2855 Us Route 2 South,Alburgh, VT 05440
Alburgh, VT 05440













Description
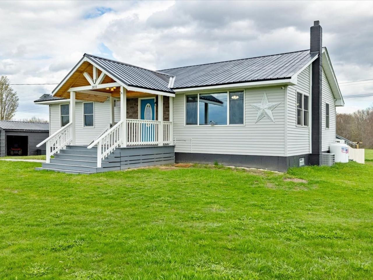
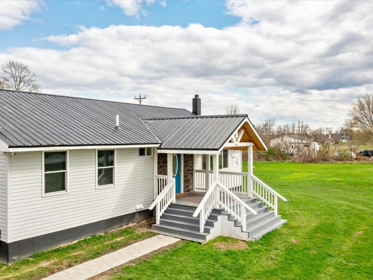
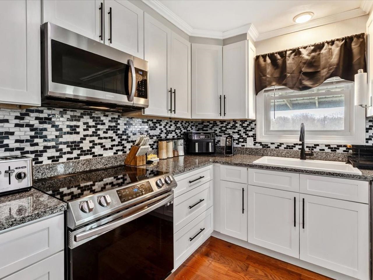
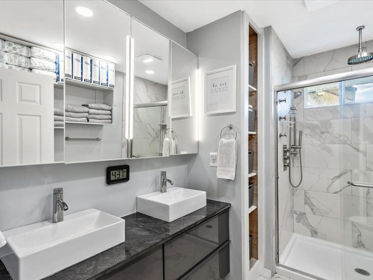
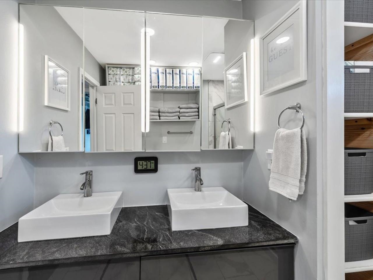
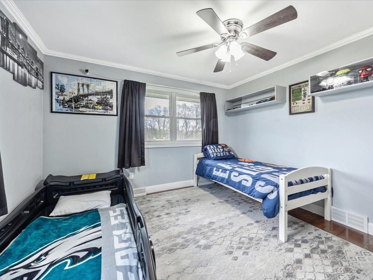
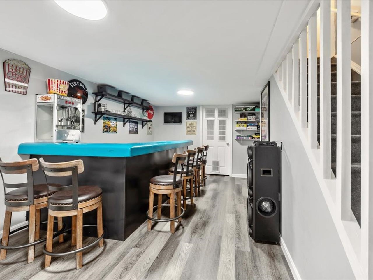
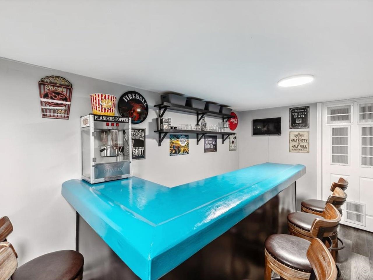
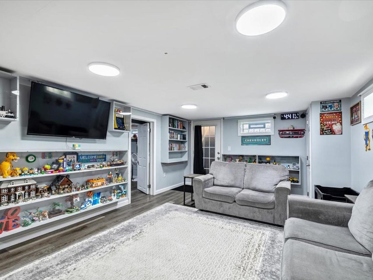
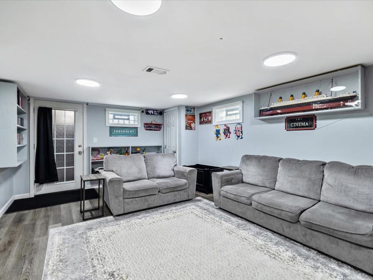
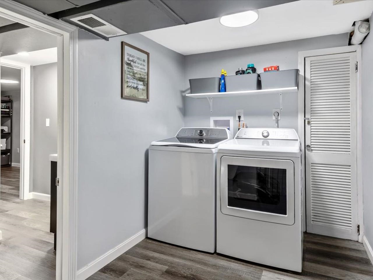
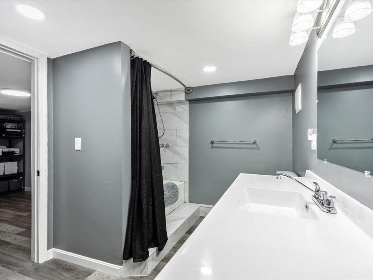
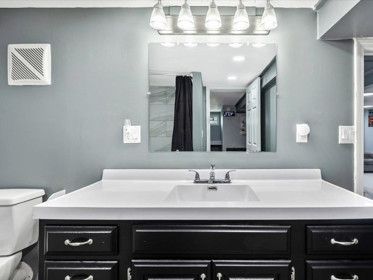
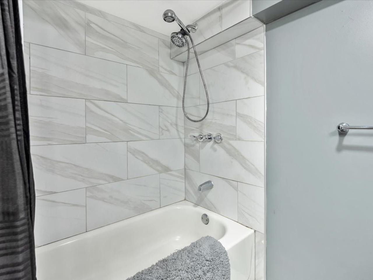
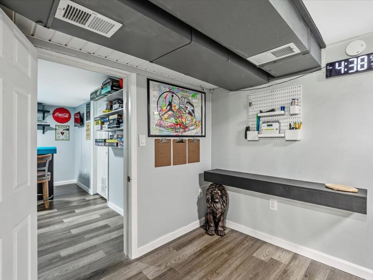
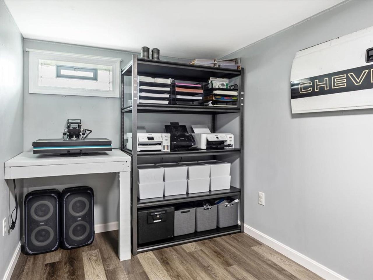
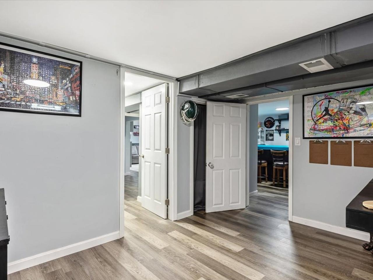
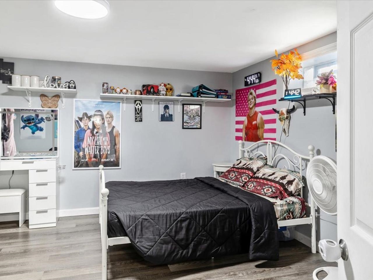
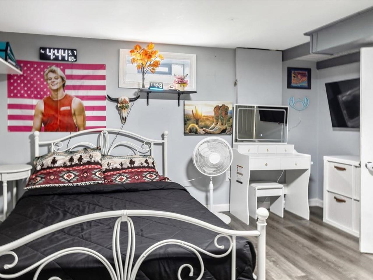
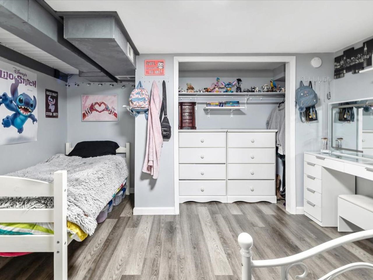
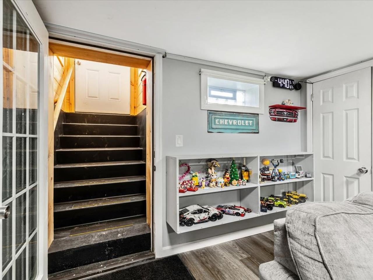
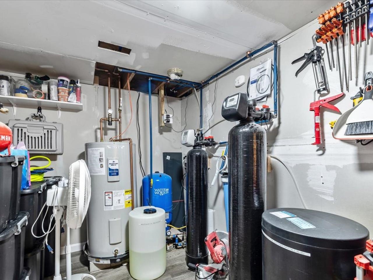
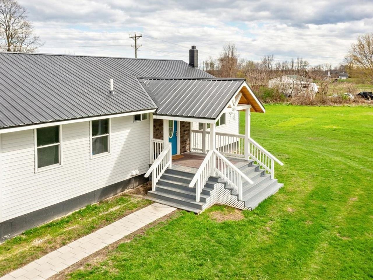
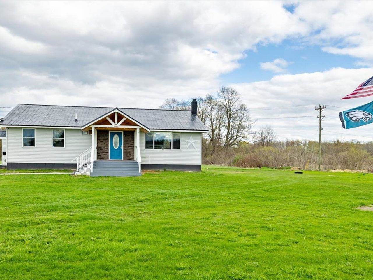
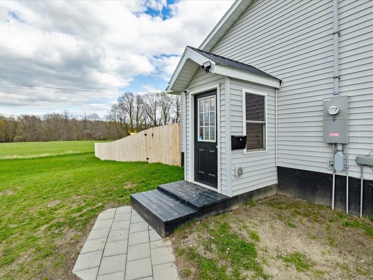
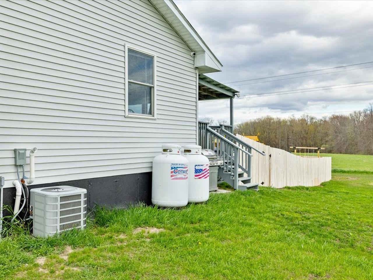
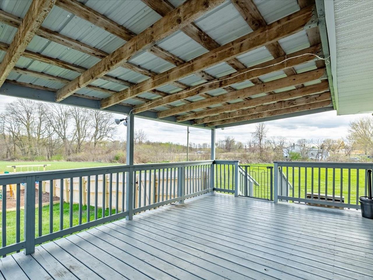
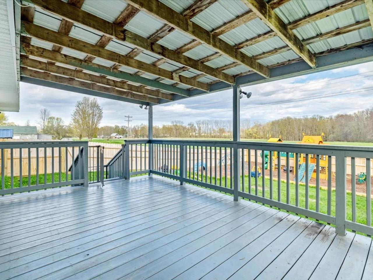
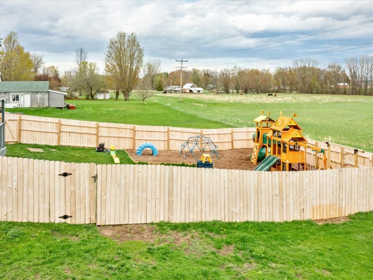
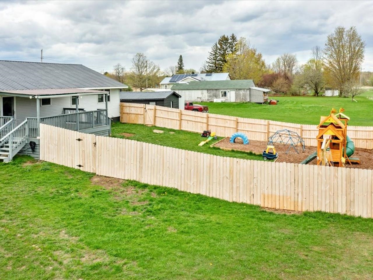
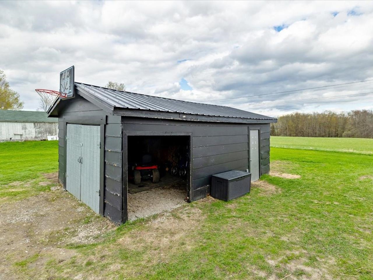
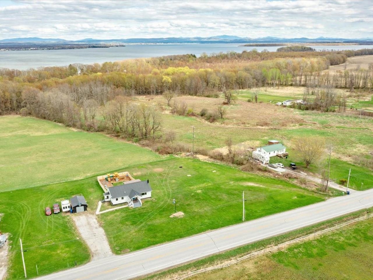
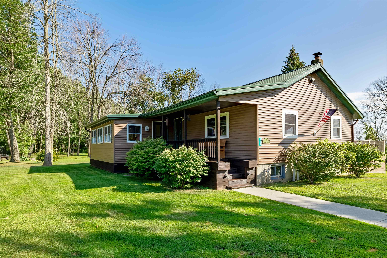
Welcome to the kind of home that checks every box; beautifully updated, thoughtfully designed, and offering the flexibility today's buyers are searching for. This stunning modern ranch in Alburgh delivers an airy, open feel with a spacious layout that flows effortlessly from room to room. The main level features three comfortable bedrooms, including access to an elevated bathroom complete with a gorgeous tiled walk-in shower. The expansive living area is filled with natural light and opens seamlessly into a standout kitchen showcasing soft-close cabinetry, a wide basin farmhouse sink, and a clean, modern aesthetic perfect for everyday living and entertaining. Just off the dining area, step onto the oversized fully covered back deck overlooking a private, fully-fenced playground space - ideal for safe play, gatherings, pets, or simply enjoying the outdoors in peace. The fully-finished walkout lower level adds incredible versatility, featuring a welcoming recreational room, custom bar area for hosting, a beautifully designed full bathroom, fourth bedroom, dedicated laundry area, and bonus office or flex space to suit your lifestyle. Major improvements and upgrades provide both comfort and peace of mind, including blown-in insulation, a perimeter drain system, upgraded electrical service, a Chevalier water system, brand-new hot water heater, and the added bonus of central air. What truly sets this property apart is the included adjoining building lot with its own independent address and utilities already in place - opening the door for multi-generational living, an RV setup, workshop, future build potential, or home business opportunity. Ideally situated just over the bridge in Alburgh, this location offers convenient interstate access to Burlington, a quick commute to Canada or just a few mile drive to Lake Champlain - the perfect spot to set down roots in Grand Isle County.
Details
| MLS # | 5089183 |
|---|---|
| Listing Type | For Sale |
| Style | House |
| Sub-Type | Resale |
| Status | (10) Active - Active |
| Year | 1975 |
| Days On Site | 149 |
| Listing Provided By | Coldwell Banker Hickok and Boardman | Nicole Broderick |
Features
| Bed(s) | 4 |
|---|---|
| Bath(s) | 2 Total |
| Basement | Y |
| Story(s) | 1 |
| Zoning | Residential |
| Acreage | 1.67 |
Interior
| Rooms Total | 12 |
|---|---|
| Cooling | Central Air |
| Heating | Propane, Hot Air |
| Interior Features | Bar, Ceiling Fan(s), Kitchen Island, Kitchen/Dining, Natural Light, Indoor Storage, Basement Laundry |
| Appliances | Dishwasher, Microwave, Electric Range, Refrigerator |
Exterior
| Exterior Features | Deck, Full Fence, Garden, Outbuilding, Playground, Porch, Covered Porch, Shed, Storage |
|---|---|
| Roof | Corrugated |
| Construction Materials | Wood Frame, Vinyl Siding |
| Foundation Details | Concrete |
| Lot Features | Country Setting, Landscaped, Level, Open Lot |
| Accessibility Features | 1st Floor Bedroom, 1st Floor Full Bathroom, 1st Floor Hrd Surfce Flr |
Parking
| Garage Yes / No | No |
|---|---|
| Parking Features | Driveway, Parking Spaces 3 - 5 |
Utilities
| Utilities | Propane |
|---|---|
| Electric | Circuit Breakers |
| Sewer | 1000 Gallon, Concrete, Private |
Taxes
| Tax Annual Amount | 3881.99 |
|---|---|
| Tax Year | 2025 |
Area Information
| State | VT |
|---|---|
| County | Grand Isle |
| City | Alburgh |
| Zip Code | 05440 |
| Area | VT Grand Isle |
| School District | Alburg School District |
| Elementary School | Alburgh Community Ed. Center |
| High School | Choice |
| Listing VS Median (in 05440) | |
Price: $400,000 low | high Med: $0 On site: 149 low | high Med: | |
Market Activity 05440
Request a showing
Request a showing
_20230518140439.png)
Copyright 2026 PrimeMLS. All rights reserved. This information is deemed reliable, but not guaranteed. The data relating to real estate displayed on this Site comes in part from the IDX Program of PrimeMLS. The information being provided is for consumers’ personal, non-commercial use and may not be used for any purpose other than to identify prospective properties consumers may be interested in purchasing.
Contact
Learn More About This Property

| State | VT |
|---|---|
| County | Grand Isle |
| City | Alburgh |
| Zip Code | 05440 |
| Area | VT Grand Isle |
| School District | Alburg School District |
| Elementary School | Alburgh Community Ed. Center |
| High School | Choice |
| Listing VS Median (in 05440) | |
Price: $400,000 low | high Med: $0 On site: 149 low | high Med: | |
Copyright 2026 PrimeMLS. All rights reserved. This information is deemed reliable, but not guaranteed. The data relating to real estate displayed on this Site comes in part from the IDX Program of PrimeMLS. The information being provided is for consumers’ personal, non-commercial use and may not be used for any purpose other than to identify prospective properties consumers may be interested in purchasing.
