
Description
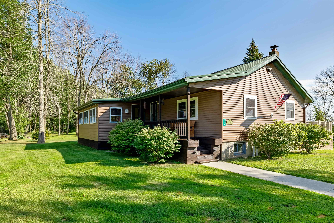
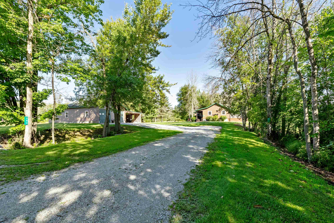
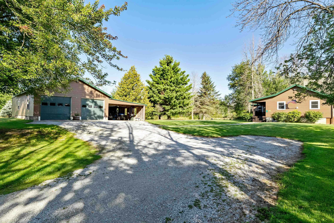
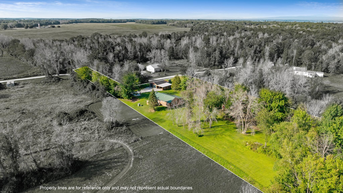
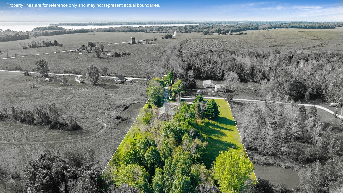
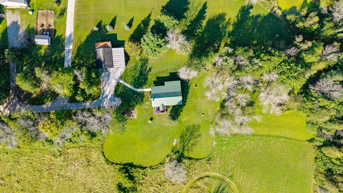
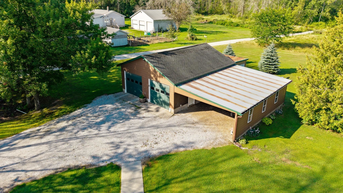
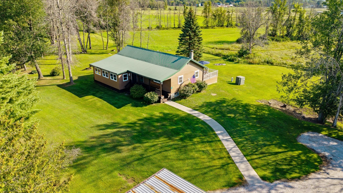
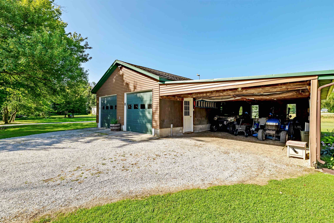
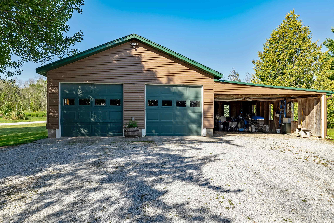
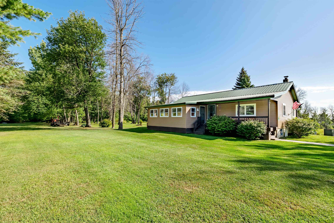
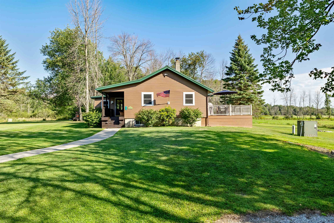
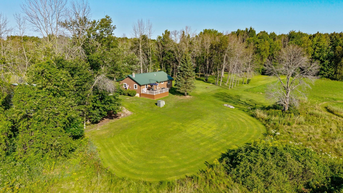
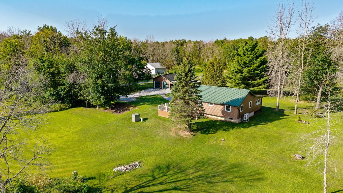
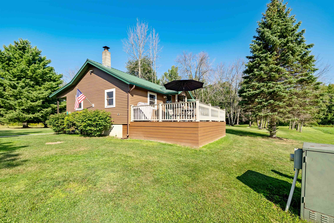
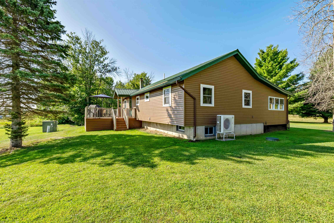
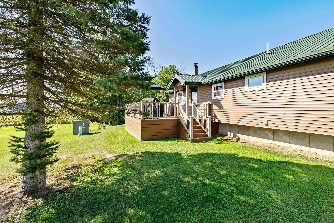
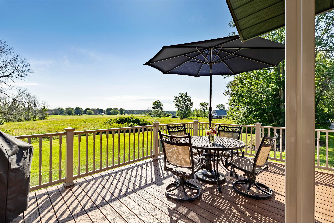
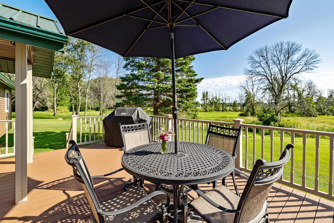
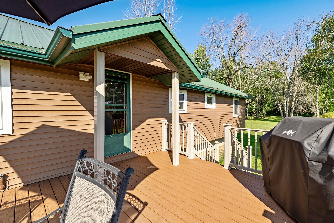
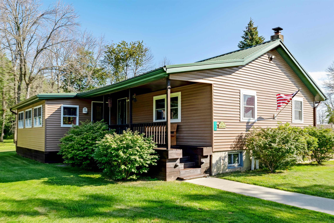
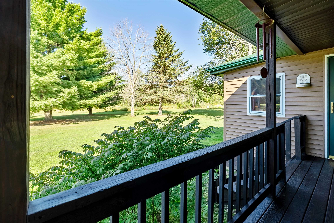
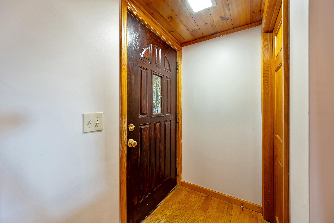
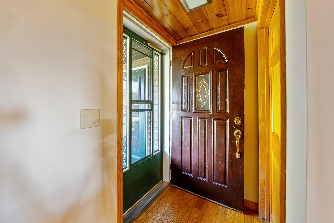
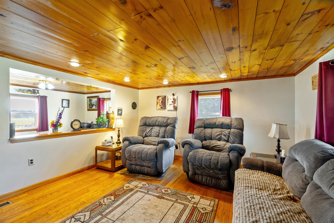
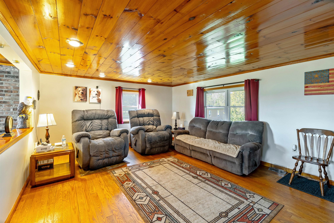
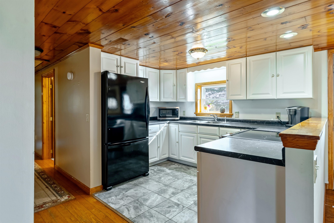
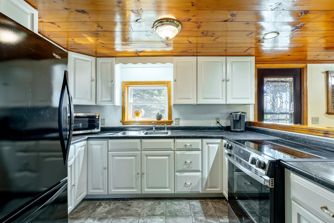
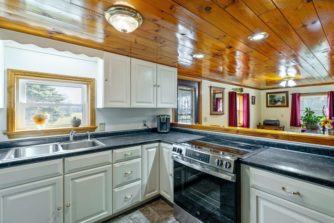
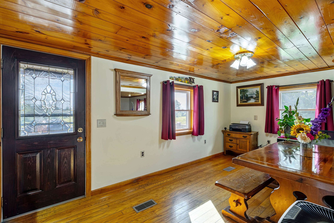
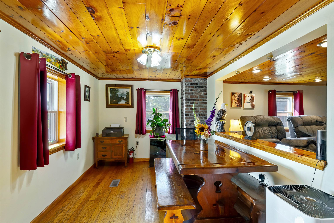
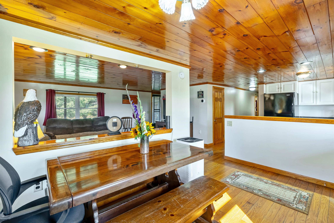
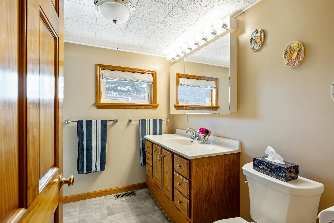
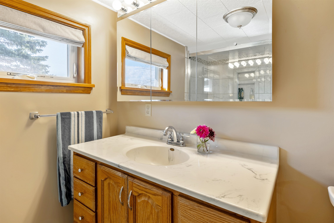
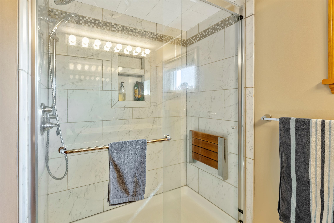
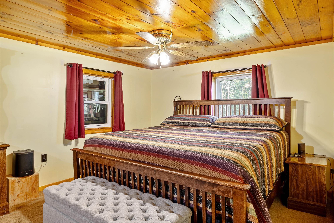
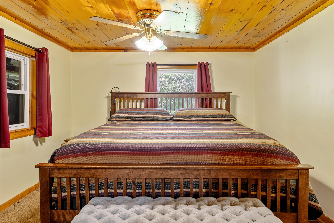
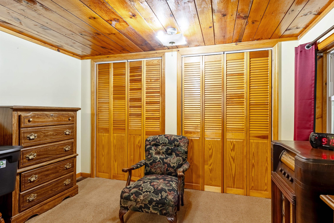
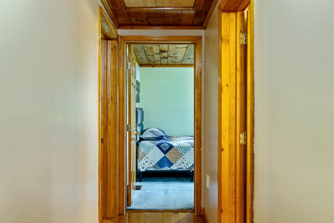
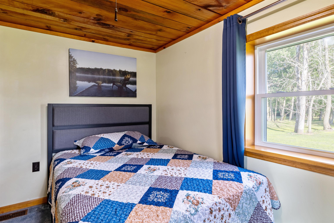
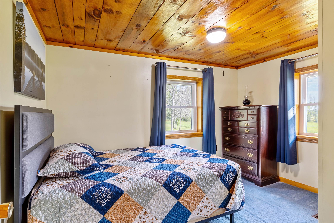
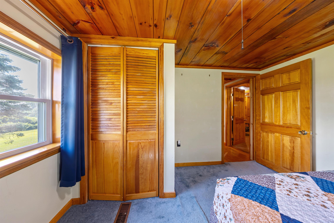
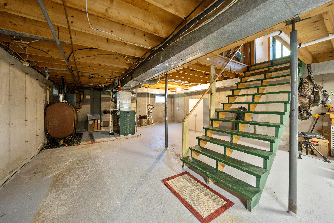
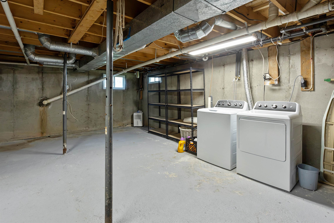
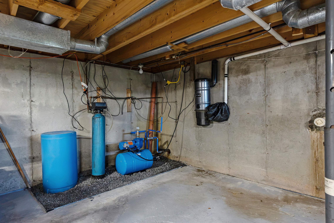
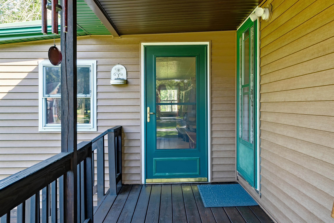
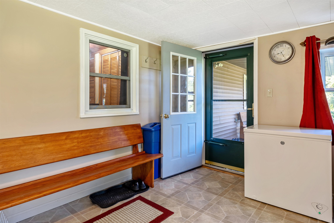
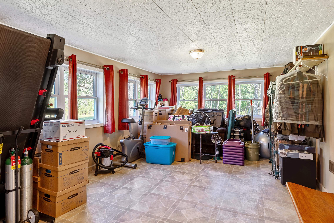
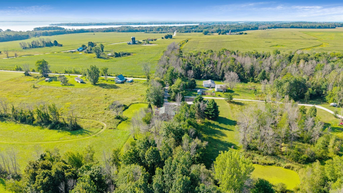
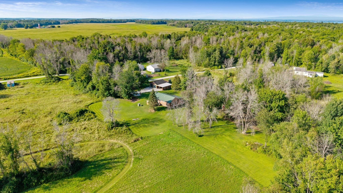
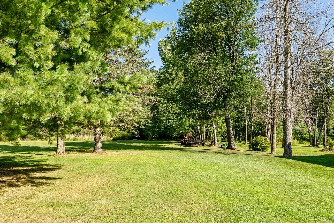
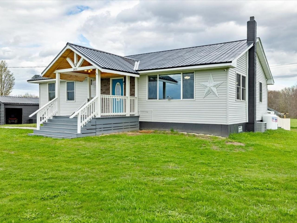
Set on a private and beautifully maintained 2.27-acre lot, this move-in-ready property offers peaceful surroundings, abundant wildlife, and plenty of space to enjoy the outdoors. The well-kept grounds and private setting are truly standout features of the property. The one-level home features two bedrooms, one bathroom, and a spacious bonus room offering flexibility for a home office, additional living space, or recreation room. Beautiful wood-finished ceilings add warmth and character throughout the home, while the bathroom features an attractive tiled shower and the generously sized primary bedroom offers plenty of comfortable living space. The current owners have invested significantly in updates, repairs, and improvements over the past several years, including a professionally installed dry basement system. The home also features a heat pump central air system integrated with the forced-air furnace for added year-round comfort. Outside, a detached three-car garage provides excellent parking and workspace, complemented by a large attached, enclosed lean-to offering substantial additional storage for equipment, recreational vehicles, lawn and garden supplies, and more. Well cared for inside and out, 314 Cameron Drive combines a comfortable, move-in-ready home with exceptional garage and storage space and a beautiful private 2.27-acre setting.
Details
| MLS # | 5106757 |
|---|---|
| Listing Type | For Sale |
| Style | House |
| Sub-Type | Resale |
| Status | (10) Active - Active |
| Year | 1983 |
| Days On Site | 42 |
| Listing Provided By | Home Run Realty, LLC | Brendan Deso |
Features
| Bed(s) | 2 |
|---|---|
| Bath(s) | 1 Total |
| Garage | 3 |
| Basement | Y |
| Story(s) | 1 |
| Zoning | None |
| Acreage | 2.27 |
Interior
| Rooms Total | 7 |
|---|---|
| Cooling | Central Air |
| Heating | Oil, Forced Air, Heat Pump |
| Appliances | Electric Range, Refrigerator |
Exterior
| Roof | Metal |
|---|---|
| Construction Materials | Vinyl Siding |
| Foundation Details | Poured Concrete |
| Lot Features | Country Setting, Level |
| Accessibility Features | 1st Floor Bedroom, 1st Floor Full Bathroom |
Parking
| Garage Yes / No | Yes |
|---|
Utilities
| Utilities | Phone Connected, Satellite |
|---|---|
| Electric | 100 Amp Service, Circuit Breakers |
| Sewer | On-Site Septic Exists |
Taxes
| Tax Annual Amount | 3141.4 |
|---|---|
| Tax Year | 2025 |
| Tax Year Notes | Incl. V.E. |
Area Information
| State | VT |
|---|---|
| County | Grand Isle |
| City | Alburgh |
| Zip Code | 05440 |
| Area | VT Grand Isle |
| School District | Grand Isle School District |
| Elementary School | Alburgh Community Ed. Center |
| High School | Choice |
| Listing VS Median (in 05440) | |
Price: $389,000 low | high Med: $0 On site: 42 low | high Med: | |
Market Activity 05440
Request a showing
Request a showing
_20230518140439.png)
Copyright 2026 PrimeMLS. All rights reserved. This information is deemed reliable, but not guaranteed. The data relating to real estate displayed on this Site comes in part from the IDX Program of PrimeMLS. The information being provided is for consumers’ personal, non-commercial use and may not be used for any purpose other than to identify prospective properties consumers may be interested in purchasing.
Contact
Learn More About This Property

| State | VT |
|---|---|
| County | Grand Isle |
| City | Alburgh |
| Zip Code | 05440 |
| Area | VT Grand Isle |
| School District | Grand Isle School District |
| Elementary School | Alburgh Community Ed. Center |
| High School | Choice |
| Listing VS Median (in 05440) | |
Price: $389,000 low | high Med: $0 On site: 42 low | high Med: | |
Copyright 2026 PrimeMLS. All rights reserved. This information is deemed reliable, but not guaranteed. The data relating to real estate displayed on this Site comes in part from the IDX Program of PrimeMLS. The information being provided is for consumers’ personal, non-commercial use and may not be used for any purpose other than to identify prospective properties consumers may be interested in purchasing.
