
95 Autumn Street,Newport City, VT 05855
Newport City, VT 05855








Description
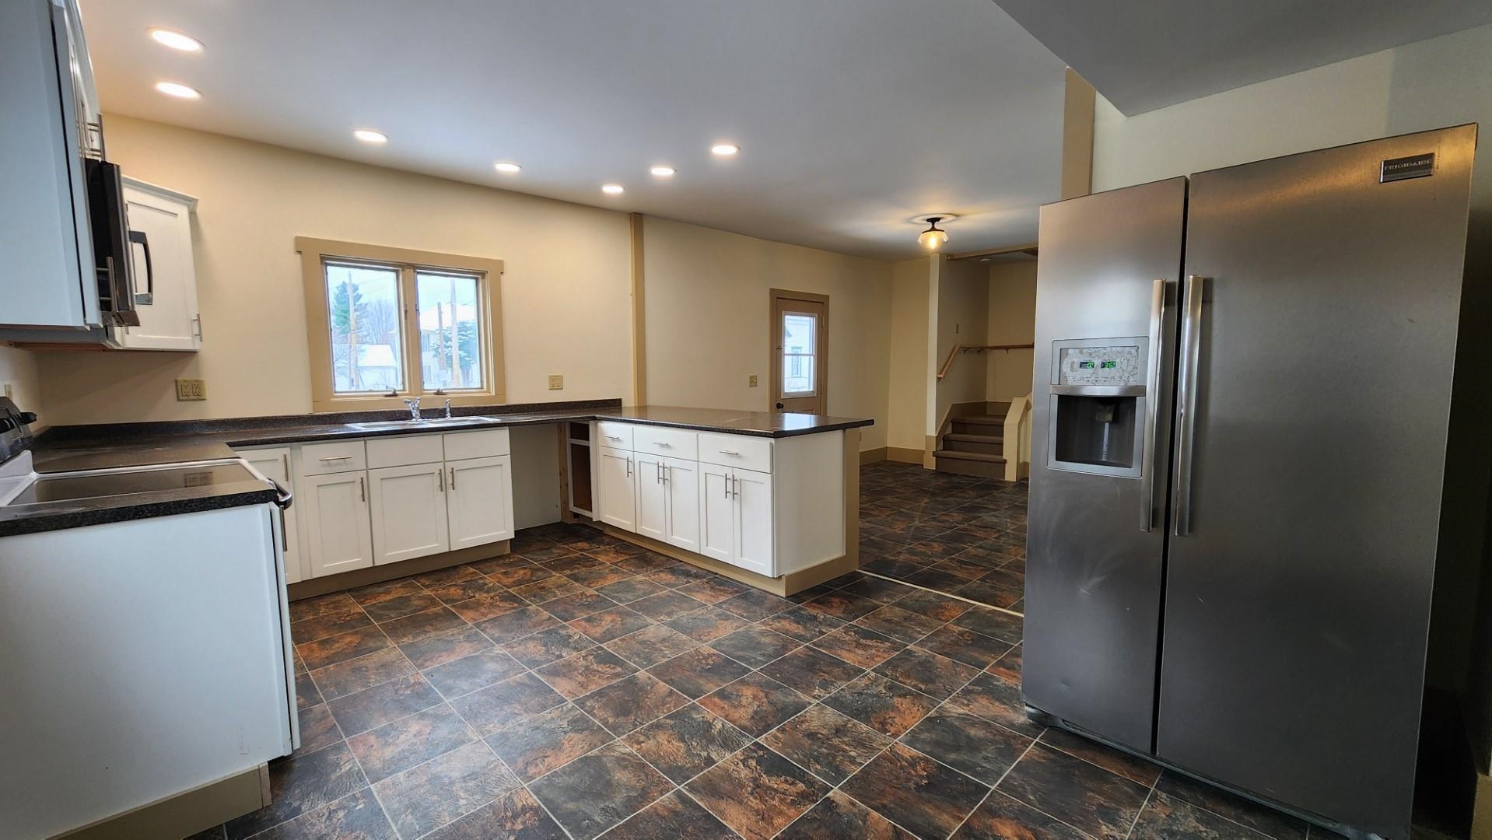
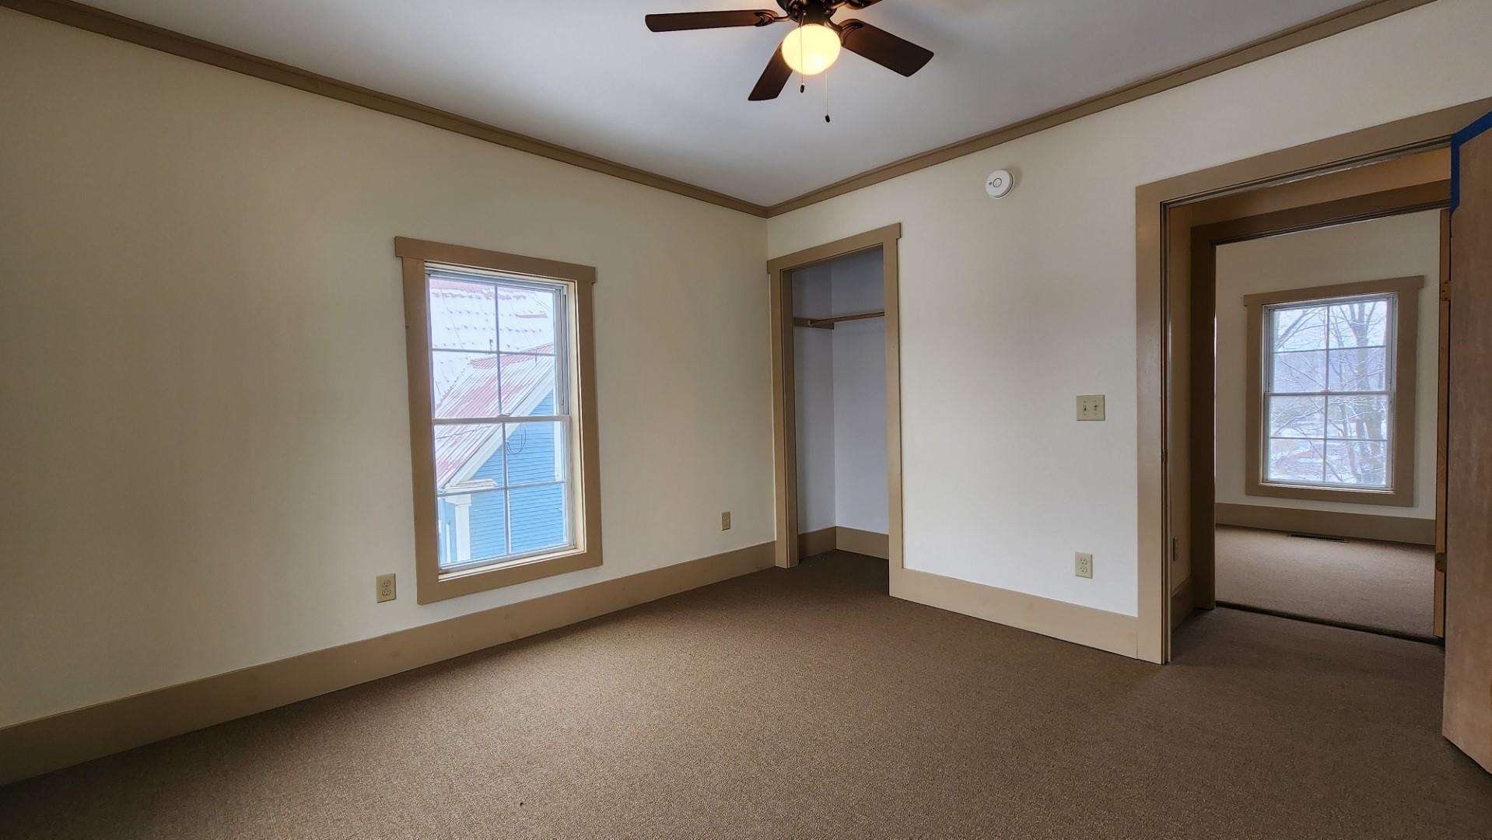
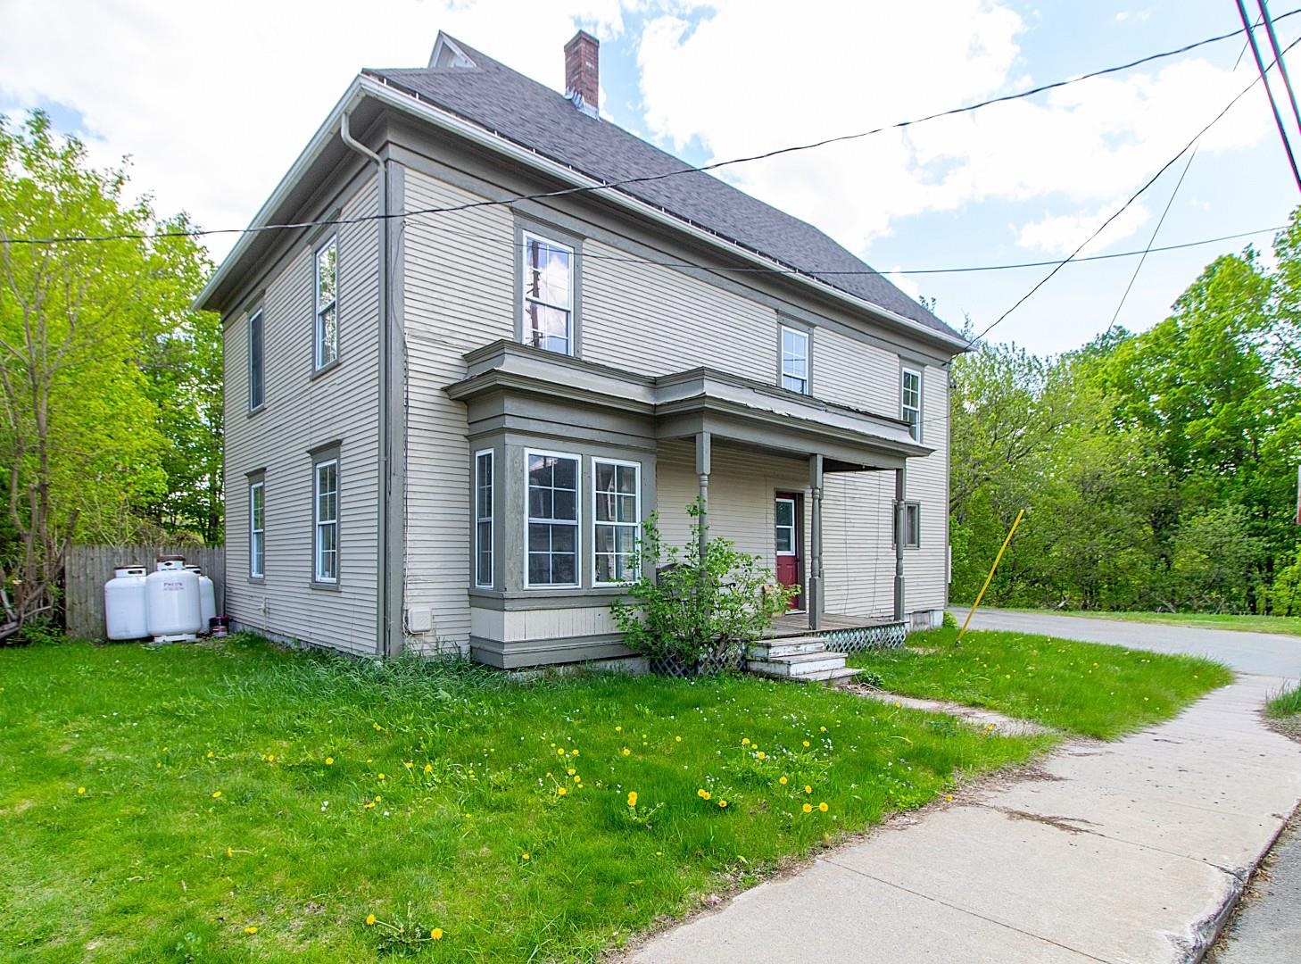
Large in town home is waiting for your finishing touch. The home has been gone through extensively over that past 2 years with everything from a new 200 amp electrical panel and wiring, new lighting, drywall, flooring, paint, etc. Also the big ticket items have been done like the brand new kitchen, 2 new full bathrooms, new propane furnace, a new roof and extensive repairs to the exterior clapboards. The seller does also have a quote to repair the foundation. On the main floor you will find the large kitchen with open space on either side giving you the choice of where to dine. A large living room and transitional space along with a full bathroom round out the first floor. Moving upstairs you will find 5 bedrooms, currently permitted as a 4 bedroom so you choose what you want to do with the additional space. Also upstairs you will find the very large, renovated full bathroom with double vanity sinks as well as your washer and dryer. Moving outside there is a new deck and set of stairs to the backyard which is good size for the neighborhood and partially fenced. Finishing up we have a 2 stall attached garage with ample storage space above. The location doesn't get much better with Interstate 91 just 2 miles away, 1.5 miles North Country Hospital, 1 mile from downtown Newport, just .5 miles to Newport elementary school and North Country High School.
Details
| MLS # | 5072580 |
|---|---|
| Listing Type | For Sale |
| Style | House |
| Sub-Type | Resale |
| Status | (31) Under Contract - Active Under Contract |
| Year | 1900 |
| Days On Site | 290 |
| Listing Provided By | Century 21 Farm & Forest | David Kennison |
Features
| Bed(s) | 4 |
|---|---|
| Bath(s) | 2 Total |
| Garage | 2 |
| Basement | Y |
| Story(s) | 2 |
| Zoning | GR |
| Acreage | 0.42 |
Interior
| Rooms Total | 9 |
|---|---|
| Cooling | None |
| Heating | Propane, Forced Air, Hot Air |
| Interior Features | Attic with Hatch/Scuttle, Bar, Ceiling Fan(s), Kitchen/Dining, Indoor Storage, 2nd Floor Laundry |
| Appliances | Dryer, Microwave, Electric Range, Refrigerator, Washer, Electric Water Heater |
Exterior
| Exterior Features | Partial Fence, Covered Porch |
|---|---|
| Roof | Shingle |
| Construction Materials | Wood Frame, Wood Siding |
| Foundation Details | Concrete, Stone |
| Lot Features | City Lot, Corner Lot, Near Country Club, Near Golf Course, Near Shopping, Near Snowmobile Trails, Neighborhood, Near Public Transit, Near Hospital, Near School(s) |
Parking
| Garage Yes / No | Yes |
|---|---|
| Parking Features | Driveway, Garage |
Utilities
| Utilities | Cable Available, Propane, Phone Available |
|---|---|
| Electric | 200+ Amp Service, Circuit Breakers |
| Sewer | Public Sewer |
Taxes
| Tax Annual Amount | 2964.86 |
|---|---|
| Tax Year | 2025 |
Area Information
| State | VT |
|---|---|
| County | Orleans |
| City | Newport City |
| Zip Code | 05855 |
| Area | VT Orleans |
| School District | North Country Supervisory Union |
| Elementary School | Newport City Elementary |
| High School | NorthCntyU |
| Listing VS Median (in 05855) | |
Price: $149,900 low | high Med: $0 On site: 290 low | high Med: | |
Market Activity 05855
Request a showing
Request a showing
_20230518140439.png)
Copyright 2026 PrimeMLS. All rights reserved. This information is deemed reliable, but not guaranteed. The data relating to real estate displayed on this Site comes in part from the IDX Program of PrimeMLS. The information being provided is for consumers’ personal, non-commercial use and may not be used for any purpose other than to identify prospective properties consumers may be interested in purchasing.
Contact
Learn More About This Property

| State | VT |
|---|---|
| County | Orleans |
| City | Newport City |
| Zip Code | 05855 |
| Area | VT Orleans |
| School District | North Country Supervisory Union |
| Elementary School | Newport City Elementary |
| High School | NorthCntyU |
| Listing VS Median (in 05855) | |
Price: $149,900 low | high Med: $0 On site: 290 low | high Med: | |

Copyright 2026 PrimeMLS. All rights reserved. This information is deemed reliable, but not guaranteed. The data relating to real estate displayed on this Site comes in part from the IDX Program of PrimeMLS. The information being provided is for consumers’ personal, non-commercial use and may not be used for any purpose other than to identify prospective properties consumers may be interested in purchasing.
