94 Orchard Street,Newport City, VT 05855
Newport City, VT 05855







Description
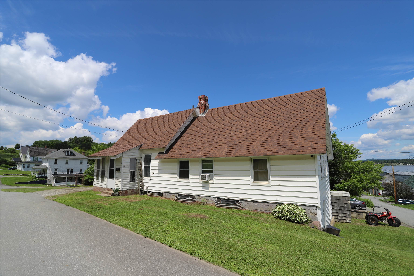
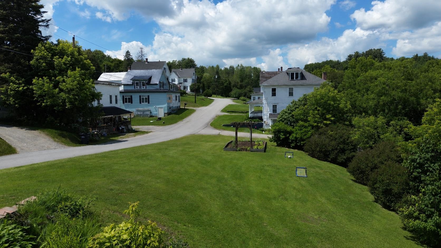
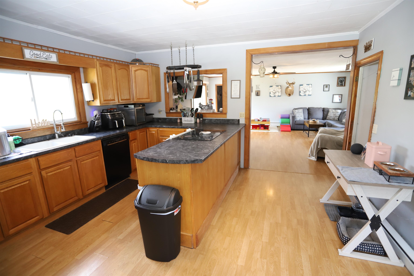
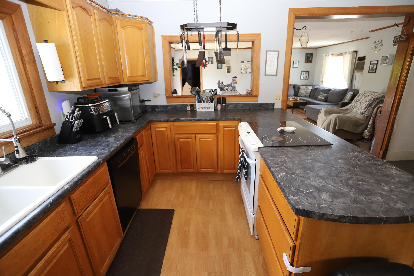
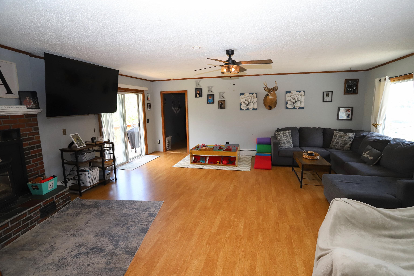
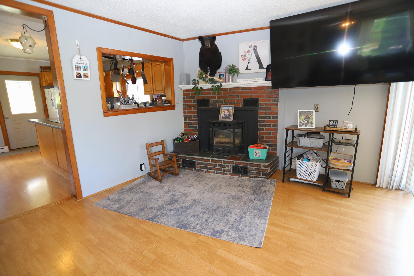
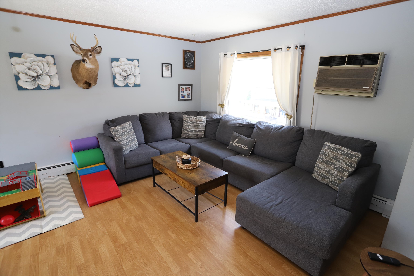
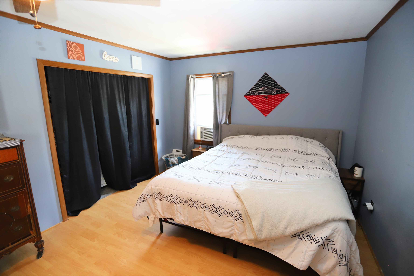
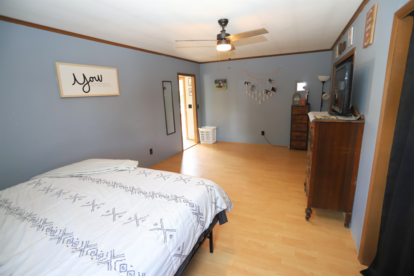
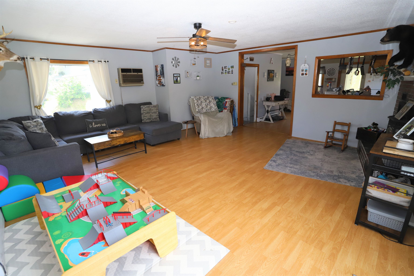
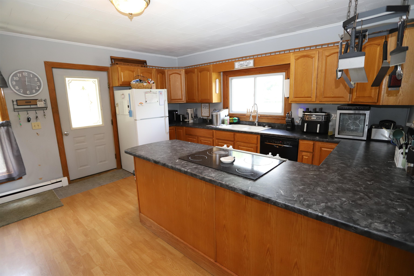
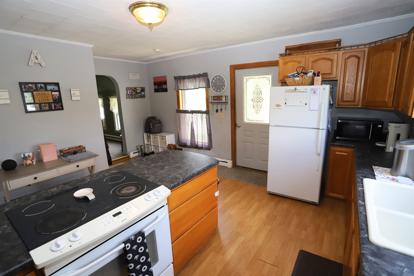
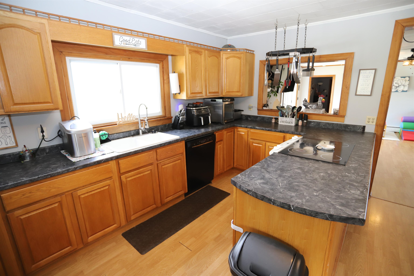
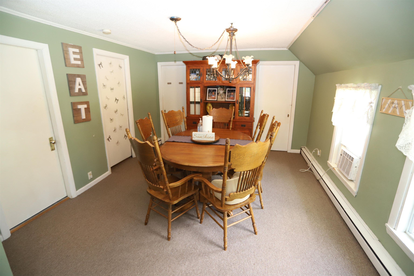
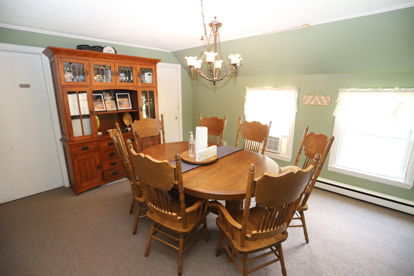
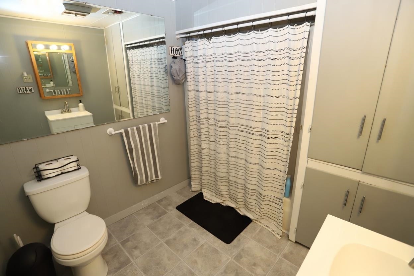
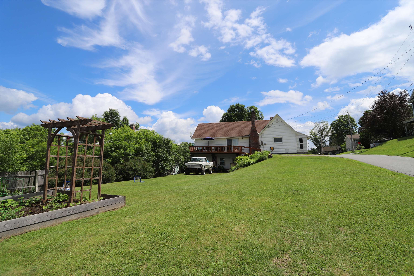
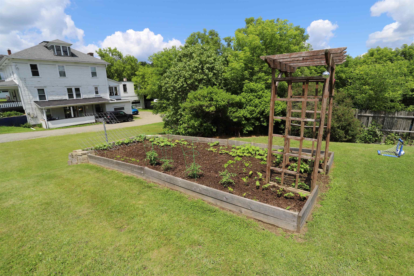
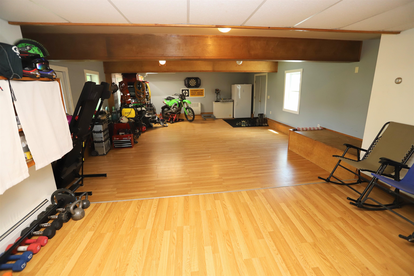
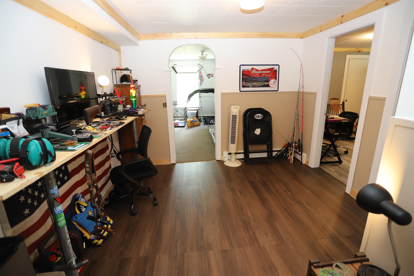
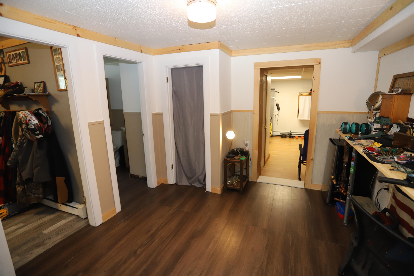
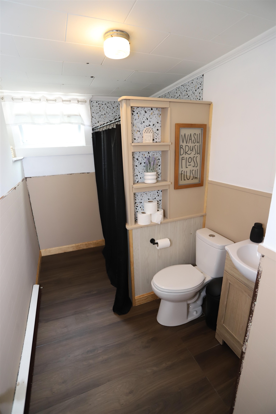
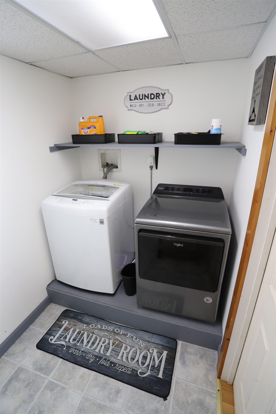
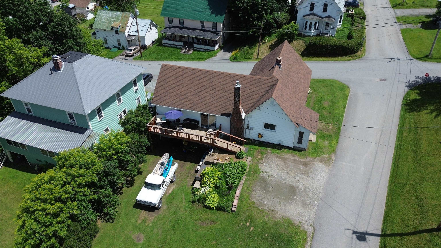
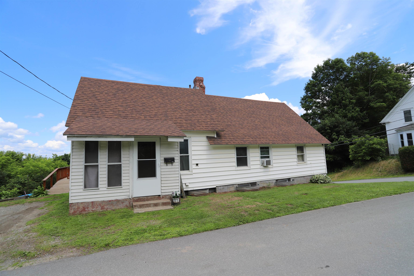
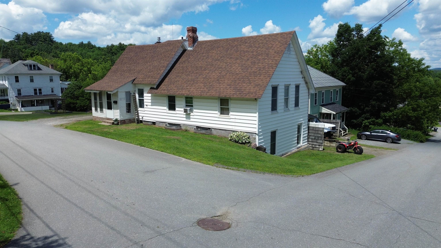
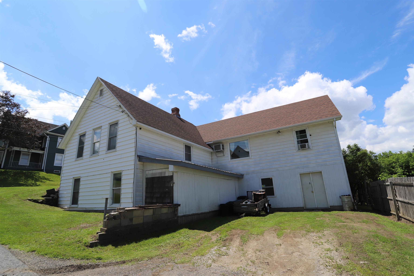
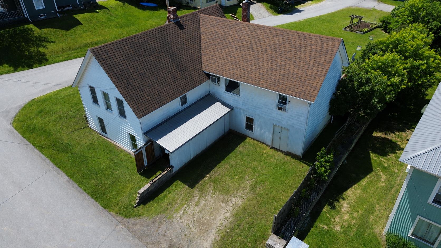
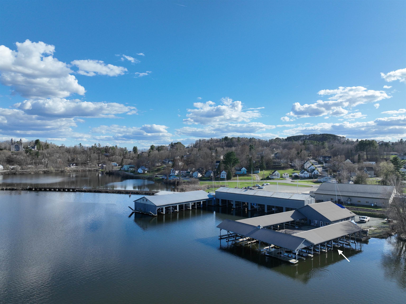
Located on a corner lot in a quiet neighborhood, this 5-bedroom, 2-bath home is well suited for larger families, offering over 2,700 square feet of living space with three bedrooms on the main level. The updated kitchen connects to a dining room, providing a functional layout for everyday living and entertaining. The spacious living room features views of Lake Memphremagog, a propane fireplace, and access to the 20' x 8' rear deck overlooking the backyard and garden area. A full bath completes the main level. The finished lower level includes a large recreation room with hookups for a pellet stove, offering an ideal space for a home gym, hobby room, or second living space. Also located on this level is an additional bedroom, den, dedicated office space, laundry room, and a second full bath, providing flexibility for a growing household, guests, or remote work. Serviced by public water/sewer, and baseboard hot water via a System-2000 boiler.Wrapped in low-maintenance aluminum siding, this home also has an attached, enclosed storage shed and multiple parking spaces. Located within walking distance to downtown Newport, schools, shopping, & restaurants, this property offers generous living space, lake views, and convenient access to everyday amenities.
Details
| MLS # | 5097496 |
|---|---|
| Listing Type | For Sale |
| Style | House |
| Sub-Type | Resale |
| Status | (31) Under Contract - Active Under Contract |
| Year | 1924 |
| Days On Site | 51 |
| Listing Provided By | Jim Campbell Real Estate | Luke Sykes |
Features
| Bed(s) | 5 |
|---|---|
| Bath(s) | 2 Total |
| Basement | Y |
| Story(s) | 1 |
| Zoning | Newport (City) |
| Acreage | 0.23 |
Interior
| Rooms Total | 14 |
|---|---|
| Cooling | None |
| Heating | Propane, Baseboard, Hot Water, Wall Units |
| Interior Features | Blinds, Ceiling Fan(s), Gas Fireplace, Kitchen/Dining, Laundry Hook-ups, Living/Dining, Walk-In Closet(s), Wood Stove Hook-up, Walkup Attic |
| Appliances | Dishwasher, Dryer, Electric Range, Refrigerator, Washer, Propane Water Heater |
Exterior
| Exterior Features | Covered Slip, Deck, Garden, Natural Shade, Covered Porch, Window Screens |
|---|---|
| Roof | Architectural Shingle |
| Construction Materials | Wood Frame |
| Foundation Details | Concrete |
| Lot Features | City Lot, Corner Lot, Level, Open Lot, In Town, Near Country Club, Near Shopping, Near Snowmobile Trails, Near Hospital, Near ATV Trail, Near School(s) |
| Accessibility Features | 1st Floor Full Bathroom, 1st Floor Hrd Surfce Flr, Bathroom w/5 Ft. Diameter, Bathroom w/Tub |
Parking
| Garage Yes / No | No |
|---|---|
| Parking Features | On Site, On Street, Parking Spaces 4, Paved, Unpaved |
Utilities
| Utilities | Cable Available, Phone Available |
|---|---|
| Electric | 100 Amp Service, Circuit Breakers |
| Sewer | Public Sewer |
Taxes
| Tax Annual Amount | 2756.38 |
|---|---|
| Tax Year | 2025 |
Area Information
| State | VT |
|---|---|
| County | Orleans |
| City | Newport City |
| Zip Code | 05855 |
| Area | VT Orleans |
| School District | North Country Supervisory Union |
| Elementary School | Newport City Elementary |
| High School | NorthCntyU |
| Listing VS Median (in 05855) | |
Price: $259,900 low | high Med: $94,796 On site: 51 low | high Med: 526 | |
Market Activity 05855
Request a showing
Request a showing
_20230518140439.png)
Copyright 2026 PrimeMLS. All rights reserved. This information is deemed reliable, but not guaranteed. The data relating to real estate displayed on this Site comes in part from the IDX Program of PrimeMLS. The information being provided is for consumers’ personal, non-commercial use and may not be used for any purpose other than to identify prospective properties consumers may be interested in purchasing.
Contact
Learn More About This Property

| State | VT |
|---|---|
| County | Orleans |
| City | Newport City |
| Zip Code | 05855 |
| Area | VT Orleans |
| School District | North Country Supervisory Union |
| Elementary School | Newport City Elementary |
| High School | NorthCntyU |
| Listing VS Median (in 05855) | |
Price: $259,900 low | high Med: $94,796 On site: 51 low | high Med: 526 | |


Copyright 2026 PrimeMLS. All rights reserved. This information is deemed reliable, but not guaranteed. The data relating to real estate displayed on this Site comes in part from the IDX Program of PrimeMLS. The information being provided is for consumers’ personal, non-commercial use and may not be used for any purpose other than to identify prospective properties consumers may be interested in purchasing.
