
94 Highland Avenue,Richford, VT 05476
Richford, VT 05476








Description
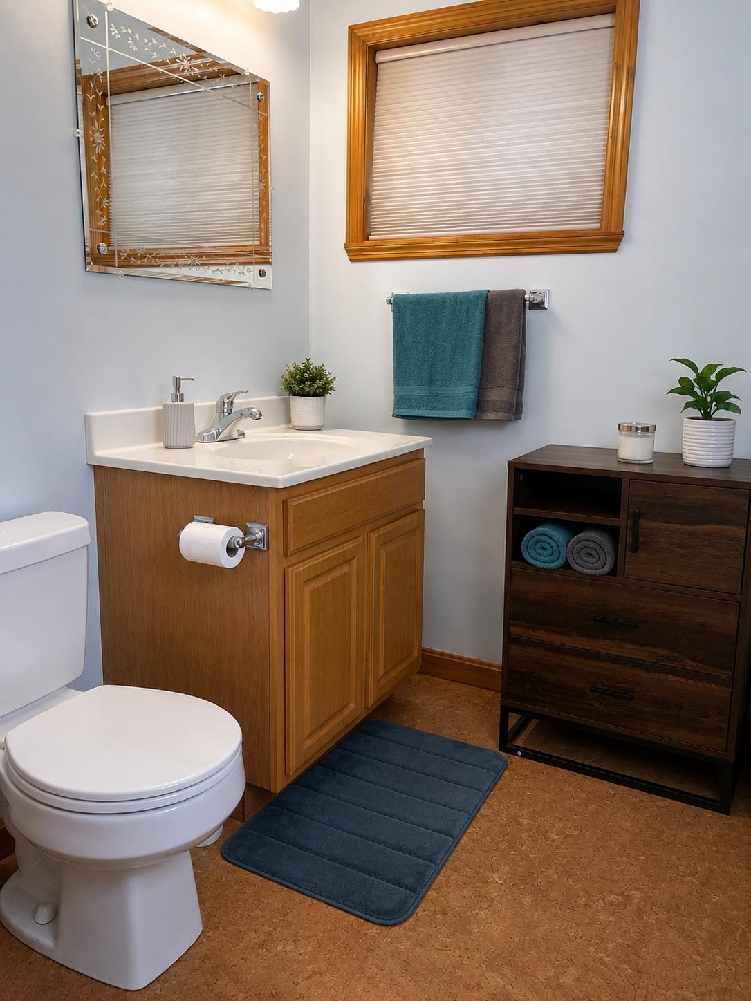
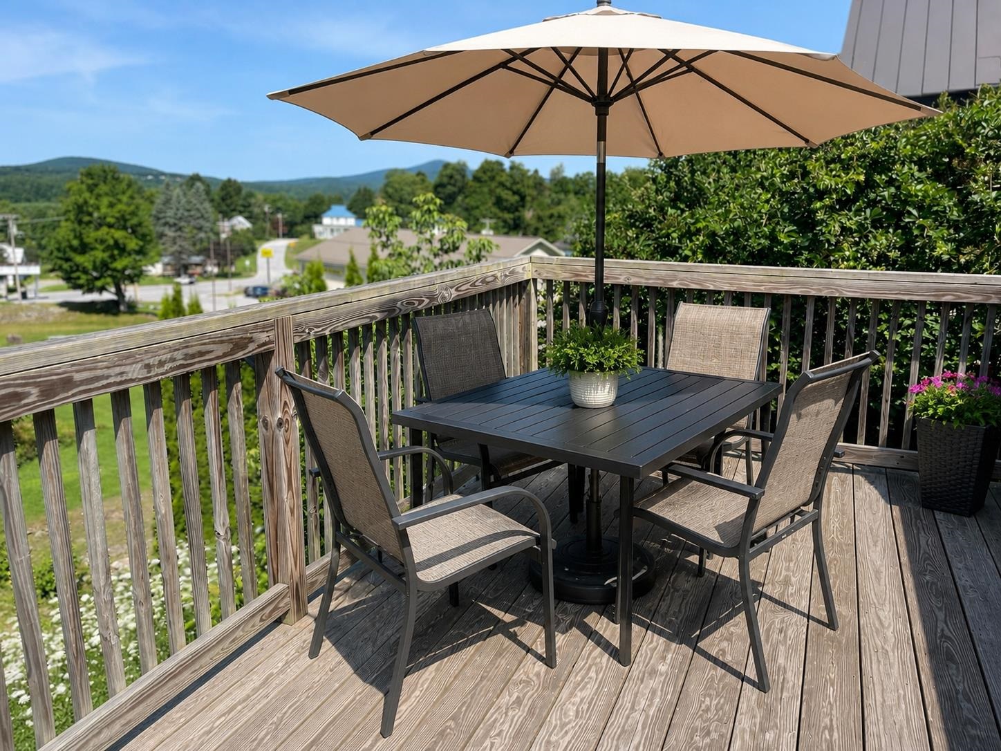
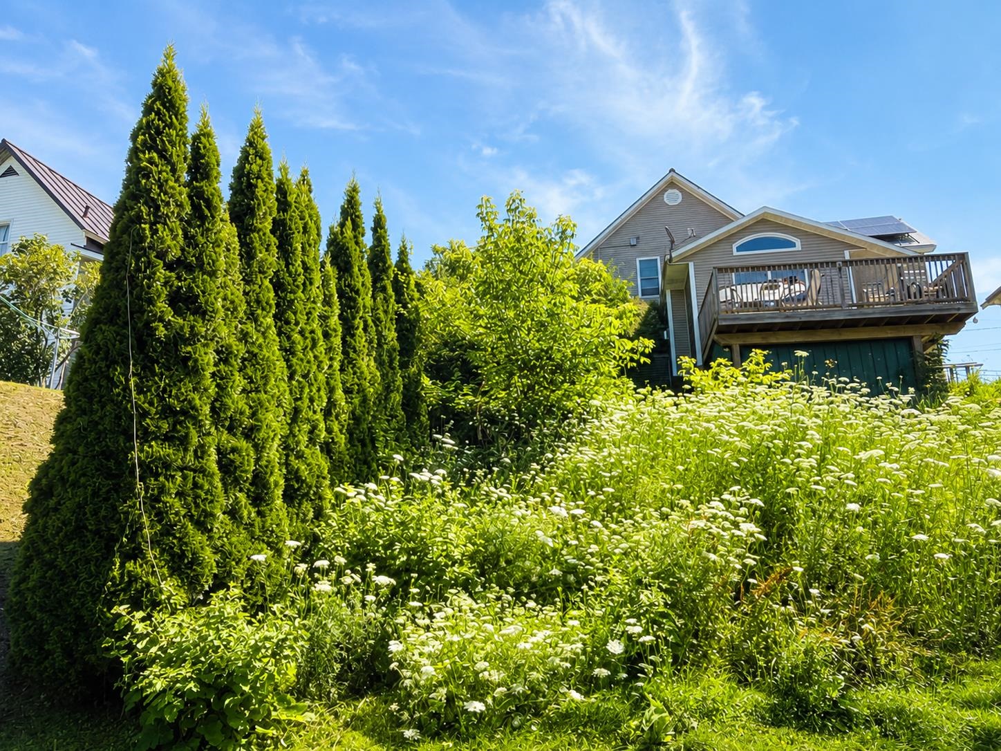
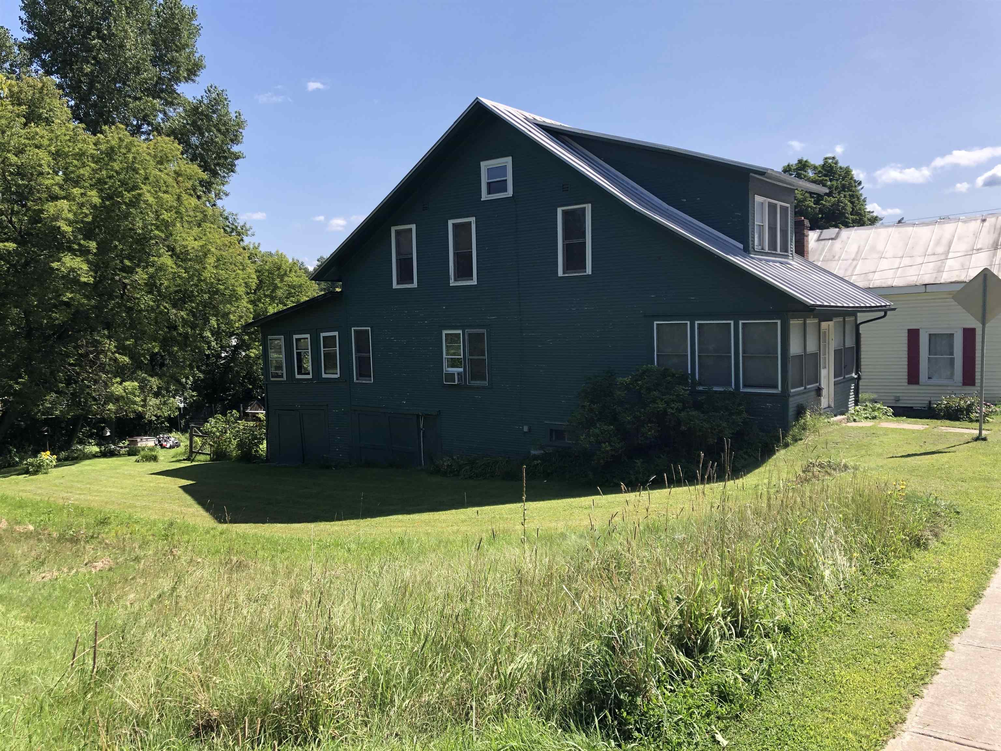
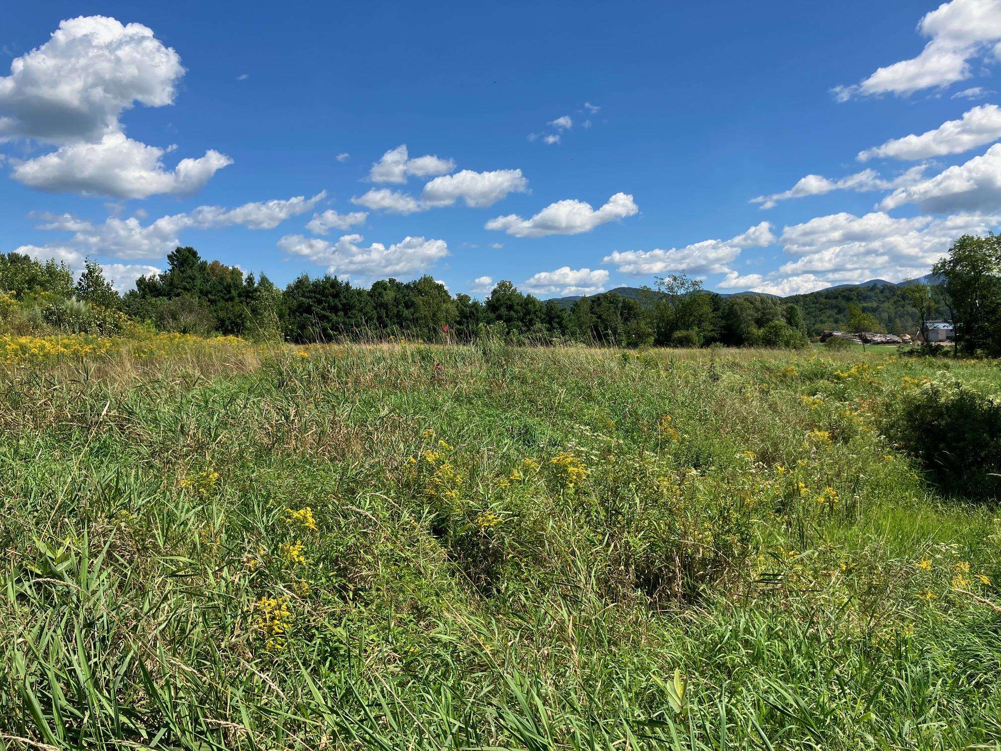
Welcome to this beautifully maintained 3-bedroom, 1½-bath home in Richford, offering warm character, flexible living spaces, hardwood flooring, and abundant storage throughout. Enter from the inviting covered porch into a spacious foyer that provides a welcoming first impression. The large kitchen features a pantry, numerous cabinets, and plenty of room for preparing meals and gathering with family and friends. The open-concept layout allows buyers to arrange the kitchen, dining, and living areas to best suit their needs. An additional room off the kitchen offers a comfortable living space complete with a cozy gas fireplace. The first floor also includes a convenient laundry room and half bath. Upstairs, you will find three bedrooms, a full bathroom, and additional storage space. Outside, the home offers a back deck with an amazing view and a spacious back lawn, creating a wonderful setting for relaxing, entertaining, gardening, or outdoor activities. A detached garage provides parking and generous storage space above. Located approximately 25 minutes from Jay Peak Resort, this well-cared-for home is ready for its next owner to move in and enjoy.
Details
| MLS # | 5101719 |
|---|---|
| Listing Type | For Sale |
| Style | House |
| Sub-Type | Resale |
| Status | (10) Active - Active |
| Year | 1900 |
| Days On Site | 28 |
| Listing Provided By | Big Bear Real Estate | Michelle McManus |
Features
| Bed(s) | 3 |
|---|---|
| Bath(s) | 2 Total |
| Garage | 2 |
| Basement | Y |
| Story(s) | 2 |
| Zoning | Residential |
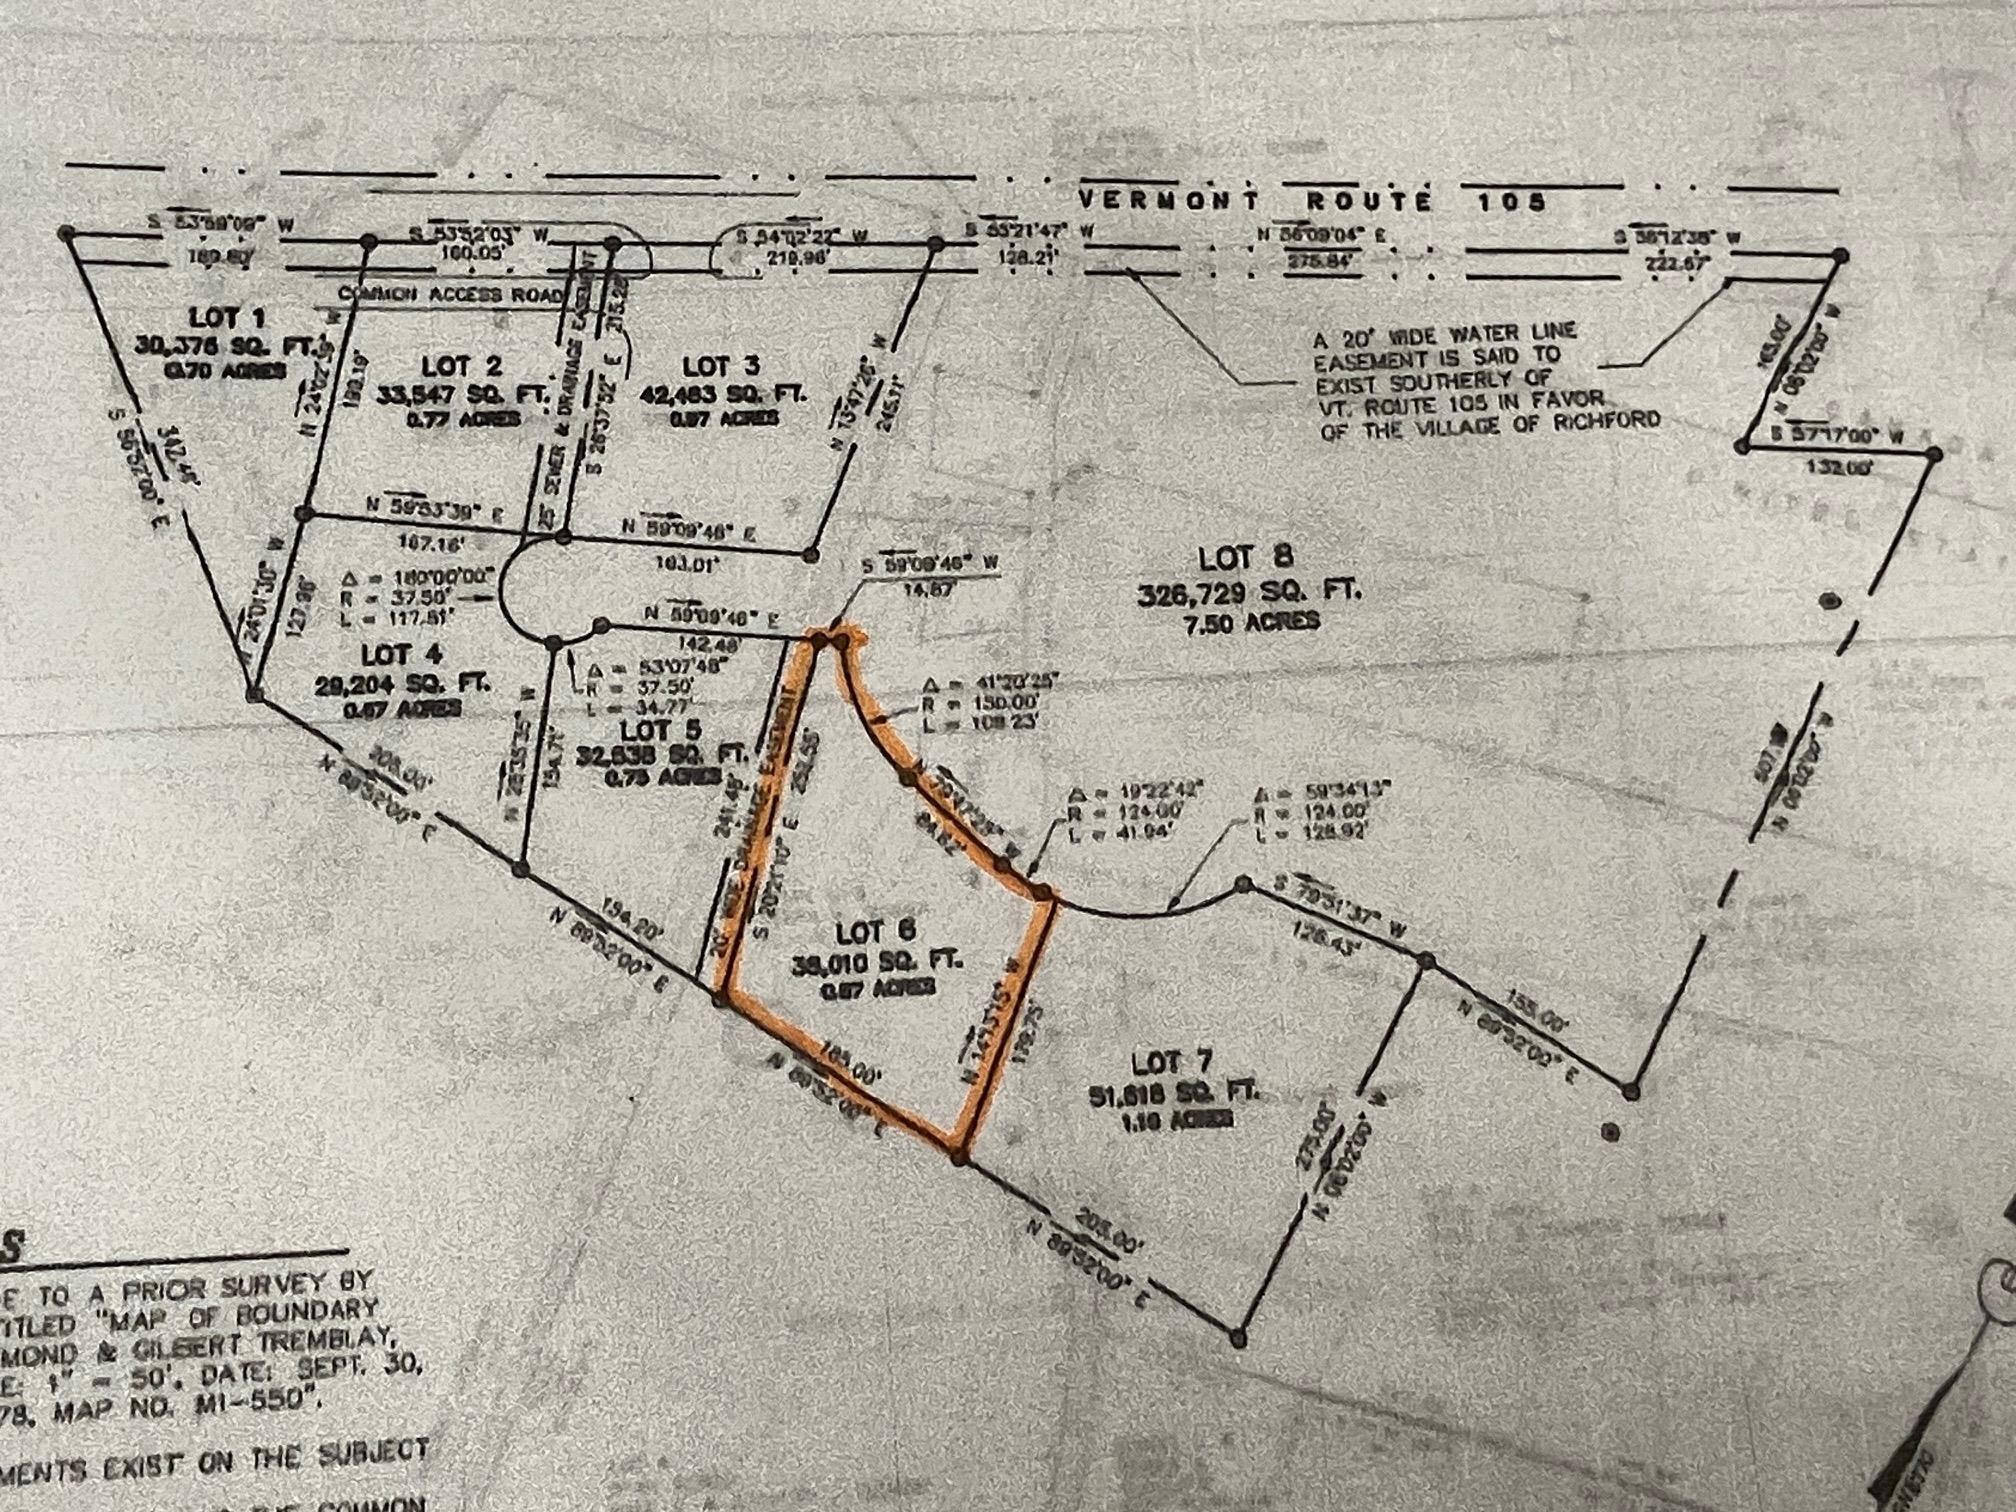
| Acreage | 0.25 |
Interior
| Rooms Total | 8 |
|---|---|
| Cooling | None |
| Heating | Oil, Pellet Stove, Baseboard |
| Interior Features | Cathedral Ceiling(s), Ceiling Fan(s), Kitchen/Dining, Kitchen/Living, Enrgy Rtd Lite Fixture(s), Natural Light, Natural Woodwork, Security, Walk-In Closet(s), Window Treatment, 1st Floor Laundry |
| Appliances | ENERGY STAR Qualified Dishwasher, Disposal, ENERGY STAR Qualified Dryer, ENERGY STAR Qualified Refrigerator, ENERGY STAR Qualified Washer, Electric Stove, Owned Water Heater |
Exterior
| Exterior Features | Deck, Garden, Covered Porch, ENERGY STAR Qual Windows |
|---|---|
| Roof | Shingle, Standing Seam |
| Construction Materials | Wood Frame |
| Foundation Details | Block, Concrete |
| Lot Features | Country Setting, In Town, Near Shopping, Near Skiing, Neighborhood, Near School(s) |
| Accessibility Features | 1st Floor 1/2 Bathroom, 1st Floor 3 Ft. Doors, 1st Floor Hrd Surfce Flr, 3 Ft. Doors, Accessible Washer/Dryer, Access to Parking, Bathroom w/5 Ft. Diameter, Hard Surface Flooring, Kitchen w/5 Ft. Diameter, 1st Floor Laundry |
Parking
| Garage Yes / No | Yes |
|---|---|
| Parking Features | Garage, Parking Spaces 4 |
Utilities
| Utilities | Cable Available |
|---|---|
| Electric | Circuit Breakers |
| Sewer | Public Sewer On-Site |
Taxes
| Tax Annual Amount | 4451.72 |
|---|---|
| Tax Year | 2026 |
Area Information
| State | VT |
|---|---|
| County | Franklin |
| City | Richford |
| Zip Code | 05476 |
| Area | VT Franklin |
| Elementary School | Richford Elementary School |
| High School | Richford Senior High School |
| Listing VS Median (in 05476) | |
Price: $290,000 low | high Med: $129,000 On site: 28 low | high Med: 1092 | |
Market Activity 05476
Request a showing
Request a showing
_20230518140439.png)
Copyright 2026 PrimeMLS. All rights reserved. This information is deemed reliable, but not guaranteed. The data relating to real estate displayed on this Site comes in part from the IDX Program of PrimeMLS. The information being provided is for consumers’ personal, non-commercial use and may not be used for any purpose other than to identify prospective properties consumers may be interested in purchasing.
Contact
Learn More About This Property

| State | VT |
|---|---|
| County | Franklin |
| City | Richford |
| Zip Code | 05476 |
| Area | VT Franklin |
| Elementary School | Richford Elementary School |
| High School | Richford Senior High School |
| Listing VS Median (in 05476) | |
Price: $290,000 low | high Med: $129,000 On site: 28 low | high Med: 1092 | |

Copyright 2026 PrimeMLS. All rights reserved. This information is deemed reliable, but not guaranteed. The data relating to real estate displayed on this Site comes in part from the IDX Program of PrimeMLS. The information being provided is for consumers’ personal, non-commercial use and may not be used for any purpose other than to identify prospective properties consumers may be interested in purchasing.
