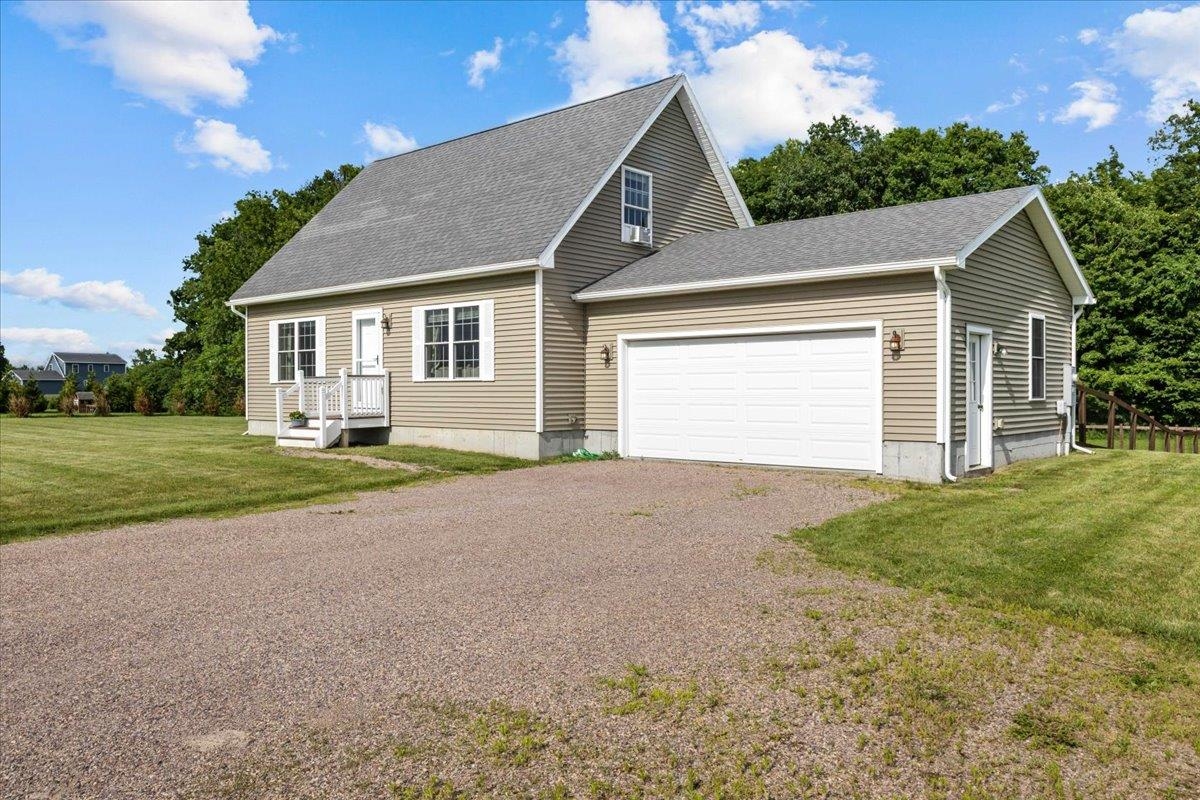
92 Reynolds Road,Grand Isle, VT 05458
Grand Isle, VT 05458




Description
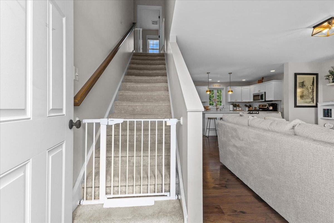
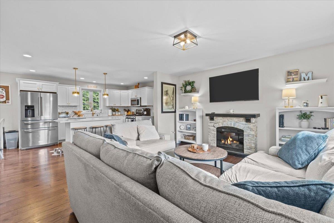
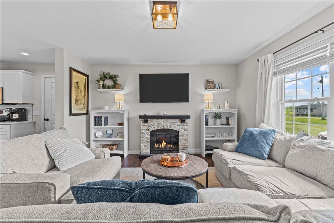
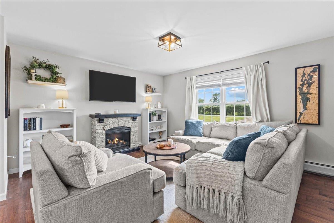
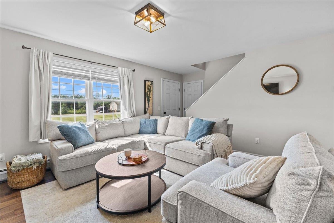
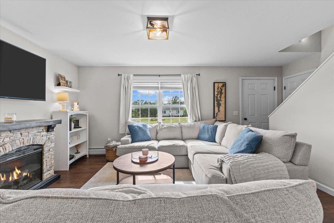
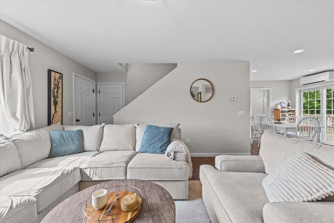
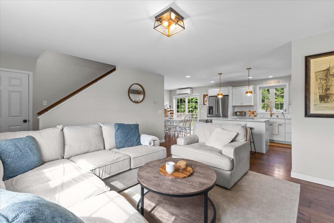
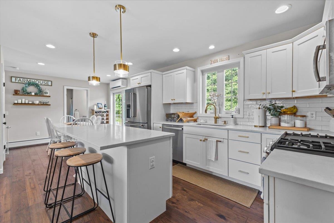
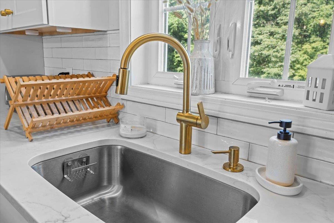
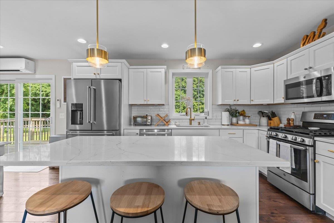
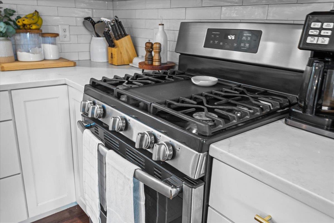
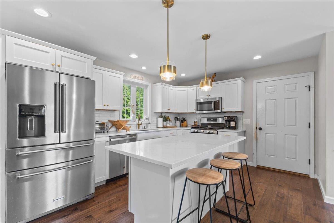
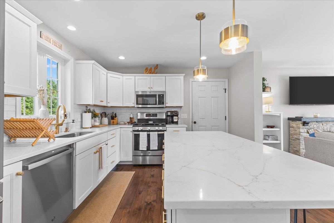
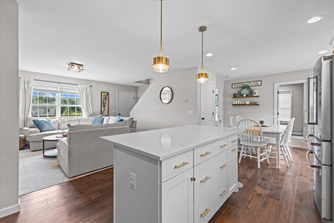
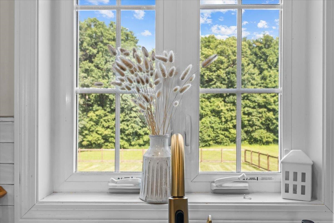
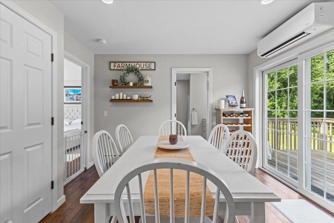
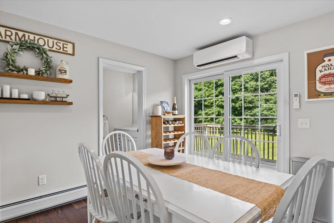
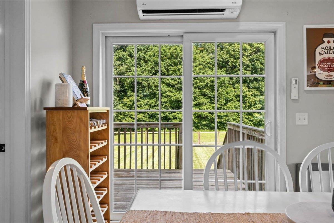
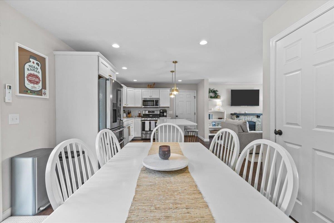
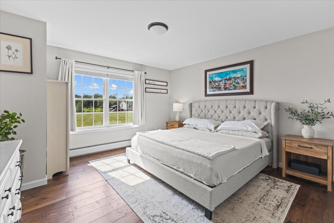
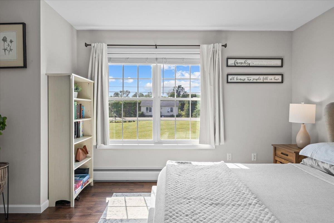
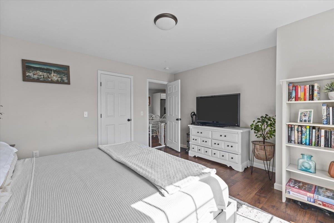
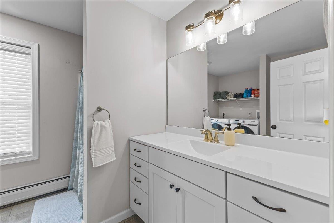
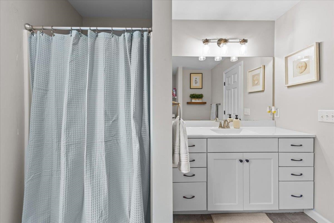
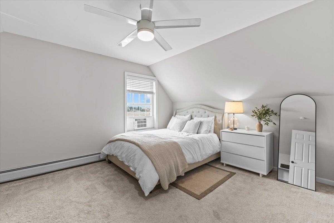
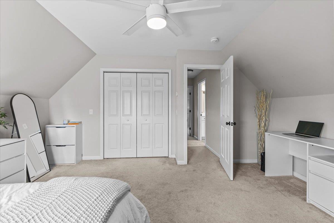
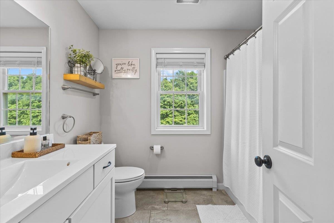
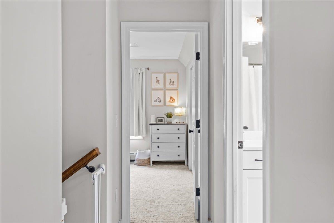
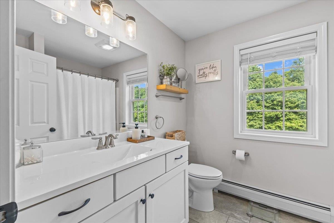
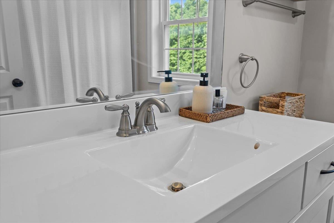
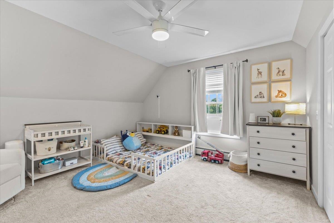
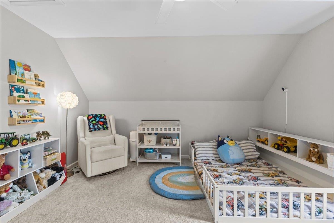
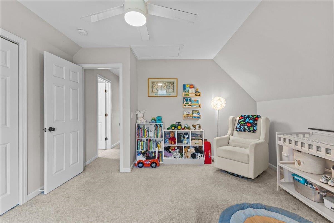
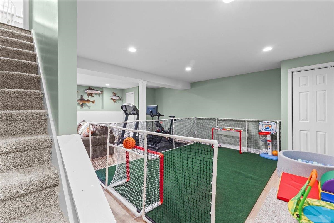
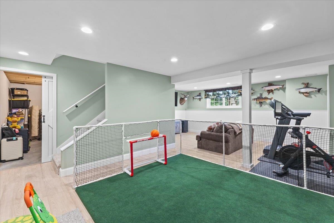
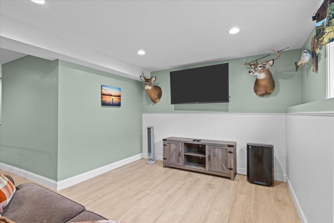
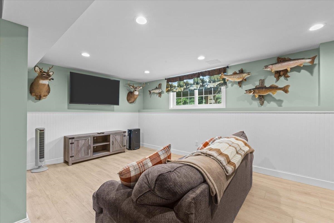
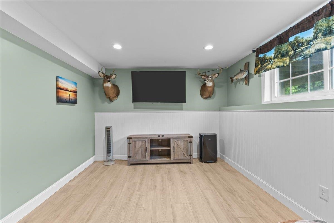
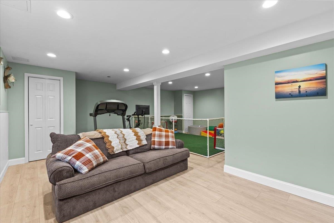
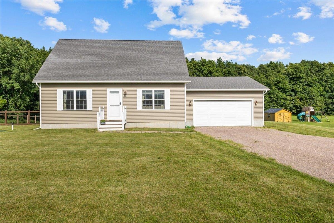
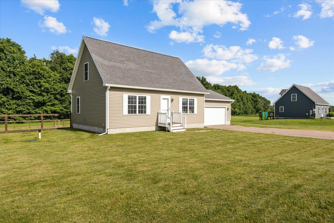
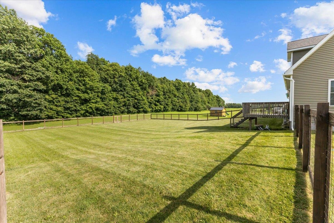
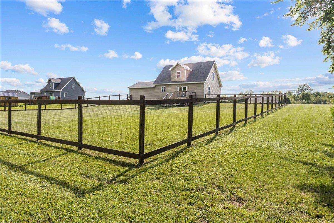
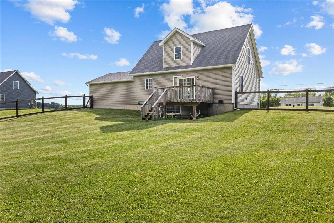
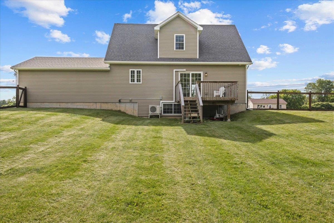
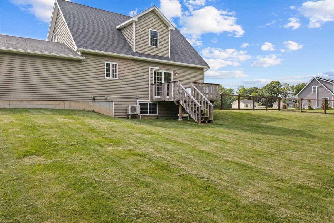
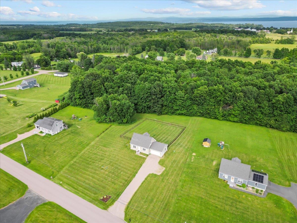
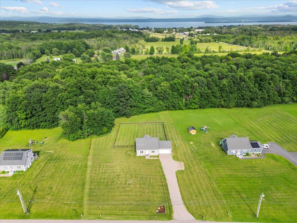
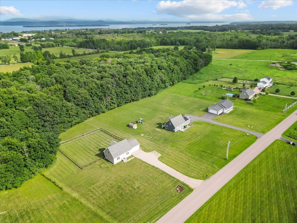
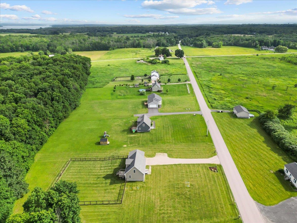
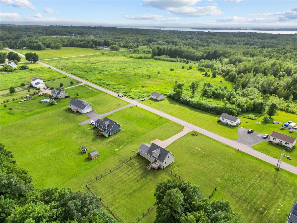
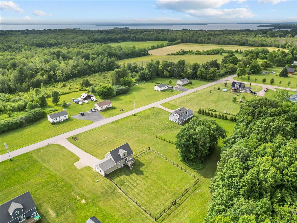
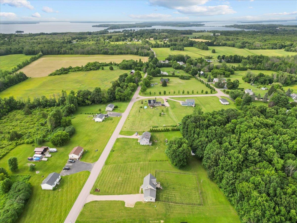
Welcome to this beautiful Cape set on a large, level lot in the peaceful Island Meadows community. Surrounded by scenic views, this exceptional home offers the perfect balance of privacy, convenience, and the relaxed lifestyle of the Champlain Islands, all while being just 20 minutes to I-89 Exit 17 and an easy drive to downtown Burlington and surrounding amenities. Step inside to discover a bright, airy open floor plan featuring gleaming hardwood floors and abundant natural light. The spacious living area flows seamlessly into the stunning kitchen, complete with quartz countertops, an oversized center island, elegant lighting, and an inviting eat-in dining area. A sliding glass door leads to the back deck overlooking the expansive, fully fenced backyard, perfect for entertaining, gardening, pets, or endless outdoor fun. The sunny first-floor primary bedroom provides a peaceful retreat and a full bathroom completes this level. Upstairs, you’ll find two generously sized bedrooms and a full bath, offering comfortable space for family and guests. The finished lower level features durable wood laminate flooring and flexible living space ideal for a family room, home gym, office, playroom, or media room. Additional highlights include a two-car attached garage, abundant privacy, and a spacious flat yard with room to enjoy every season. Outdoor enthusiasts will love being just minutes from Lake Champlain and Grand Isle State Park, where boating, beaches, hiking, fishing, and recreation are right at your fingertips.
Details
| MLS # | 5098044 |
|---|---|
| Listing Type | For Sale |
| Style | House |
| Sub-Type | Resale |
| Status | (10) Active - Active |
| Year | 2019 |
| Days On Site | 47 |
| Listing Provided By | RE/MAX North Professionals | The Gardner Group |
Features
| Bed(s) | 3 |
|---|---|
| Bath(s) | 2 Total |
| Garage | 2 |
| Basement | Y |
| Story(s) | 2 |
| Zoning | Rural Res/Agriculture |
| Acreage | 1.04 |
Interior
| Rooms Total | 5 |
|---|---|
| Cooling | Mini Split |
| Heating | Propane, Baseboard, Electric, Heat Pump, Hot Water |
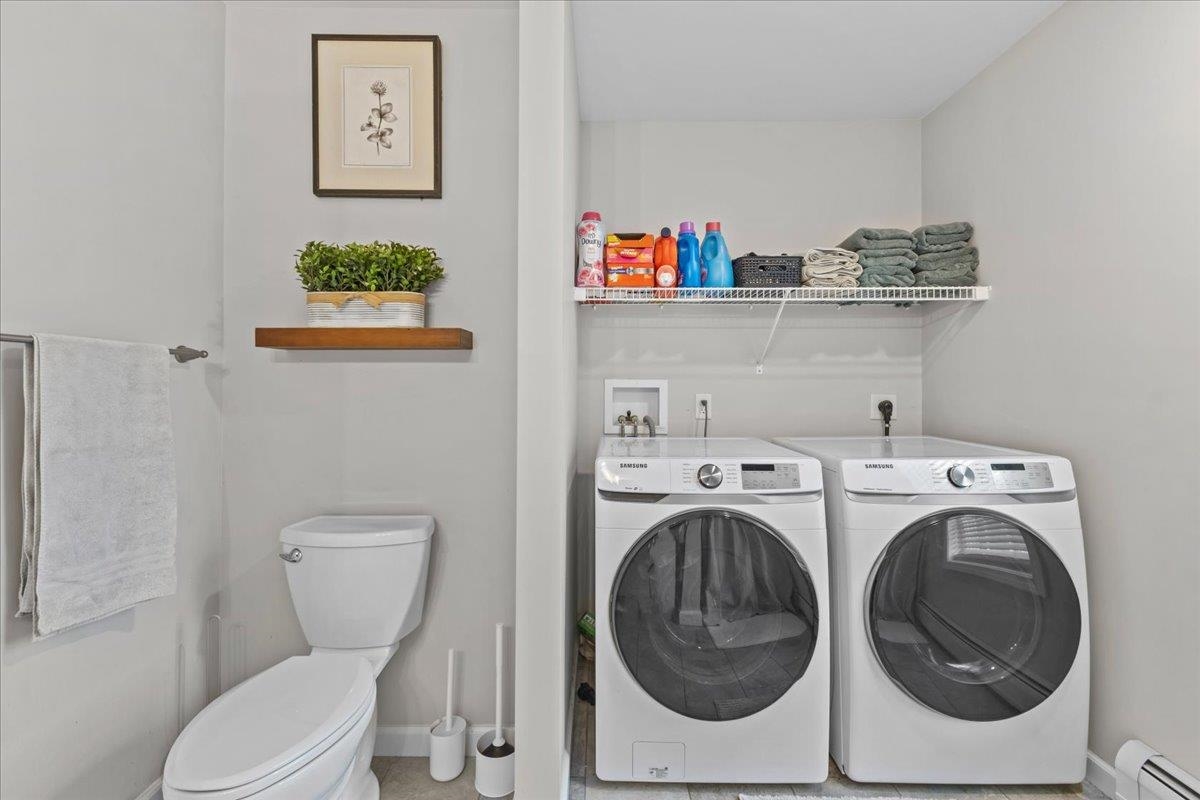
| Interior Features | Ceiling Fan(s), Dining Area, Kitchen Island, Natural Light, 1st Floor Laundry |
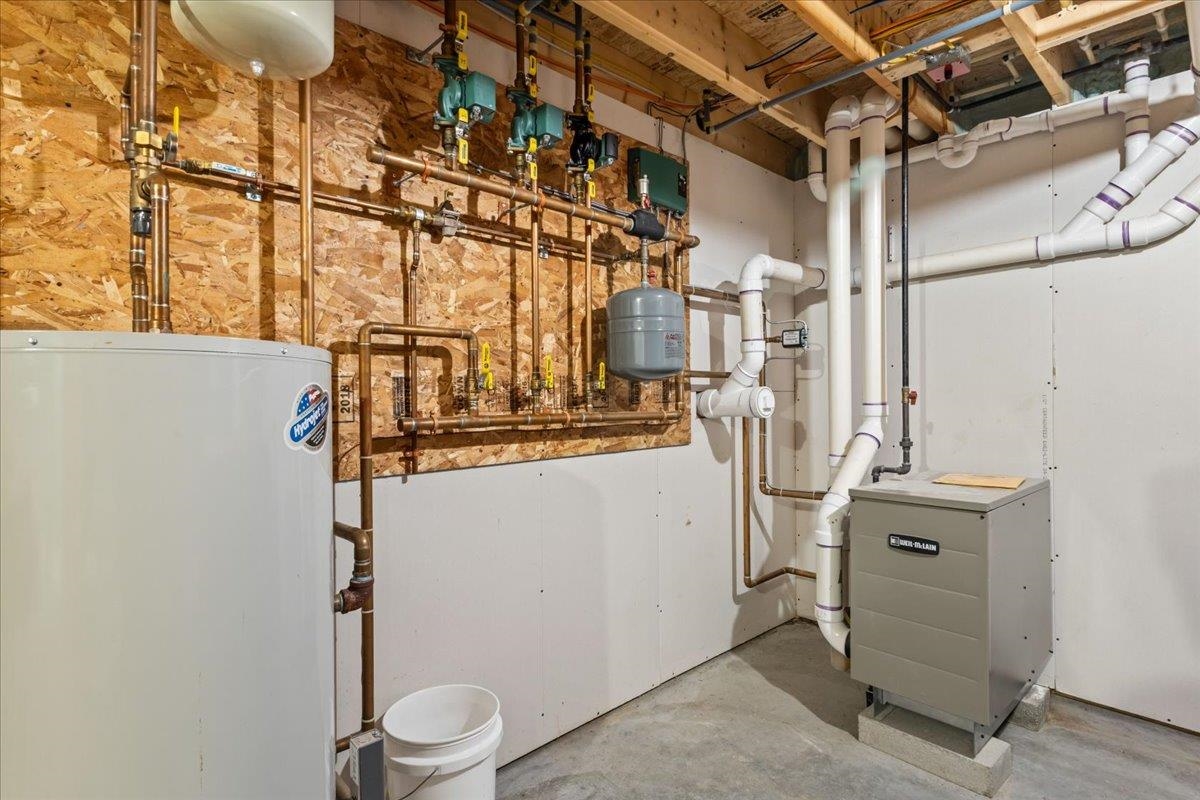
| Appliances | Dishwasher, Microwave, Gas Range, Refrigerator, Water Heater off Boiler, Owned Water Heater, Tank Water Heater |
Exterior
| Exterior Features | Deck, Full Fence |
|---|---|
| Roof | Architectural Shingle, Asphalt Shingle |
| Construction Materials | Wood Frame, Vinyl Siding |
| Foundation Details | Poured Concrete |
| Lot Features | Country Setting, Level, Open Lot, Subdivided |
| Accessibility Features | 1st Floor Bedroom, 1st Floor Full Bathroom, 1st Floor Hrd Surfce Flr, Bathroom w/Tub, 1st Floor Laundry |
Parking
| Garage Yes / No | Yes |
|---|---|
| Parking Features | Auto Open, Direct Access, Driveway, Garage, Off Street, On Site, Unpaved, Attached |
Utilities
| Utilities | Cable, Underground Utilities |
|---|---|
| Electric | 200+ Amp Service, Circuit Breakers |
| Sewer | Community, Leach Field, Septic Tank |
Taxes
| Tax Annual Amount | 6021.7 |
|---|---|
| Tax Year | 2025 |
| Tax Year Notes | 2025/2026 |
Area Information
| State | VT |
|---|---|
| County | Grand Isle |
| City | Grand Isle |
| Zip Code | 05458 |
| Area | VT Grand Isle |
| Community Name | Island Meadows |
| School District | Grand Isle School District |
| Elementary School | Grand Isle School |
| High School | Choice |
| Listing VS Median (in Island Meadows) | |
Price: $479,900 low | high Med: $0 On site: 47 low | high Med: | |
Market Activity 05458
Request a showing
Request a showing
_20230518140439.png)
Copyright 2026 PrimeMLS. All rights reserved. This information is deemed reliable, but not guaranteed. The data relating to real estate displayed on this Site comes in part from the IDX Program of PrimeMLS. The information being provided is for consumers’ personal, non-commercial use and may not be used for any purpose other than to identify prospective properties consumers may be interested in purchasing.
Contact
Learn More About This Property

| State | VT |
|---|---|
| County | Grand Isle |
| City | Grand Isle |
| Zip Code | 05458 |
| Area | VT Grand Isle |
| Community Name | Island Meadows |
| School District | Grand Isle School District |
| Elementary School | Grand Isle School |
| High School | Choice |
| Listing VS Median (in Island Meadows) | |
Price: $479,900 low | high Med: $0 On site: 47 low | high Med: | |
Copyright 2026 PrimeMLS. All rights reserved. This information is deemed reliable, but not guaranteed. The data relating to real estate displayed on this Site comes in part from the IDX Program of PrimeMLS. The information being provided is for consumers’ personal, non-commercial use and may not be used for any purpose other than to identify prospective properties consumers may be interested in purchasing.
