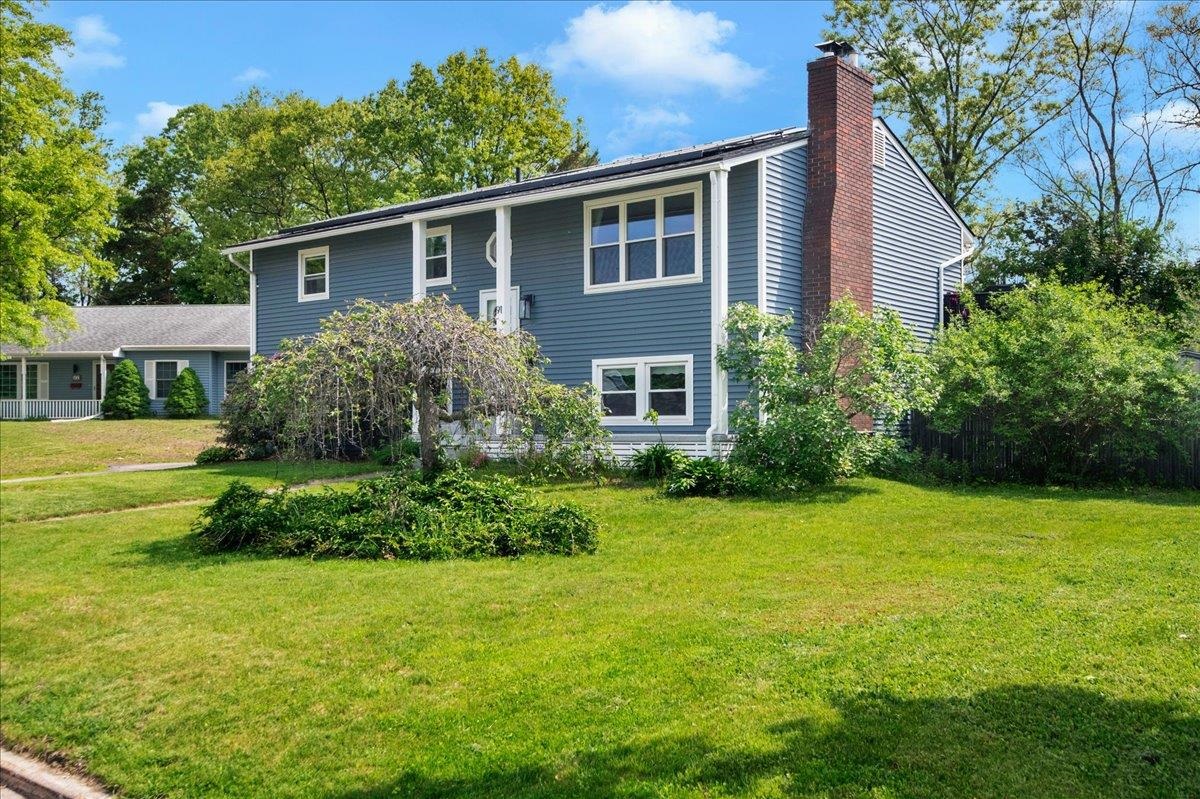
91 Lapointe Street,Winooski, VT 05404
Winooski, VT 05404
Description
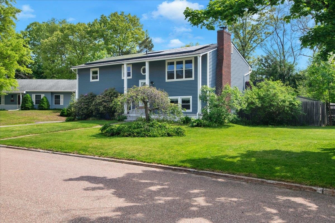
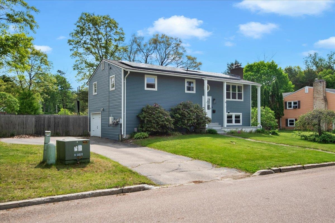
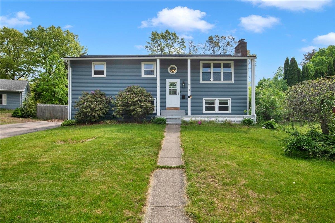
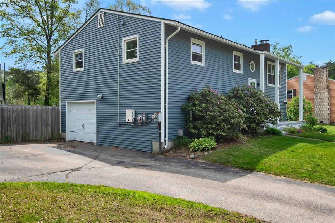
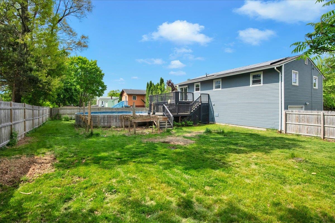
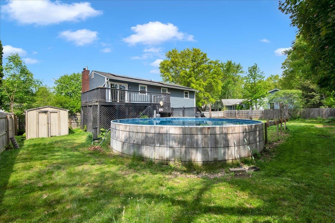
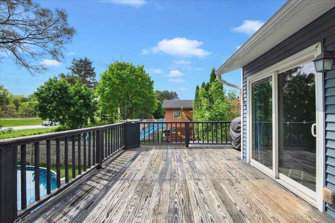
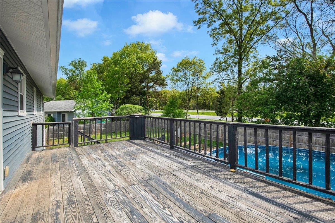
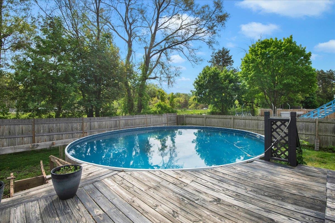
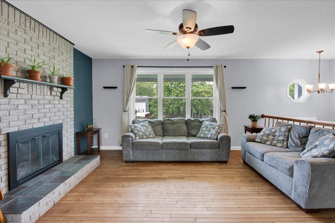
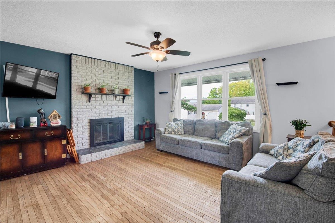
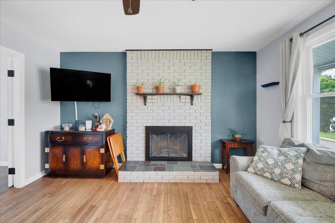
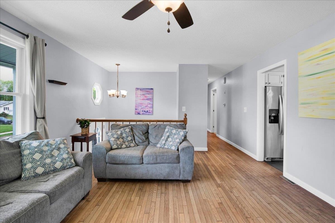
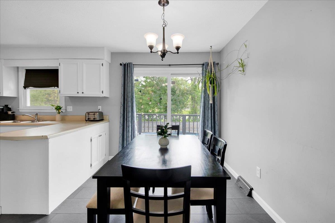
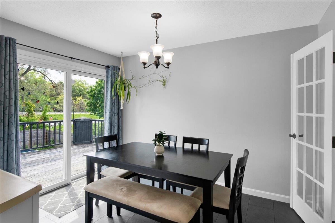
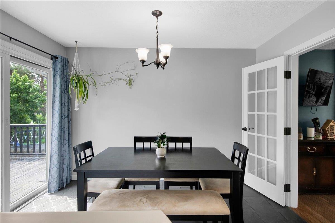
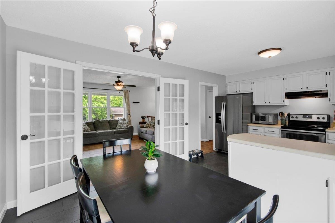
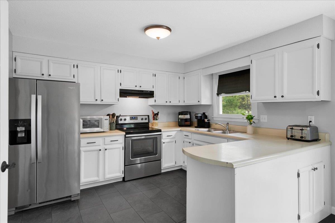
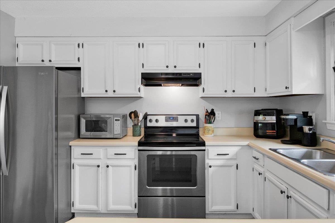
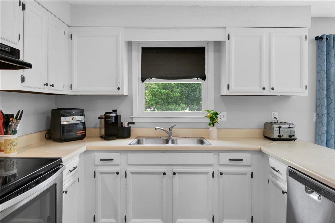
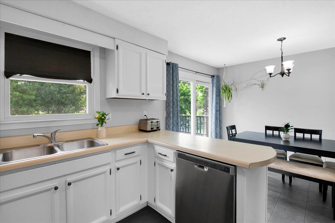
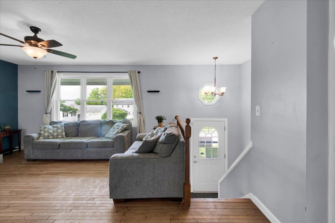
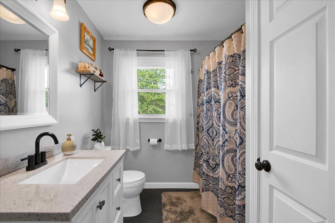
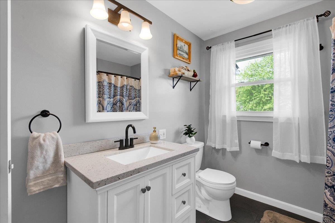
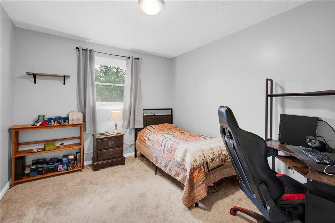
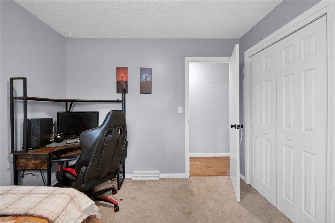
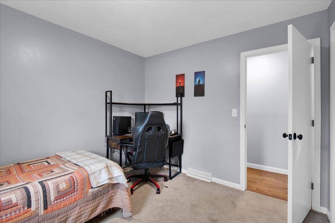
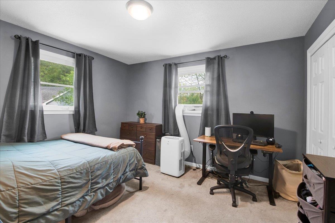
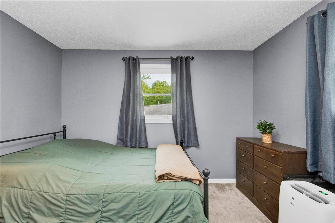
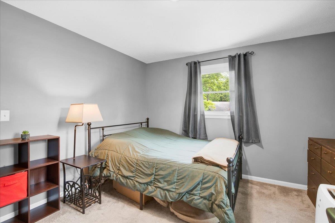
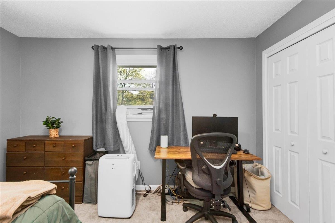
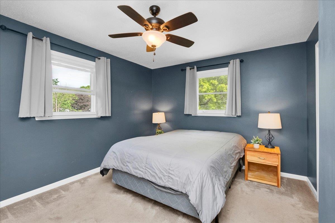
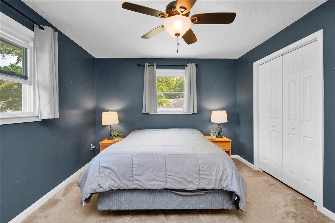
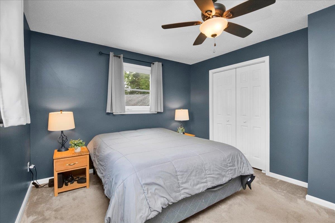
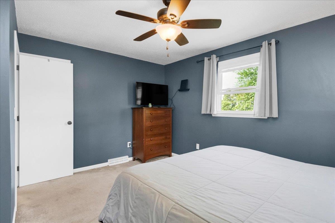
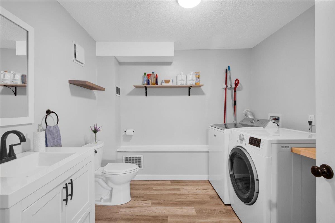
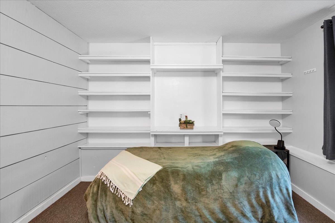
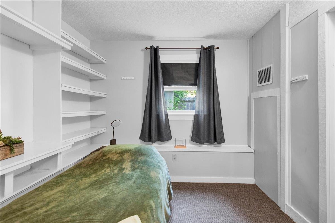
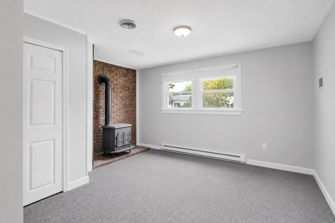
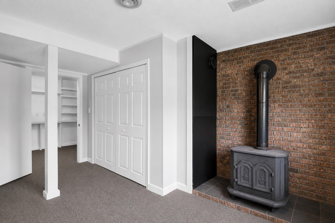
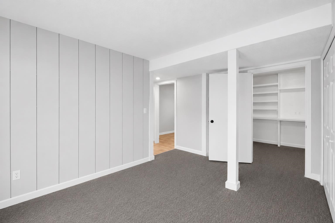
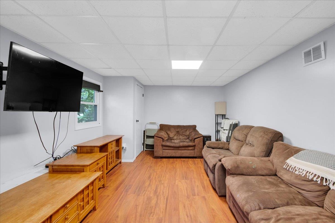
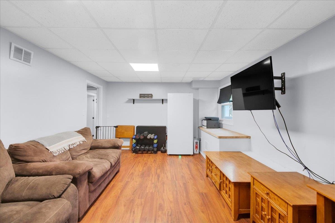
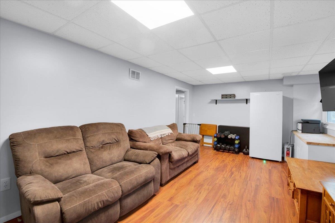
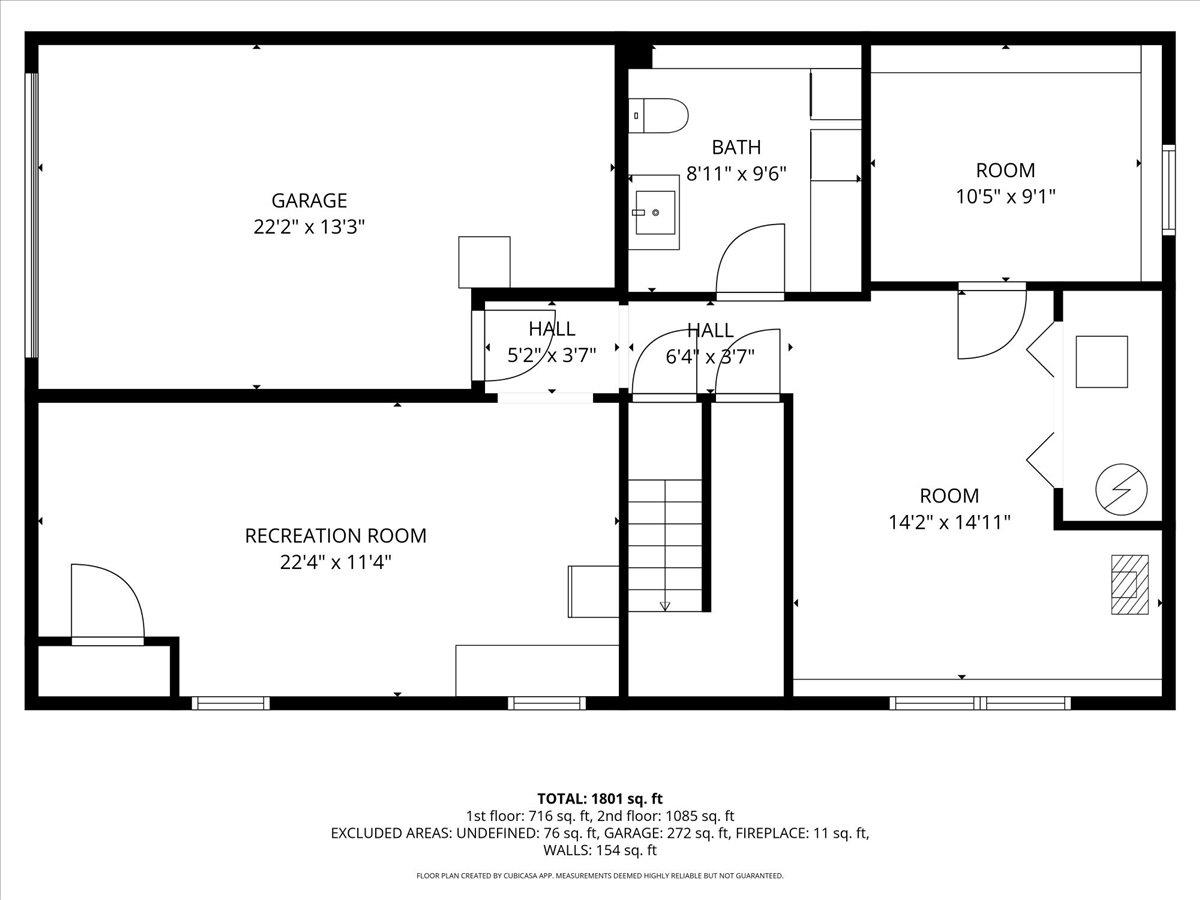
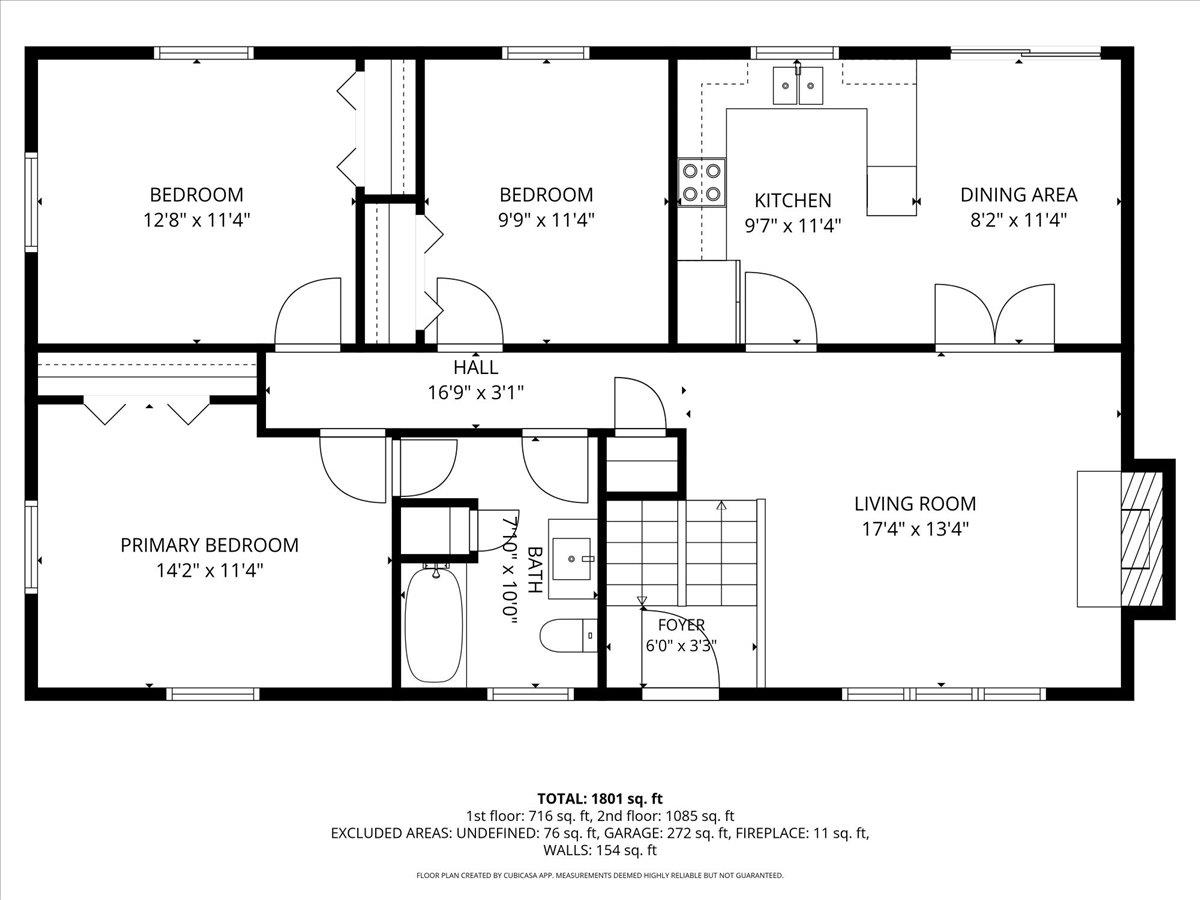
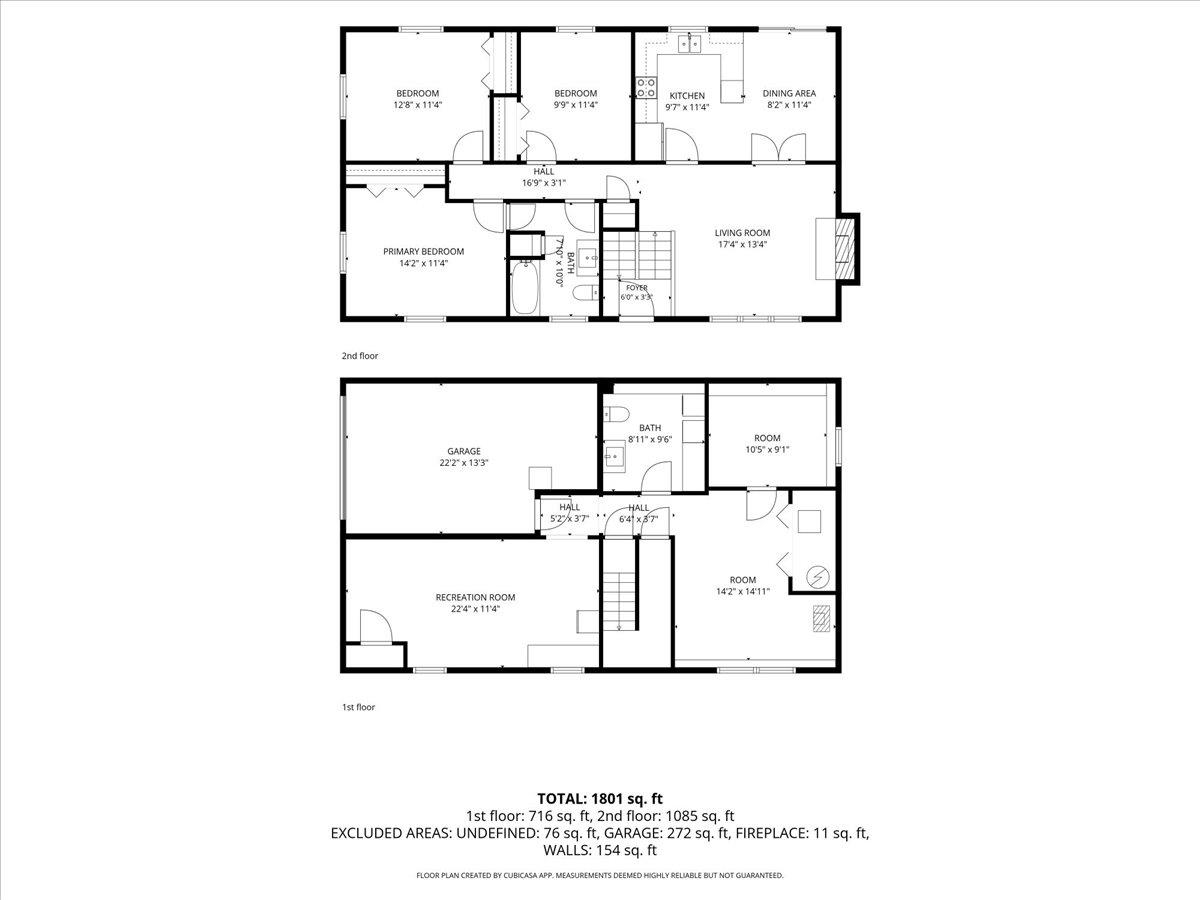
This stylishly updated raised ranch offers the space, flexibility, and location today’s buyers are looking for. Inside, the home feels fresh and inviting with a thoughtfully refreshed interior, updated finishes, hardwood flooring, a striking painted brick fireplace wall, and great natural light throughout the main living spaces. The living room opens through French doors to the dining area and kitchen, creating a comfortable flow for everyday living and entertaining. The kitchen features crisp white cabinetry, stainless steel appliances, generous counter space, and a functional peninsula layout that makes the most of the space. The main level includes three bedrooms and a full bath, while the finished lower level adds valuable versatility with a spacious recreation room, and two additional finished rooms ideal for an office, guest space, hobby room, or workout area, plus a 1/2 bath with laundry and direct access to the garage. Outside, enjoy a large back deck overlooking the fenced yard, above-ground pool, and garden space - perfect for summer gatherings, pets, play, or relaxing outdoors. Solar panels add energy-conscious appeal, and the location is exceptionally convenient with easy access to I-89, downtown Winooski, Essex, Burlington, schools, UVM Medical Center, shopping, dining, and everyday amenities. A move-in ready home with style, function, and an incredibly connected Chittenden County setting.
Details
| MLS # | 5091736 |
|---|---|
| Listing Type | For Sale |
| Style | House |
| Sub-Type | Resale |
| Status | (10) Active - Active |
| Year | 1978 |
| Days On Site | 82 |
| Listing Provided By | Signature Properties of Vermont | Andrea Hossley |
Features
| Bed(s) | 3 |
|---|---|
| Bath(s) | 2 Total |
| Garage | 1 |
| Basement | Y |
| Pool | Yes |
| Story(s) | 2 |
| Zoning | Residential |
| Acreage | 0.23 |
Interior
| Rooms Total | 5 |
|---|---|
| Cooling | None |
| Heating | Natural Gas, Wood, Hot Air, Wood Stove |
| Interior Features | Ceiling Fan(s), Wood Fireplace, Hearth, Kitchen/Dining, Wood Stove Hook-up, Basement Laundry |
| Appliances | Dishwasher, Exhaust Hood, Microwave, Electric Range, Refrigerator |
Exterior
| Exterior Features | Deck, Full Fence, Above Ground Pool, Covered Porch, Shed |
|---|---|
| Roof | Architectural Shingle |
| Construction Materials | Wood Frame, Vinyl Siding |
| Foundation Details | Concrete |
| Lot Features | City Lot, Sidewalks, Near Shopping, Neighborhood, Near Public Transit |
Parking
| Garage Yes / No | Yes |
|---|---|
| Parking Features | Direct Access, Finished, Heated Garage, Driveway, Off Street, Paved, Under |
Utilities
| Utilities | Cable Available, Other, Phone Available |
|---|---|
| Electric | Circuit Breakers |
| Sewer | Public Sewer |
Taxes
| Tax Annual Amount | 9289.79 |
|---|---|
| Tax Year | 2025 |
| Tax Year Notes | 2025-2026 |
Area Information
| State | VT |
|---|---|
| County | Chittenden |
| City | Winooski |
| Zip Code | 05404 |
| Area | VT Chittenden |
| School District | Winooski School District |
| Elementary School | Winooski Middle/High School |
| High School | WinooskiHi |
| Listing VS Median (in 05404) | |
Price: $459,000 low | high Med: $0 On site: 82 low | high Med: | |
Market Activity 05404
Request a showing
Request a showing
_20230518140439.png)
Copyright 2026 PrimeMLS. All rights reserved. This information is deemed reliable, but not guaranteed. The data relating to real estate displayed on this Site comes in part from the IDX Program of PrimeMLS. The information being provided is for consumers’ personal, non-commercial use and may not be used for any purpose other than to identify prospective properties consumers may be interested in purchasing.
Listed By
Learn More About This Property

| State | VT |
|---|---|
| County | Chittenden |
| City | Winooski |
| Zip Code | 05404 |
| Area | VT Chittenden |
| School District | Winooski School District |
| Elementary School | Winooski Middle/High School |
| High School | WinooskiHi |
| Listing VS Median (in 05404) | |
Price: $459,000 low | high Med: $0 On site: 82 low | high Med: | |
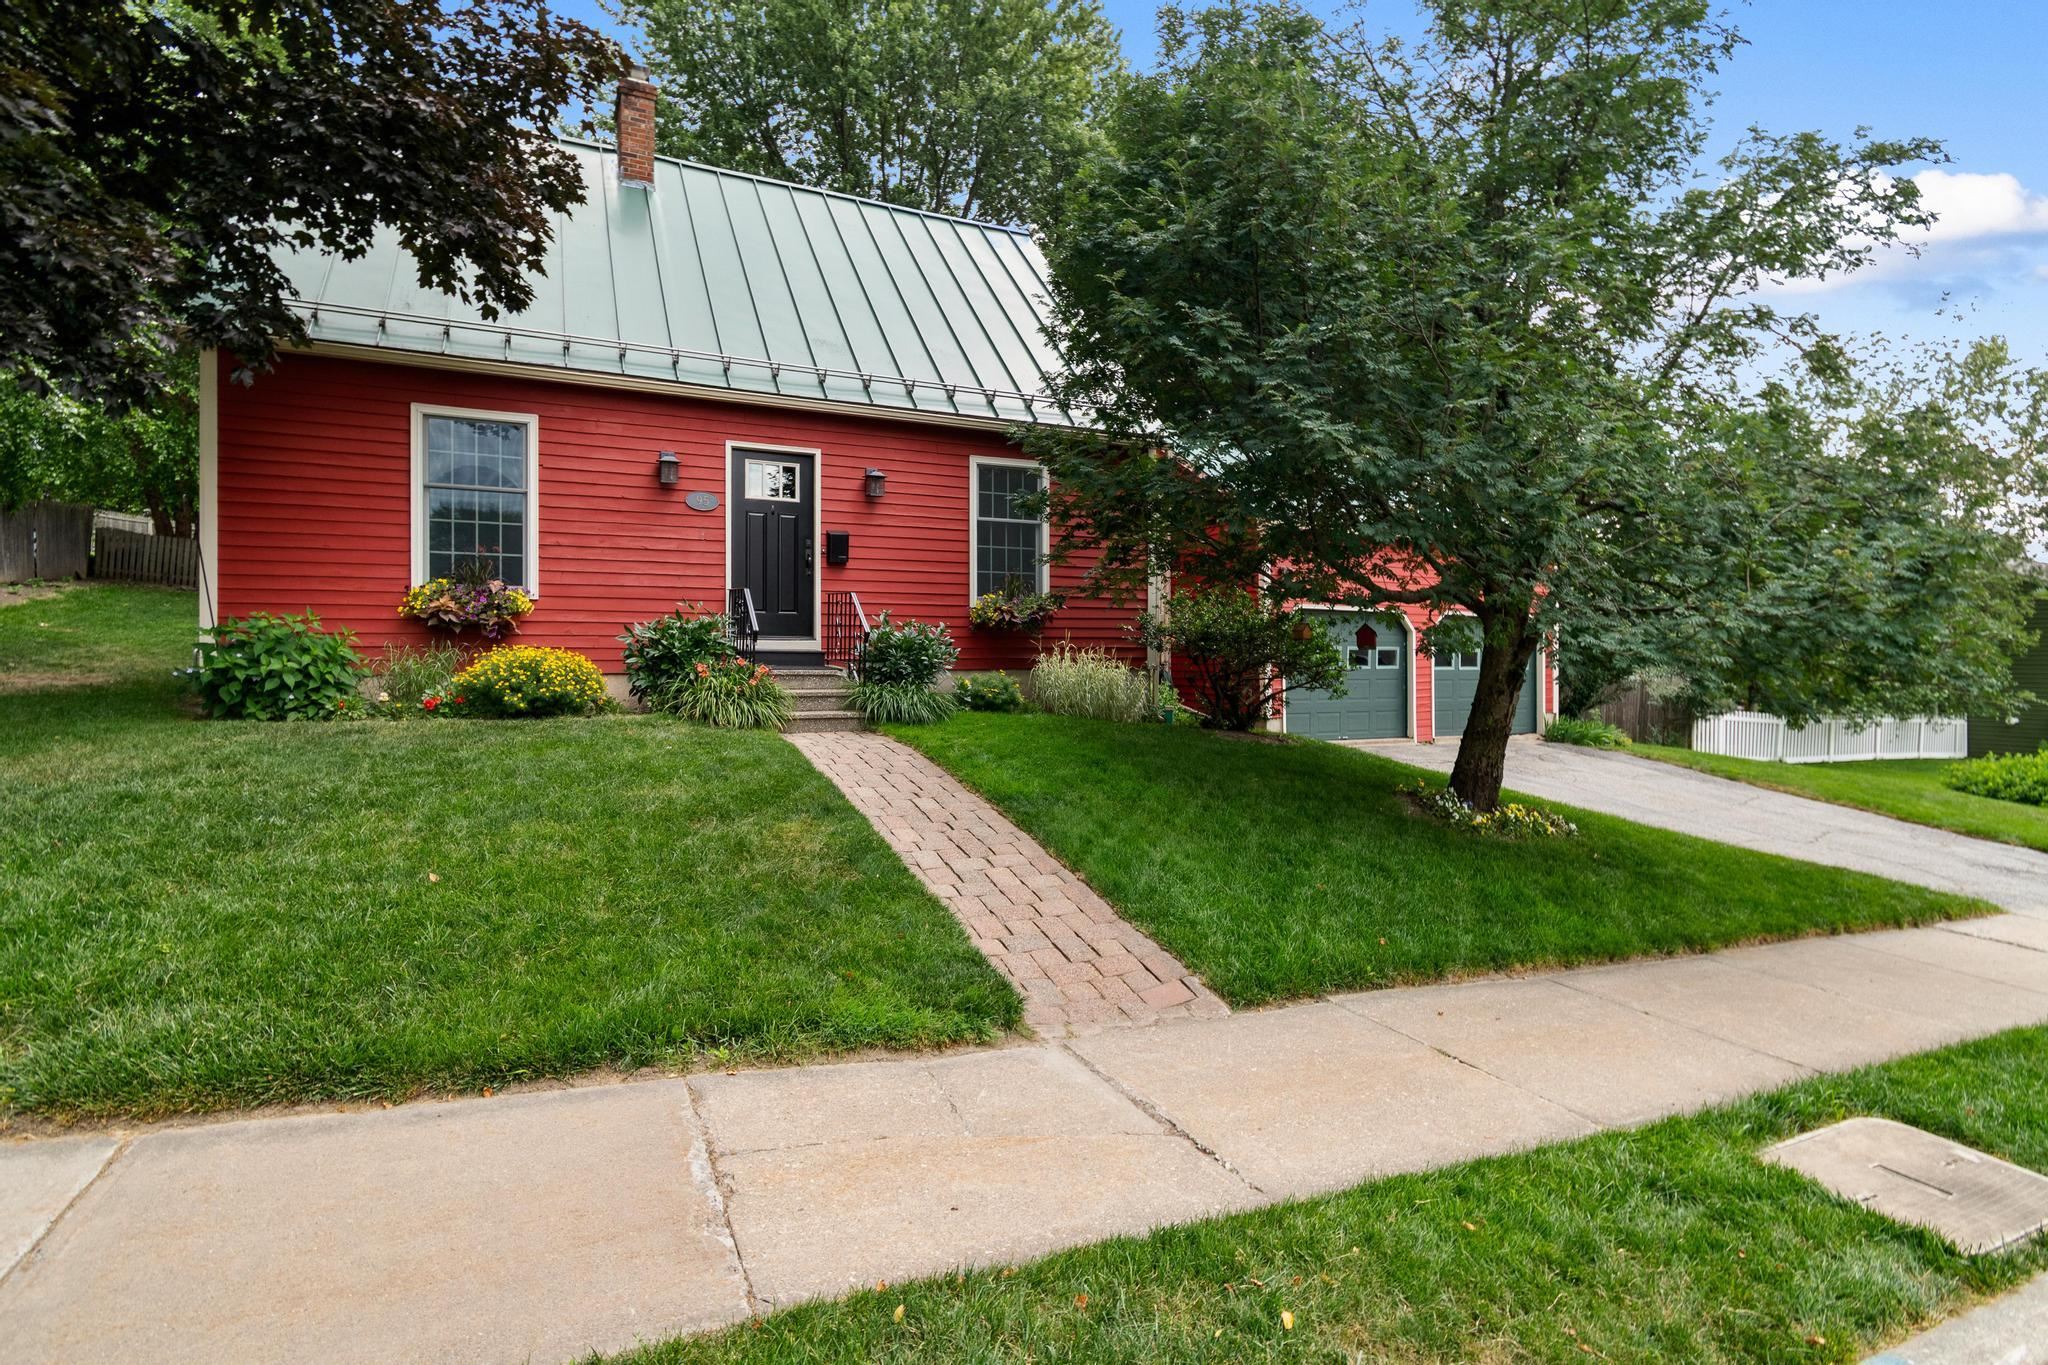 | $550,00095 Dion StreetWinooski, VT 05404 |
Copyright 2026 PrimeMLS. All rights reserved. This information is deemed reliable, but not guaranteed. The data relating to real estate displayed on this Site comes in part from the IDX Program of PrimeMLS. The information being provided is for consumers’ personal, non-commercial use and may not be used for any purpose other than to identify prospective properties consumers may be interested in purchasing.
