
90 Congress Street,St. Albans City, VT 05478
St. Albans City, VT 05478




Description
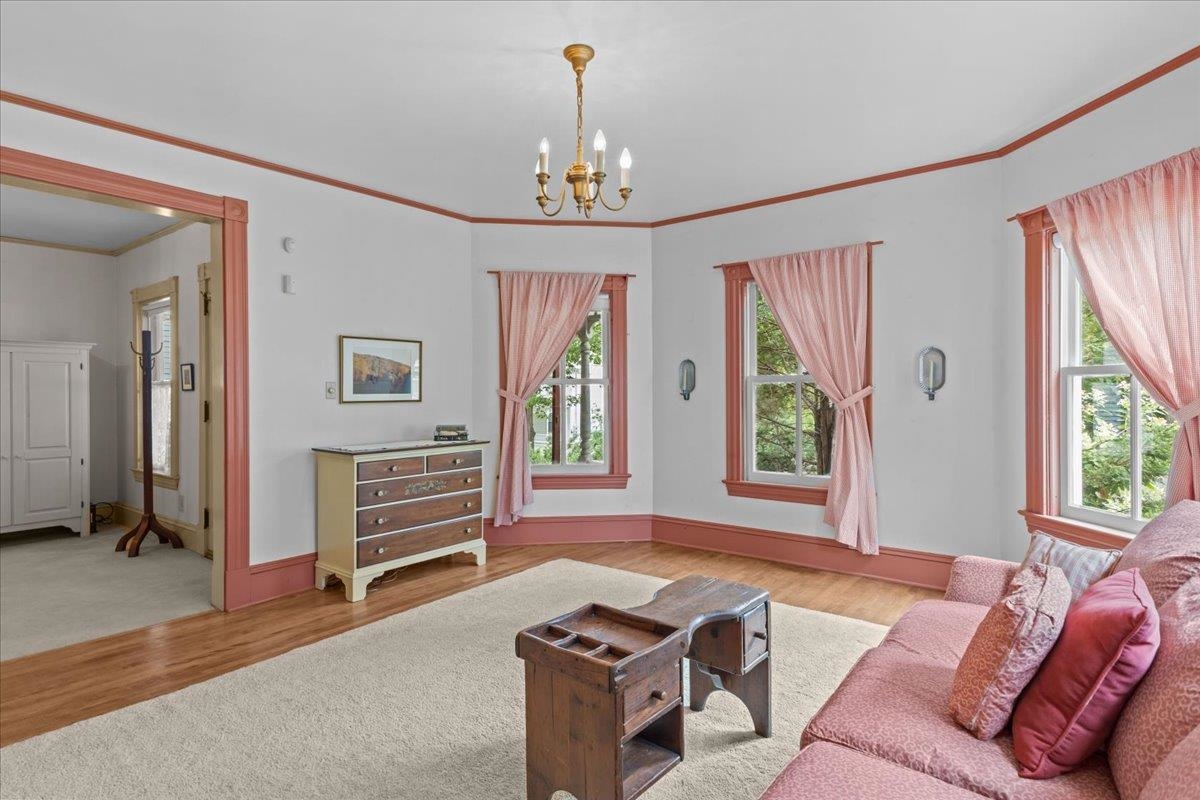
Some homes simply feel like home the moment you step inside, and this is one of them. Spacious, warm, and filled with character, each room feels wonderfully grand while still offering an undeniable sense of comfort and belonging. The inviting front porch sets the tone, offering the perfect place for morning coffee, unhurried conversations, and front porch talks that linger into the evening. Inside, the front parlor welcomes you with a beautiful antique mantel, inviting you to imagine the generations who have entered through the front door. The more commonly used rear entrance opens into a charming room featuring hardwood floors, built-in bookshelves, and a cozy gas stove. Create a personal library, display treasured photographs, or simply enjoy this inviting space as part of your daily comings and goings. The kitchen offers an abundance of custom pantry storage along with peaceful views of the beautifully landscaped backyard. Outside, meandering pathways wind through thoughtfully established gardens, creating a private setting for meditative walks, quiet coffee sits, and moments spent appreciating the changing seasons. The home’s generous rooms provide flexibility for gathering, relaxing, working, and creating, while a secret third-floor play space offers a magical place where imaginations can be set free. The basement includes a large workshop where much of the custom craftsmanship found throughout the home was lovingly created. Clearly cherished and carefully maintained, this is a true heartstrings home... cozy, character-filled, and awaiting its next owner to begin a new chapter of memory-making.
Details
| MLS # | 5102524 |
|---|---|
| Listing Type | For Sale |
| Style | House |
| Sub-Type | Resale |
| Status | (10) Active - Active |
| Year | 1895 |
| Days On Site | 23 |
| Listing Provided By | Your Journey Real Estate | Leigh Horton |
Features
| Bed(s) | 4 |
|---|---|
| Bath(s) | 2 Total |
| Garage | 1 |
| Basement | Y |
| Story(s) | 2 |
| Zoning | Res |
| Acreage | 0.18 |
Interior
| Rooms Total | 9 |
|---|---|
| Cooling | Attic Fan, None |
| Heating | Natural Gas, Forced Air, Gas Fireplace |
Exterior
| Roof | Asphalt Shingle |
|---|---|
| Construction Materials | Wood Frame, Clapboard |
| Foundation Details | Concrete |
| Lot Features | Landscaped, Level, Sidewalks, Near Paths, Neighborhood, Near Hospital, Near School(s) |
Parking
| Garage Yes / No | Yes |
|---|
Utilities
| Utilities | Cable, Gas On-Site |
|---|---|
| Electric | Circuit Breakers |
| Sewer | Public Sewer |
Taxes
| Tax Annual Amount | 7108.84 |
|---|---|
| Tax Year | 2026 |
| Tax Year Notes | 25-26 |
Area Information
| State | VT |
|---|---|
| County | Franklin |
| City | St. Albans City |
| Zip Code | 05478 |
| Area | VT Franklin |
| School District | Maple Run USD |
| Elementary School | St Albans City School |
| High School | BFAStAlban |
| Listing VS Median (in 05478) | |
Price: $450,000 low | high Med: $269,900 On site: 23 low | high Med: 414 | |
Market Activity 05478
Request a showing
Request a showing
_20230518140439.png)
Copyright 2026 PrimeMLS. All rights reserved. This information is deemed reliable, but not guaranteed. The data relating to real estate displayed on this Site comes in part from the IDX Program of PrimeMLS. The information being provided is for consumers’ personal, non-commercial use and may not be used for any purpose other than to identify prospective properties consumers may be interested in purchasing.
Contact
Learn More About This Property

| State | VT |
|---|---|
| County | Franklin |
| City | St. Albans City |
| Zip Code | 05478 |
| Area | VT Franklin |
| School District | Maple Run USD |
| Elementary School | St Albans City School |
| High School | BFAStAlban |
| Listing VS Median (in 05478) | |
Price: $450,000 low | high Med: $269,900 On site: 23 low | high Med: 414 | |

Copyright 2026 PrimeMLS. All rights reserved. This information is deemed reliable, but not guaranteed. The data relating to real estate displayed on this Site comes in part from the IDX Program of PrimeMLS. The information being provided is for consumers’ personal, non-commercial use and may not be used for any purpose other than to identify prospective properties consumers may be interested in purchasing.
