85 Shrine Road,Isle La Motte, VT 05463
Isle La Motte, VT 05463



Description
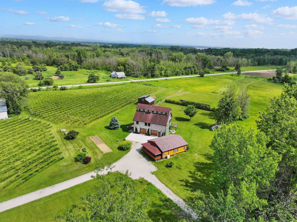
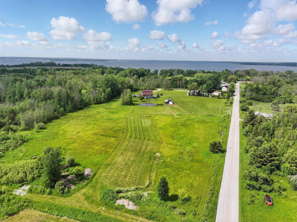
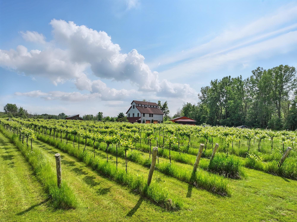
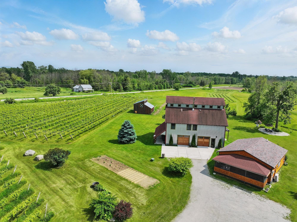
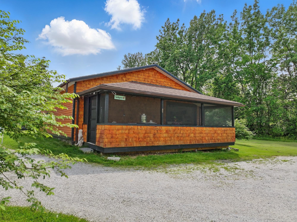
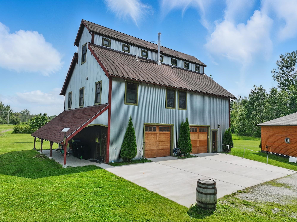
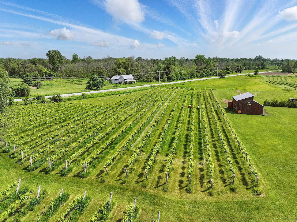
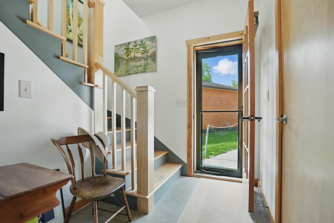
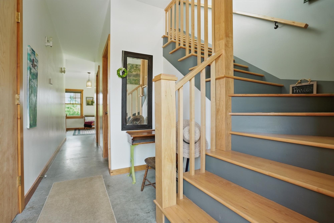
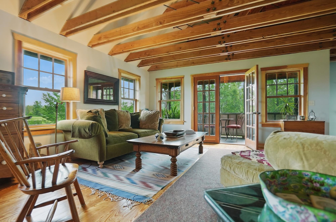
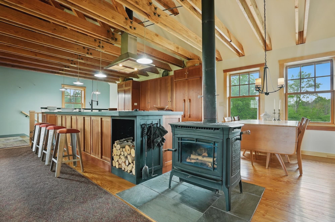
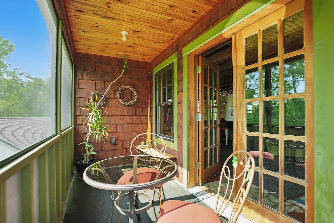
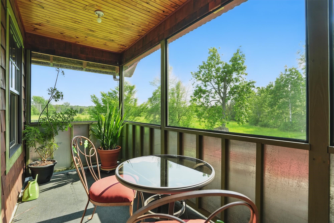
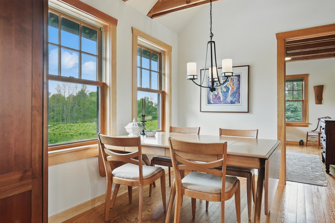
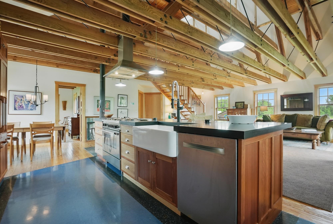
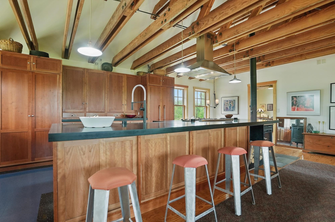
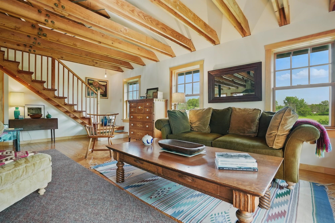
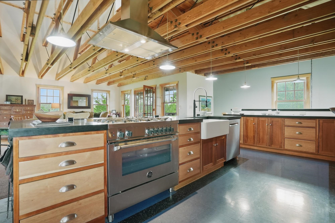
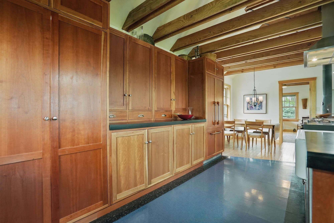
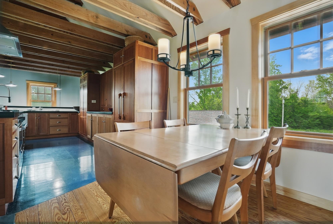
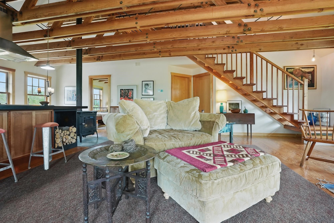
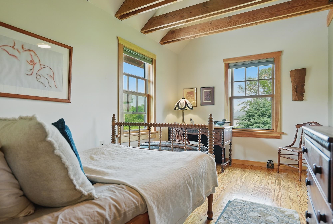
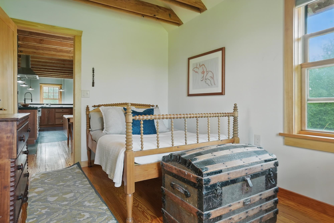
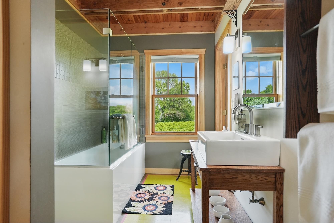
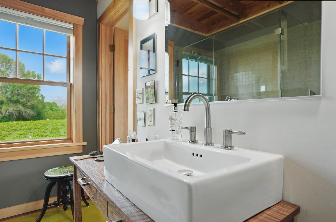
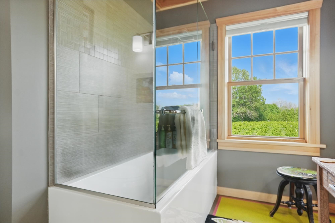
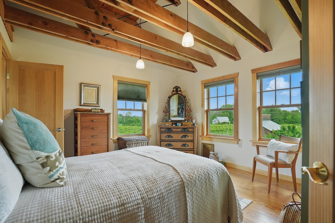
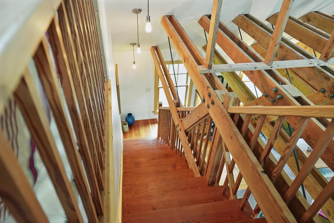
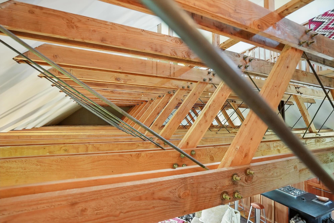
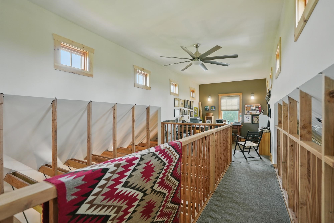
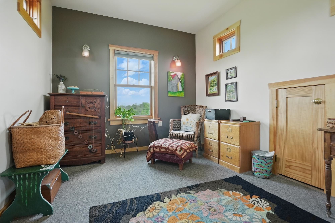
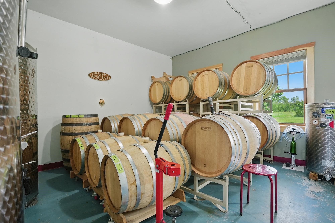
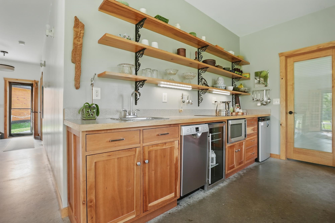
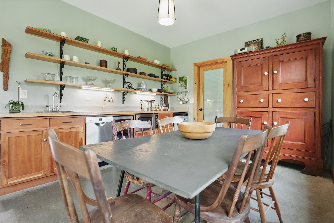
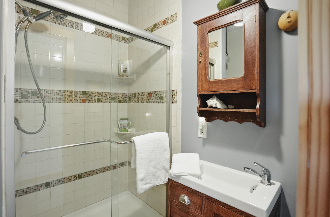
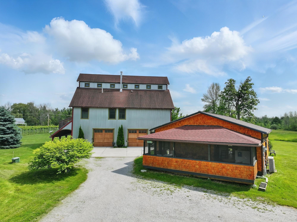
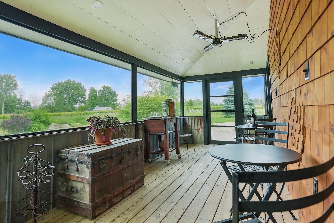
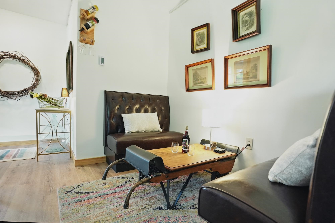
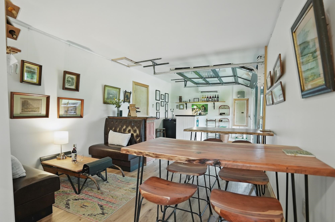
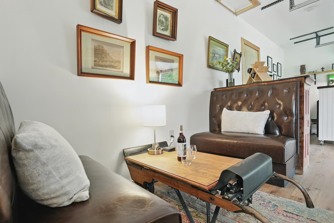
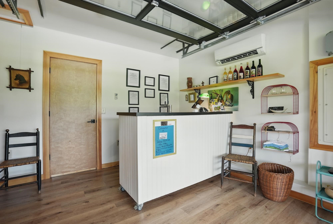
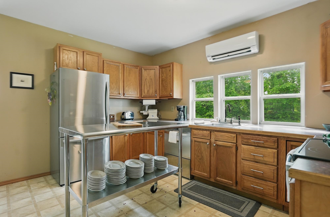
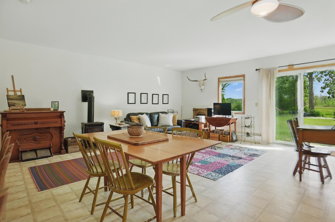
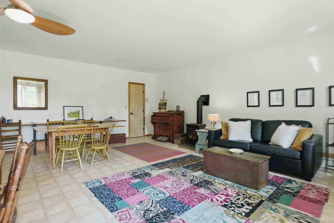
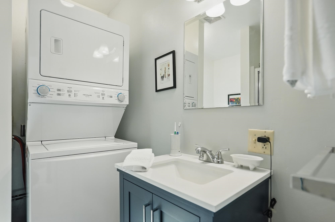
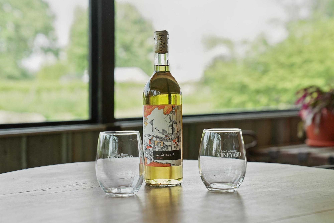
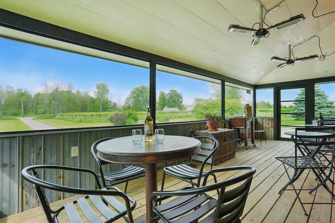
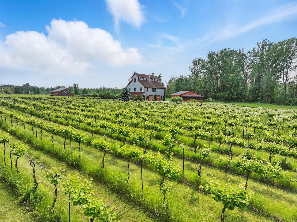
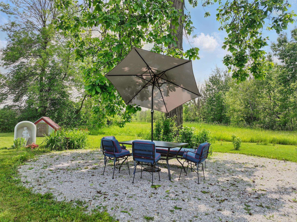
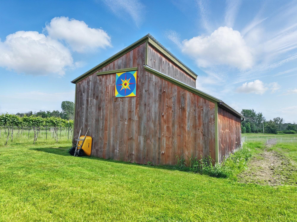

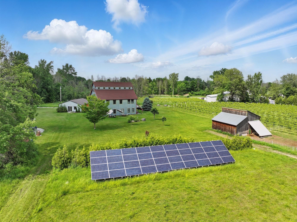
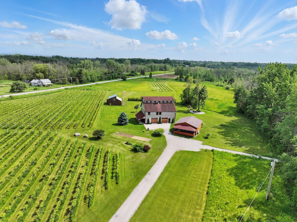
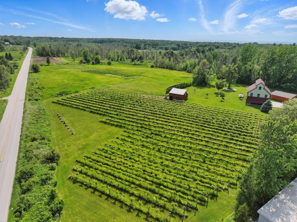
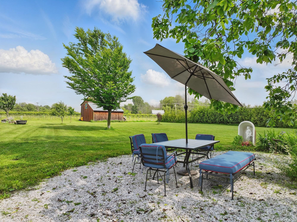
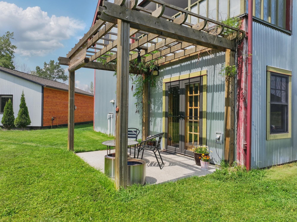
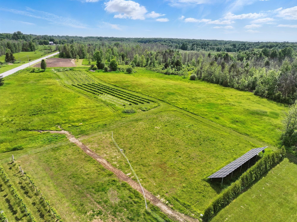
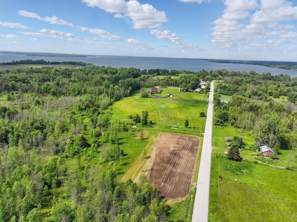
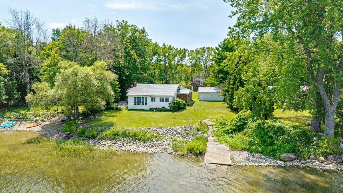
Vineyard Estate | Lake Champlain Islands! A rare and inspiring lifestyle opportunity awaits where vineyard living, idyllic charm & entrepreneurial dreams converge. Set among rolling meadows, grapevine rows, grazing sheep & tranquil pastoral views, this turnkey winery estate is ideal for a boutique B&B, destination wedding venue or Agri-Tourism retreat. The estate features a cedar-shake tasting room, 3-season screened dining pavilion perfect for long summer evenings, w/private studio apartment for guests or staff. The architect-designed Salt Box home blends timeless elegance with modern warmthfeaturing solar, rich hardwoods, cherry cabinetry, wood-paneled appliances, a commercial-grade oven & an European wood stove. All timeless design elements that blend classic Vermont style with a modern aesthetic. The open layout is airy & welcomingperfect for entertaining. A summer kitchen offers flexibility for guest quarters, an in-law suite or Airbnb. A third-floor loft adds room for relaxing, working remotely or hosting guests. Embrace a slower pace, surrounded by beauty and purposewhere every season brings new inspiration. Recreational amenities abound with nearby golfing, boating, hiking & biking. Marinas & ski areas are within reach for year-round adventure. Whether you’re a seasoned vintner or an aspiring sommelier, this is your chance to liveand builda dream. This property offers so much moreit’s a legacy opportunity in one of Vermont’s most inspiring natural landscapes.
Details
| MLS # | 5060296 |
|---|---|
| Listing Type | For Sale |
| Style | House |
| Sub-Type | Resale |
| Status | (10) Active - Active |
| Year | 2002 |
| Days On Site | 345 |
| Listing Provided By | Four Seasons Sotheby's Int'l Realty | Karen Bresnahan |
Features
| Bed(s) | 4 |
|---|---|
| Bath(s) | 3 Total |
| Garage | 2 |
| Story(s) | 1 |
| Zoning | Residential/Ag |
| Acreage | 10.08 |
Interior
| Rooms Total | 7 |
|---|---|
| Cooling | Mini Split |
| Heating | Zoned, Radiant Electric, Gas Stove, Wood Stove, Mini Split |
| Interior Features | Bar, Cathedral Ceiling(s), Cedar Closet(s), Ceiling Fan(s), Dining Area, In-Law/Accessory Dwelling, In-Law Floorplan, Kitchen Island, Natural Light, Natural Woodwork, Skylight, Indoor Storage, Vaulted Ceiling(s), Wet Bar, 1st Floor Laundry |
| Appliances | Dishwasher, Dryer, Microwave, Gas Range, Refrigerator, Washer, Exhaust Fan, Vented Exhaust Fan, Water Heater |
Exterior
| Exterior Features | Barn, Building, Full Fence, Garden, Natural Shade, Outbuilding, Patio, Covered Porch, Enclosed Porch, Screened Porch, Storage |
|---|---|
| Roof | Architectural Shingle |
| Construction Materials | Wood Frame, Metal Clad |
| Foundation Details | Concrete Slab |
| Lot Features | Agricultural, Country Setting, Farm, Pasture, Landscaped, Mountain View, Other, Recreational, Timber, Views, Wooded, Near Golf Course, Near Paths, Near Skiing, Near Snowmobile Trails, Rural |
Parking
| Garage Yes / No | Yes |
|---|---|
| Parking Features | Direct Access, Finished, Heated Garage, Driveway, Garage |
Utilities
| Utilities | Cable Connected |
|---|---|
| Electric | Circuit Breakers |
| Sewer | 1500+ Gallon, Private Sewer, Septic Tank |
Taxes
| Tax Annual Amount | 9205.8 |
|---|---|
| Tax Year | 2025 |
Area Information
| State | VT |
|---|---|
| County | Grand Isle |
| City | Isle La Motte |
| Zip Code | 05463 |
| Area | VT Grand Isle |
| School District | Grand Isle School District |
| Elementary School | Choice |
| High School | Choice |
Request a showing
Request a showing
_20230518140439.png)
Copyright 2026 PrimeMLS. All rights reserved. This information is deemed reliable, but not guaranteed. The data relating to real estate displayed on this Site comes in part from the IDX Program of PrimeMLS. The information being provided is for consumers’ personal, non-commercial use and may not be used for any purpose other than to identify prospective properties consumers may be interested in purchasing.
Contact
Learn More About This Property

| State | VT |
|---|---|
| County | Grand Isle |
| City | Isle La Motte |
| Zip Code | 05463 |
| Area | VT Grand Isle |
| School District | Grand Isle School District |
| Elementary School | Choice |
| High School | Choice |
Copyright 2026 PrimeMLS. All rights reserved. This information is deemed reliable, but not guaranteed. The data relating to real estate displayed on this Site comes in part from the IDX Program of PrimeMLS. The information being provided is for consumers’ personal, non-commercial use and may not be used for any purpose other than to identify prospective properties consumers may be interested in purchasing.
