
Description
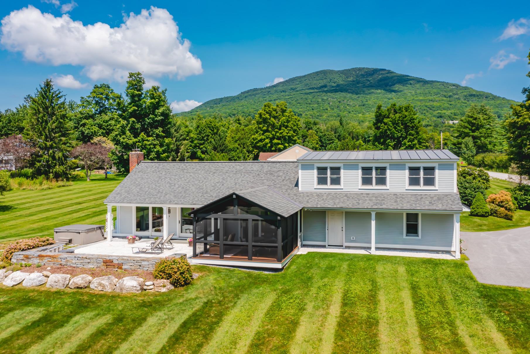
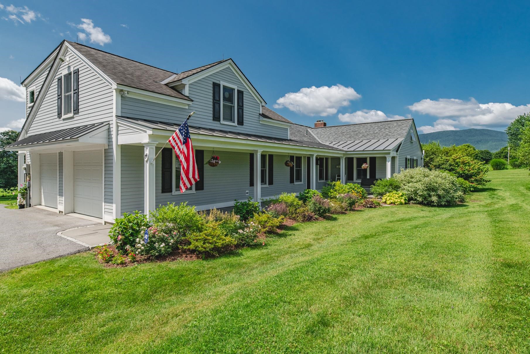
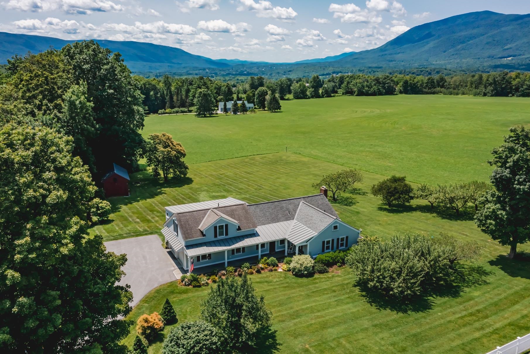
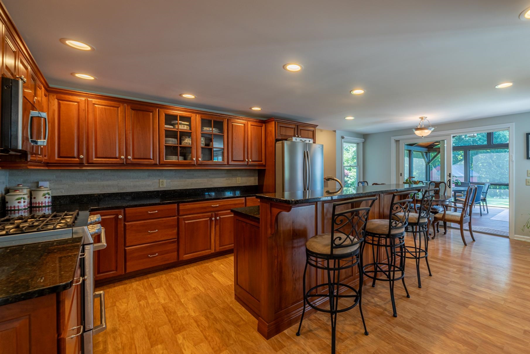
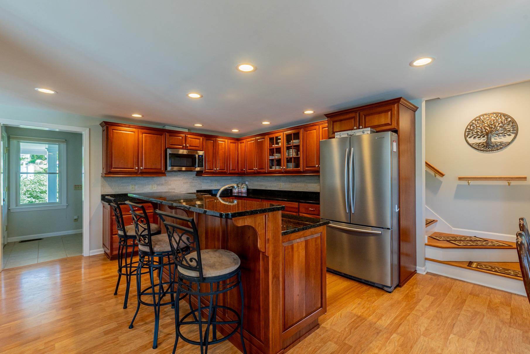
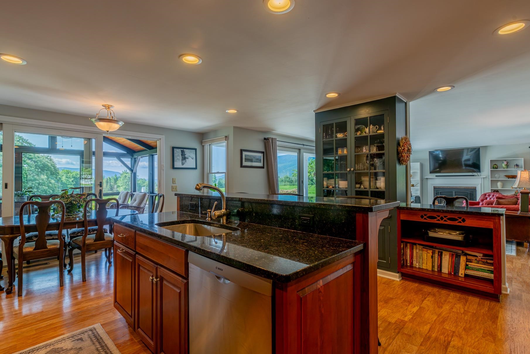
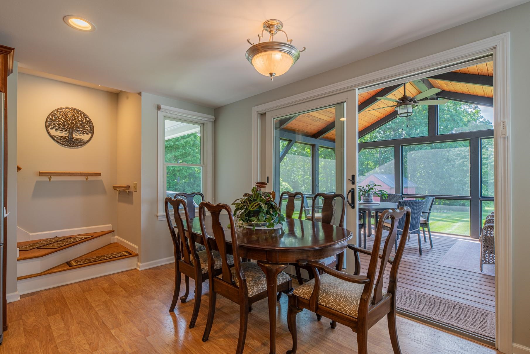
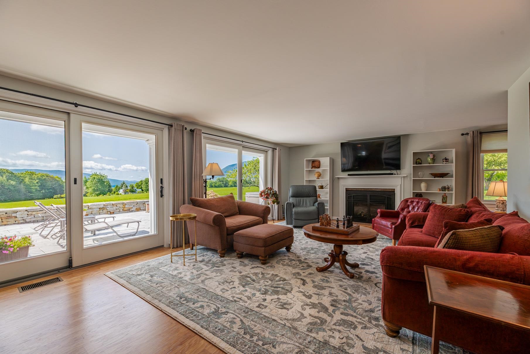
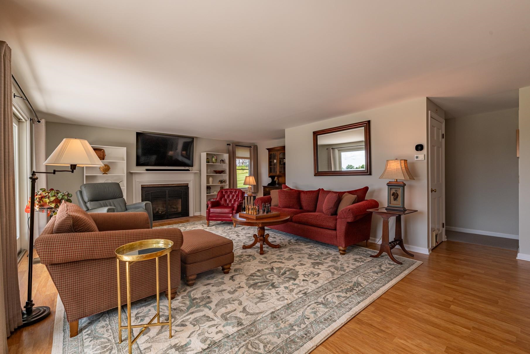
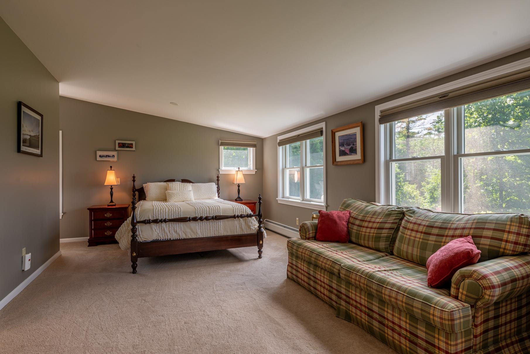
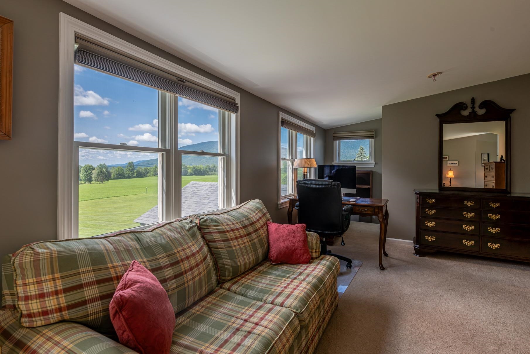
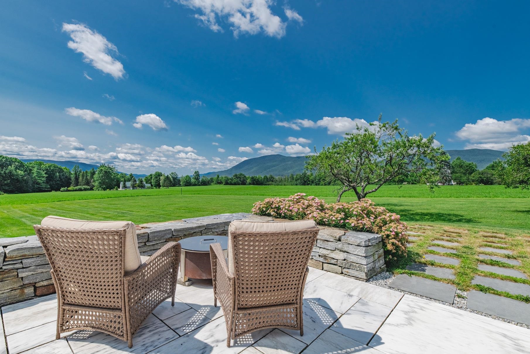
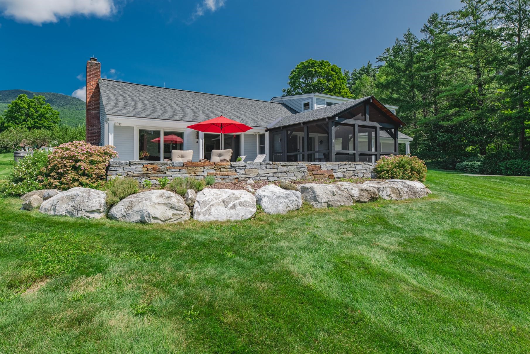
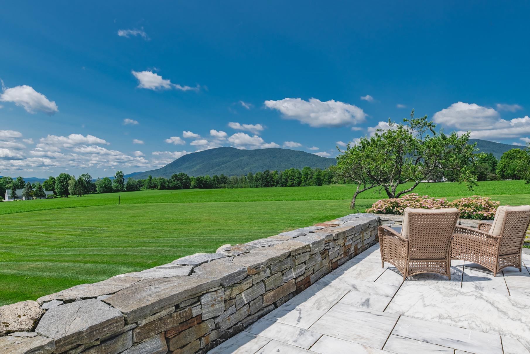
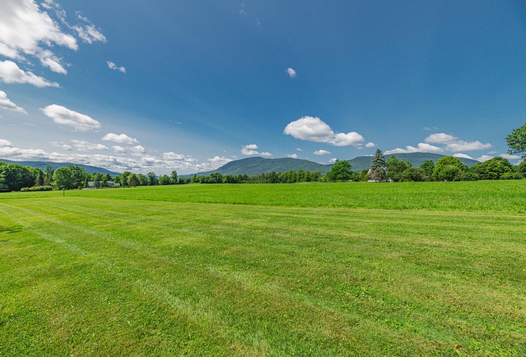
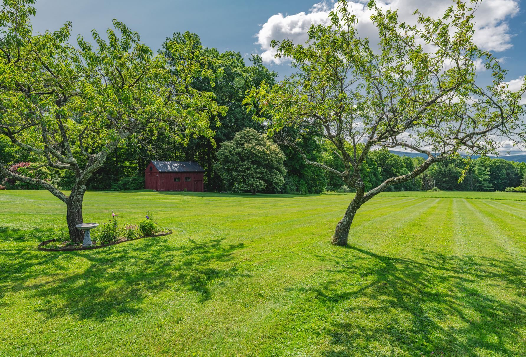
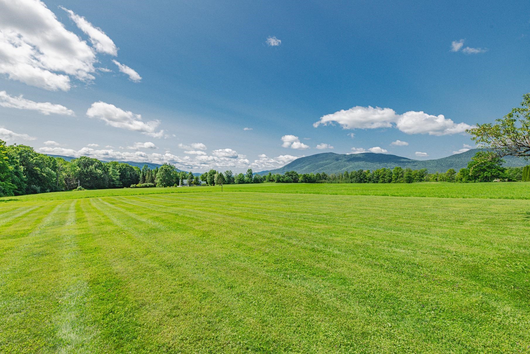
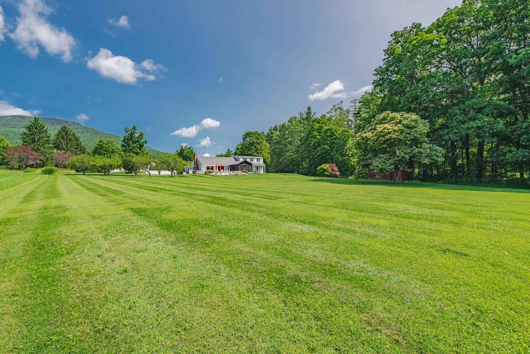
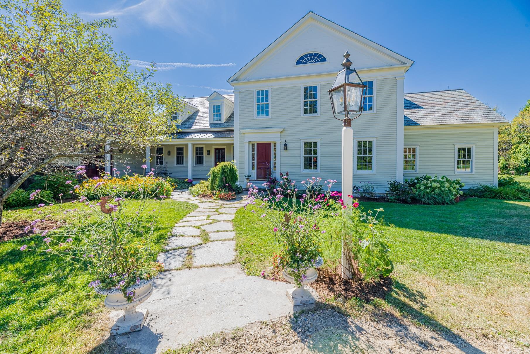
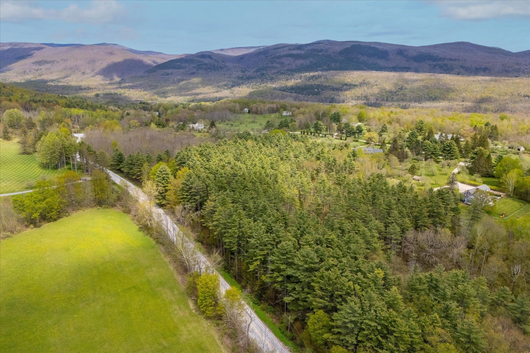
Commanding panoramic mountain views define this exceptional Dorset Overlook residence, where every room is designed to capture the beauty of Southern Vermont's ever-changing landscape. Bathed in natural light, the home's open floor plan creates an effortless flow between living, dining, and entertaining spaces, making everyday living as enjoyable as hosting family and friends.The thoughtfully designed layout offers comfortable living spaces, complemented by expansive windows that frame the spectacular vistas from nearly every angle. Step outside to a stunning marble patio, the perfect setting for al fresco dining, or unwind on the screened porch while taking in the mountain air and unforgettable sunsets.Ideally situated on the sought-after Dorset Overlook Road, this home offers a peaceful setting just minutes from the villages of Dorset and Manchester, renowned for their dining, shopping, recreation, and year-round cultural attractions. For those seeking additional living space, the unfinished second-floor attic offers an excellent opportunity for future expansion, whether envisioned as guest accommodations, a studio, an office, or a recreation space.A rare offering where breathtaking views, timeless design, and one of the area's most desirable locations come together to create an exceptional Vermont lifestyle.
Details
| MLS # | 5103836 |
|---|---|
| Listing Type | For Sale |
| Style | House |
| Sub-Type | Resale |
| Status | (10) Active - Active |
| Year | 1966 |
| Days On Site | 12 |
| Listing Provided By | Four Seasons Sotheby's Int'l Realty | Carol O'Connor |
Features
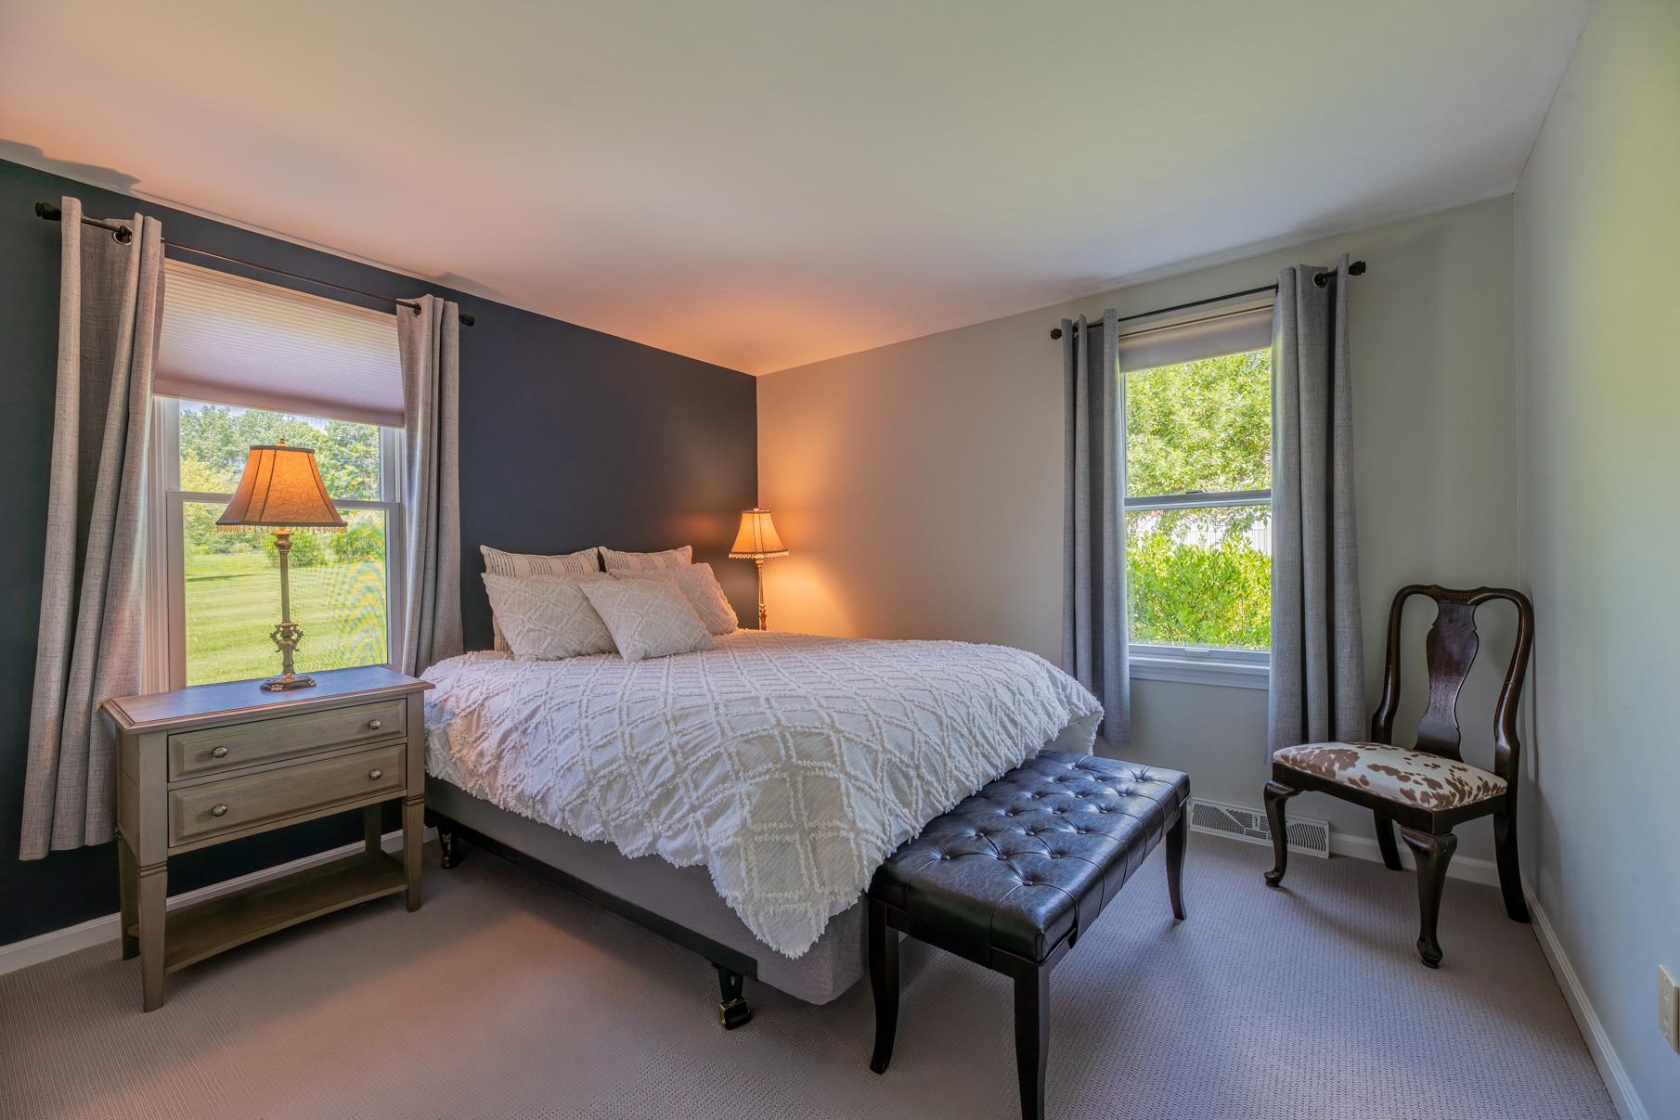
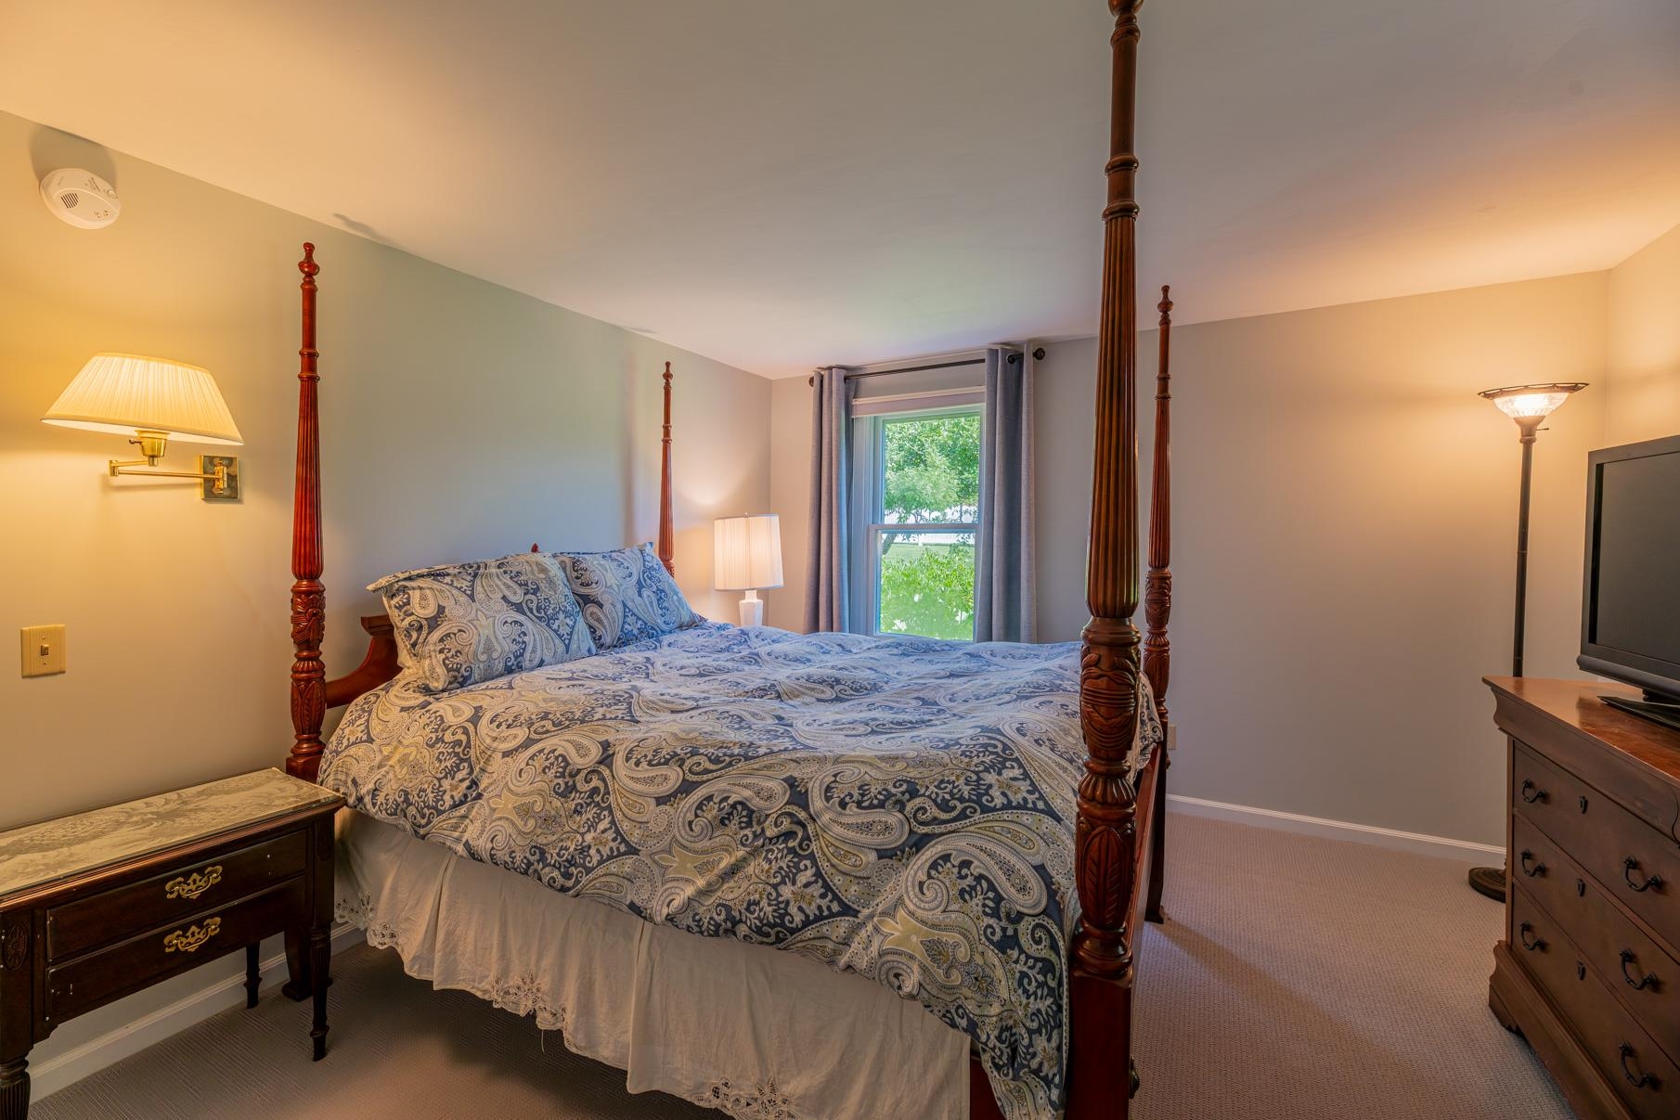
| Bed(s) | 3 |
|---|---|
| Bath(s) | 3 Total |
| Garage | 2 |
| Basement | Y |
| Story(s) | 1 |
| Zoning | Residential |
| Acreage | 1.40 |
Interior
| Rooms Total | 5 |
|---|---|
| Cooling | Central Air |
| Heating | Oil |
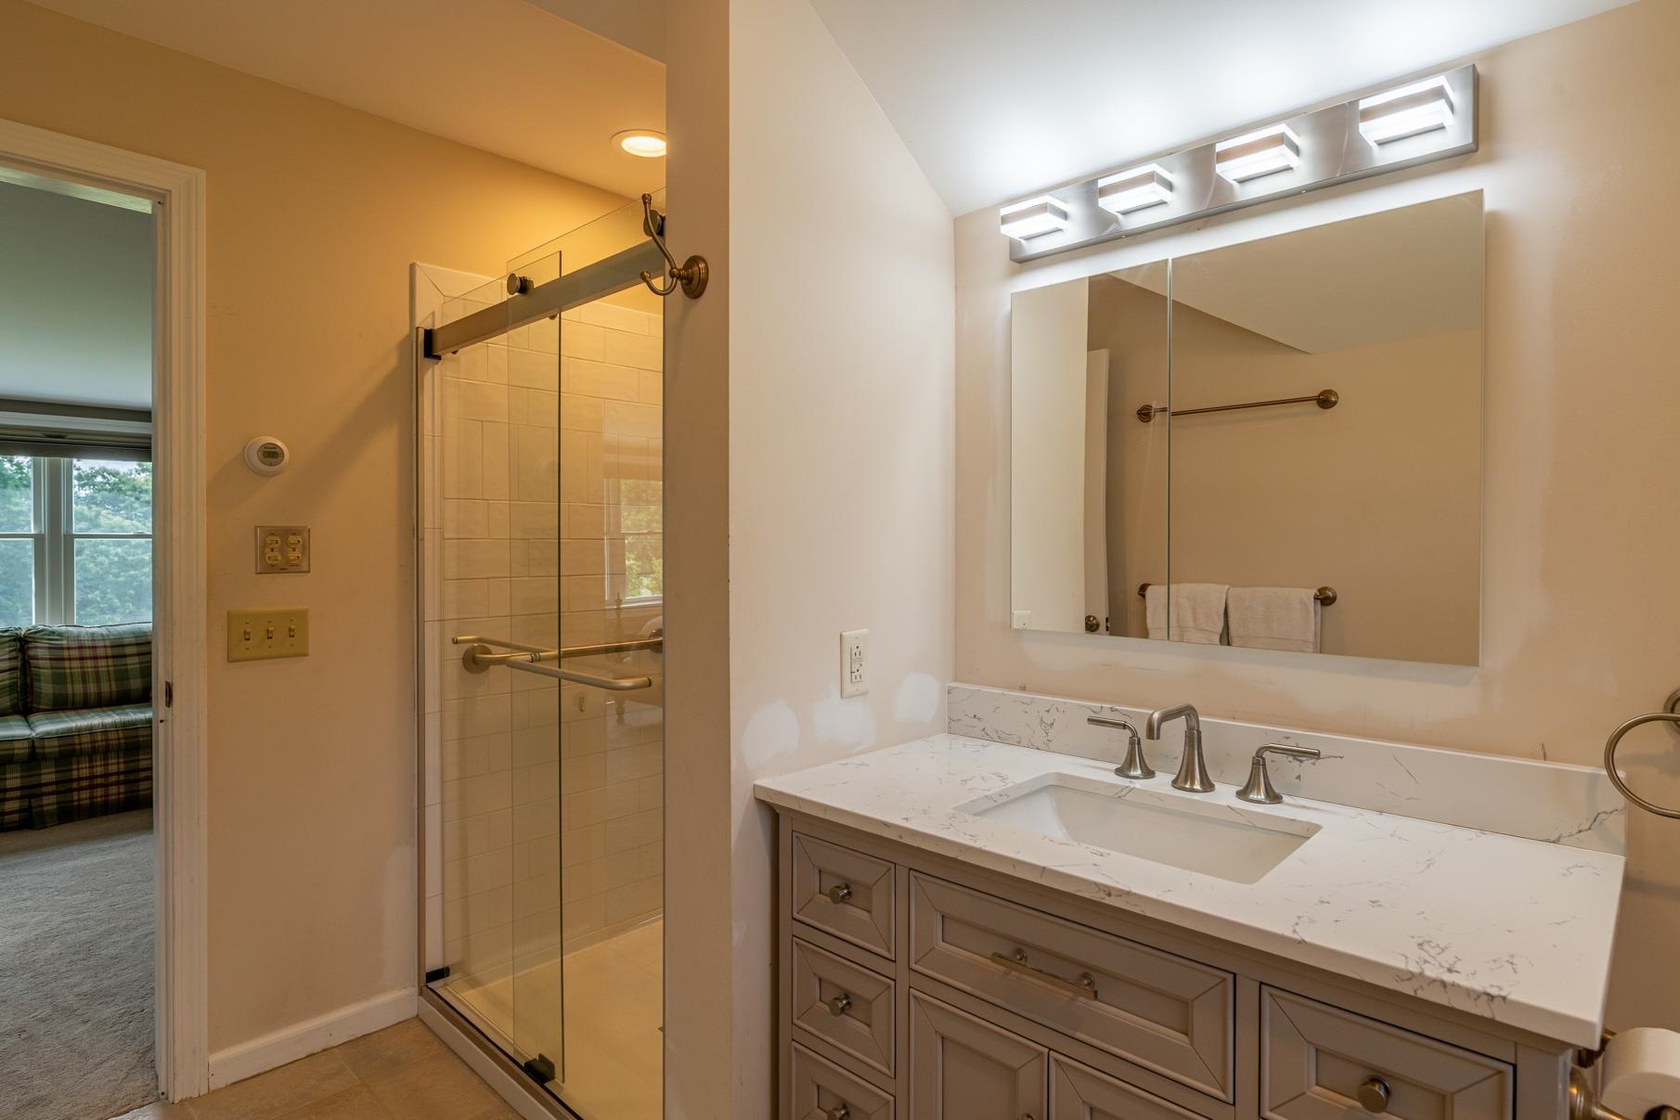
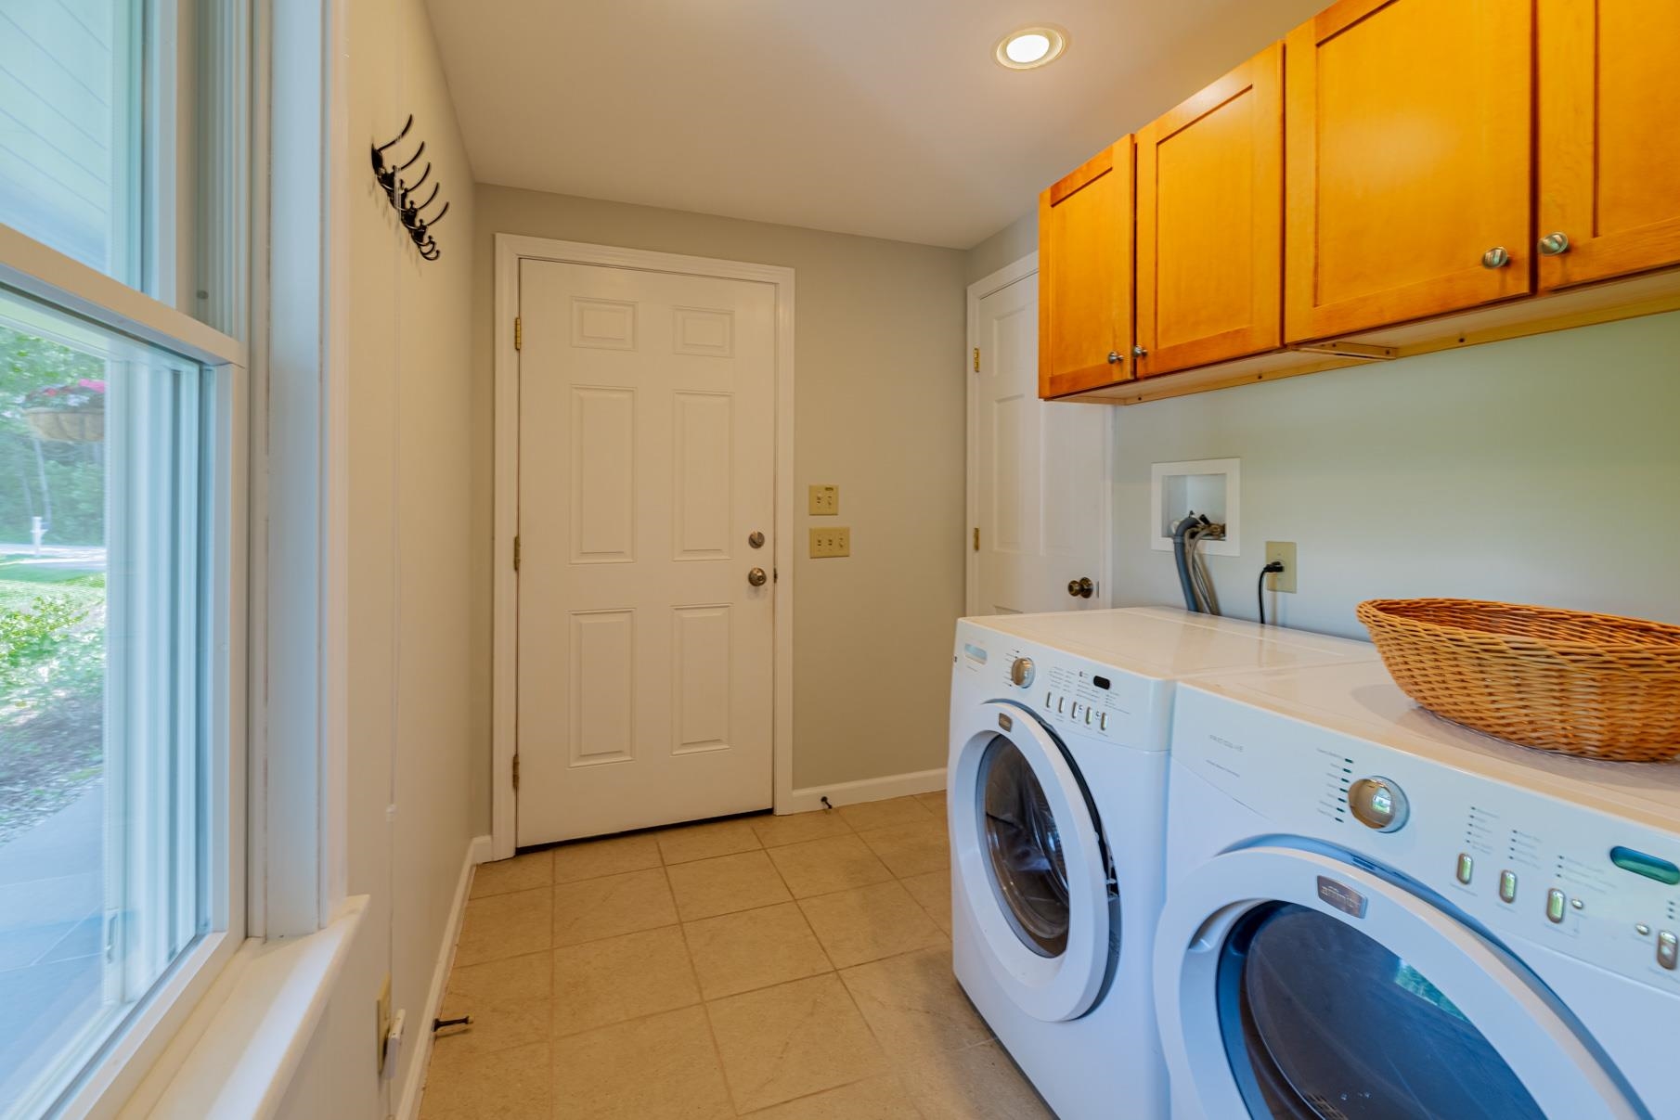
| Interior Features | Gas Fireplace, Hot Tub, Kitchen/Dining, Primary BR w/ BA, Walk-In Closet(s), 1st Floor Laundry |
| Appliances | Dishwasher, Dryer, Microwave, Refrigerator, Washer |
Exterior
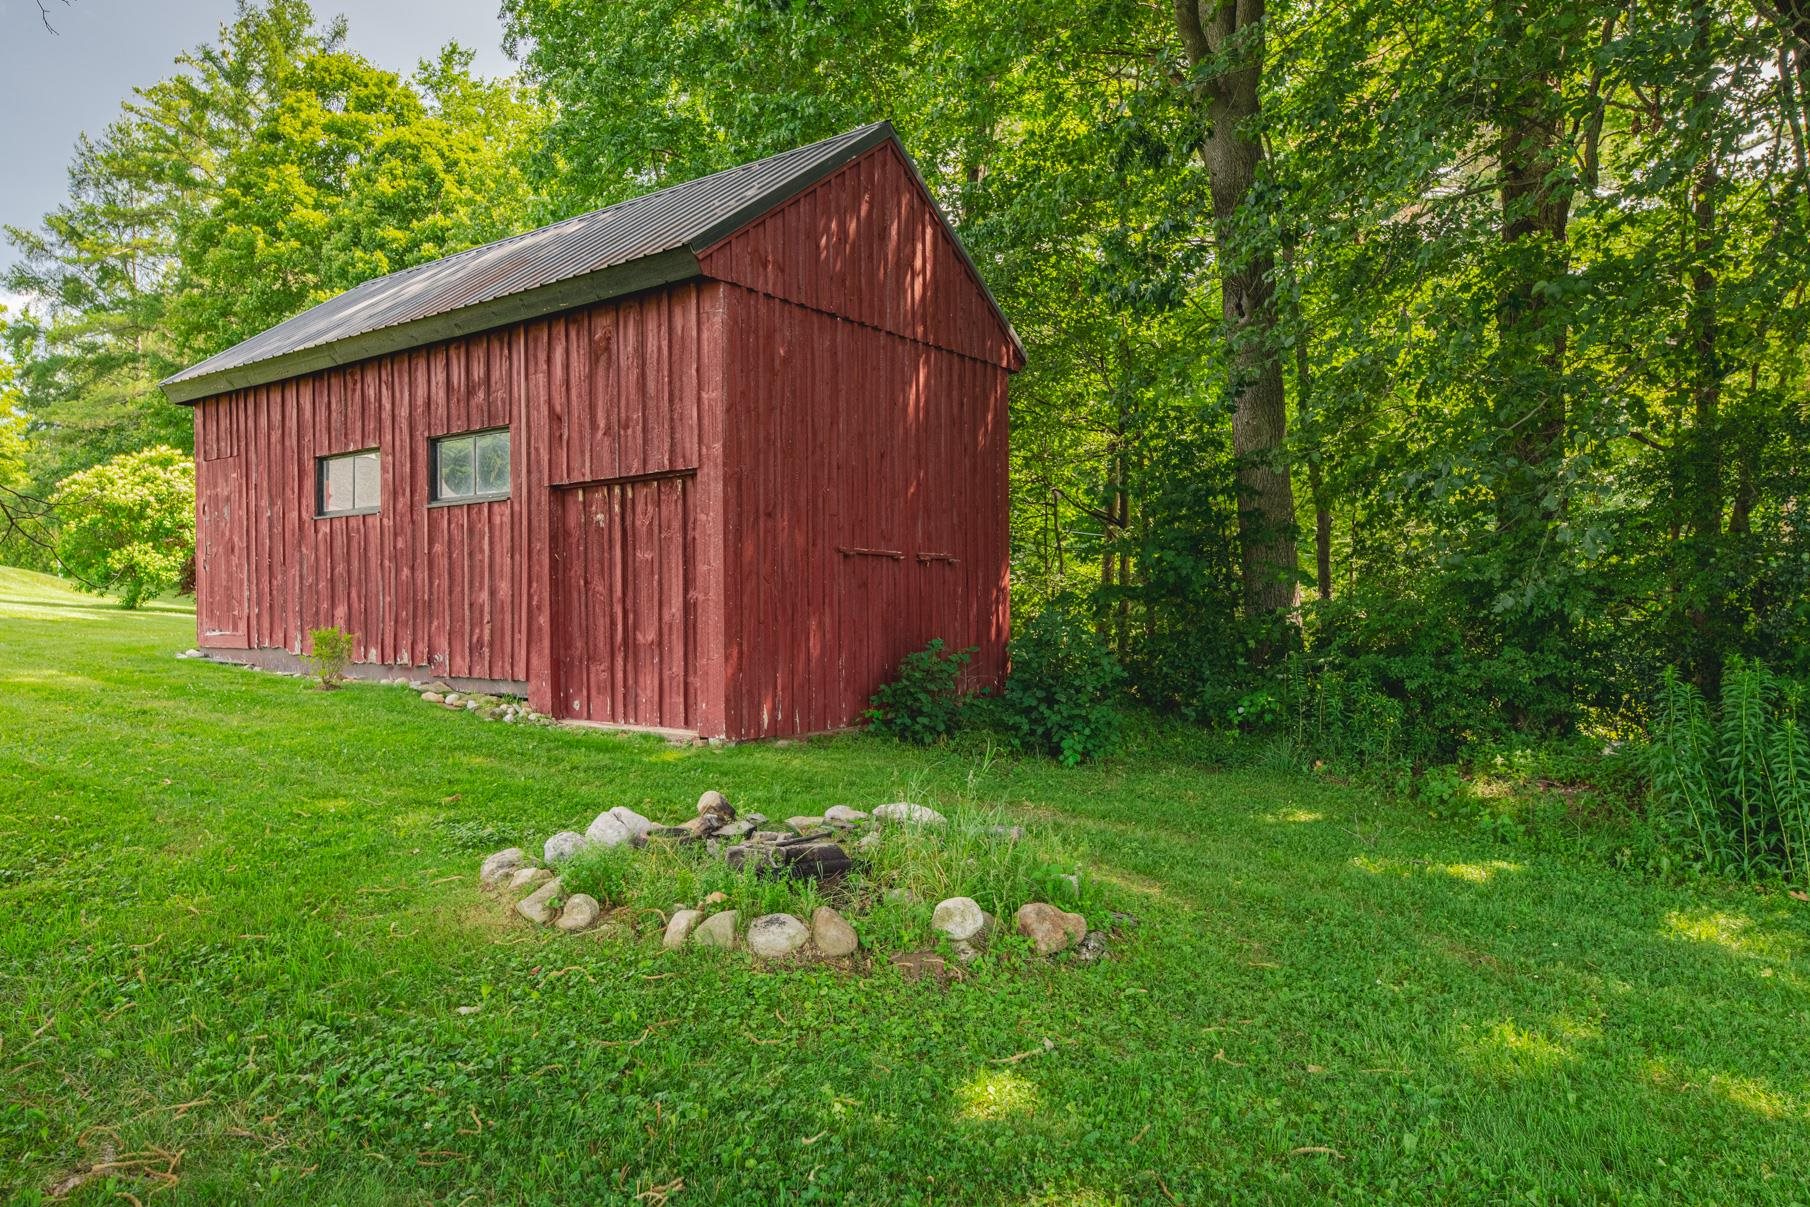
| Exterior Features | Barn, Patio, Screened Porch |
|---|---|
| Roof | Asphalt Shingle |
| Construction Materials | Wood Frame, Wood Siding |
| Foundation Details | Concrete |
| Lot Features | Country Setting, Level, Mountain View |
Parking
| Garage Yes / No | Yes |
|---|---|
| Parking Features | Auto Open, Driveway, Attached |
Utilities
| Utilities | Cable Available, Propane, Phone Available |
|---|---|
| Electric | Circuit Breakers, Generator |
| Sewer | Septic Tank |
Taxes
| Tax Annual Amount | 14435.94 |
|---|---|
| Tax Year | 2026 |
Area Information
| State | VT |
|---|---|
| County | Bennington |
| City | Dorset |
| Zip Code | 05253 |
| Area | VT Bennington |
| School District | Taconic and Green Regional |
| Elementary School | Manchester Elem/Middle School |
| High School | BurrandBur |
| Listing VS Median (in 05253) | |
Price: $1,250,000 low | high Med: $434,500 On site: 12 low | high Med: 630 | |
Market Activity 05253
Request a showing
Request a showing
_20230518140439.png)
Copyright 2026 PrimeMLS. All rights reserved. This information is deemed reliable, but not guaranteed. The data relating to real estate displayed on this Site comes in part from the IDX Program of PrimeMLS. The information being provided is for consumers’ personal, non-commercial use and may not be used for any purpose other than to identify prospective properties consumers may be interested in purchasing.
Contact
Learn More About This Property

| State | VT |
|---|---|
| County | Bennington |
| City | Dorset |
| Zip Code | 05253 |
| Area | VT Bennington |
| School District | Taconic and Green Regional |
| Elementary School | Manchester Elem/Middle School |
| High School | BurrandBur |
| Listing VS Median (in 05253) | |
Price: $1,250,000 low | high Med: $434,500 On site: 12 low | high Med: 630 | |
Copyright 2026 PrimeMLS. All rights reserved. This information is deemed reliable, but not guaranteed. The data relating to real estate displayed on this Site comes in part from the IDX Program of PrimeMLS. The information being provided is for consumers’ personal, non-commercial use and may not be used for any purpose other than to identify prospective properties consumers may be interested in purchasing.
