 Price Reduced Listing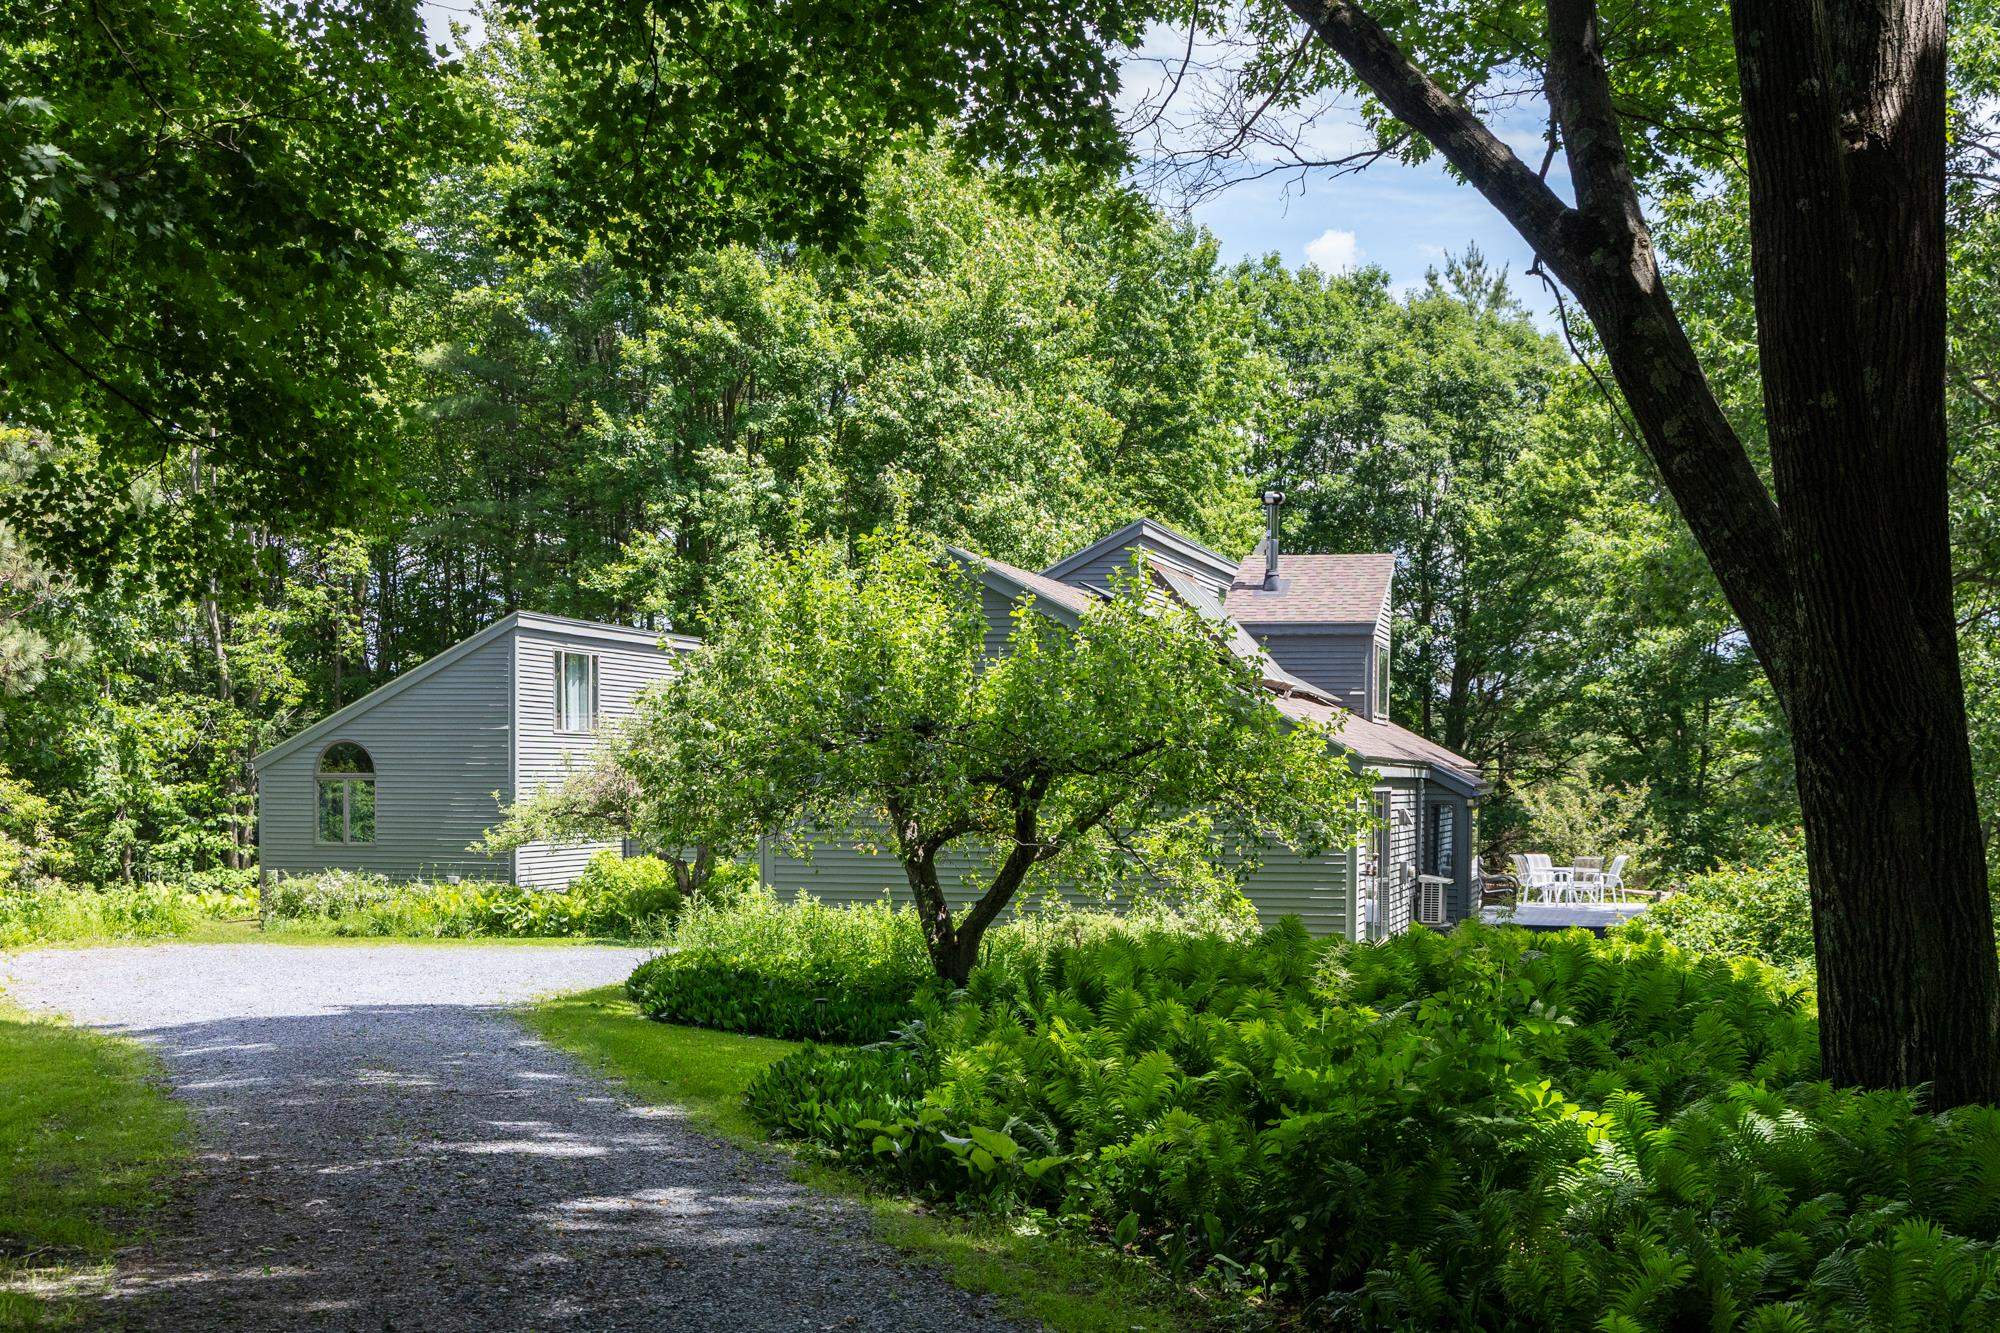
777 Mount Philo Road,Shelburne, VT 05482
Shelburne, VT 05482

Description
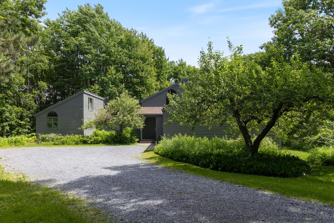
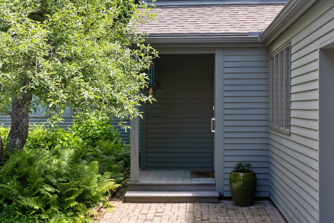
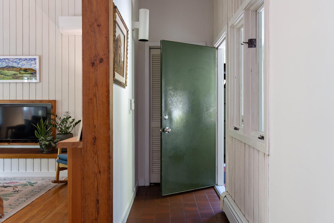
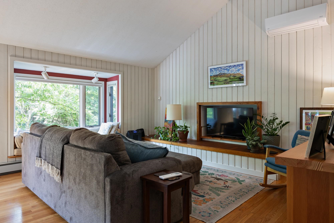
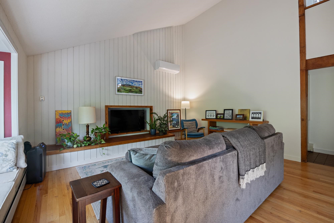
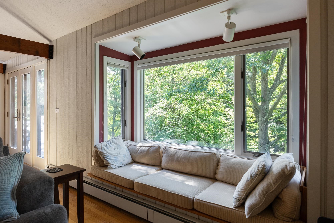
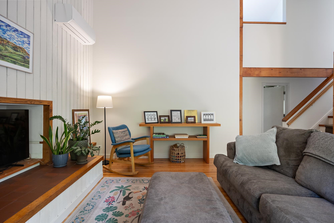
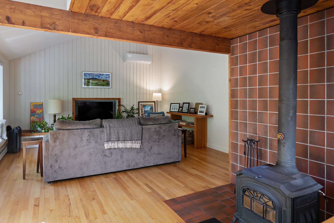
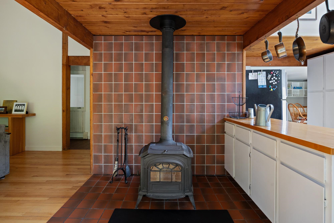
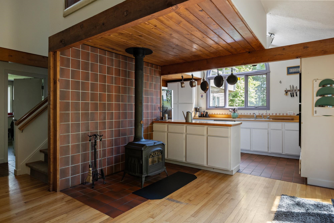
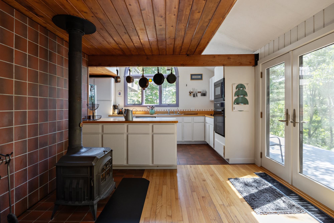
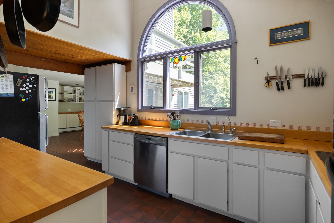
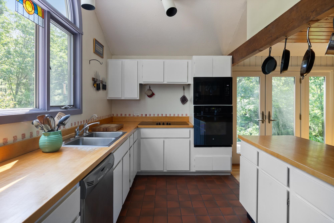
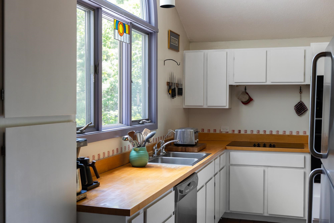
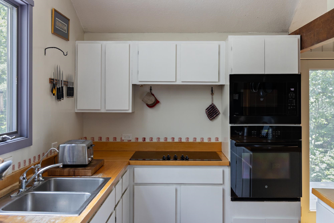
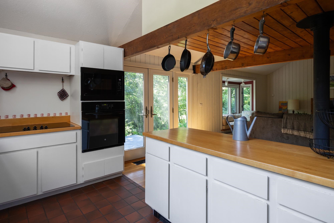
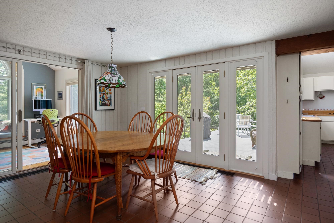
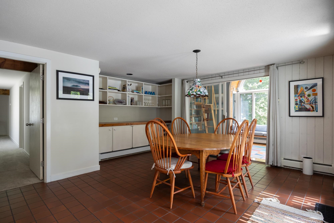
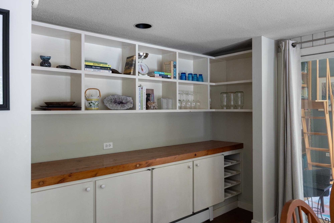
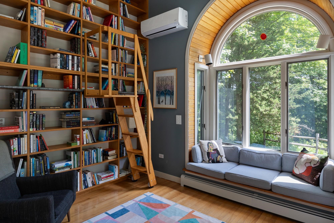
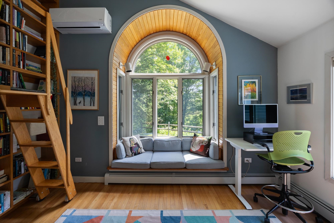
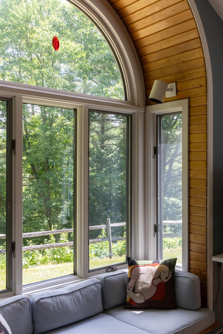
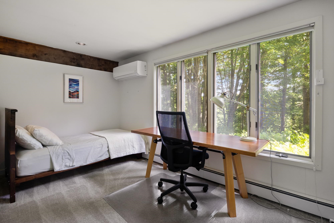
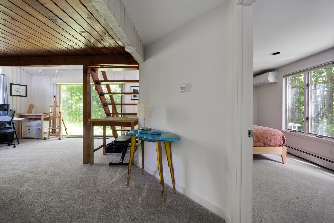
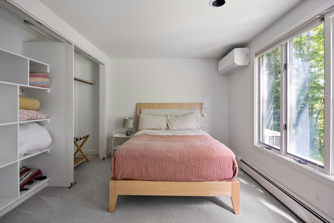
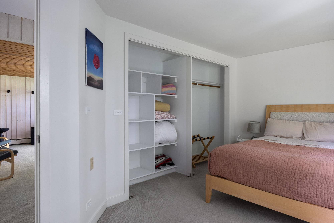
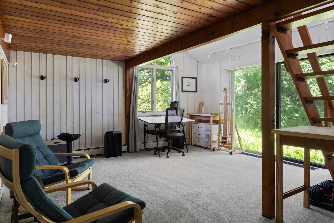
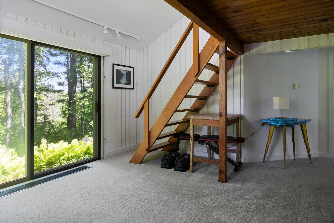
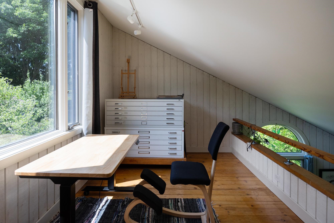
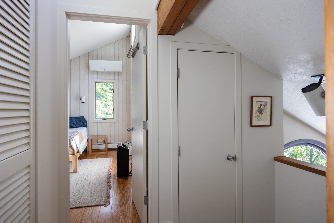
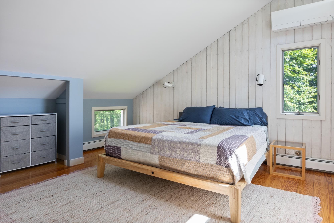
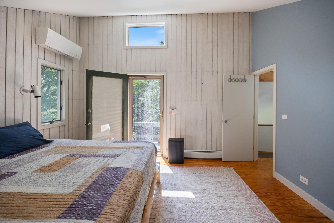
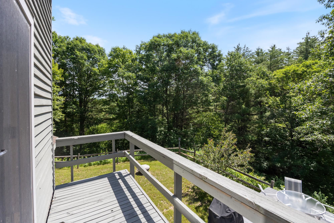
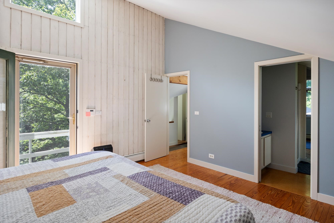
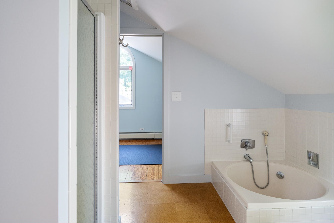
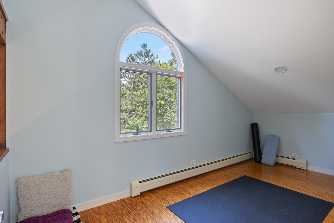
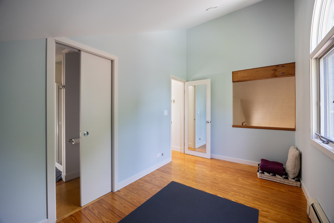
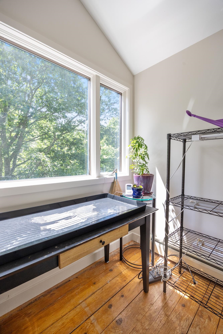
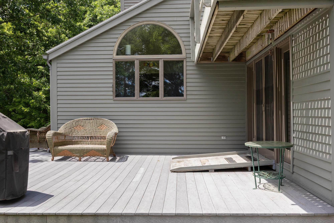
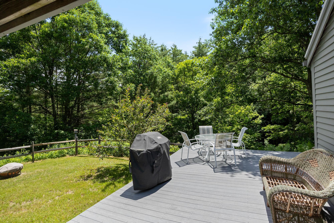
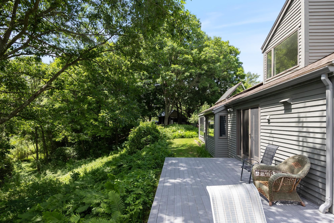
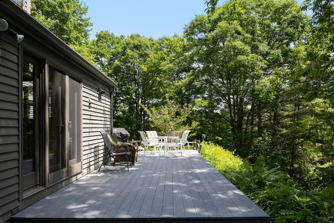
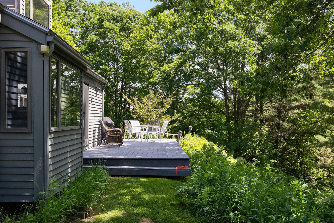
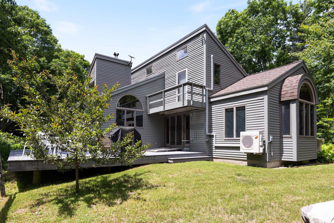
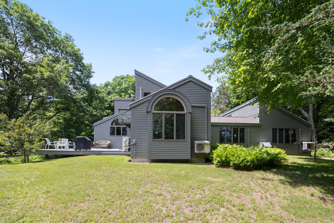
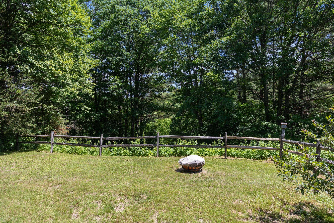
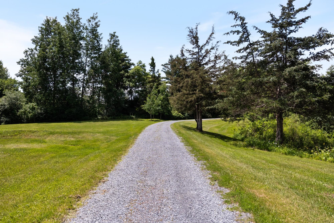
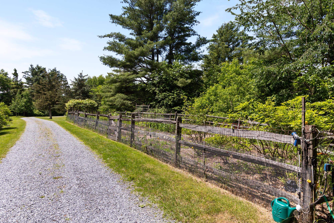
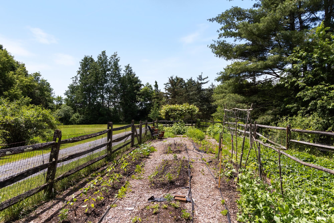
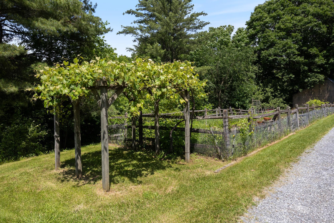
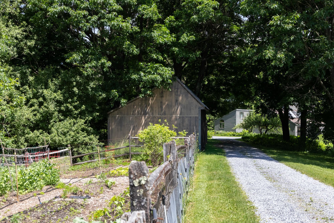
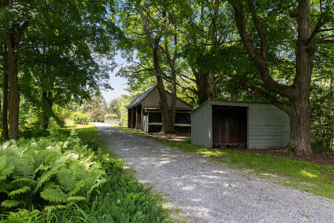
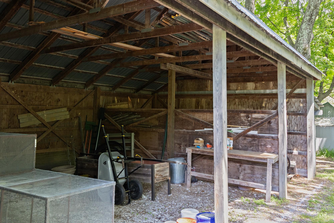
Thirty acres to roam; twenty of them conserved. A lush, private oasis where the practical upgrades are already done and the fun part of life can begin. Set amid a landscape of open space, mature greenery, and room to breathe, this property feels like a retreat from the world without disconnecting from it. Wander the conserved acreage, tend a garden, dream up a studio, workshop, or hobby farm in the outbuildings, then come home to a house that balances character, comfort, and thoughtful modernization.Inside, the vibe is pure seventies cool with a fresh, contemporary edge. High ceilings, unique angles, and an abundance of natural light create spaces that feel anything but ordinary. The open floor plan invites connection, whether you're hosting a crowd or enjoying a quiet evening by the wood stove as snow falls outside. And then there's the library. The kind of room that makes you slow down. A place for books, music, work, conversation, or simply disappearing for an afternoon. Recent renovations and improvements span both the sexy and the sensible. The result is a home that feels refreshed, cared for, and ready for its next chapter. Flexible living spaces adapt to the way you actually live, whether that means working from home, welcoming guests, pursuing creative projects, or simply spreading out. This is not a cookie-cutter house with a checklist of features. It's a place with personality. A place where architecture, land, and lifestyle come together. A place where mornings start with birdsong, evenings end by the fire, and every season has something worth looking forward to.
Details
| MLS # | 5108338 |
|---|---|
| Listing Type | For Sale |
| Style | House |
| Sub-Type | Resale |
| Status | (10) Active - Active |
| Year | 1972 |
| Days On Site | 33 |
| Listing Provided By | Element Real Estate | Jessica Bridge |
Features
| Bed(s) | 3 |
|---|---|
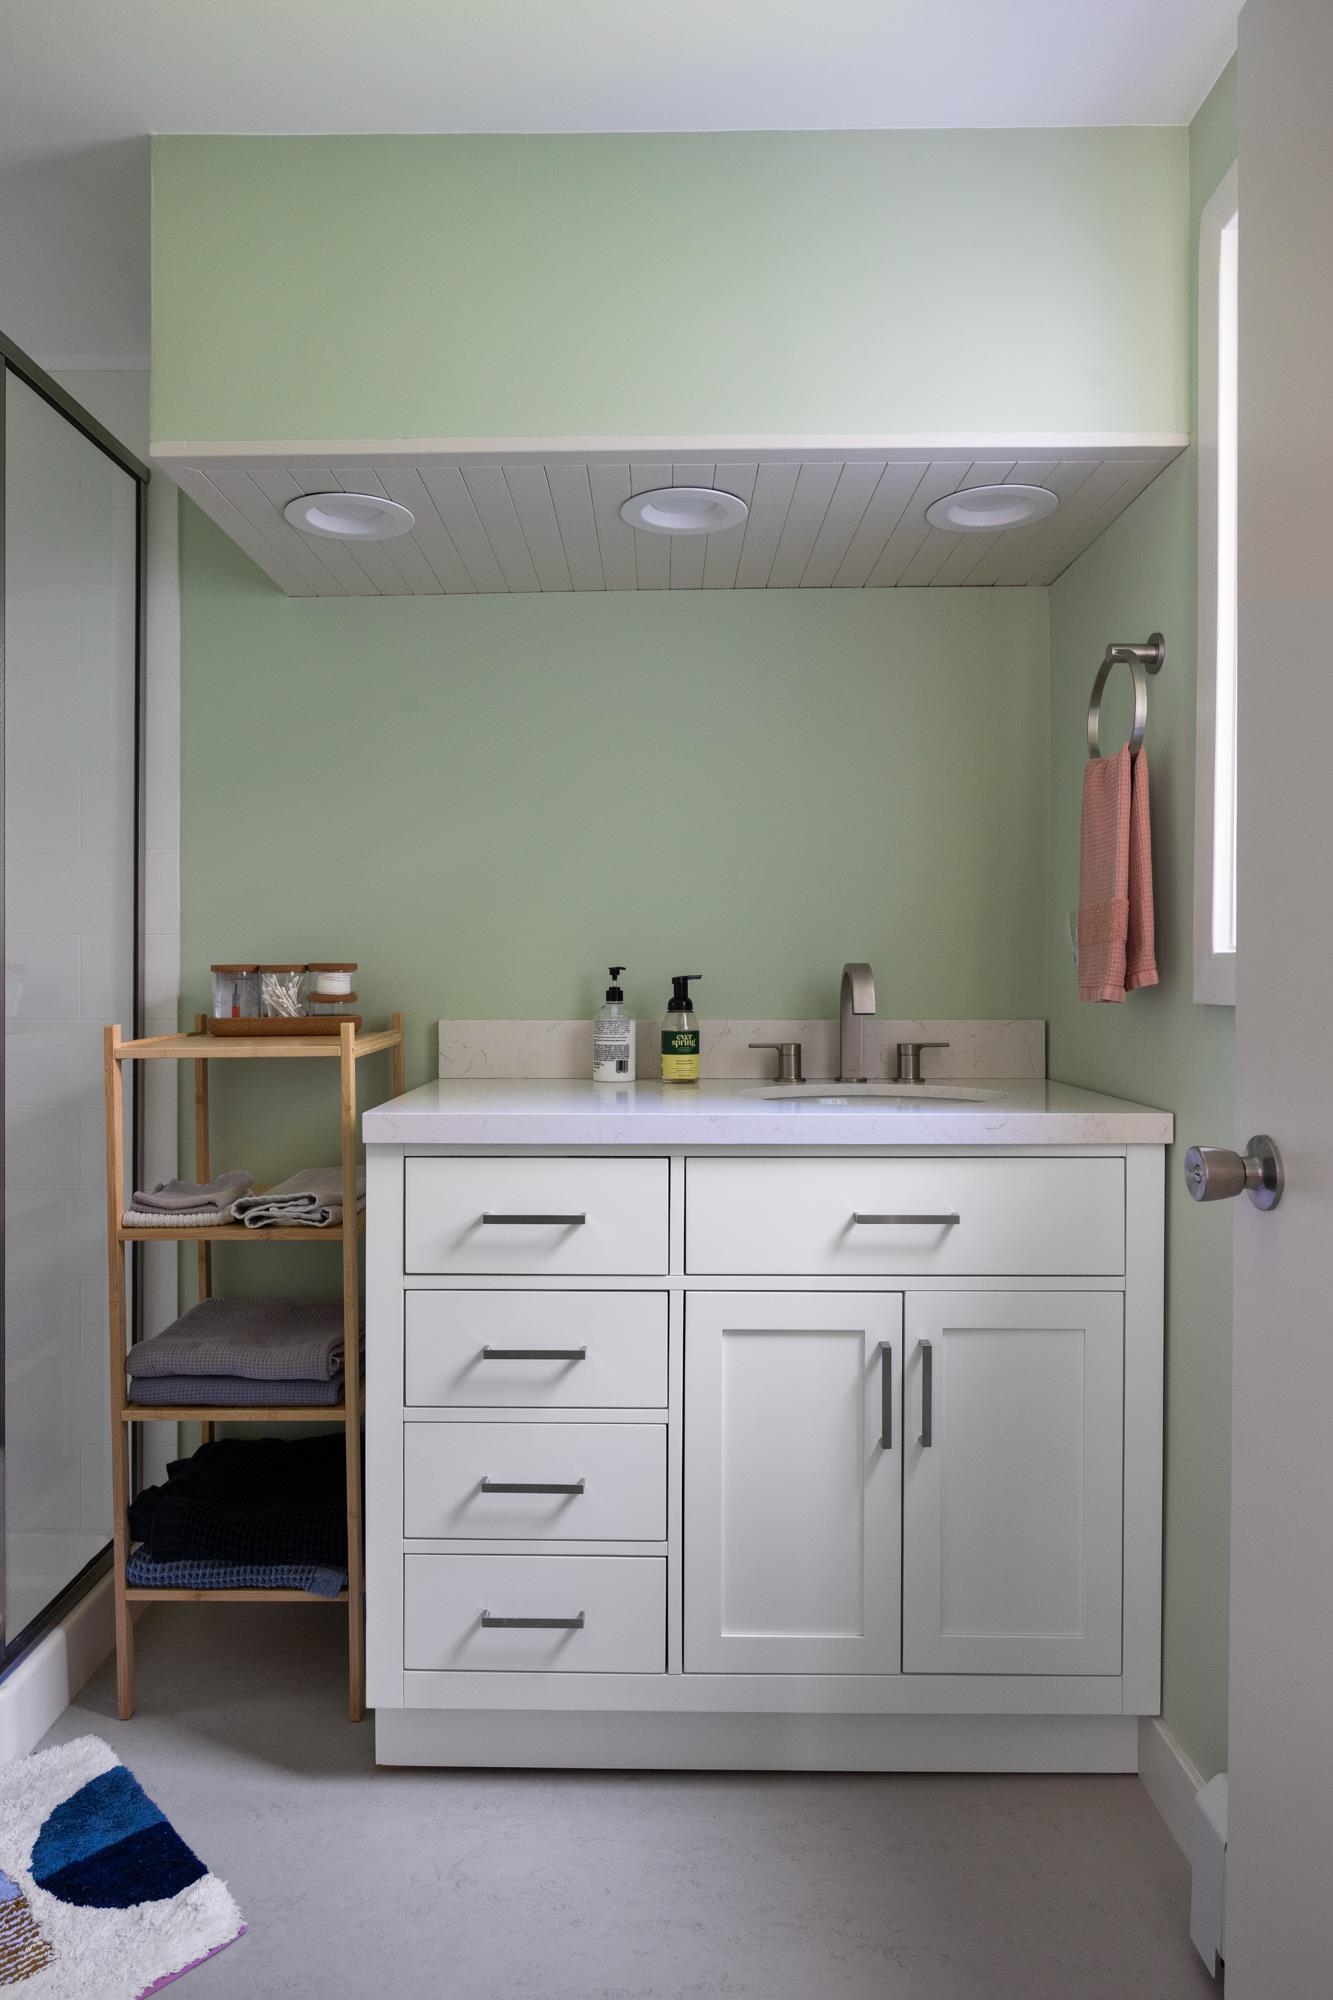
| Bath(s) | 3 Total |
| Garage | 2 |
| Basement | Y |
| Story(s) | 1 |
| Zoning | Rural |
| Acreage | 30.00 |
Interior
| Rooms Total | 12 |
|---|---|
| Cooling | Mini Split |
| Heating | Oil, Baseboard, Heat Pump, Hot Water, Steam |
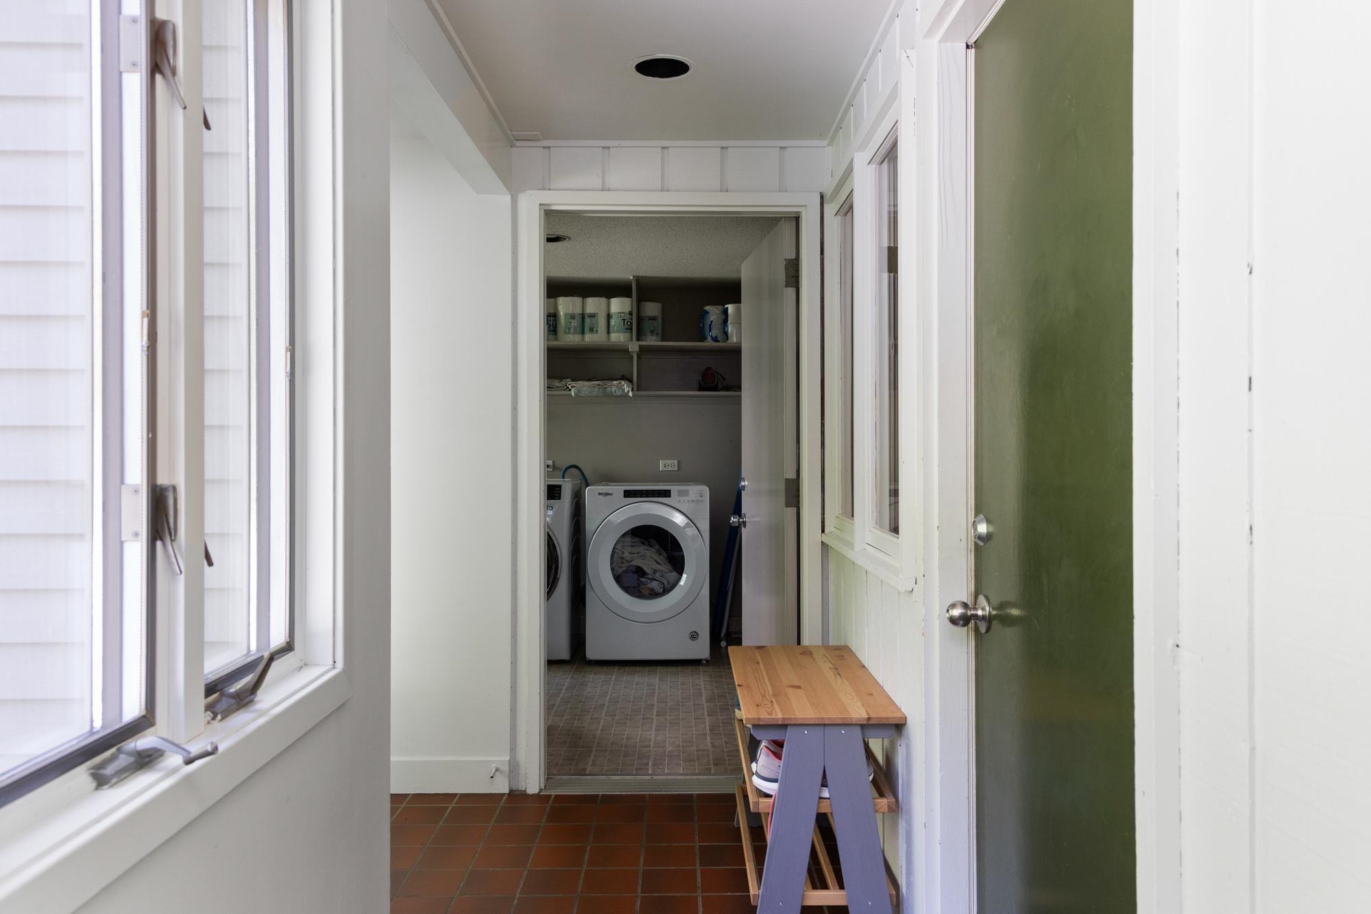
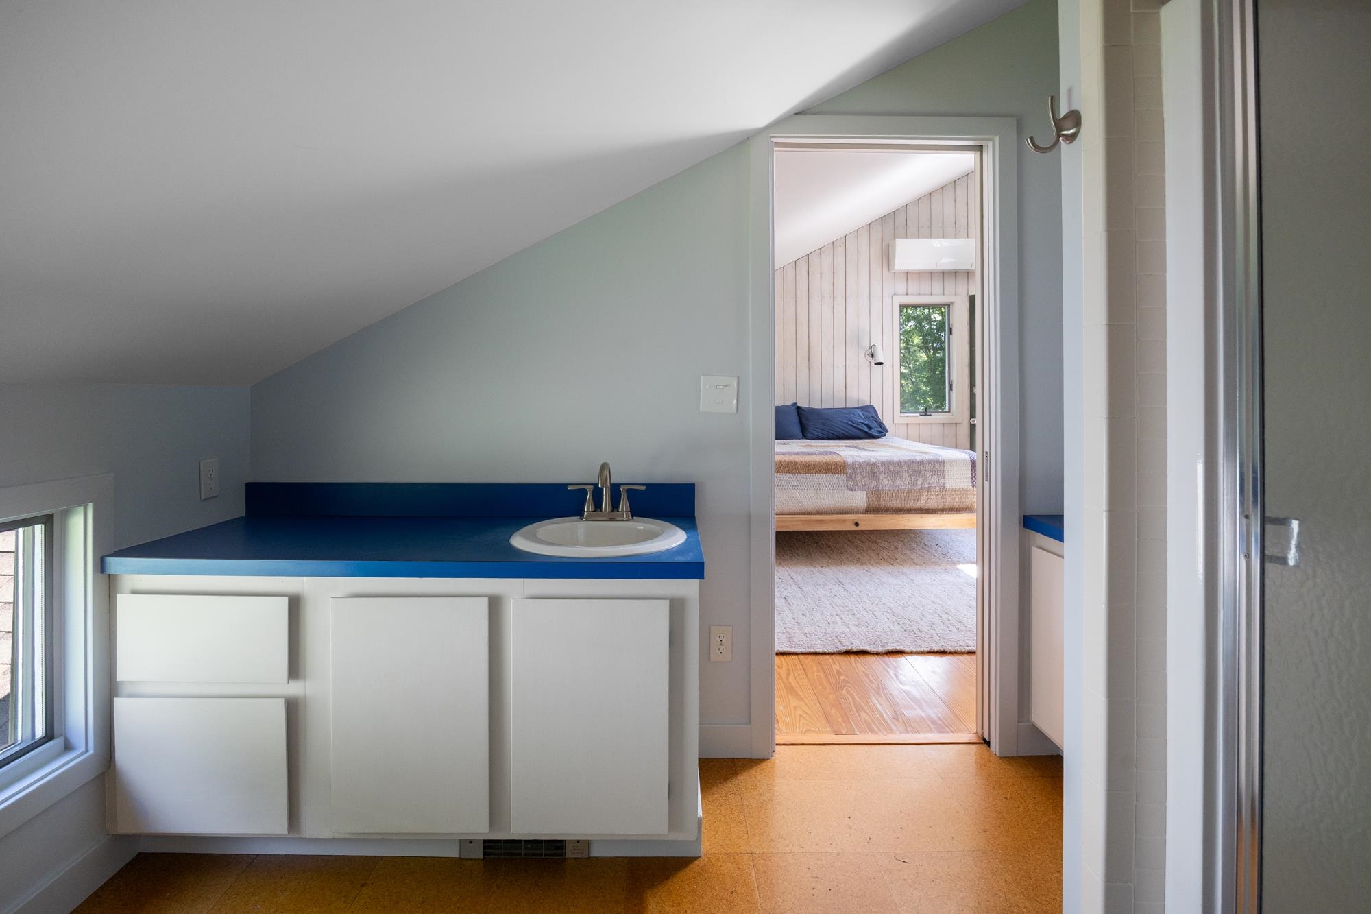
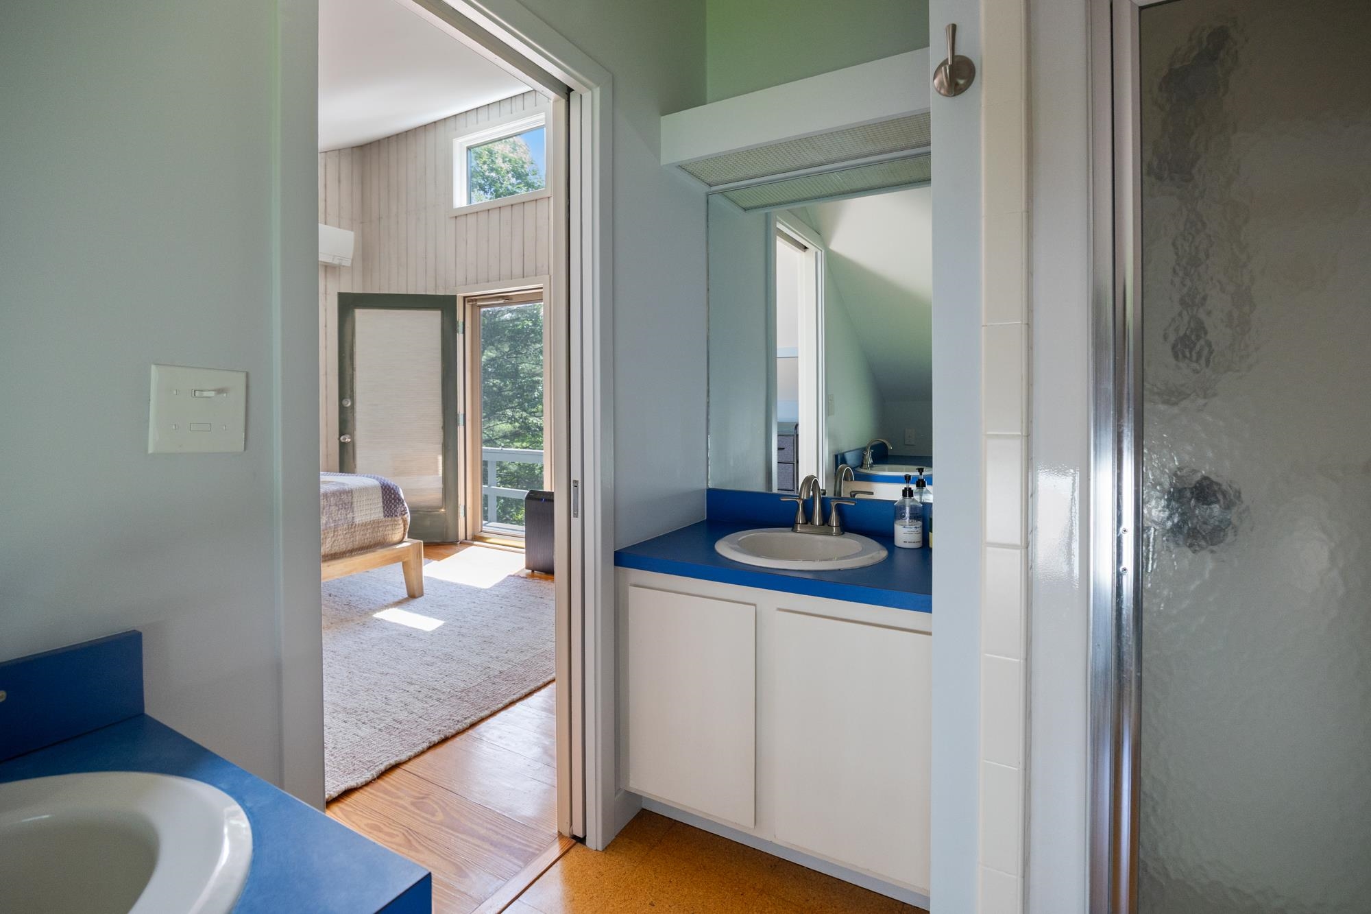
| Interior Features | Dining Area, Kitchen/Living, Laundry Hook-ups, Primary BR w/ BA, Natural Light, Natural Woodwork, Vaulted Ceiling(s), 1st Floor Laundry |
| Appliances | Electric Cooktop, Dishwasher, Dryer, Freezer, Microwave, Wall Oven, Refrigerator, Washer, On Demand Water Heater, Owned Water Heater, Solar Water Heater |
Exterior
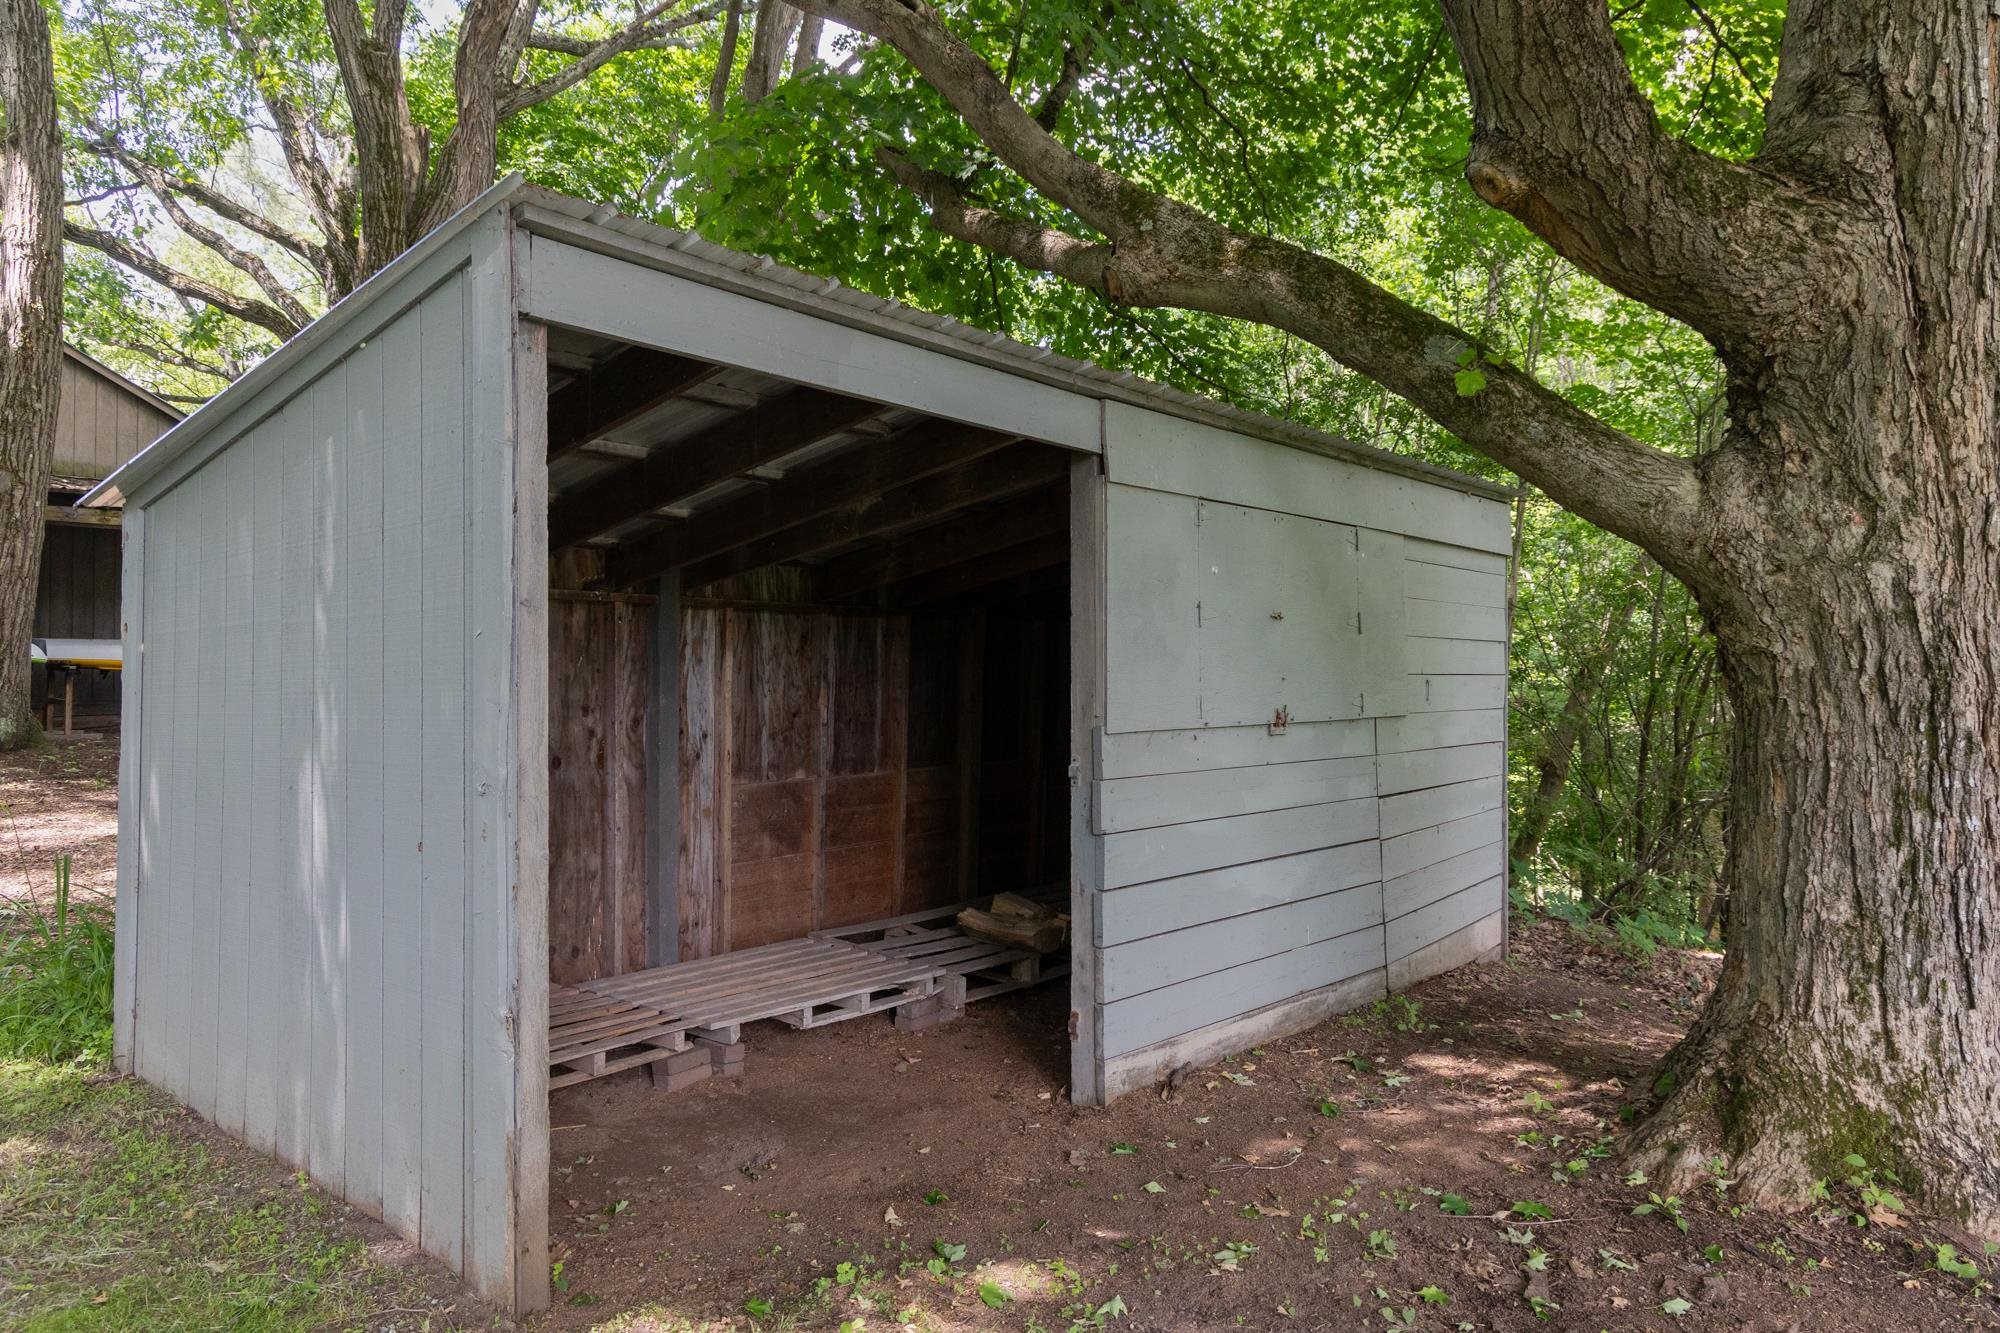
| Exterior Features | Balcony, Barn, Deck, Garden, Outbuilding, Shed, Storage, Window Screens |
|---|---|
| Roof | Shingle |
| Construction Materials | Wood Frame, Wood Siding |
| Foundation Details | Concrete |
| Lot Features | Conserved Land, Country Setting, Landscaped, Trail/Near Trail, Rural |
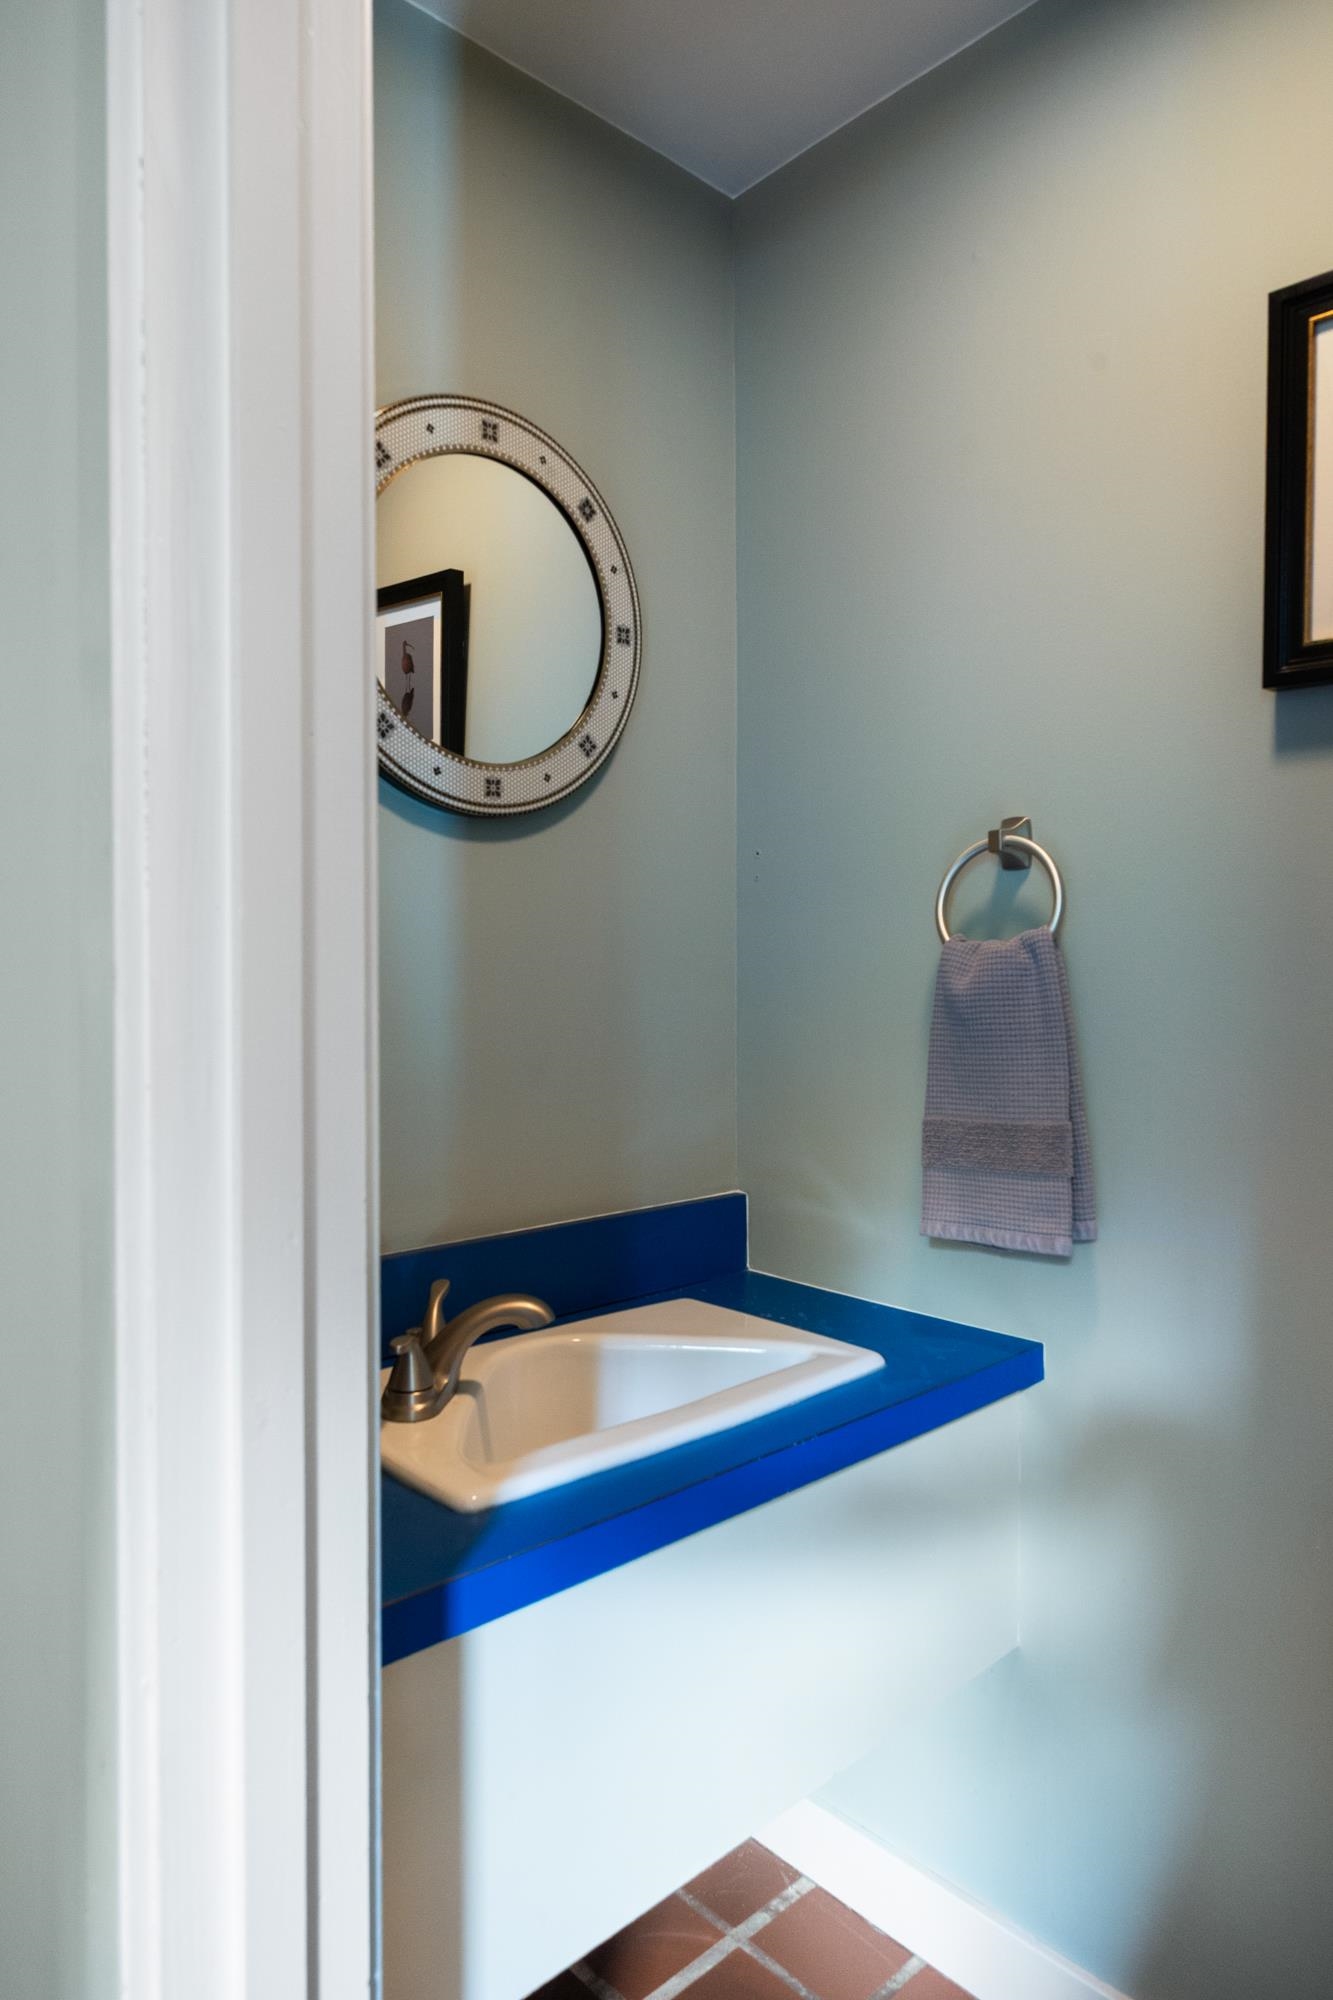
| Accessibility Features | 1st Floor 1/2 Bathroom, 1st Floor 3/4 Bathroom, 1st Floor Bedroom, 1st Floor Hrd Surfce Flr, Bathroom w/Step-in Shower, Grab Bars in Bathroom, 1st Floor Laundry |
Parking
| Garage Yes / No | Yes |
|---|---|
| Parking Features | Auto Open, Direct Access, Driveway, Garage, On Site, Attached |
Utilities
| Utilities | Cable Available, Phone Available |
|---|---|
| Electric | Circuit Breakers |
| Sewer | Mound Septic, On-Site Septic Exists, Private |
Taxes
| Tax Annual Amount | 12006.69 |
|---|---|
| Tax Year | 2026 |
| Tax Year Notes | 2026-2027 |
Area Information
| State | VT |
|---|---|
| County | Chittenden |
| City | Shelburne |
| Zip Code | 05482 |
| Area | VT Chittenden |
| School District | Champlain Valley UHSD 15 |
| Elementary School | Shelburne Community School |
| High School | ChamplainV |
| Listing VS Median (in 05482) | |
Price: $875,000 low | high Med: $929,000 On site: 33 low | high Med: 652 | |
Market Activity 05482
Request a showing
Request a showing
_20230518140439.png)
Copyright 2026 PrimeMLS. All rights reserved. This information is deemed reliable, but not guaranteed. The data relating to real estate displayed on this Site comes in part from the IDX Program of PrimeMLS. The information being provided is for consumers’ personal, non-commercial use and may not be used for any purpose other than to identify prospective properties consumers may be interested in purchasing.
Contact
Learn More About This Property

| State | VT |
|---|---|
| County | Chittenden |
| City | Shelburne |
| Zip Code | 05482 |
| Area | VT Chittenden |
| School District | Champlain Valley UHSD 15 |
| Elementary School | Shelburne Community School |
| High School | ChamplainV |
| Listing VS Median (in 05482) | |
Price: $875,000 low | high Med: $929,000 On site: 33 low | high Med: 652 | |
Copyright 2026 PrimeMLS. All rights reserved. This information is deemed reliable, but not guaranteed. The data relating to real estate displayed on this Site comes in part from the IDX Program of PrimeMLS. The information being provided is for consumers’ personal, non-commercial use and may not be used for any purpose other than to identify prospective properties consumers may be interested in purchasing.
