76 Upper Cherry Street,Hardwick, VT 05843
Hardwick, VT 05843

Description
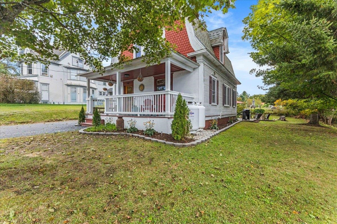
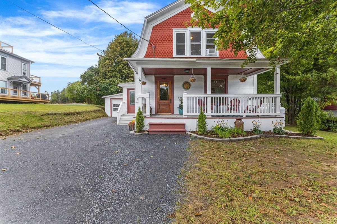
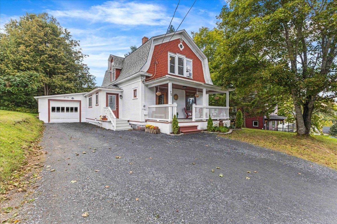
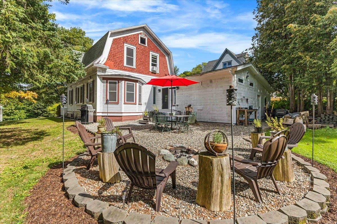
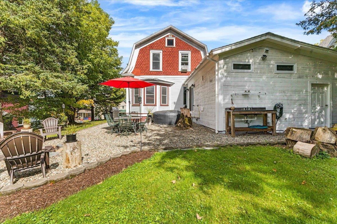
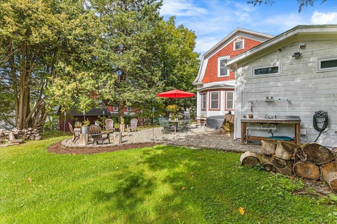
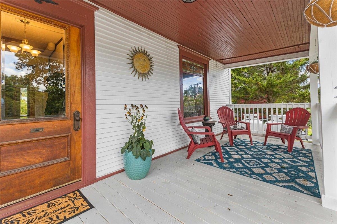
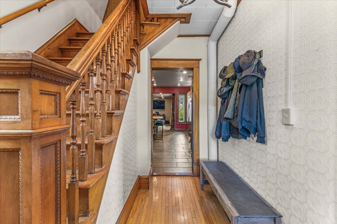
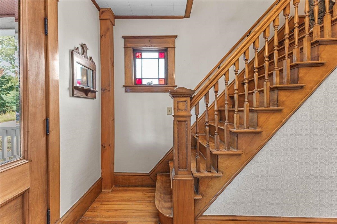
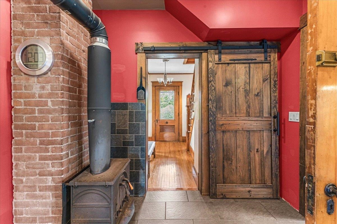
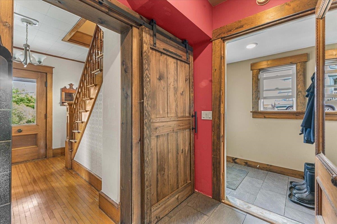
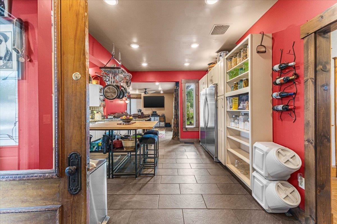
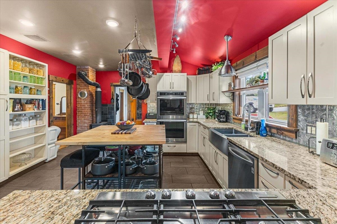
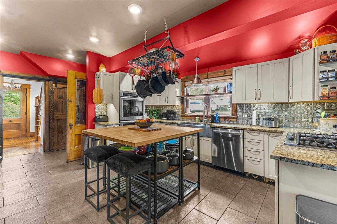
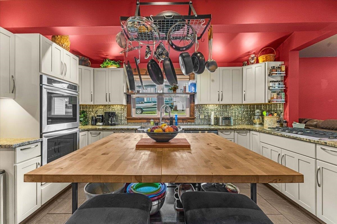
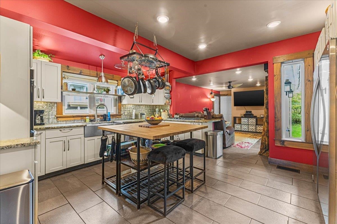
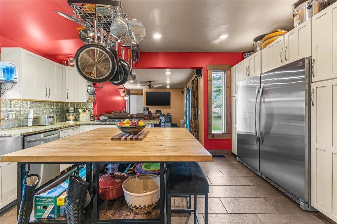
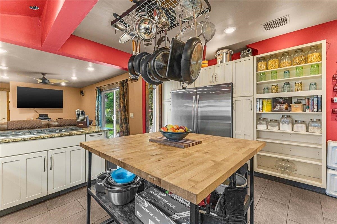
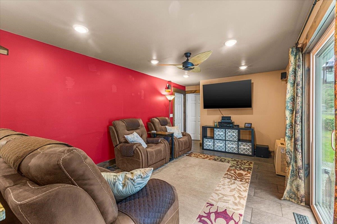
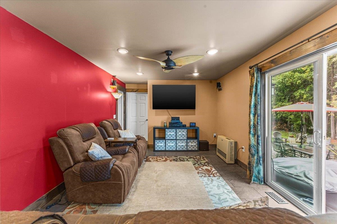
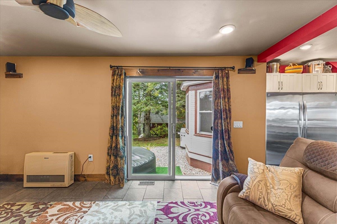
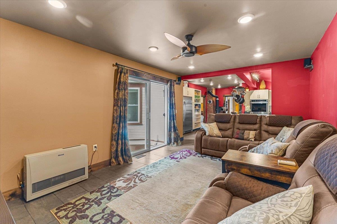
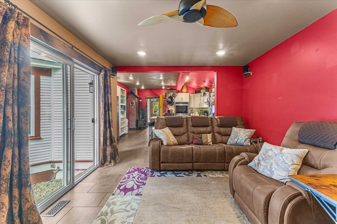
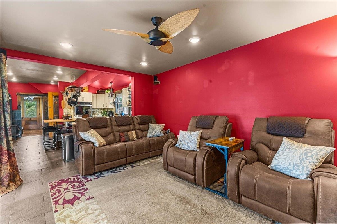
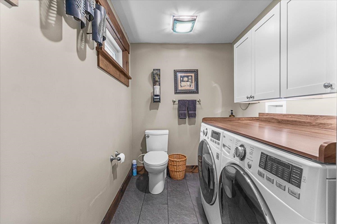
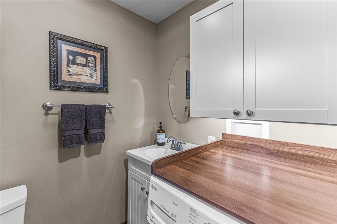
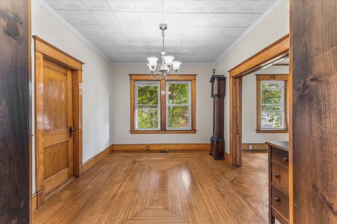
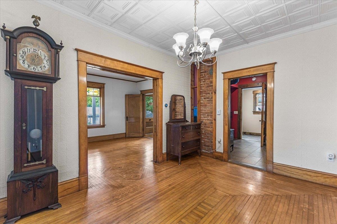
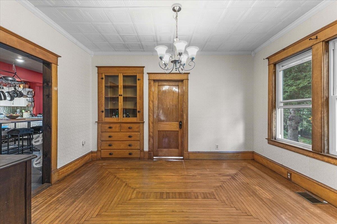
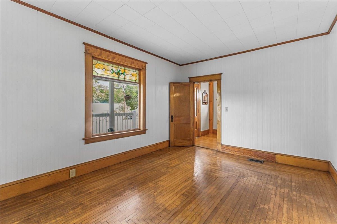
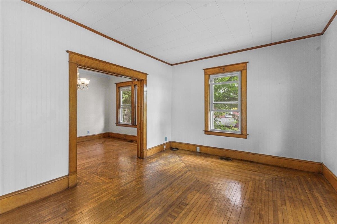
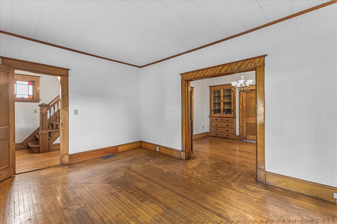
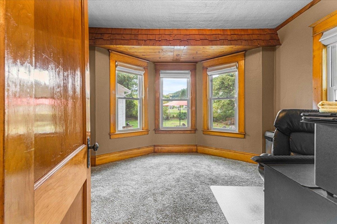
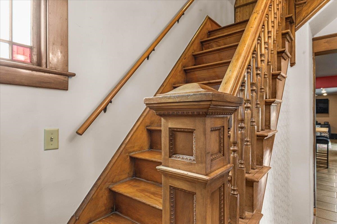
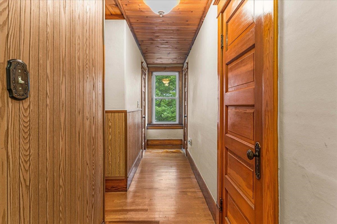
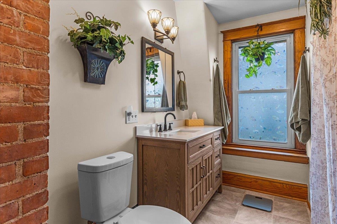
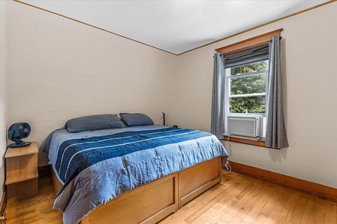
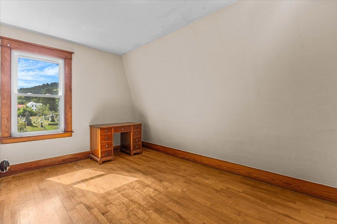
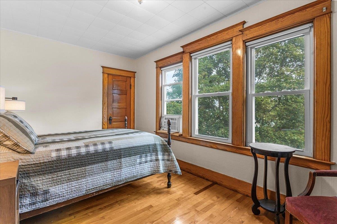
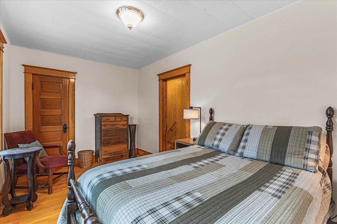
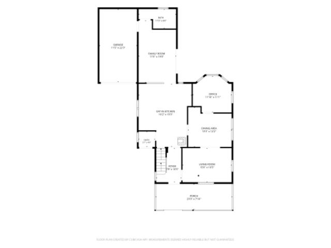
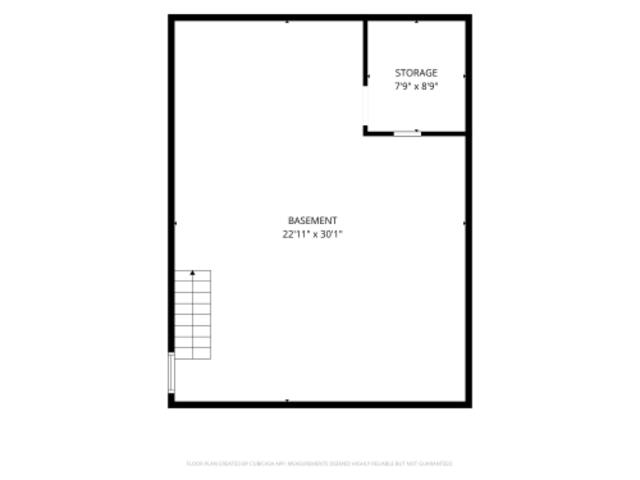
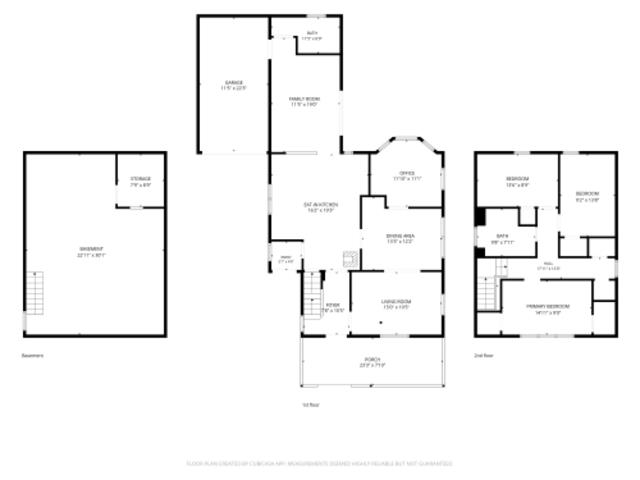
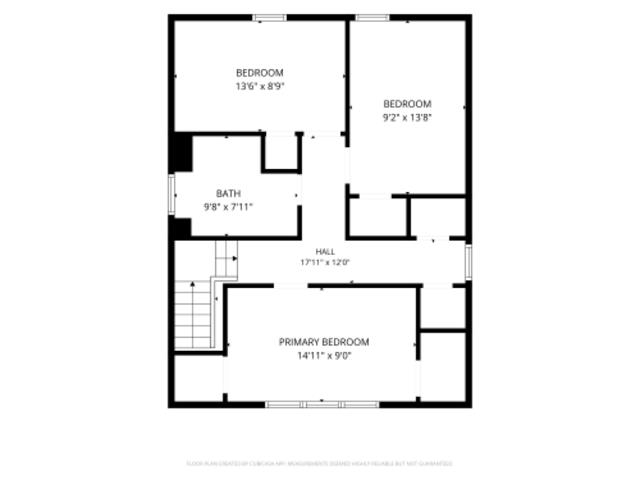
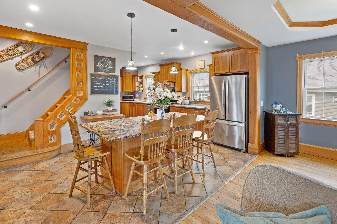
Beautifully renovated while preserving its distinctive character, this Victorian Gambrel-style home blends original craftsmanship with modern comfort. Beautiful woodwork, built-in cabinetry, a classic pocket door, hardwood floors on both levels, and a decorative banister reflect the home's history, while extensive improvements provide peace of mind. The spacious kitchen is designed for those who love to cook and entertain. Granite countertops, KraftMaid cabinetry with soft-close doors and drawers, a butcher block island, KitchenAid double ovens and five-burner cooktop, a Kenmore Elite side-by-side refrigerator and freezer, and an LG dishwasher create a functional gathering space. Sliding doors open directly to the backyard for easy outdoor entertaining. A welcoming foyer opens to the formal dining room, living room, and a versatile study with a bay window that could serve as a first-floor bedroom or home office. The expanded family room offers additional living space and direct access to the attached one-car garage. A renovated laundry room with front-load LG washer and dryer and a quarter bath completes the main level. Upstairs are three bedrooms and a refreshed full bathroom, with hardwood flooring continuing throughout. Improvements completed since 2014 include expanding the kitchen by enclosing the side porch, enclosing and insulating the rear living area, updated plumbing and electrical in the renovated spaces, and a 200-amp electrical service. All windows were replaced in 2015, a new roof was installed in 2019, and a whole-house propane heating system was added in November 2025. Outside, enjoy the recently replaced front porch, a gravel patio with fire pit, and a generous backyard with room for gardening, recreation, and gatherings. Located on a paved village street with town water and sewer, the home is convenient to village amenities and ready for its next chapter.
Details
| MLS # | 5109398 |
|---|---|
| Listing Type | For Sale |
| Style | House |
| Sub-Type | Resale |
| Status | (31) Under Contract - Active Under Contract |
| Year | 1910 |
| Days On Site | 25 |
| Listing Provided By | Coldwell Banker Carlson Real Estate | Karen K Whitcomb |
Features
| Bed(s) | 3 |
|---|---|
| Bath(s) | 2 Total |
| Garage | 1 |
| Basement | Y |
| Story(s) | 1 |
| Zoning | RR2 |
| Acreage | 0.25 |
Interior
| Rooms Total | 7 |
|---|---|
| Cooling | None |
| Heating | Propane, Hot Air, Wood Stove, Mini Split |
| Interior Features | Ceiling Fan(s), Dining Area, Kitchen Island, Kitchen/Dining, Kitchen/Family, Natural Woodwork, 1st Floor Laundry, Attic with Pulldown |
| Appliances | Gas Cooktop, Dishwasher, Disposal, Dryer, Freezer, Microwave, Double Oven, Wall Oven, Gas Range, Refrigerator, Washer, Gas Stove |
Exterior
| Exterior Features | Partial Fence, Garden, Natural Shade, Porch, Covered Porch |
|---|---|
| Roof | Asphalt Shingle |
| Construction Materials | Wood Frame, Clapboard, Shingle Siding, Wood Exterior |
| Foundation Details | Concrete |
| Lot Features | Landscaped, Street Lights, Trail/Near Trail, In Town, Near Shopping, Neighborhood, Near School(s) |
| Accessibility Features | 1st Floor Laundry |
Parking
| Garage Yes / No | Yes |
|---|---|
| Parking Features | Driveway, Garage, Covered |
Utilities
| Utilities | Cable Available, Propane, Phone Available |
|---|---|
| Electric | Circuit Breakers |
| Sewer | Public |
Taxes
| Tax Annual Amount | 5036 |
|---|---|
| Tax Year | 2026 |
Area Information
| State | VT |
|---|---|
| County | Caledonia |
| City | Hardwick |
| Zip Code | 05843 |
| Area | VT Caledonia |
| School District | Orleans Southwest |
| Elementary School | Hardwick Elementary School |
| High School | HazenUHSD# |
| Listing VS Median (in 05843) | |
Price: $349,000 low | high Med: $0 On site: 25 low | high Med: | |
Market Activity 05843
Request a showing
Request a showing
_20230518140439.png)
Copyright 2026 PrimeMLS. All rights reserved. This information is deemed reliable, but not guaranteed. The data relating to real estate displayed on this Site comes in part from the IDX Program of PrimeMLS. The information being provided is for consumers’ personal, non-commercial use and may not be used for any purpose other than to identify prospective properties consumers may be interested in purchasing.
Contact
Learn More About This Property

| State | VT |
|---|---|
| County | Caledonia |
| City | Hardwick |
| Zip Code | 05843 |
| Area | VT Caledonia |
| School District | Orleans Southwest |
| Elementary School | Hardwick Elementary School |
| High School | HazenUHSD# |
| Listing VS Median (in 05843) | |
Price: $349,000 low | high Med: $0 On site: 25 low | high Med: | |
Copyright 2026 PrimeMLS. All rights reserved. This information is deemed reliable, but not guaranteed. The data relating to real estate displayed on this Site comes in part from the IDX Program of PrimeMLS. The information being provided is for consumers’ personal, non-commercial use and may not be used for any purpose other than to identify prospective properties consumers may be interested in purchasing.
