
Description
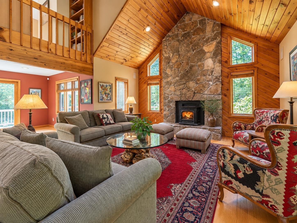
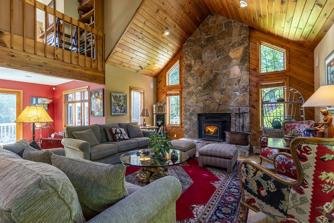
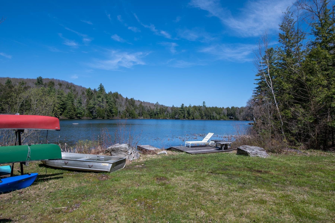
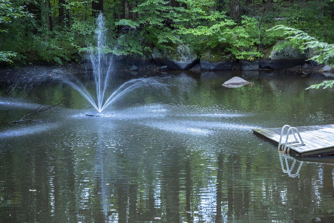
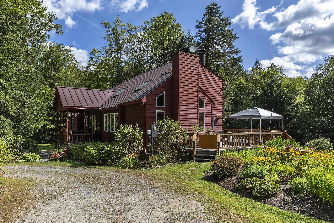
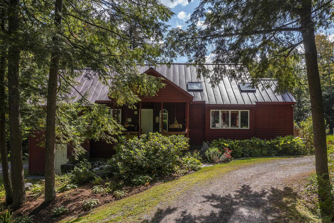
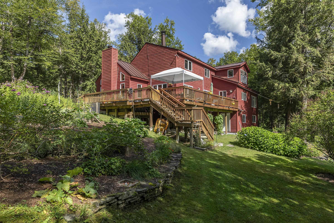
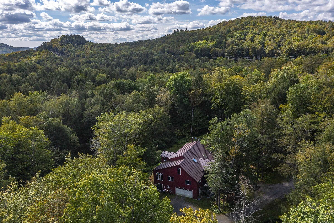
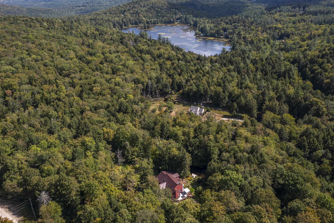
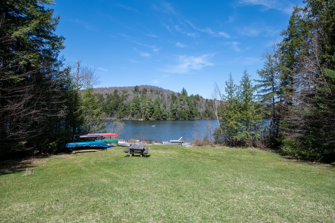
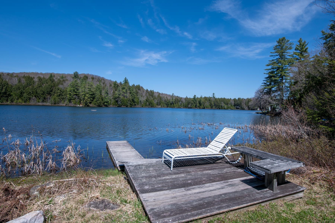
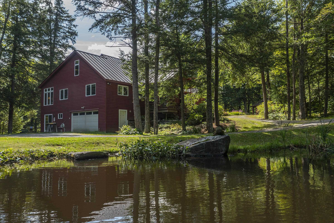
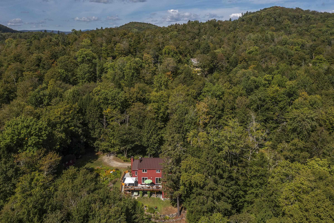
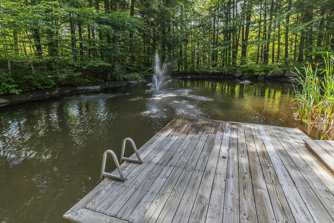
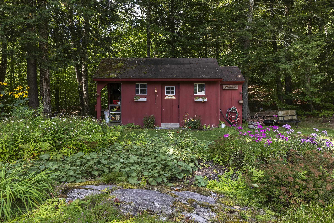
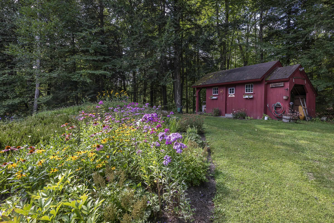
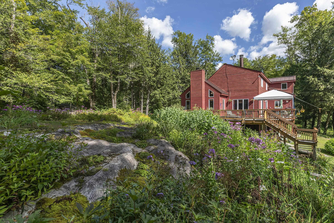
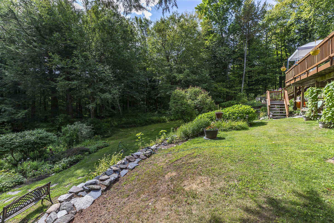
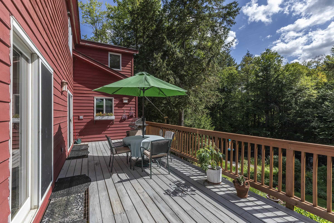
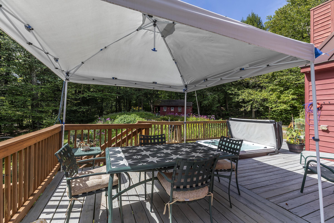
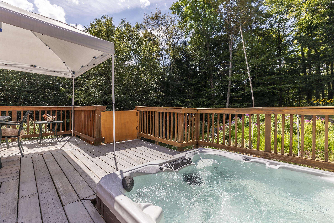
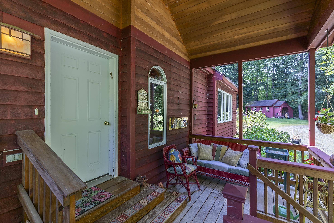
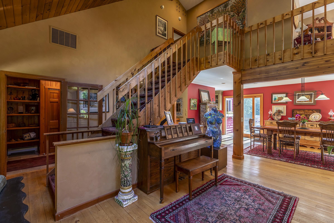
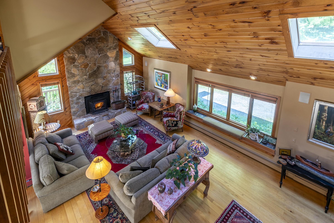
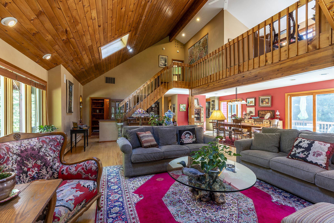
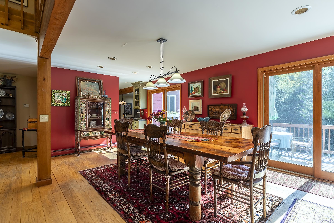
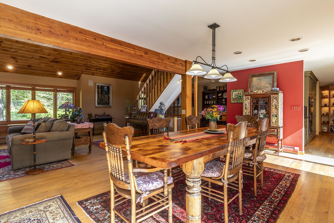
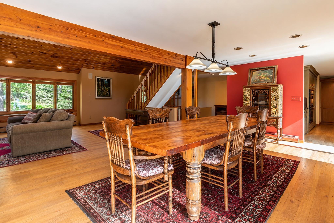
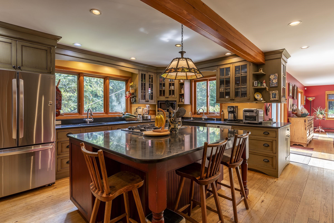
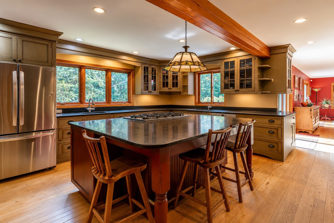
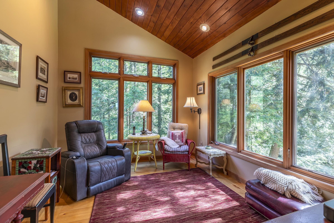
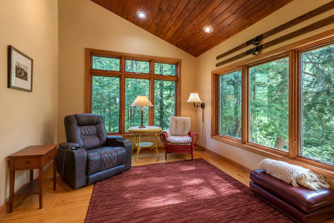
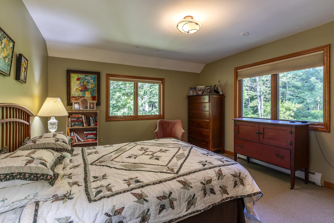
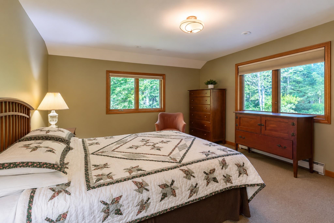
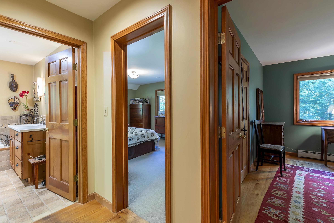
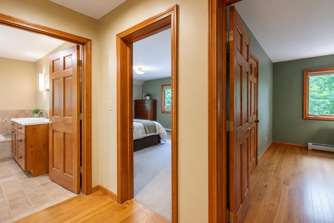
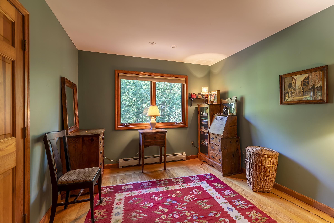
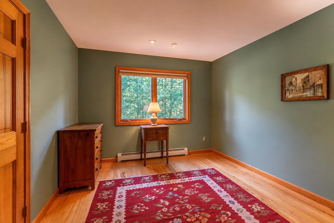
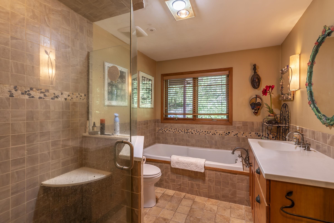
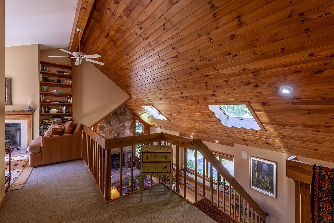
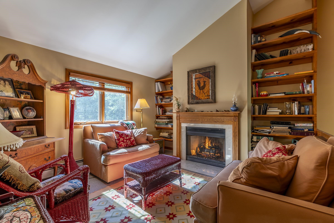
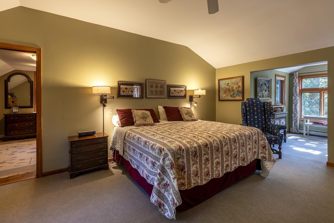
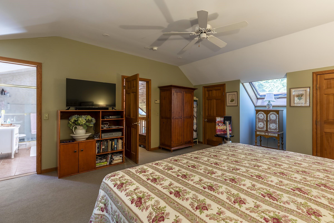
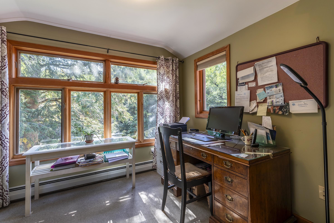
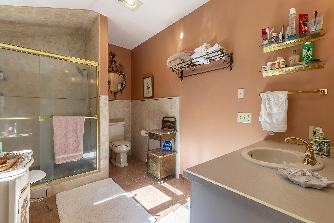
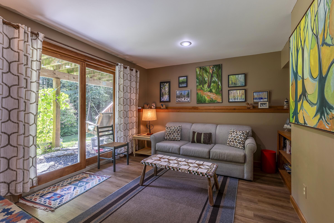
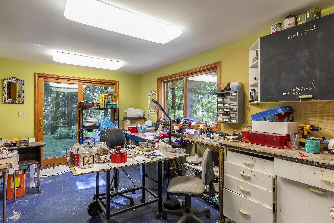
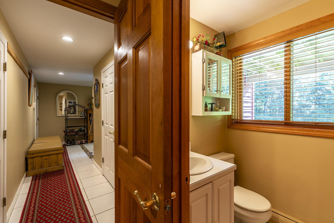
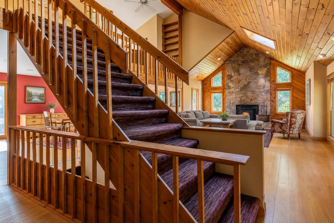
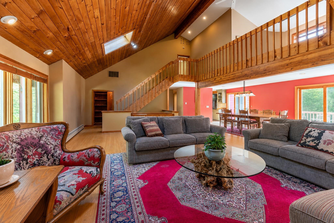
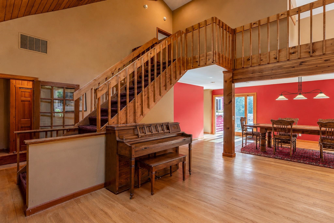
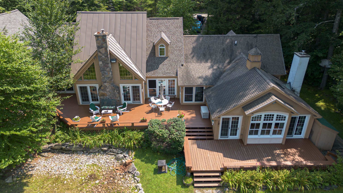
Discover a truly unique four season home. In the summer, kayak and swim on a private pond. In the fall, hike the many trails that are available and enjoy the foliage. When the Winter comes, it's a ten minute trip to Stratton Mountain and afterwards, ice skate on your own back yard pond. In the spring, step outside to a private hot tub inviting you to to soak while overlooking the sprawling perennial gardens or perhaps grilling on your fabulous deck. 70 Hunter Lane, set within the private Highland Forest development in the Cole Pond community with your own private beach. Minutes to Stratton Mountain Resort, this exceptional property offers the perfect balance of privacy, convenience, and year-round recreation, hiking biking, fishing, snowshoeing, snowmobiling and nearby skiing at three resorts. This 4,200 square foot home features four bedrooms and three Bathrooms. The generous living spaces highlighted by two fireplaces, creating a warm and inviting atmosphere. A bonus room presently used as an art studio. Adjacent to a two car expansive garage.
Details
| MLS # | 5060615 |
|---|---|
| Listing Type | For Sale |
| Style | House |
| Sub-Type | Resale |
| Status | (10) Active - Active |
| Year | 1990 |
| Days On Site | 397 |
| Listing Provided By | Berkshire Hathaway HomeServices Stratton Home | Bob Maisey |
Features
| Bed(s) | 4 |
|---|---|
| Bath(s) | 3 Total |
| Garage | 2 |
| Story(s) | 2 |
| Zoning | Res |
| Acreage | 15.13 |
| Water Front | Yes |
Interior
| Rooms Total | 11 |
|---|---|
| Cooling | Central Air |
| Heating | Baseboard, Hot Water |
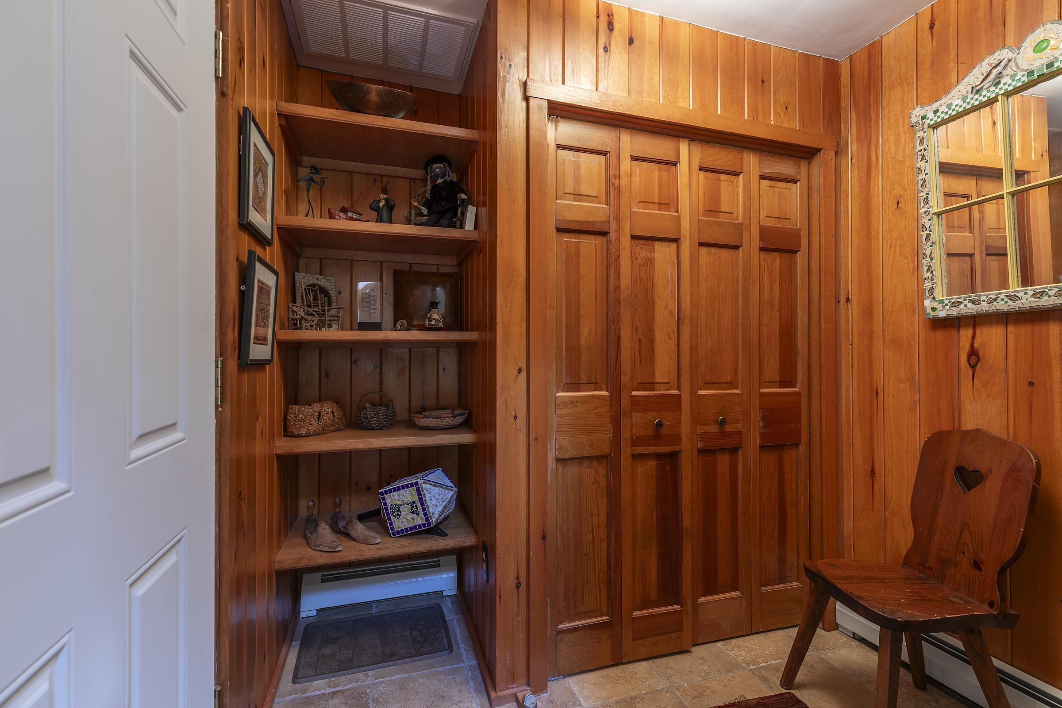
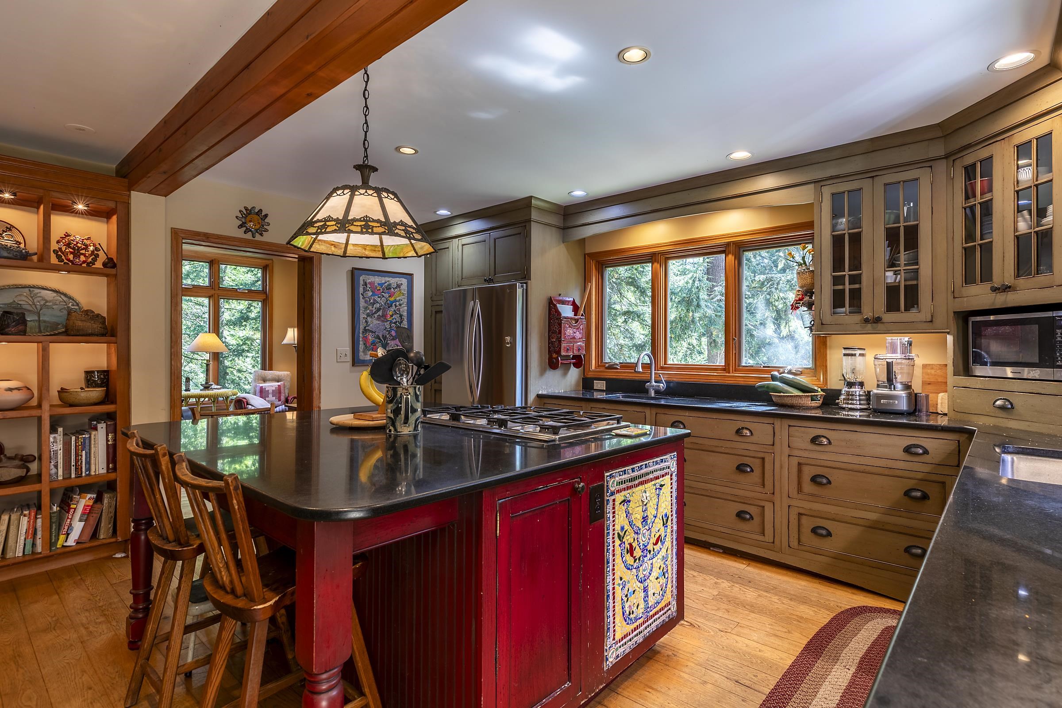
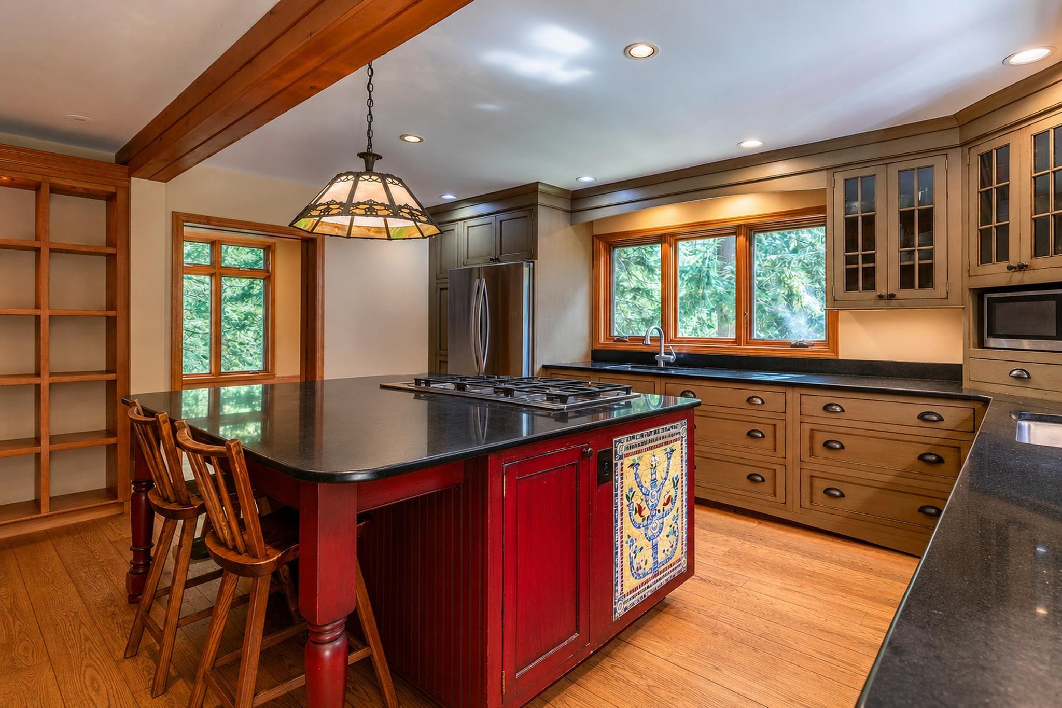
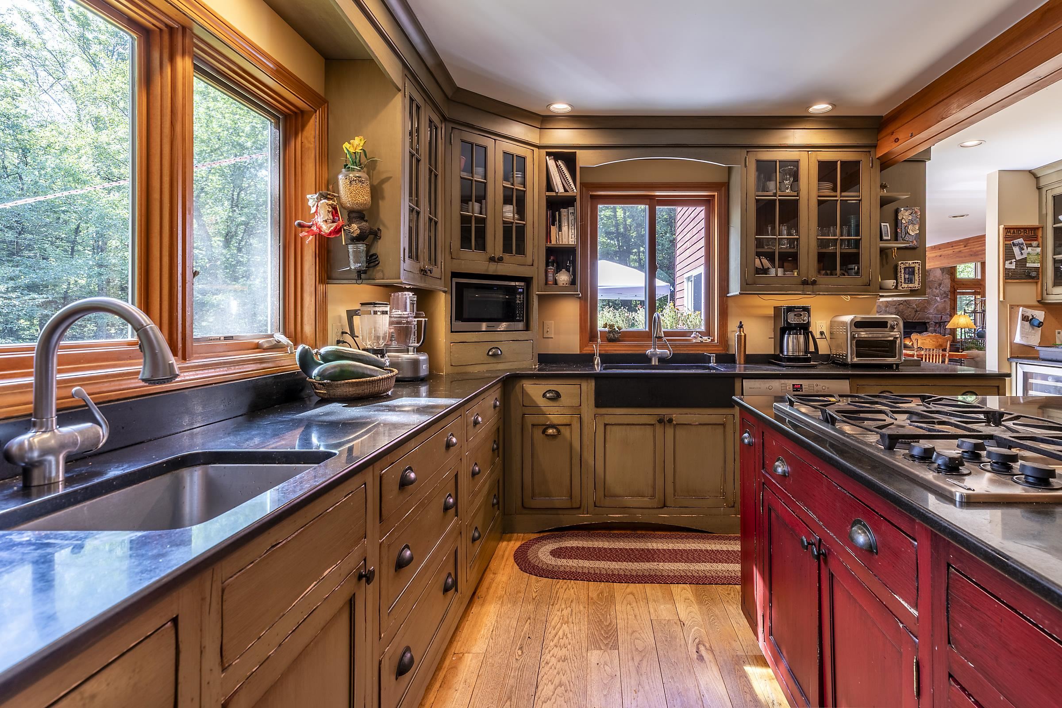
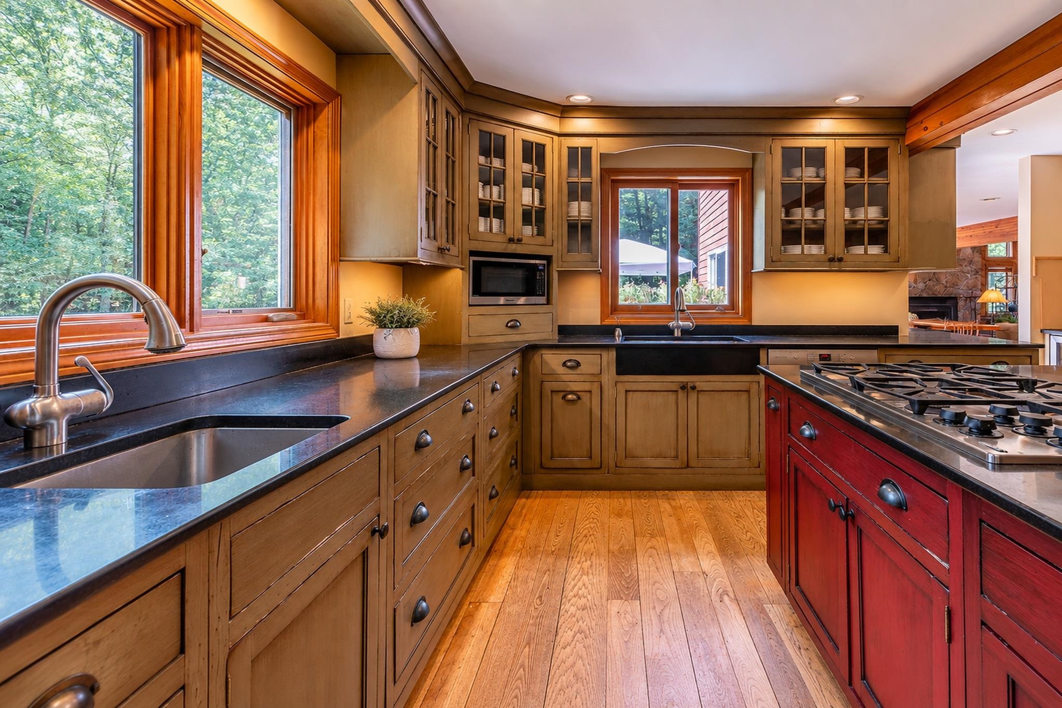
| Interior Features | Cathedral Ceiling(s), Cedar Closet(s), Ceiling Fan(s), Dining Area, Gas Fireplace, Fireplace Screens/Equip, 2 Fireplaces, Kitchen Island, Living/Dining, Primary BR w/ BA, Natural Light, Natural Woodwork, Vaulted Ceiling(s), Walk-In Closet(s) |
| Appliances | Down Draft, Dishwasher, Dryer, Refrigerator, Gas Stove, Water Heater off Boiler, Water Heater |
Exterior
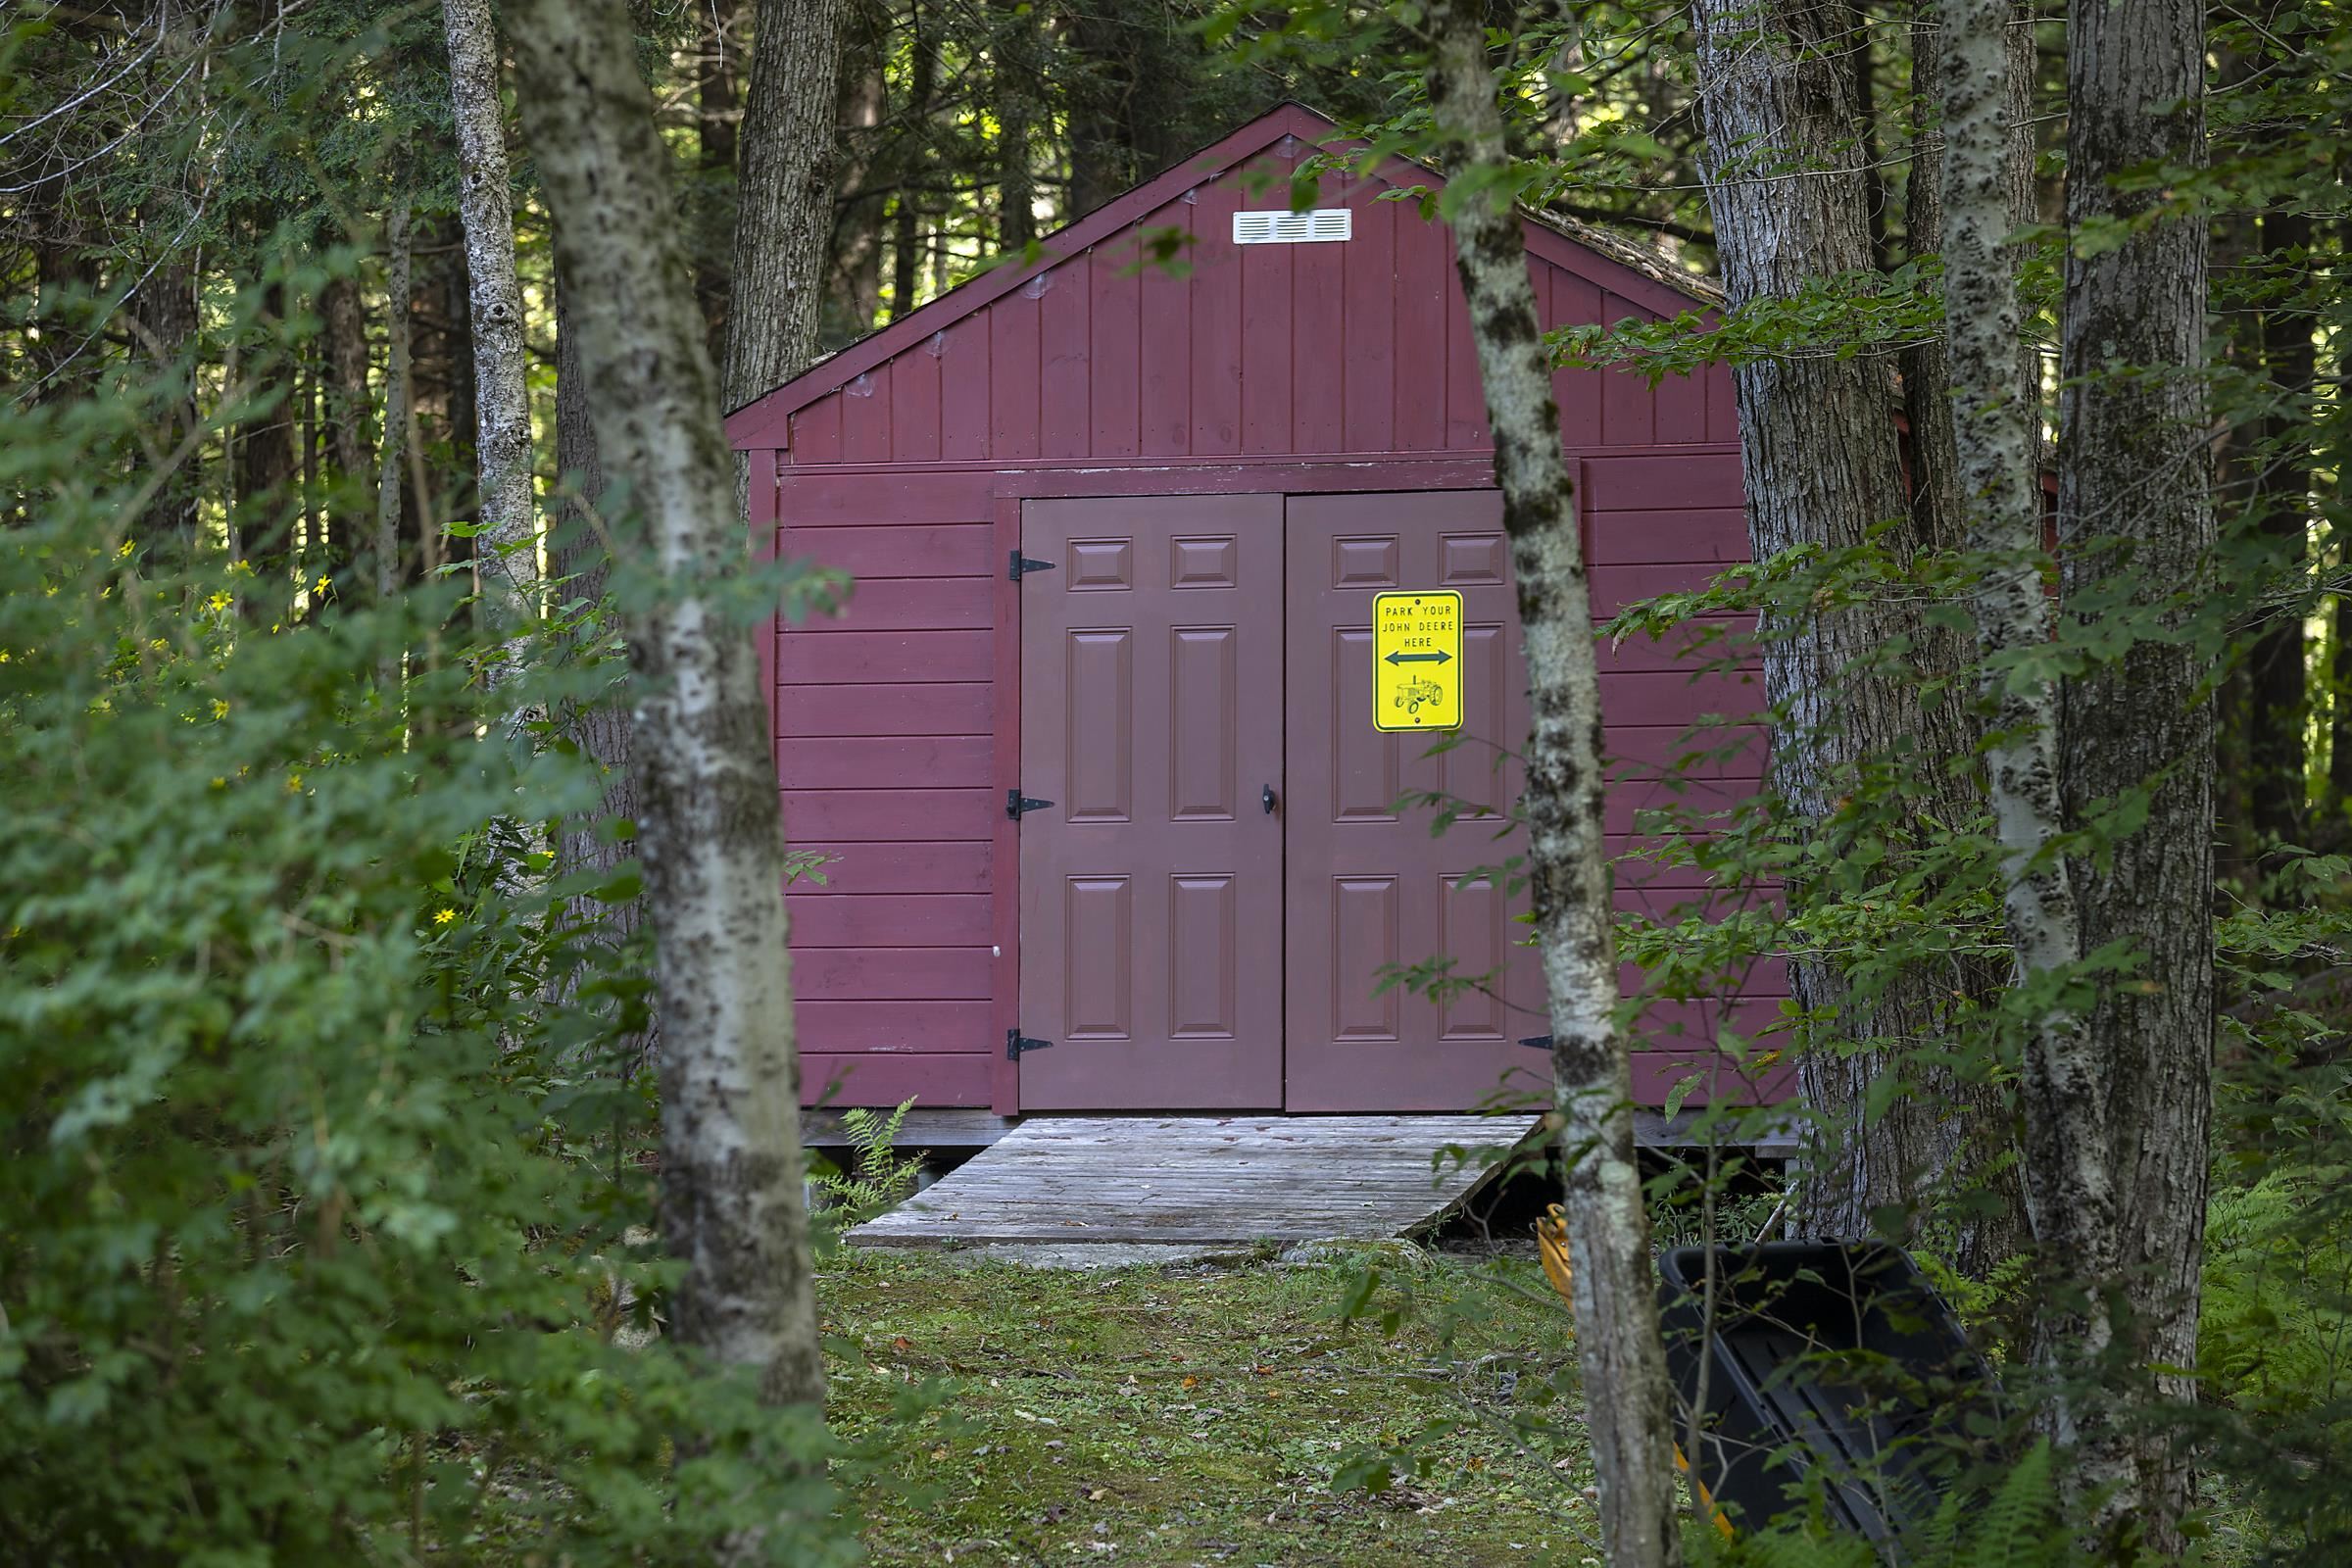
| Exterior Features | Deck, Garden, Hot Tub, Natural Shade, Outbuilding, Patio, Porch, Shed |
|---|---|
| Roof | Standing Seam |
| Construction Materials | Wood Frame, Wood Exterior, Wood Siding |
| Foundation Details | Poured Concrete |
| Lot Features | Corner Lot, Country Setting, Recreational, Secluded, Ski Area, Wooded, Near Skiing, Near Hospital |
Parking
| Garage Yes / No | Yes |
|---|
Utilities
| Utilities | Cable, Propane, Phone Available |
|---|---|
| Electric | 200+ Amp Service |
| Sewer | Concrete, Septic Tank |
Taxes
| Tax Annual Amount | 14323.8 |
|---|---|
| Tax Year | 2026 |
Area Information
| State | VT |
|---|---|
| County | Windham |
| City | Jamaica |
| Zip Code | 05343 |
| Area | VT Windham |
| School District | Jamaica School District |
| Elementary School | Jamaica Village School |
| High School | LelandGray |
Request a showing
Request a showing
_20230518140439.png)
Copyright 2026 PrimeMLS. All rights reserved. This information is deemed reliable, but not guaranteed. The data relating to real estate displayed on this Site comes in part from the IDX Program of PrimeMLS. The information being provided is for consumers’ personal, non-commercial use and may not be used for any purpose other than to identify prospective properties consumers may be interested in purchasing.
Contact
Learn More About This Property

| State | VT |
|---|---|
| County | Windham |
| City | Jamaica |
| Zip Code | 05343 |
| Area | VT Windham |
| School District | Jamaica School District |
| Elementary School | Jamaica Village School |
| High School | LelandGray |
Copyright 2026 PrimeMLS. All rights reserved. This information is deemed reliable, but not guaranteed. The data relating to real estate displayed on this Site comes in part from the IDX Program of PrimeMLS. The information being provided is for consumers’ personal, non-commercial use and may not be used for any purpose other than to identify prospective properties consumers may be interested in purchasing.
