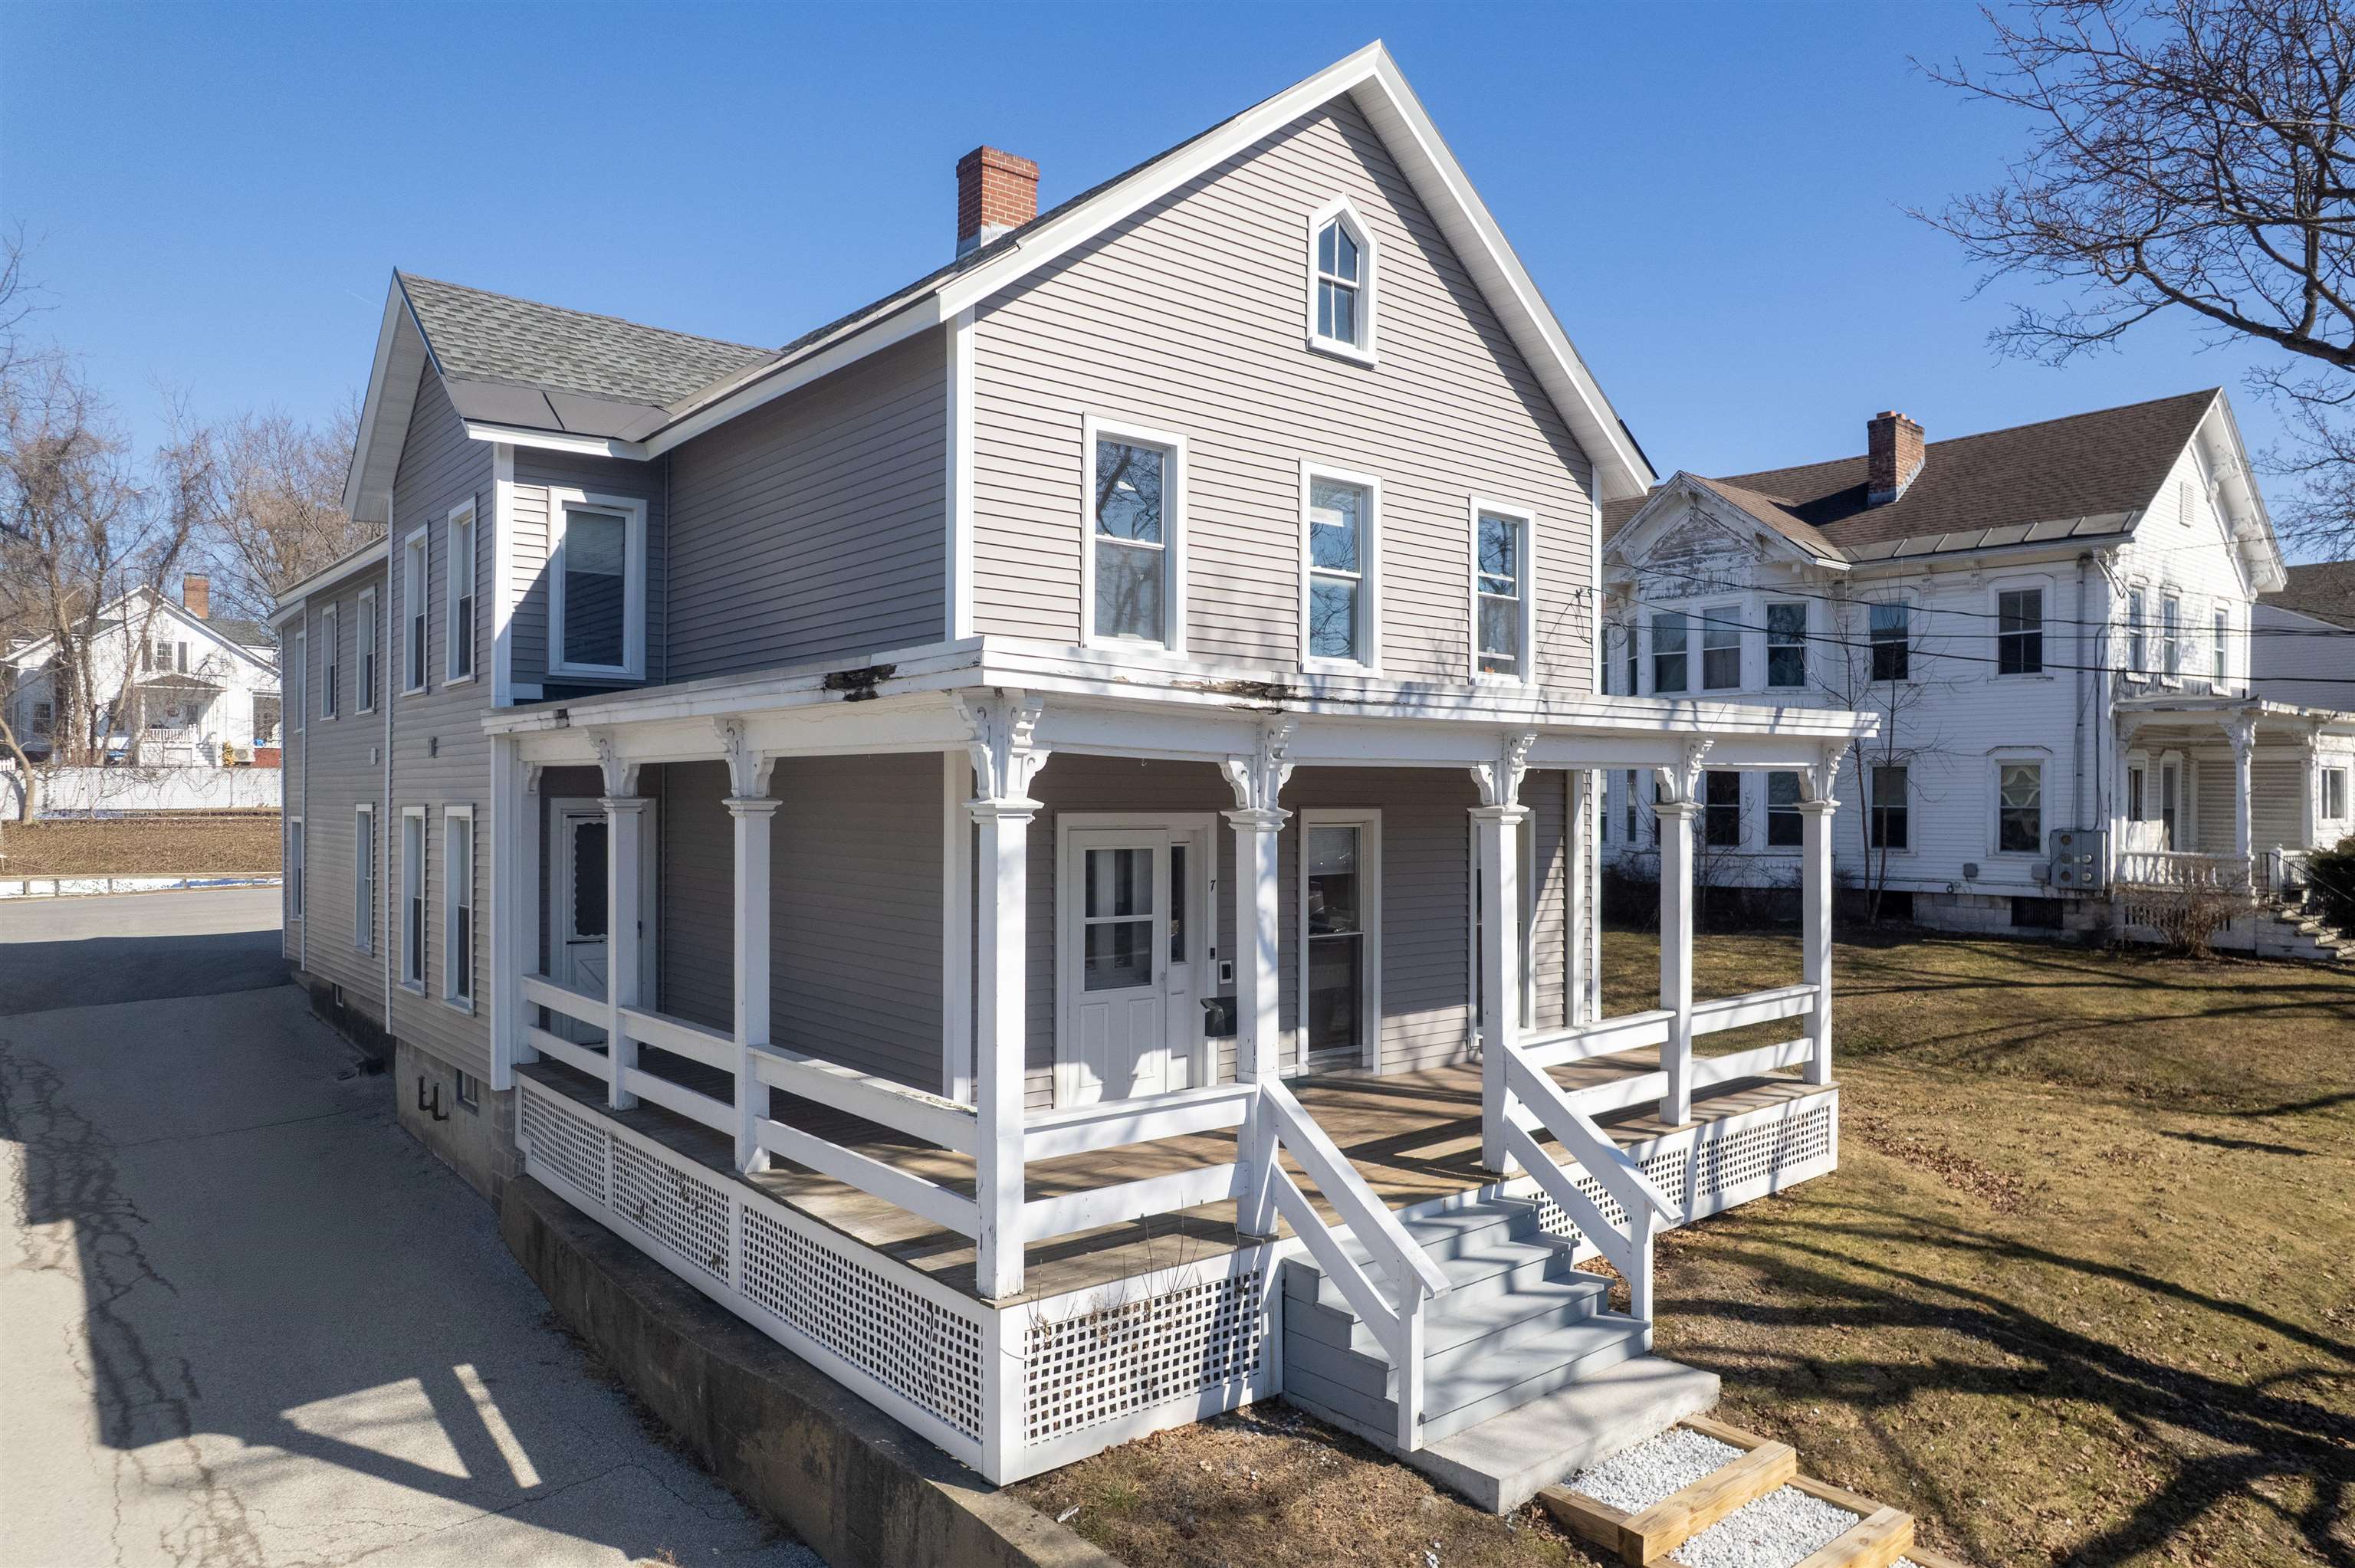
7 Royce Street,Rutland City, VT 05701
Rutland City, VT 05701

Description
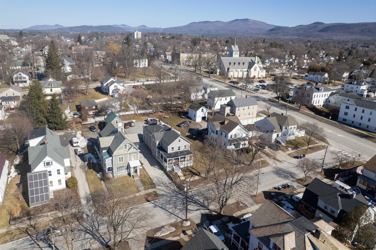
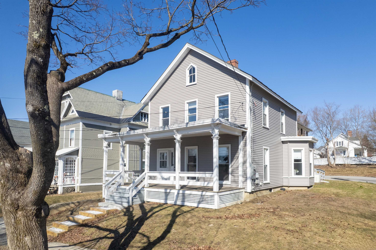
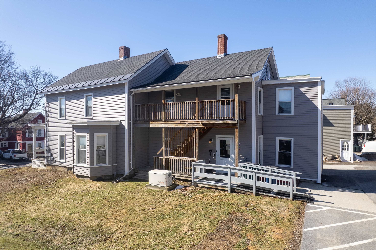
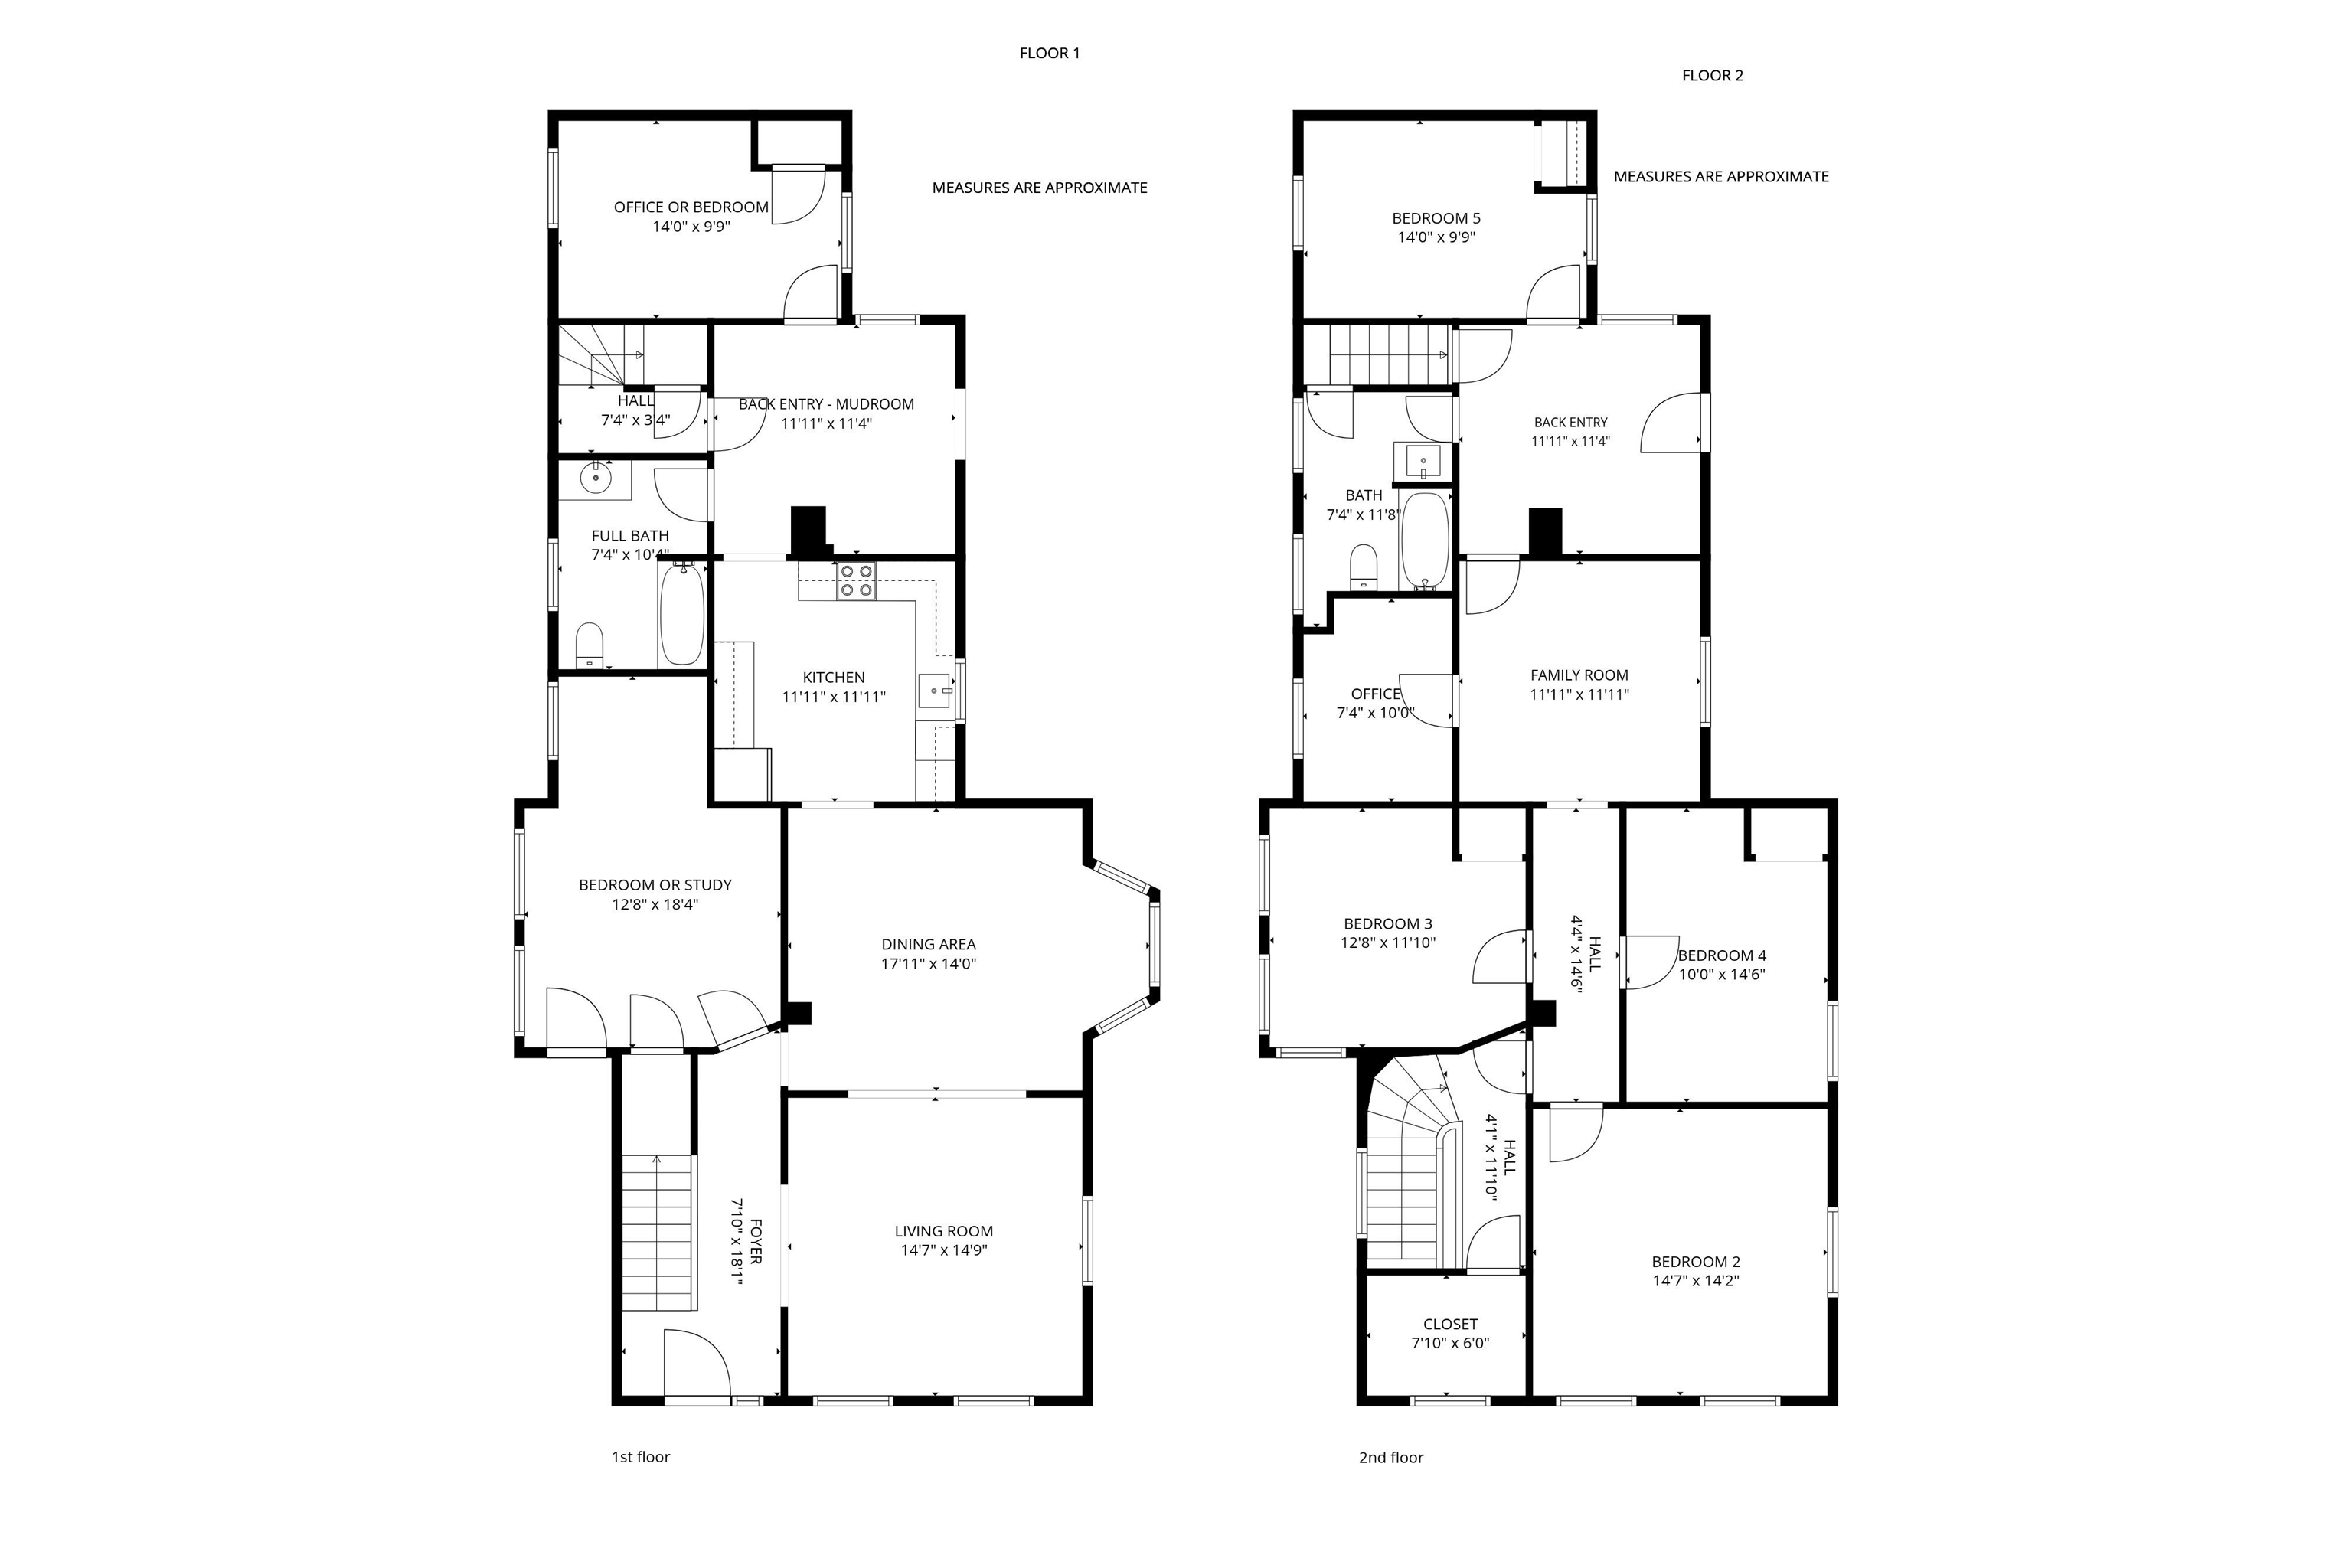
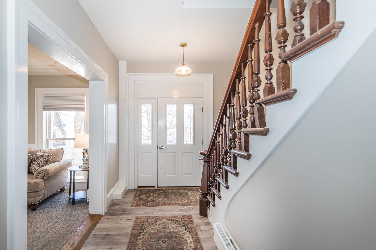
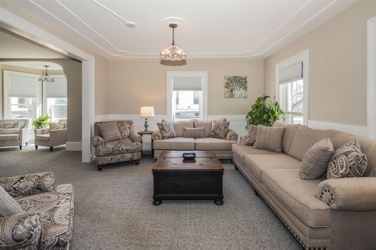
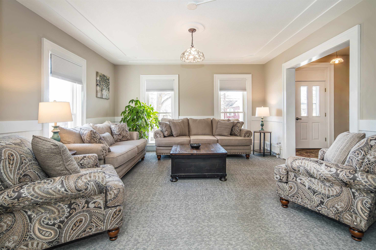
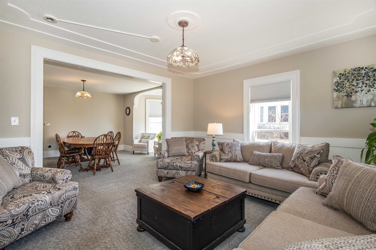
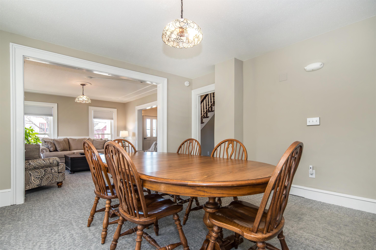
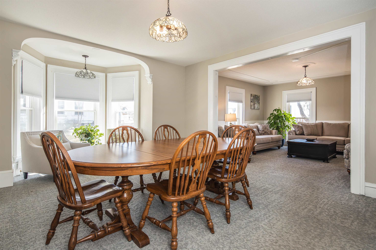
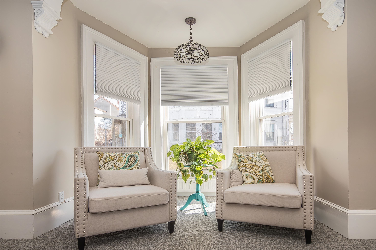
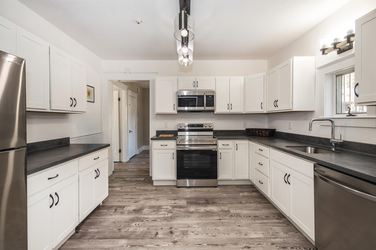
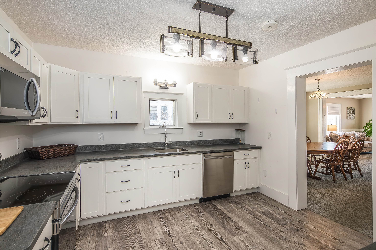
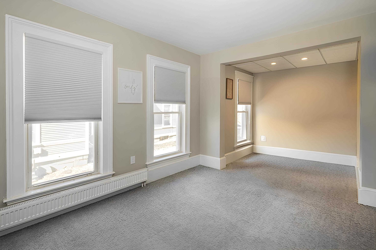
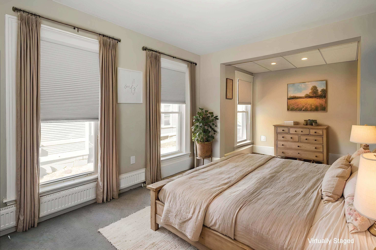
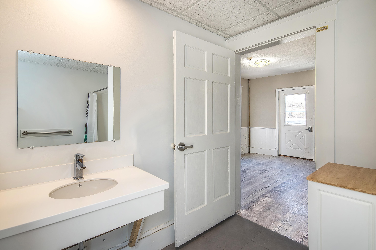
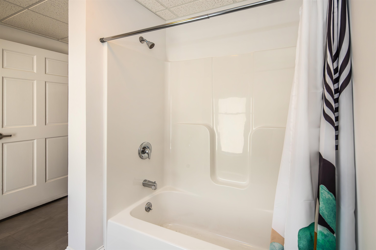
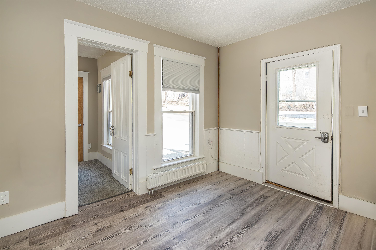
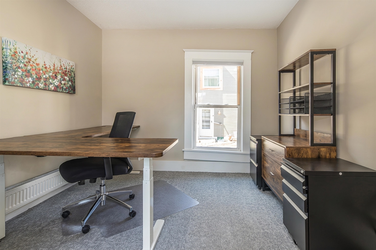
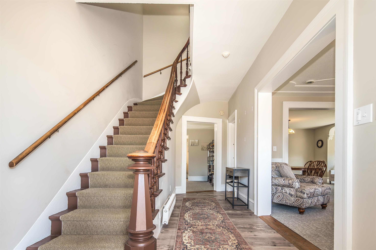
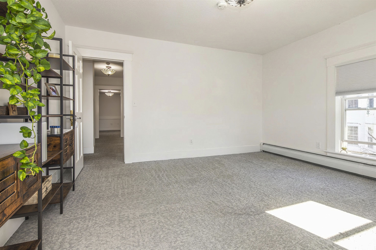
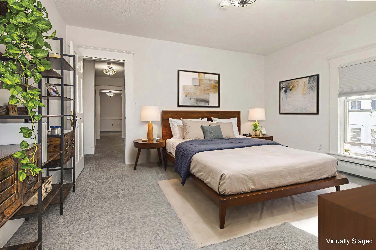
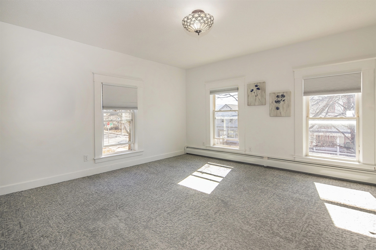
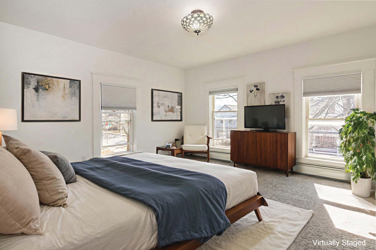
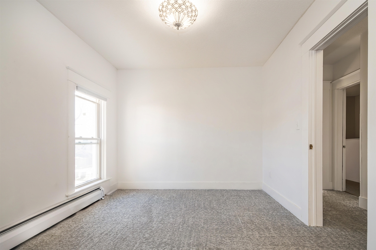
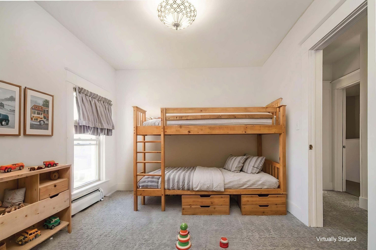
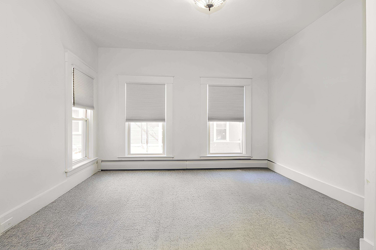
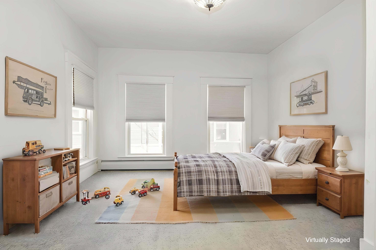
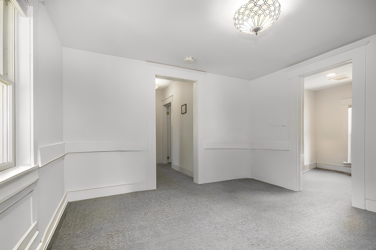
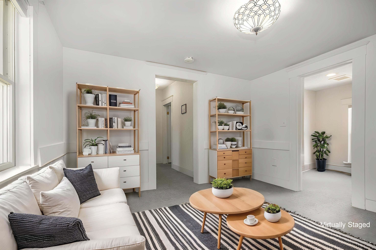
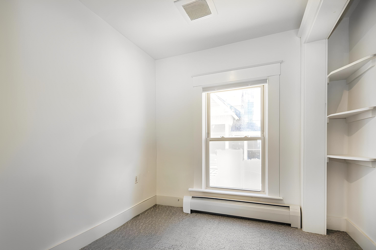
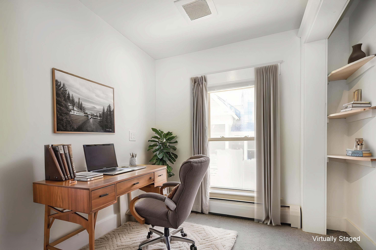
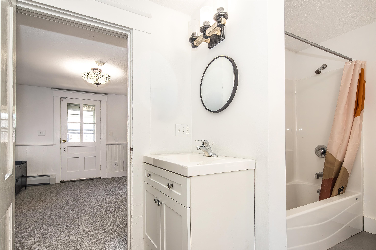
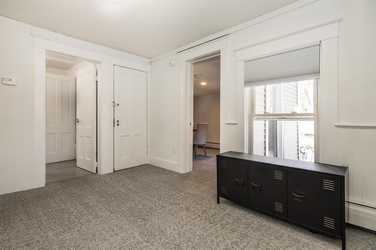
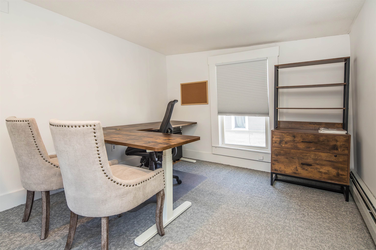
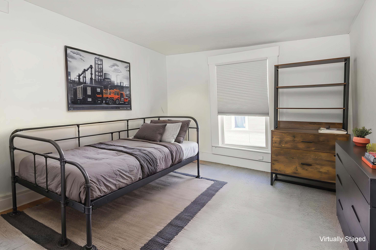
Discover space, character, and modern convenience in this beautifully renovated and meticulously maintained Victorian farmhouse-style home. Offering 2,679 square feet of living space, this expansive two-story residence features five generously sized bedrooms and two full bathrooms, ideal for a variety of living arrangements. A welcoming entry foyer showcases the home’s original staircase and timeless charm. The spacious living and dining rooms are filled with natural light, creating a warm and inviting setting for everyday living and entertaining. At the center of the home is a thoughtfully updated kitchen (2022) featuring white cabinetry, solid-surface countertops, and stainless steel appliances. The main level also includes a bedroom, full bath, office, and an oversized mudroom with convenient rear entry. Upstairs, you’ll find four additional bedrooms, a full bath, a centrally located family room, and a second office, along with a separate second-floor entrance accessed by a covered exterior stairwayoffering added flexibility. Recent improvements completed in 2022 include updated bathrooms, fresh interior paint, new carpeting, luxury vinyl plank flooring, and a new furnace with upgraded mechanicals. With low-maintenance vinyl siding, replacement windows, a dedicated Generac backup generator, and pride of ownership throughout, this home is truly move-in ready. Set on a pleasant, tree-lined street with ample off-street parking, the property offers easy access to local schools, shopping, dining, and community amenities, as well as year-round recreational opportunities just a short drive away, including the world-class Killington-Pico Resort. Combining generous space, thoughtful updates, and convenient Rutland City location, this home is a standout opportunity. Enjoy the virtual property tour with floor plan and photographs.
Details
| MLS # | 5080120 |
|---|---|
| Listing Type | For Sale |
| Style | House |
| Sub-Type | Resale |
| Status | (10) Active - Active |
| Year | 1920 |
| Days On Site | 156 |
| Listing Provided By | Four Seasons Sotheby's Int'l Realty | Wendy Pallotta |
Features
| Bed(s) | 5 |
|---|---|
| Bath(s) | 2 Total |
| Basement | Y |
| Story(s) | 2 |
| Zoning | MR-1 Multi-Use Res |
| Acreage | 0.25 |
Interior
| Rooms Total | 13 |
|---|---|
| Cooling | None |
| Heating | Oil, Hot Water |
| Interior Features | Blinds, Dining Area, Natural Light, Security, Walkup Attic |
| Appliances | Dishwasher, Microwave, Electric Range, Refrigerator |
Exterior
| Exterior Features | Covered Porch |
|---|---|
| Roof | Architectural Shingle |
| Construction Materials | Wood Frame, Vinyl Siding |
| Foundation Details | Block, Brick/Mortar, Poured Concrete, Stone |
| Lot Features | City Lot, Curbing, Sidewalks, In Town, Near Shopping, Near Public Transit, Near Railroad, Near Hospital, Near School(s) |
Parking
| Garage Yes / No | No |
|---|
Utilities
| Utilities | Cable, Phone Available, Phone |
|---|---|
| Electric | Circuit Breakers, Generator |
| Sewer | Public Sewer |
Taxes
| Tax Annual Amount | 6643.52 |
|---|---|
| Tax Year | 2026 |
Area Information
| State | VT |
|---|---|
| County | Rutland |
| City | Rutland City |
| Zip Code | 05701 |
| Area | VT Rutland |
| School District | Rutland City School District |
| Elementary School | Rutland Northeast Primary Sch |
| High School | Rutland Senior High School |
| Listing VS Median (in 05701) | |
Price: $349,900 low | high Med: $101,899 On site: 156 low | high Med: 410 | |
Market Activity 05701
Request a showing
Request a showing
_20230518140439.png)
Copyright 2026 PrimeMLS. All rights reserved. This information is deemed reliable, but not guaranteed. The data relating to real estate displayed on this Site comes in part from the IDX Program of PrimeMLS. The information being provided is for consumers’ personal, non-commercial use and may not be used for any purpose other than to identify prospective properties consumers may be interested in purchasing.
Contact
Learn More About This Property

| State | VT |
|---|---|
| County | Rutland |
| City | Rutland City |
| Zip Code | 05701 |
| Area | VT Rutland |
| School District | Rutland City School District |
| Elementary School | Rutland Northeast Primary Sch |
| High School | Rutland Senior High School |
| Listing VS Median (in 05701) | |
Price: $349,900 low | high Med: $101,899 On site: 156 low | high Med: 410 | |

Copyright 2026 PrimeMLS. All rights reserved. This information is deemed reliable, but not guaranteed. The data relating to real estate displayed on this Site comes in part from the IDX Program of PrimeMLS. The information being provided is for consumers’ personal, non-commercial use and may not be used for any purpose other than to identify prospective properties consumers may be interested in purchasing.
