 Price Reduced Listing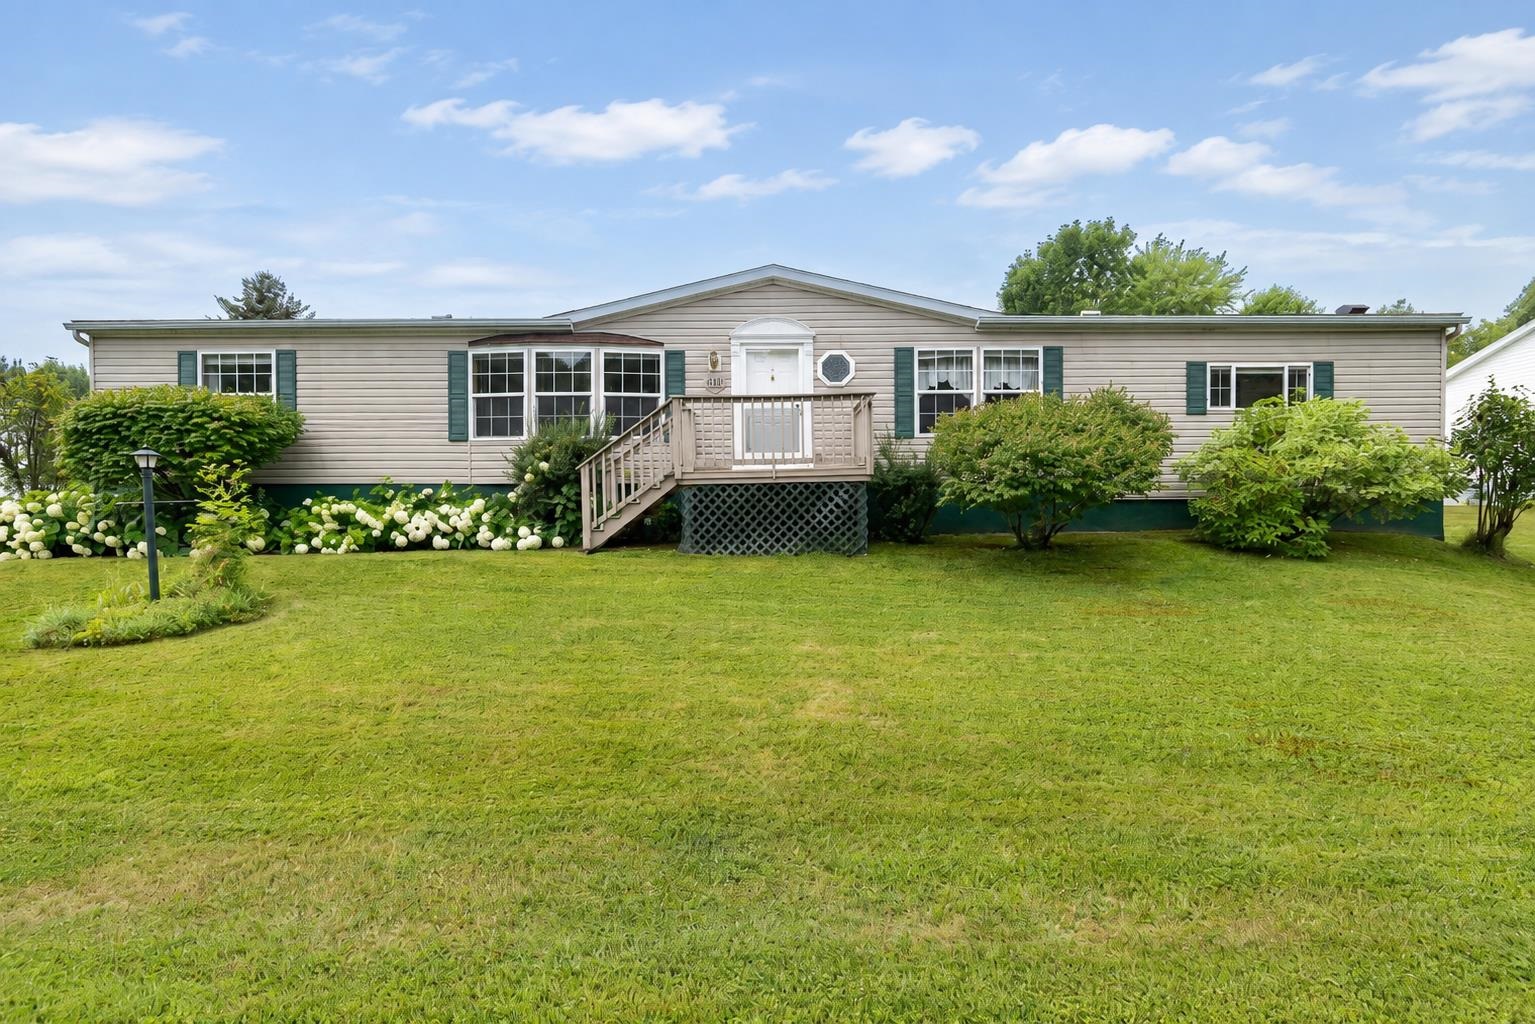
611 Meadowbend Road,Williston, VT 05495
Williston, VT 05495
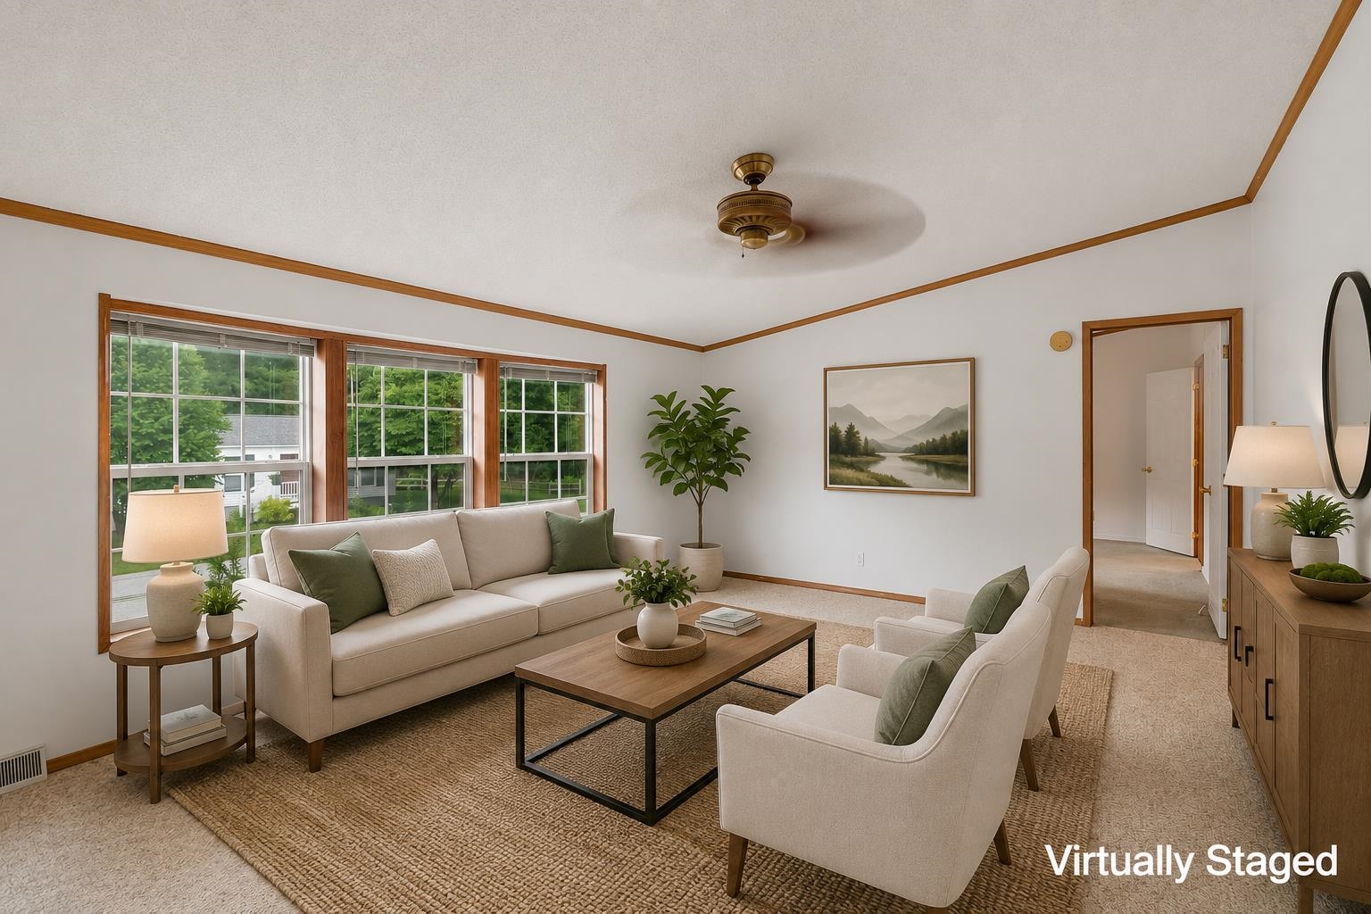
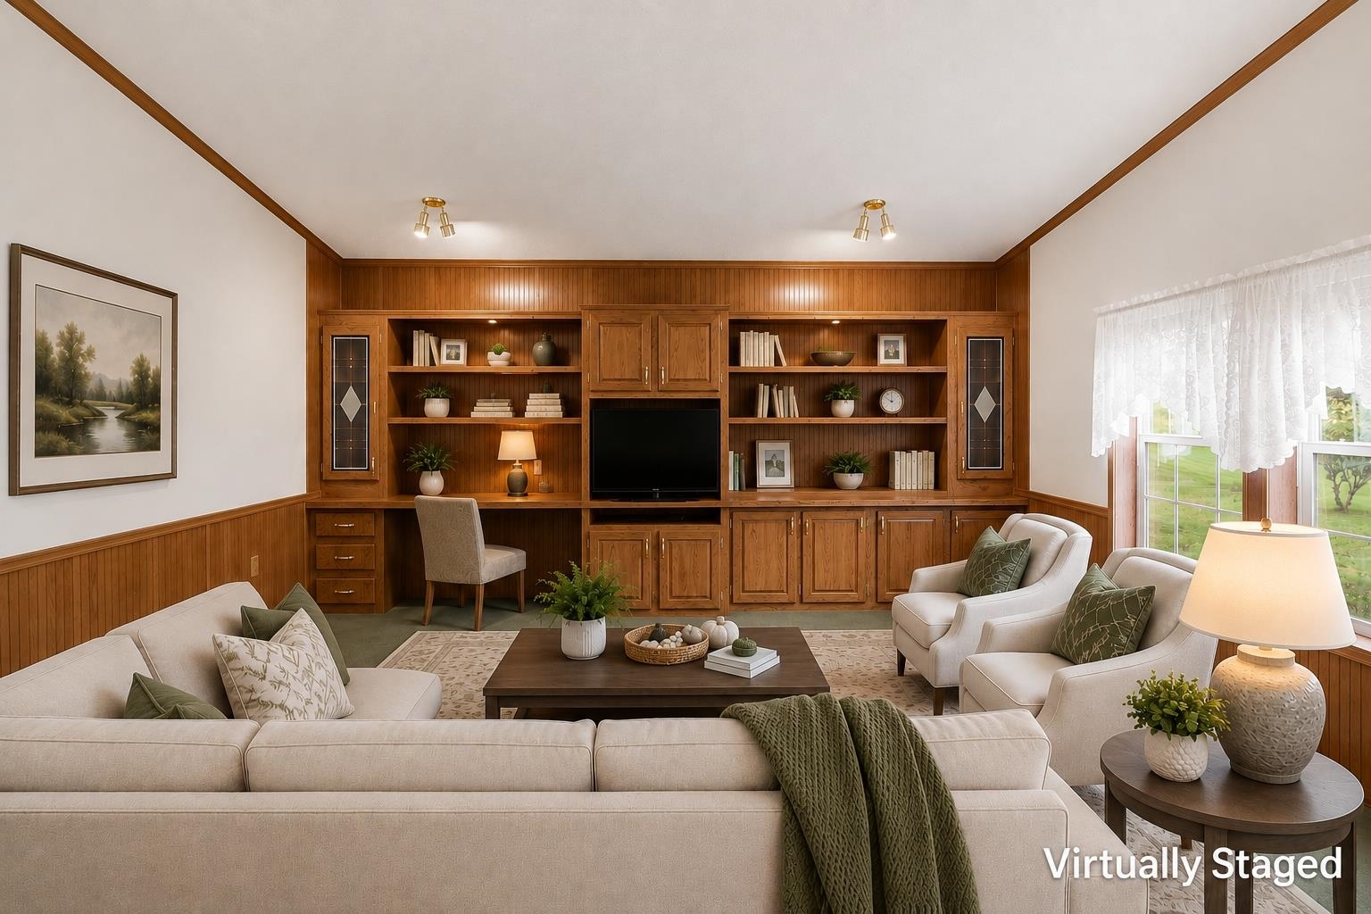
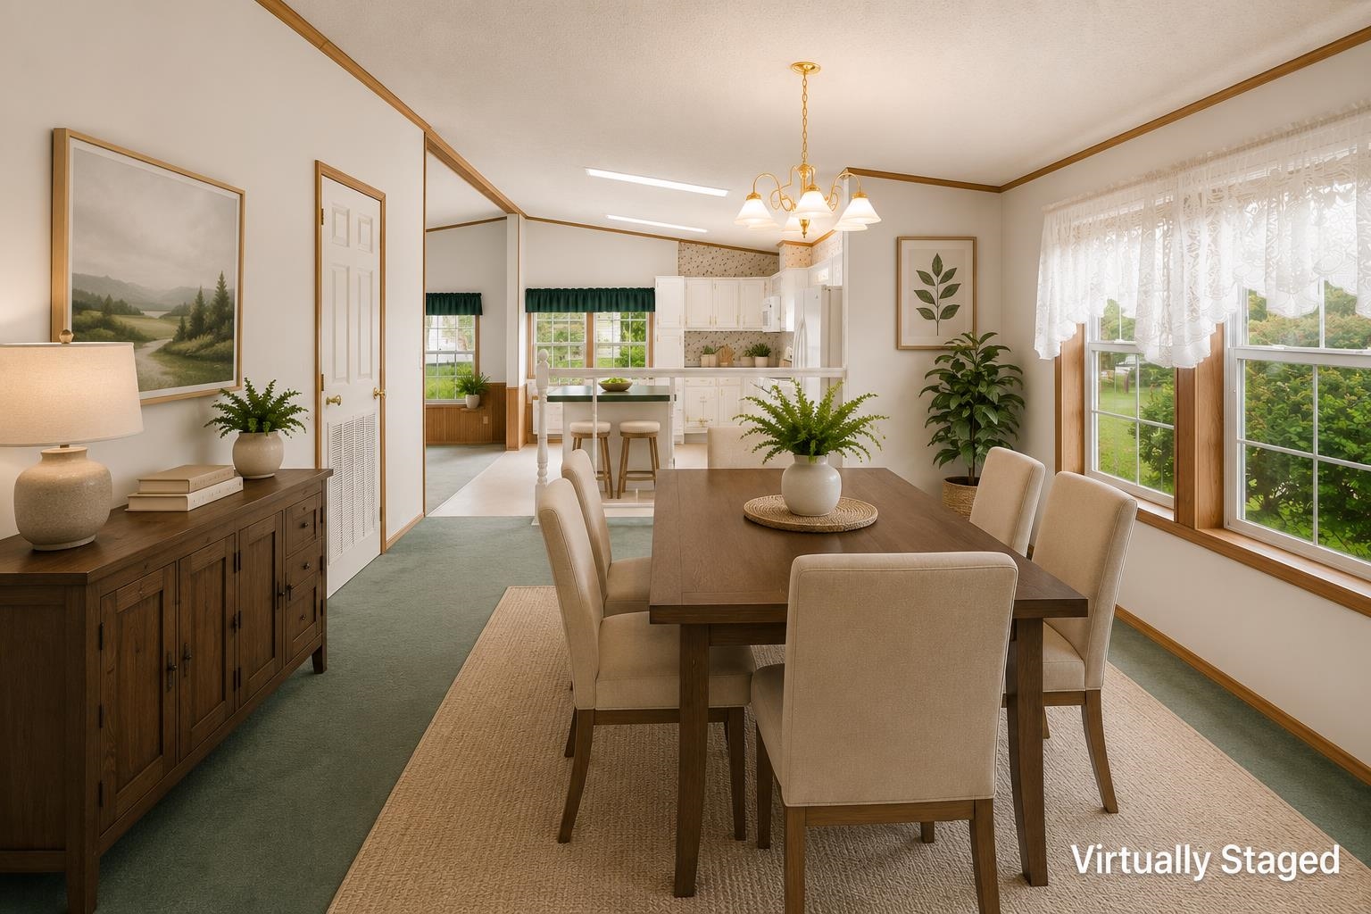

Description
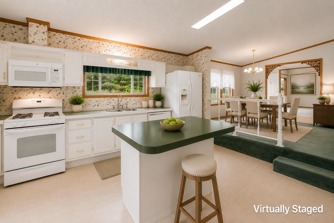
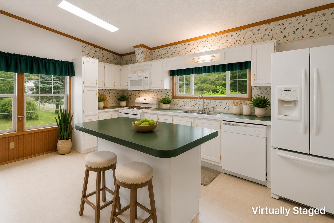
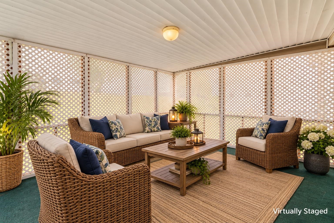
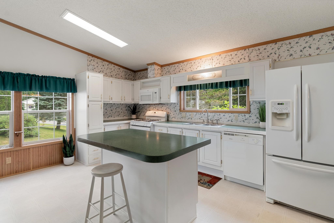
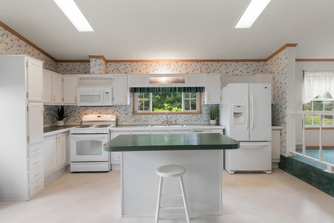
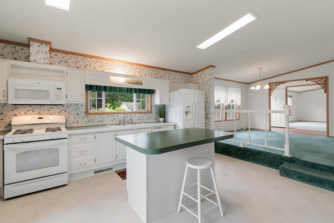
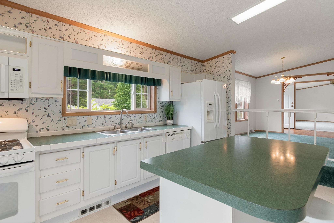
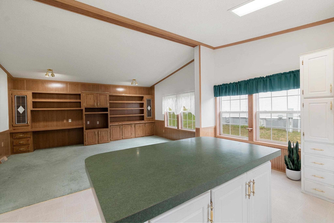
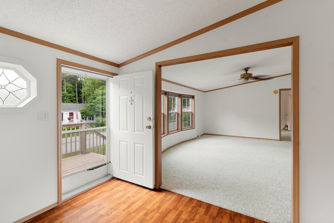
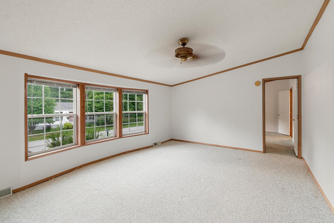
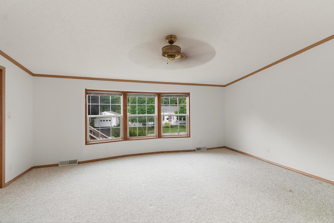
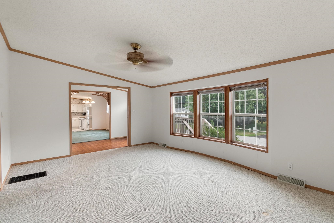
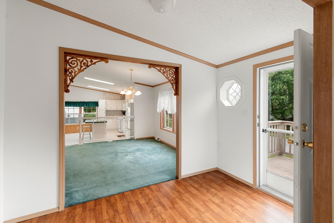
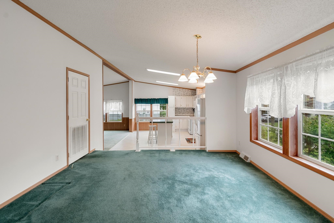
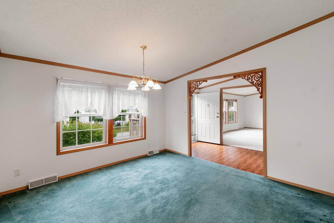
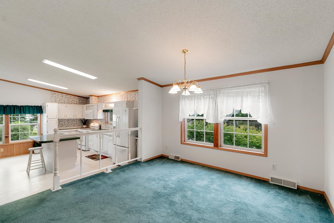
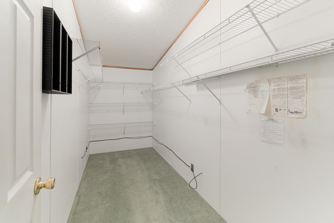
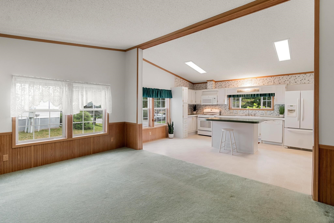
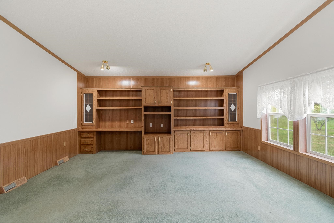
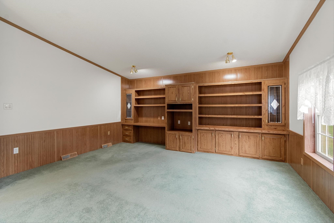
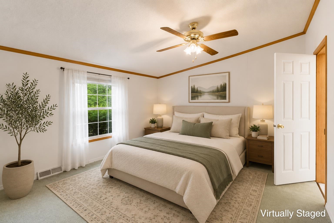
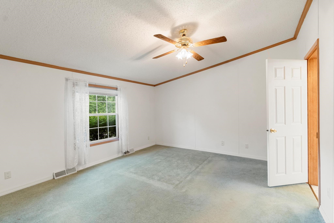
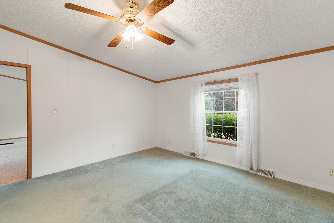
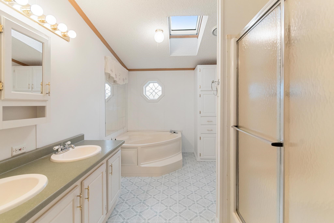
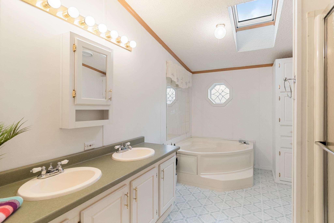
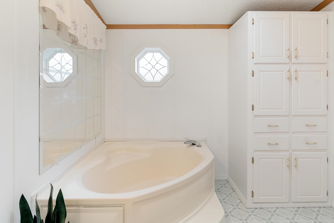
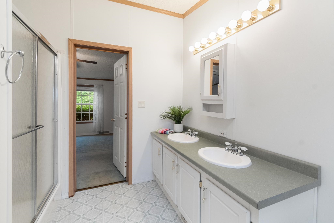
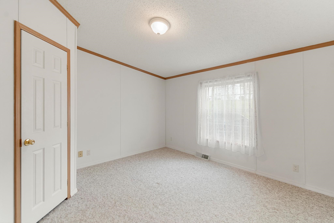
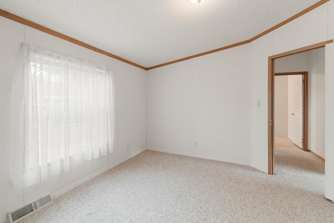
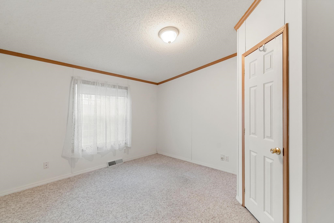
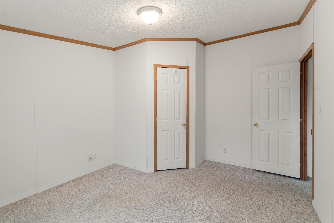
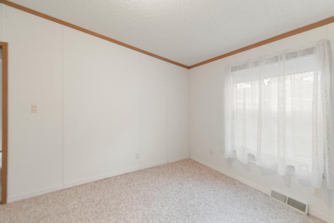
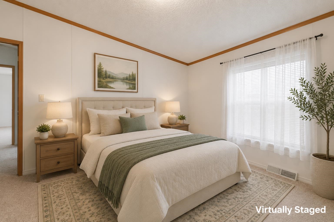
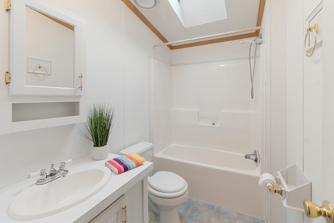
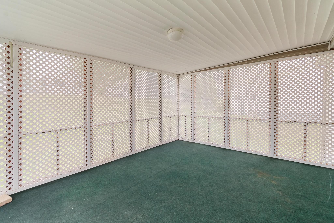
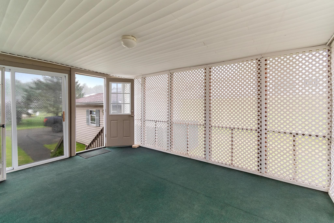
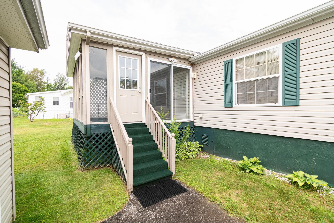
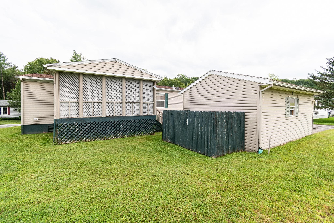
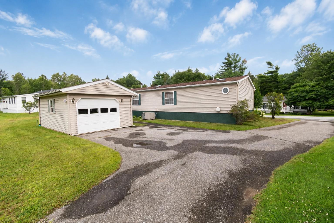
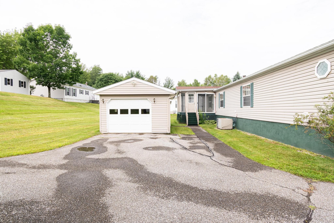
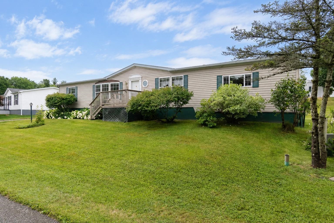
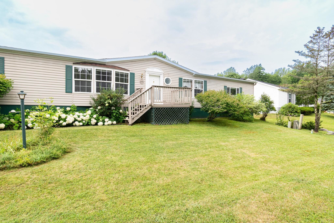
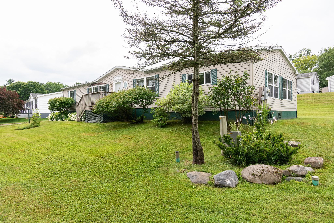
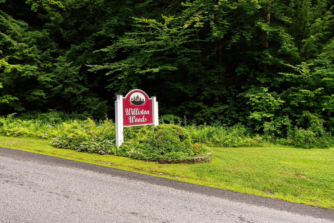
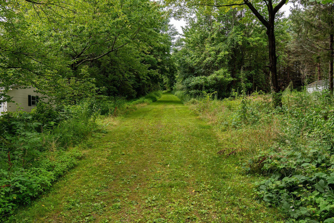
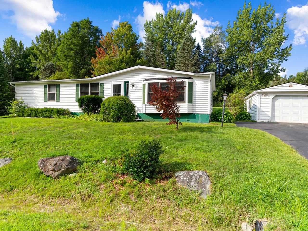
Welcome to Williston Woods, Williston's premier 55+ community. This exceptional home offers the largest floor plan in the entire park, providing an abundance of comfortable living space. The home features two spacious living areas, a dedicated dining room, and three generously sized bedrooms. The expansive primary suite includes a large walk-in closet and a private en suite bathroom with tub and shower. The bright, well-appointed kitchen is filled with natural light and offers ample cabinetry, along with a convenient eat-at island perfect for casual meals or gathering with family and friends. A covered screened porch overlooks the sunny backyard, providing the ideal spot to relax and enjoy the outdoors. Meticulously maintained, this smoke-free home includes all-new plumbing for added peace of mind. A detached garage, located just three steps from the home, provides excellent storage and workspace. Williston Woods is one of the few manufactured home communities in the area to offer both public water and affordable natural gas service. Residents enjoy an active lifestyle with a wide variety of monthly community activities, including cornhole, card-making, Cook-the-Book potluck dinners, Bone Builders exercise classes, social hour, coffee hour, the Rock 'n' Rollers seated dance group, and much more. Ideally situated in the heart of Williston, the community is just minutes from shopping, dining, and everyday conveniences, with a path providing easy access to Adam's Apple Orchard. Experience retirement living at its finest in one of Williston's most welcoming communities.
Details
| MLS # | 5102605 |
|---|---|
| Listing Type | For Sale |
| Style | Manufactured Home |
| HOA Dues | $406 |
| Sub-Type | Resale |
| Status | (10) Active - Active |
| Year | 1999 |
| Days On Site | 68 |
| Listing Provided By | KW Vermont | The Malley Group |
Features
| Bed(s) | 3 |
|---|---|
| Bath(s) | 2 Total |
| Garage | 1 |
| Story(s) | 1 |
| Zoning | Residential |
Interior
| Rooms Total | 7 |
|---|---|
| Cooling | Central Air |
| Heating | Natural Gas, Forced Air |
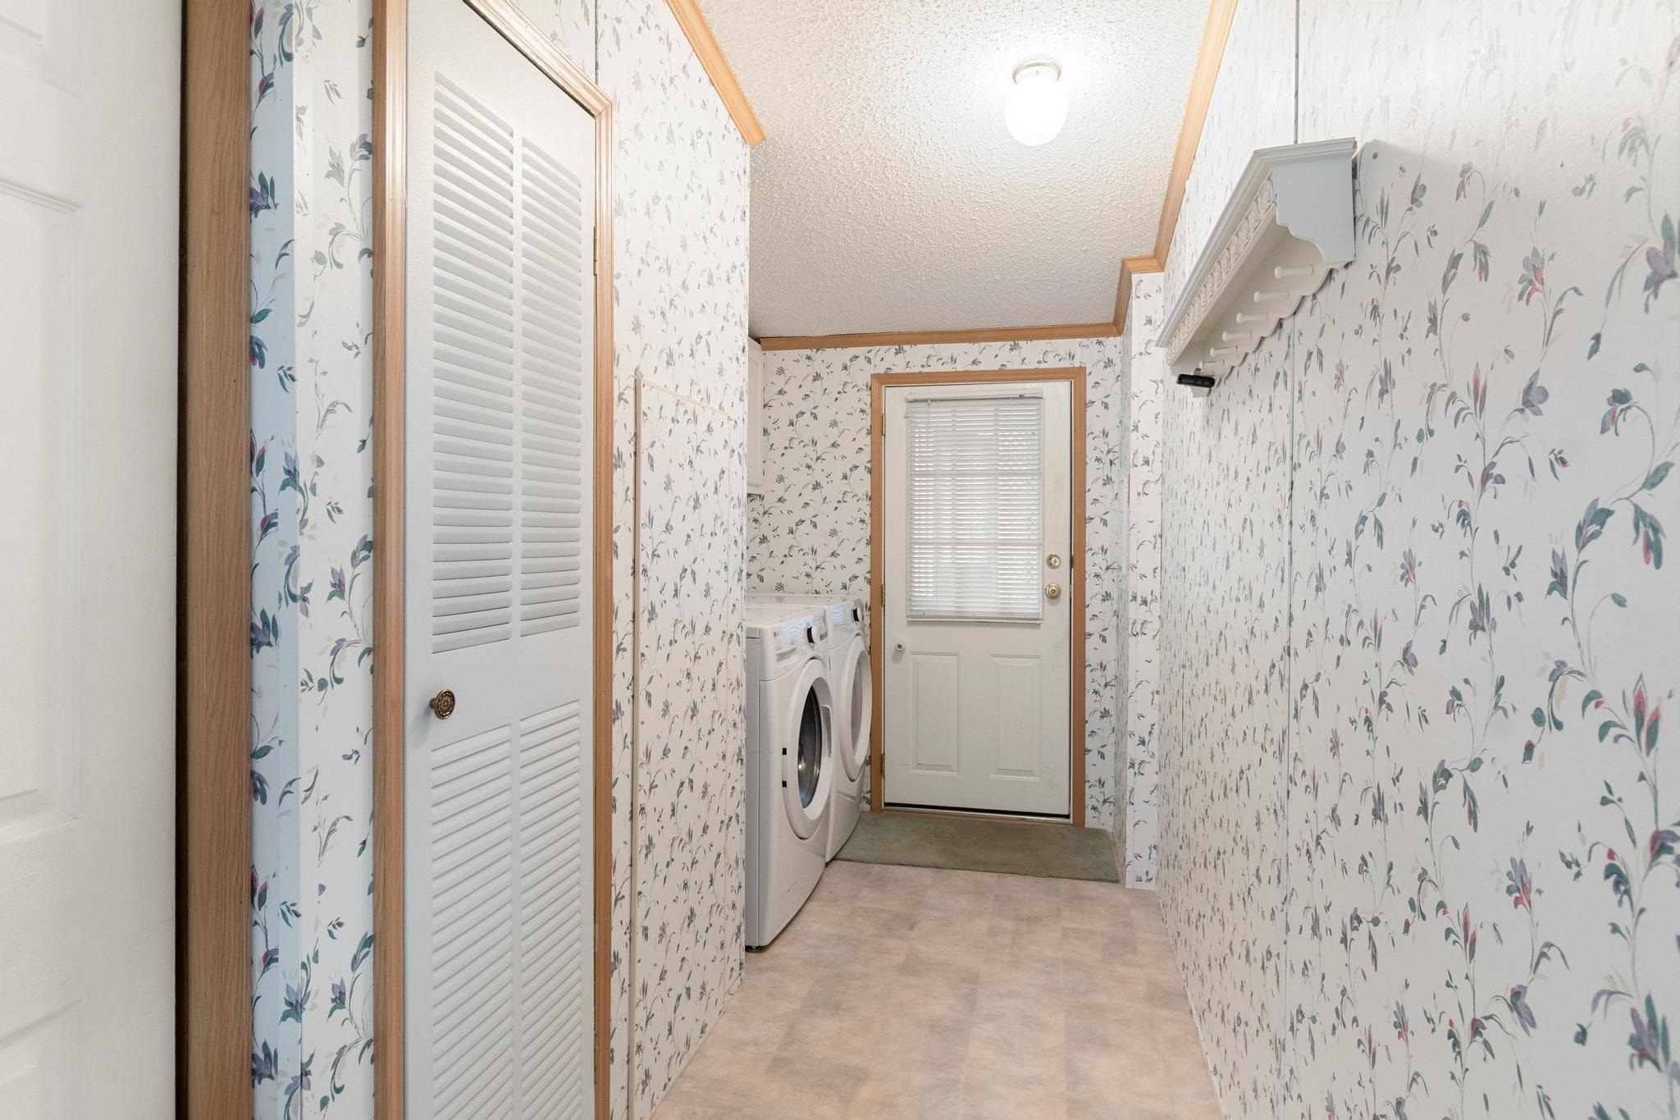
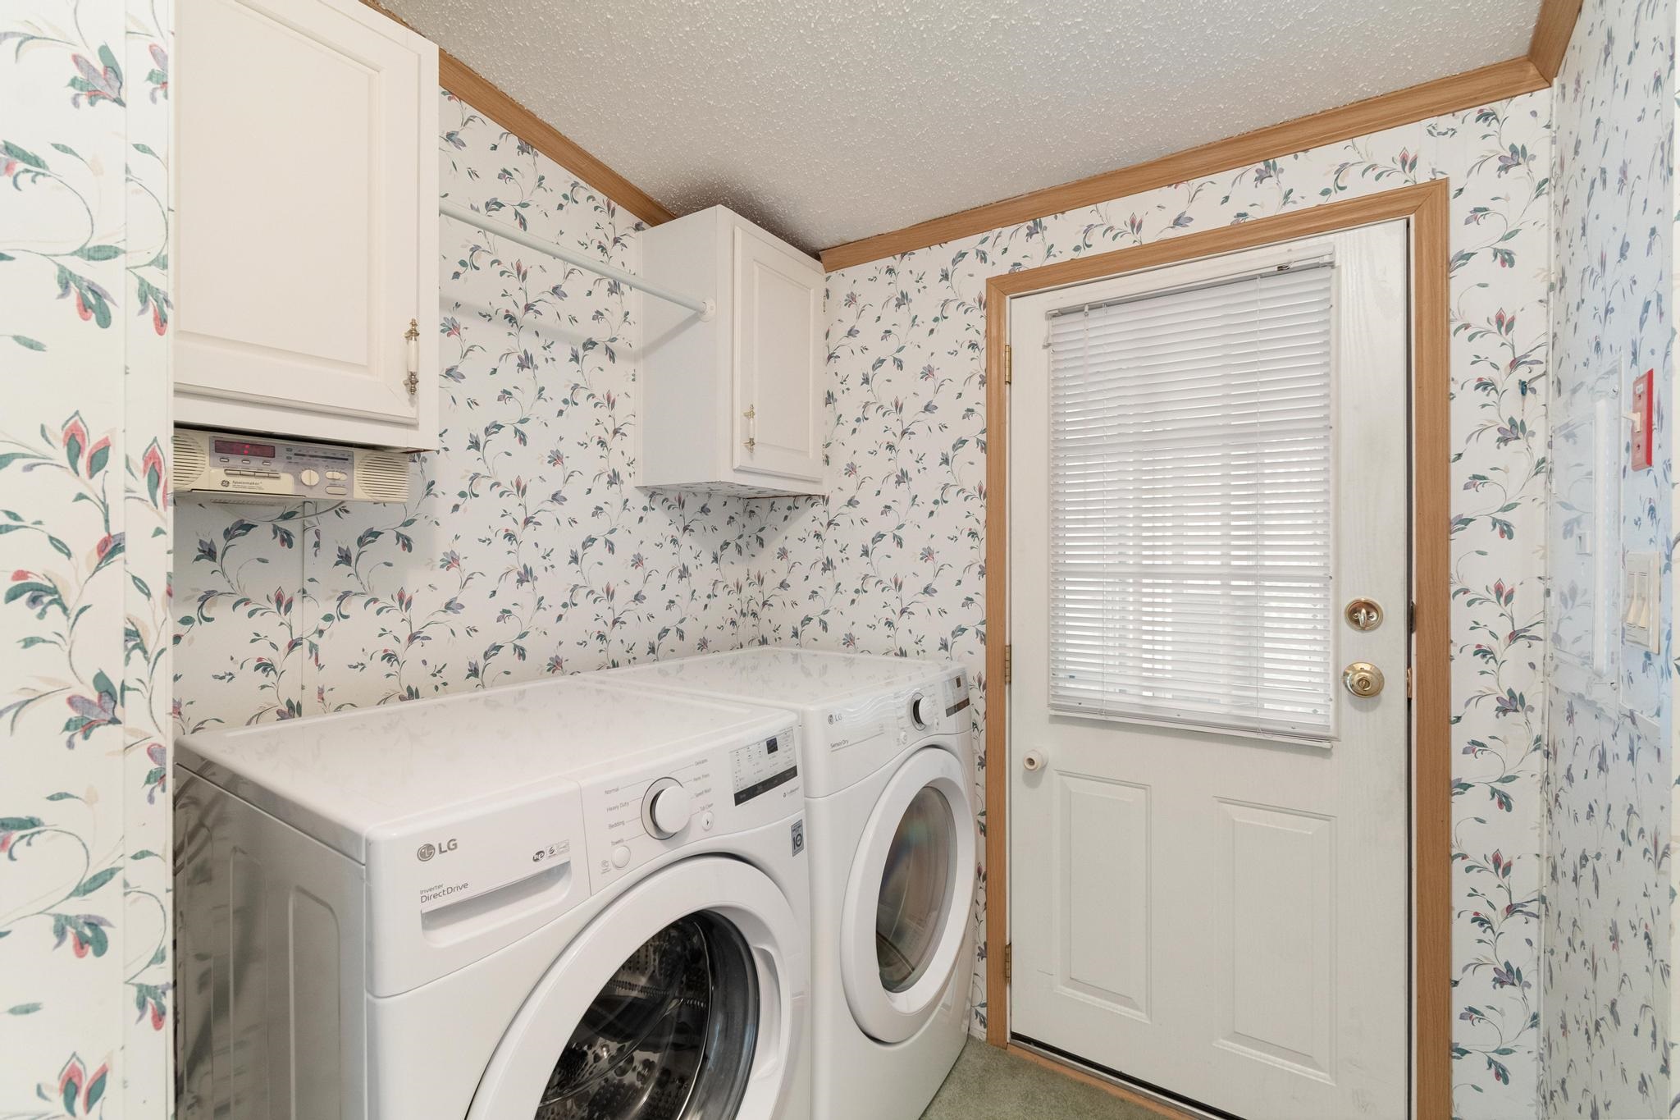
| Appliances | Dishwasher, Dryer, Microwave, Gas Range, Refrigerator, Washer |
Exterior
| Exterior Features | Covered Porch |
|---|---|
| Roof | Shingle |
| Construction Materials | Vinyl Exterior |
| Foundation Details | Slab w/ Frost Wall |
| Lot Features | Country Setting, Orchard(s), Walking Trails, Near Shopping, Near School(s) |
| Accessibility Features | 1st Floor Bedroom, 1st Floor Full Bathroom, One-Level Home |
Parking
| Garage Yes / No | Yes |
|---|---|
| Parking Features | Detached, Garage, Paved |
Utilities
| Utilities | Gas On-Site, Phone Connected |
|---|---|
| Electric | Circuit Breakers |
| Sewer | Private, Shared Septic |
Taxes
| Tax Annual Amount | 4486.5 |
|---|---|
| Tax Assessed Value | 185500 |
| Tax Year | 2026 |
Area Information
| State | VT |
|---|---|
| County | Chittenden |
| City | Williston |
| Zip Code | 05495 |
| Area | VT Chittenden |
| School District | Champlain Valley UHSD 15 |
| Listing VS Median (in 05495) | |
Price: $289,000 low | high Med: $0 On site: 68 low | high Med: | |
Market Activity 05495
Request a showing
Request a showing
_20230518140439.png)
Copyright 2026 PrimeMLS. All rights reserved. This information is deemed reliable, but not guaranteed. The data relating to real estate displayed on this Site comes in part from the IDX Program of PrimeMLS. The information being provided is for consumers’ personal, non-commercial use and may not be used for any purpose other than to identify prospective properties consumers may be interested in purchasing.
Contact
Learn More About This Property

| State | VT |
|---|---|
| County | Chittenden |
| City | Williston |
| Zip Code | 05495 |
| Area | VT Chittenden |
| School District | Champlain Valley UHSD 15 |
| Listing VS Median (in 05495) | |
Price: $289,000 low | high Med: $0 On site: 68 low | high Med: | |
Copyright 2026 PrimeMLS. All rights reserved. This information is deemed reliable, but not guaranteed. The data relating to real estate displayed on this Site comes in part from the IDX Program of PrimeMLS. The information being provided is for consumers’ personal, non-commercial use and may not be used for any purpose other than to identify prospective properties consumers may be interested in purchasing.
