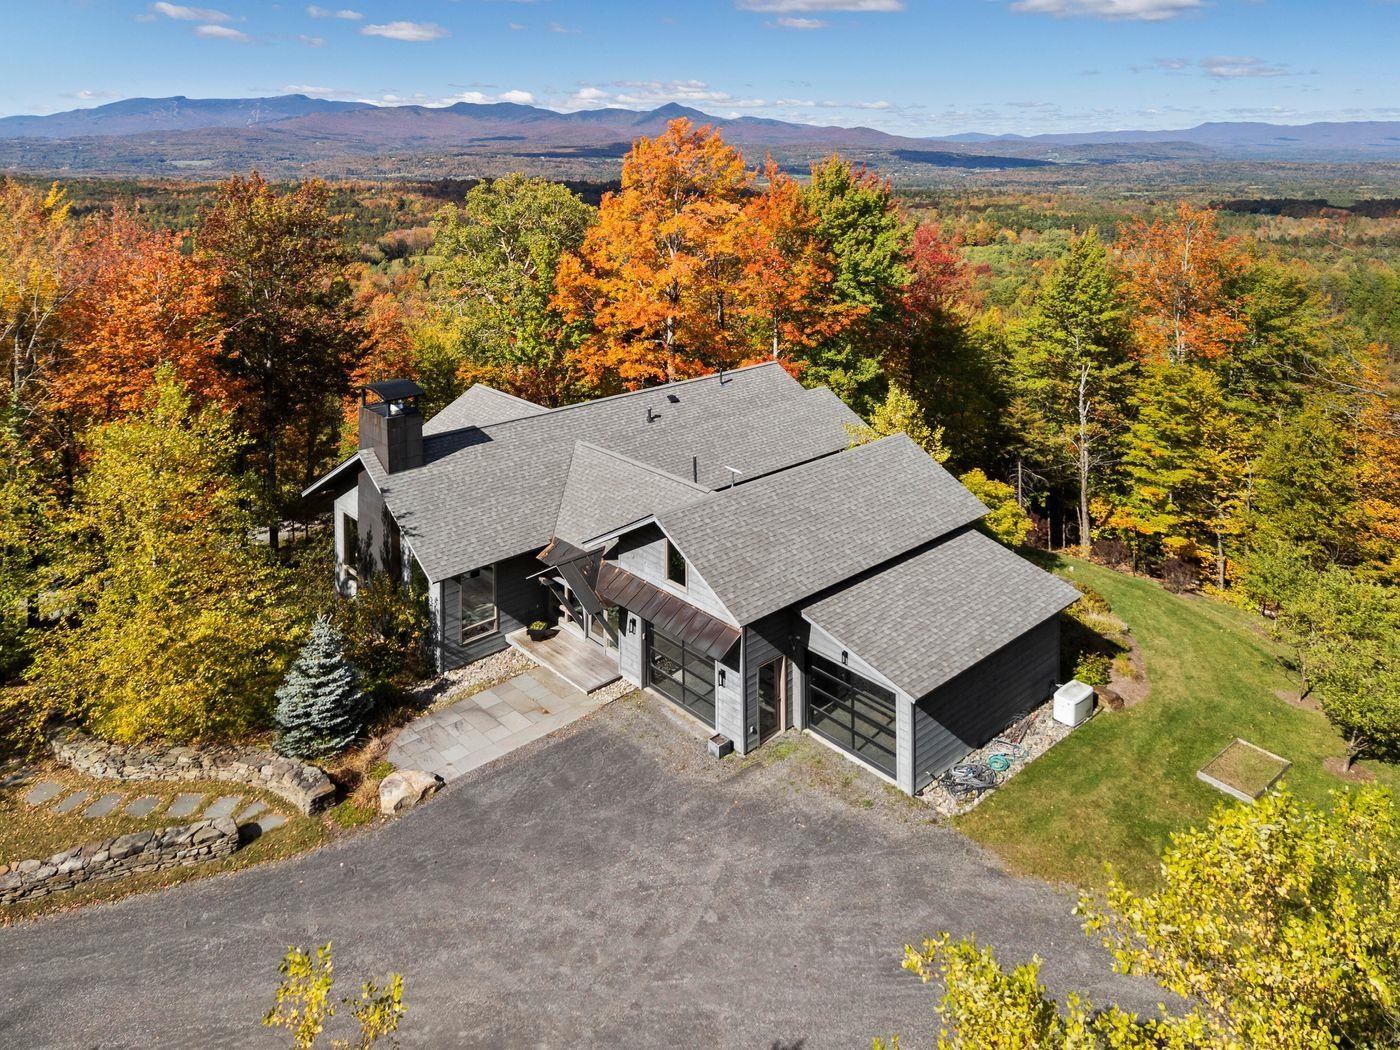
507 Worcester Ridge Road,Elmore, VT 05657
Elmore, VT 05657

Description
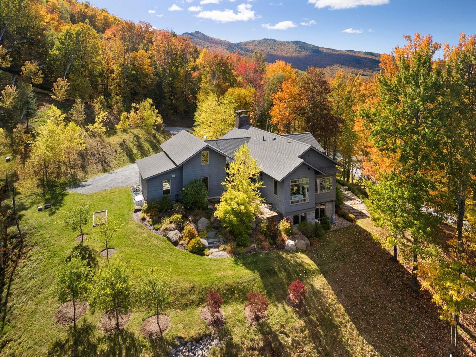
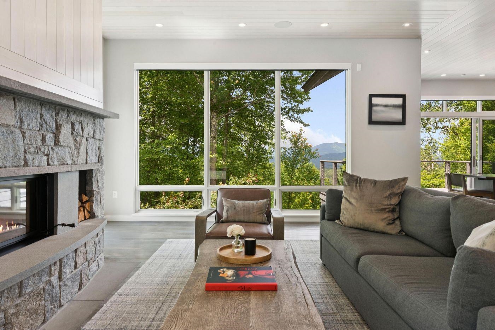
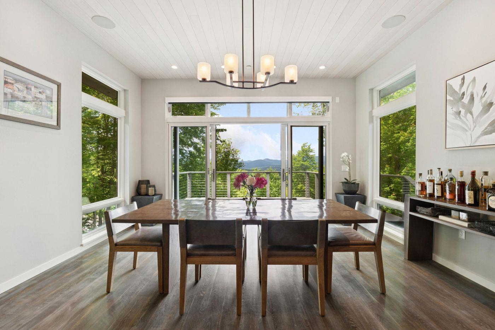
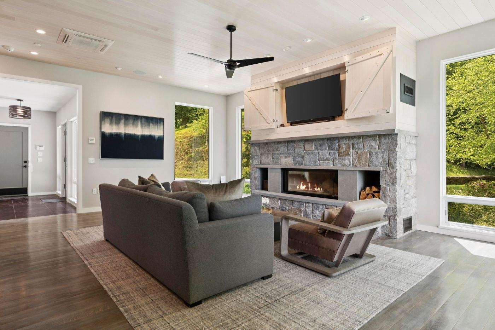
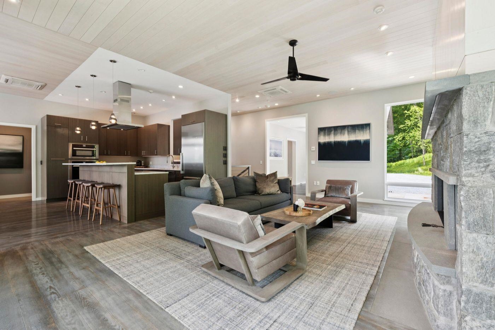
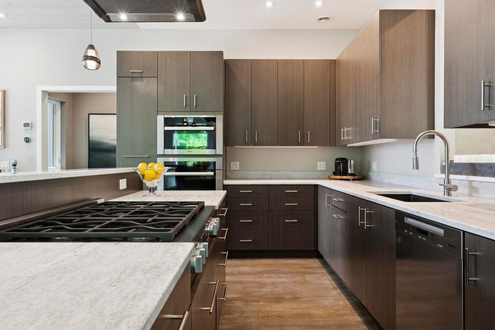
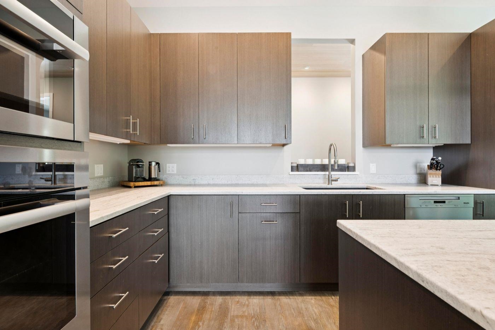
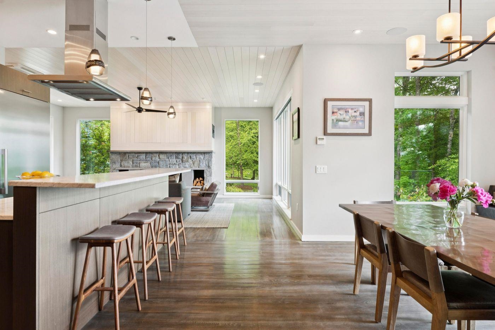
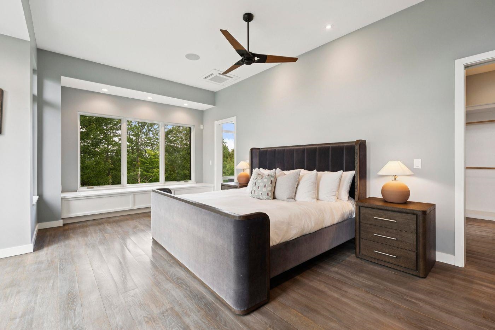
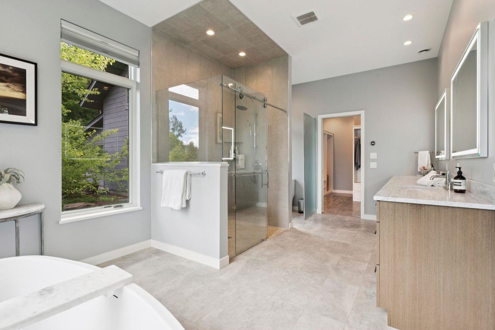
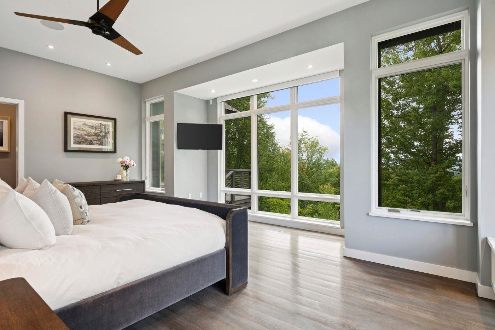
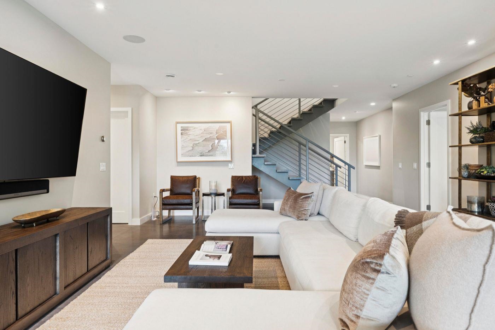
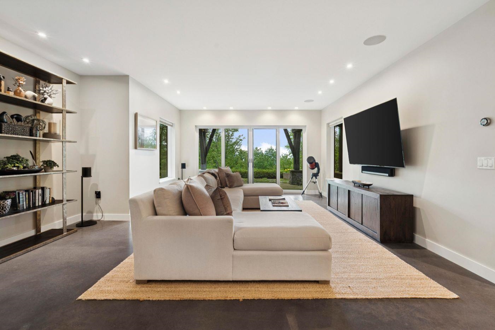
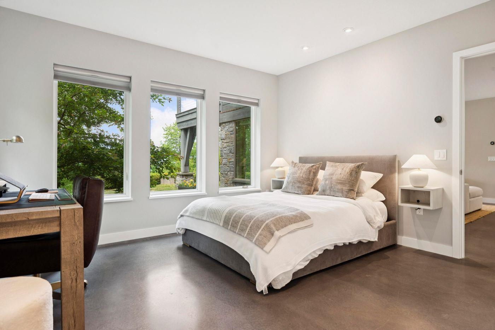
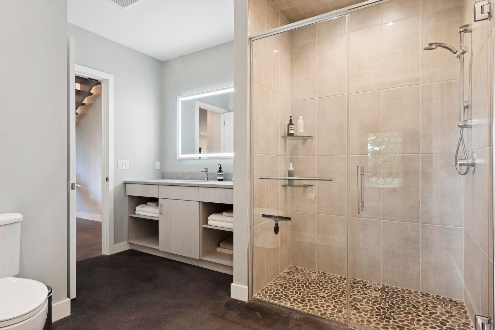
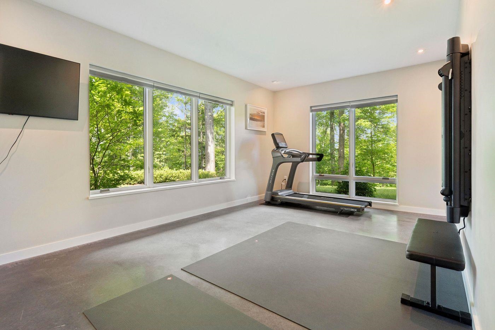
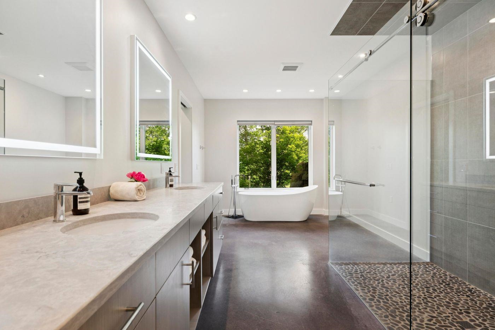
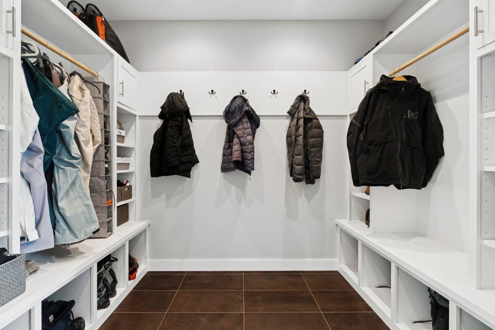
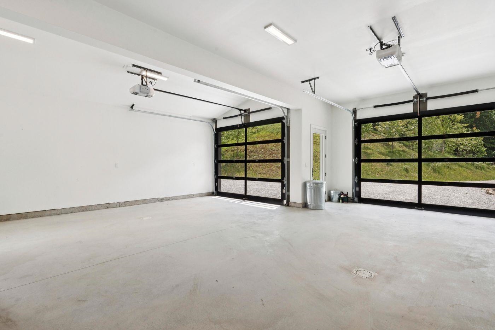
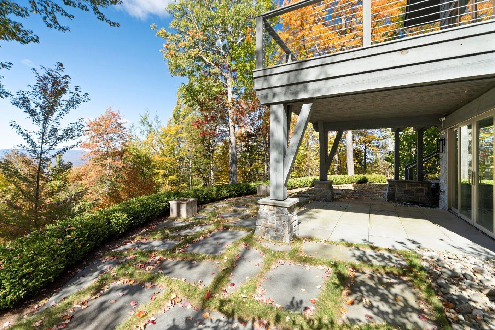
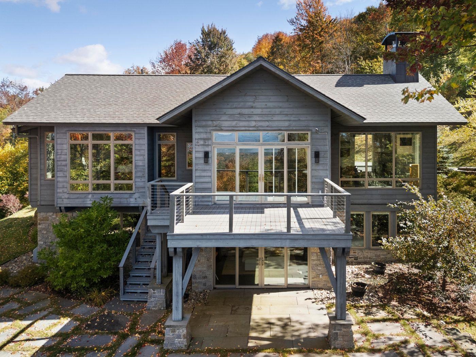
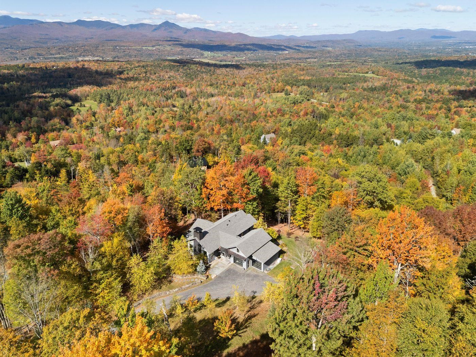
Set on 7.5 acres in Elmore, Vermont, this contemporary residence was thoughtfully designed to fill the home with natural light and impressive Green Mountain views. The open-concept main level brings together a well-appointed kitchen, dining area, and living room centered around a striking granite fireplace, creating inviting spaces for everyday living and entertaining. The home offers a first-floor primary ensuite with two bedrooms and two baths in the lower level, along with a dedicated wine cellar, a spacious mudroom, and carefully selected finishes throughout. Radiant heat, central air, and an attached two-car garage provide year-round comfort, while landscaped grounds complement the home's clean architectural lines. Offered furnished with some exceptions, the property is ready to be enjoyed from day one. Outdoor enthusiasts will appreciate the close proximity to world-class skiing, backcountry adventures, hiking and biking trails. Defined by clean architecture, meticulous craftsmanship, and framed by views of Mt. Mansfield. This is a home for those drawn to Vermont's most scenic countryside.
Details
| MLS # | 5097873 |
|---|---|
| Listing Type | For Sale |
| Style | House |
| Sub-Type | Resale |
| Status | (10) Active - Active |
| Year | 2018 |
| Days On Site | 95 |
| Listing Provided By | LandVest, Inc. | Meg Kauffman |
Features
| Bed(s) | 3 |
|---|---|
| Bath(s) | 4 Total |
| Garage | 2 |
| Basement | Y |
| Story(s) | 2 |
| Zoning | R2 |
| Acreage | 7.50 |
Interior
| Rooms Total | 7 |
|---|---|
| Cooling | Central Air |
| Heating | Propane, Zoned, Radiant Floor |
| Interior Features | Dining Area, 1 Fireplace, Primary BR w/ BA, Natural Light, Security, Walk-In Closet(s), Basement Laundry |
| Appliances | Gas Cooktop, Dishwasher, Disposal, Dryer, Range Hood, Freezer, Microwave, Refrigerator, Washer, Exhaust Fan |
Exterior
| Exterior Features | Deck |
|---|---|
| Roof | Architectural Shingle |
| Construction Materials | Wood Frame, Stone, Wood Siding |
| Foundation Details | Poured Concrete |
| Lot Features | Country Setting, Hilly, Landscaped, Mountain View, Secluded, Sloped, Views, Wooded |
Parking
| Garage Yes / No | Yes |
|---|---|
| Parking Features | Auto Open, Direct Access, Heated Garage, Attached |
Utilities
| Utilities | Propane, Underground Utilities |
|---|---|
| Electric | 200+ Amp Service |
| Sewer | Septic Tank |
Taxes
| Tax Annual Amount | 24064.24 |
|---|---|
| Tax Year | 2026 |
| Tax Year Notes | 2026-2027 |
Area Information
| State | VT |
|---|---|
| County | Lamoille |
| City | Elmore |
| Zip Code | 05657 |
| Area | VT Lamoille |
| School District | Lamoille South |
| Elementary School | Elmore Lake School |
| High School | PeoplesAca |
| Listing VS Median (in 05657) | |
Price: $2,795,000 low | high Med: $205,000 On site: 95 low | high Med: 510 | |
Market Activity 05657
Request a showing
Request a showing
_20230518140439.png)
Copyright 2026 PrimeMLS. All rights reserved. This information is deemed reliable, but not guaranteed. The data relating to real estate displayed on this Site comes in part from the IDX Program of PrimeMLS. The information being provided is for consumers’ personal, non-commercial use and may not be used for any purpose other than to identify prospective properties consumers may be interested in purchasing.
Contact
Learn More About This Property

| State | VT |
|---|---|
| County | Lamoille |
| City | Elmore |
| Zip Code | 05657 |
| Area | VT Lamoille |
| School District | Lamoille South |
| Elementary School | Elmore Lake School |
| High School | PeoplesAca |
| Listing VS Median (in 05657) | |
Price: $2,795,000 low | high Med: $205,000 On site: 95 low | high Med: 510 | |
Copyright 2026 PrimeMLS. All rights reserved. This information is deemed reliable, but not guaranteed. The data relating to real estate displayed on this Site comes in part from the IDX Program of PrimeMLS. The information being provided is for consumers’ personal, non-commercial use and may not be used for any purpose other than to identify prospective properties consumers may be interested in purchasing.
