
Description
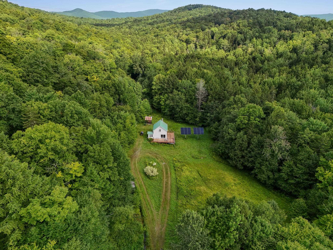
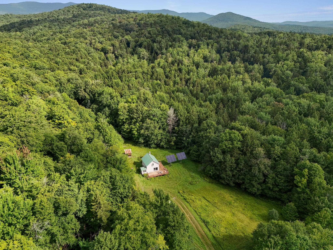
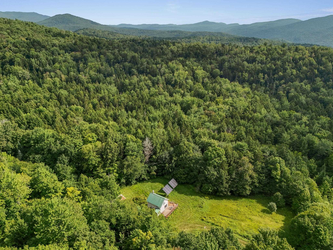
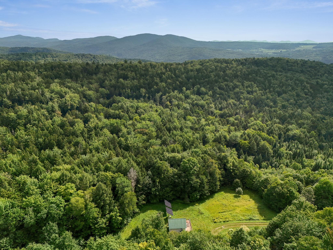
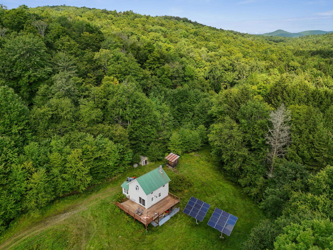
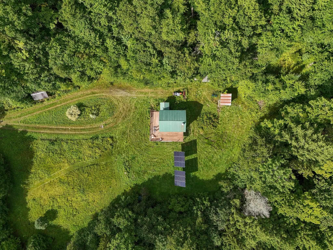
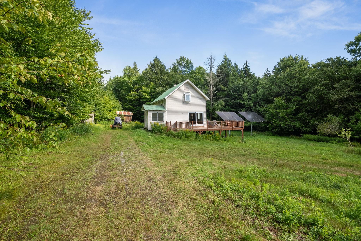
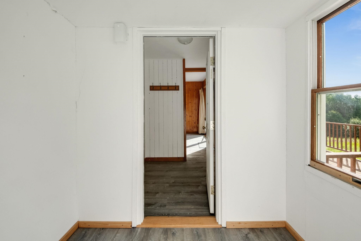
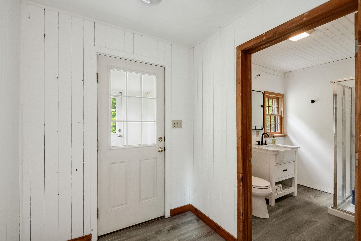
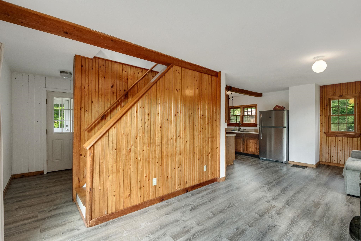
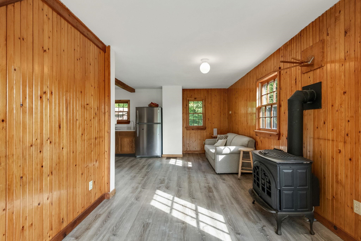
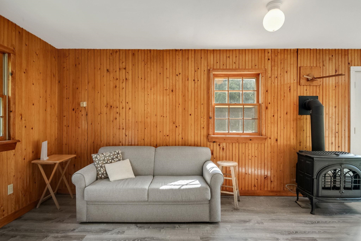
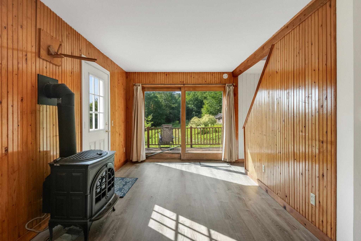
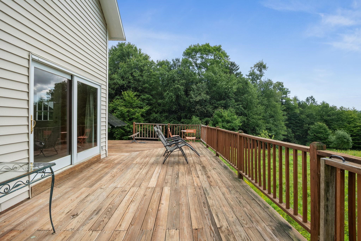
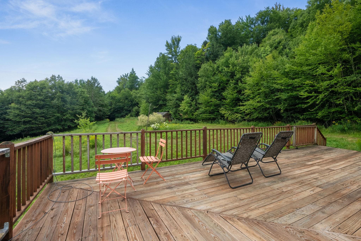

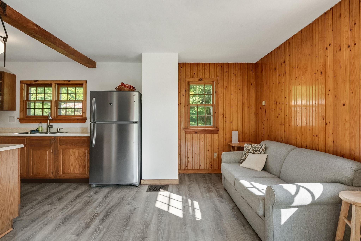
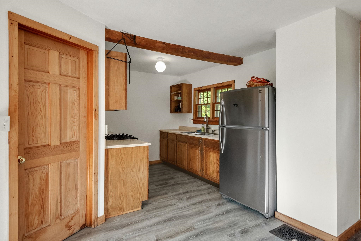
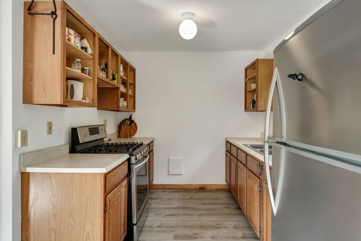
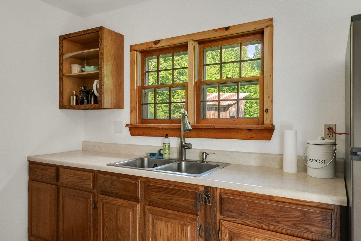
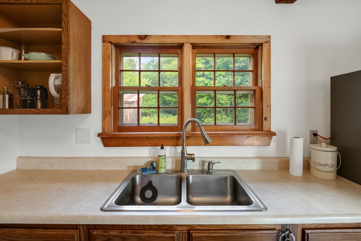
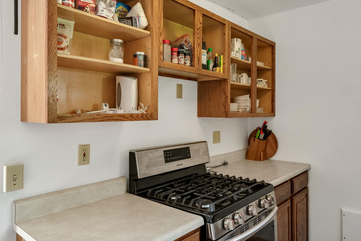
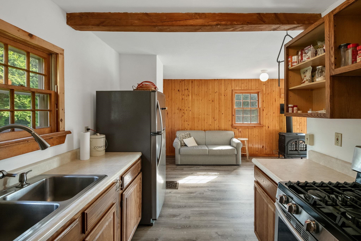
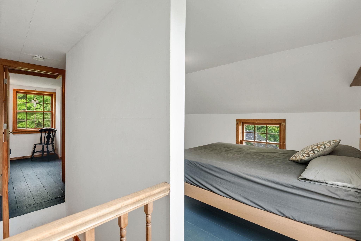
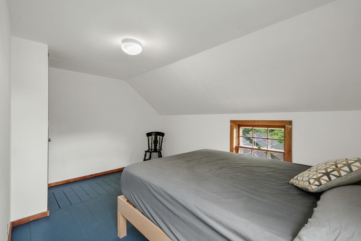
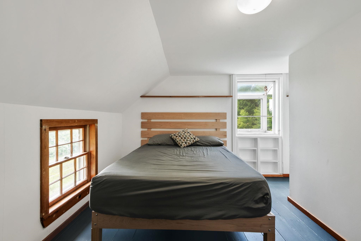
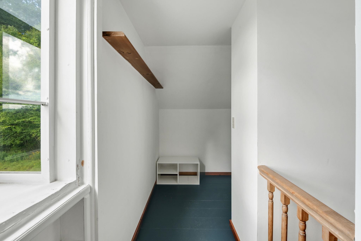
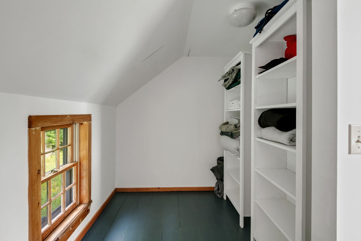
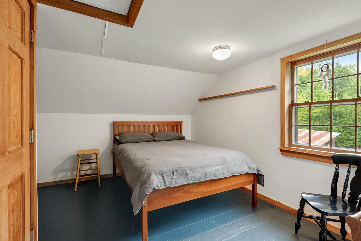
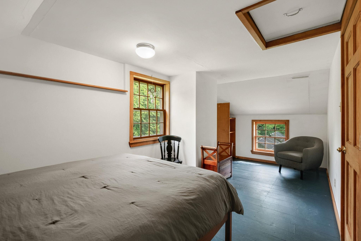
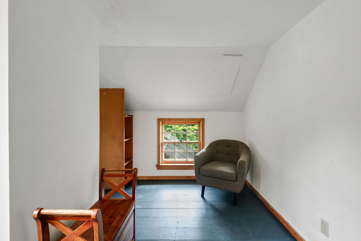
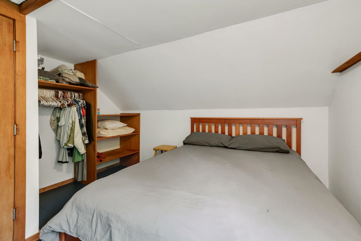
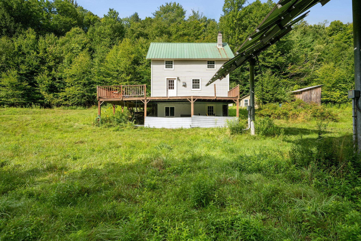
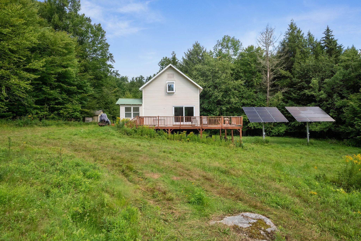
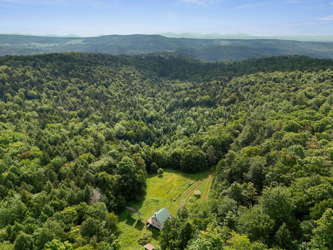
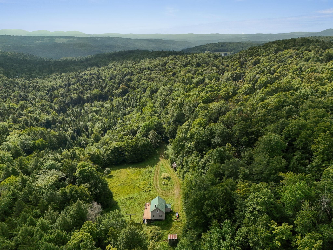
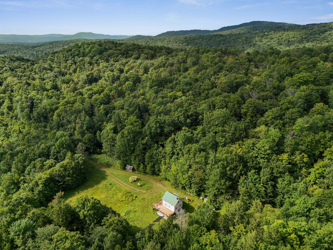
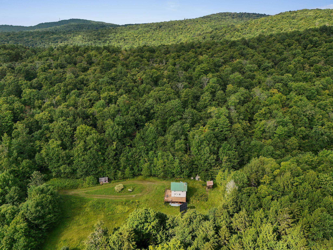
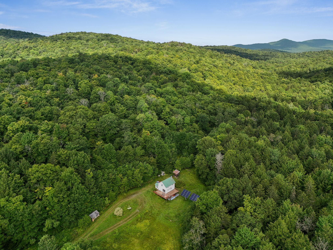
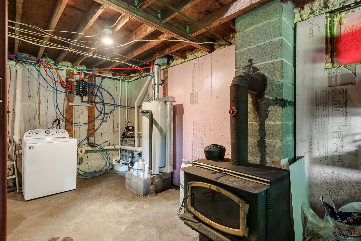
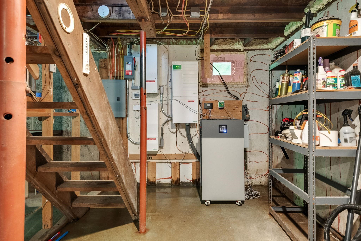
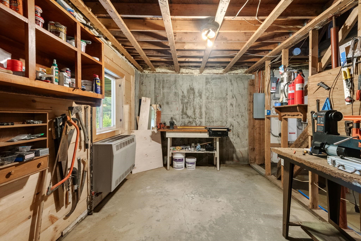
Welcome to true peace and quiet in the majestic woods of Vermont. Discover true tranquility where the boundary between home and nature fades away. This isn't just a house; it's a sanctuary designed for those who value both comfort and independence. The residence offers a thoughtfully proportioned layout, striking the perfect balance between cozy and spacious. The main level welcomes you with a light-filled living area warmed by a charming Yodel gas stove the perfect companion for cool Vermont evenings. Enjoy a seamless flow through the dining and kitchen areas, all opening onto a massive deck that captures breathtaking mountain views. With two bedrooms plus a dedicated office space, the home accommodates both relaxation and productive work from home days with ease. The solid concrete floored walk-out basement is a versatile asset. Whether you need a dedicated workshop, a creative studio, or simply expansive gear storage, this level offers direct yard access and functional flexibility. The house also features an updated electrical panel and state-of-the-art solar equipment, and backup propane generator. However, the true masterpiece lies just beyond the doorstep. Spanning 42 acres of largely wooded terrain, this property is a private estate unto itself. You'll find yourself immersed in nature, with endless opportunities to explore. Enjoy hiking your own private trails, listen to the gentle sounds of a babbling brook, wander through tranquil fields of wildflowers, or head out to the VAST trails just a short distance away. The land is a gardener's paradise, featuring excellent southern exposure for your vegetable gardens, and established harvests including blueberry bushes, wild blackberries, black currants, and a thriving plum tree. Tractor with plow is included for driveway, and lawn tractor for mowing. Enjoy rural country living, but with the ease of Satellite internet, and only a 10 minute drive to downtown Montpelier, and Interstate 89.
Details
| MLS # | 5104756 |
|---|---|
| Listing Type | For Sale |
| Style | House |
| Sub-Type | Resale |
| Status | (10) Active - Active |
| Year | 1960 |
| Days On Site | 63 |
| Listing Provided By | Green Light Real Estate | Jake Davignon |
Features
| Bed(s) | 2 |
|---|---|
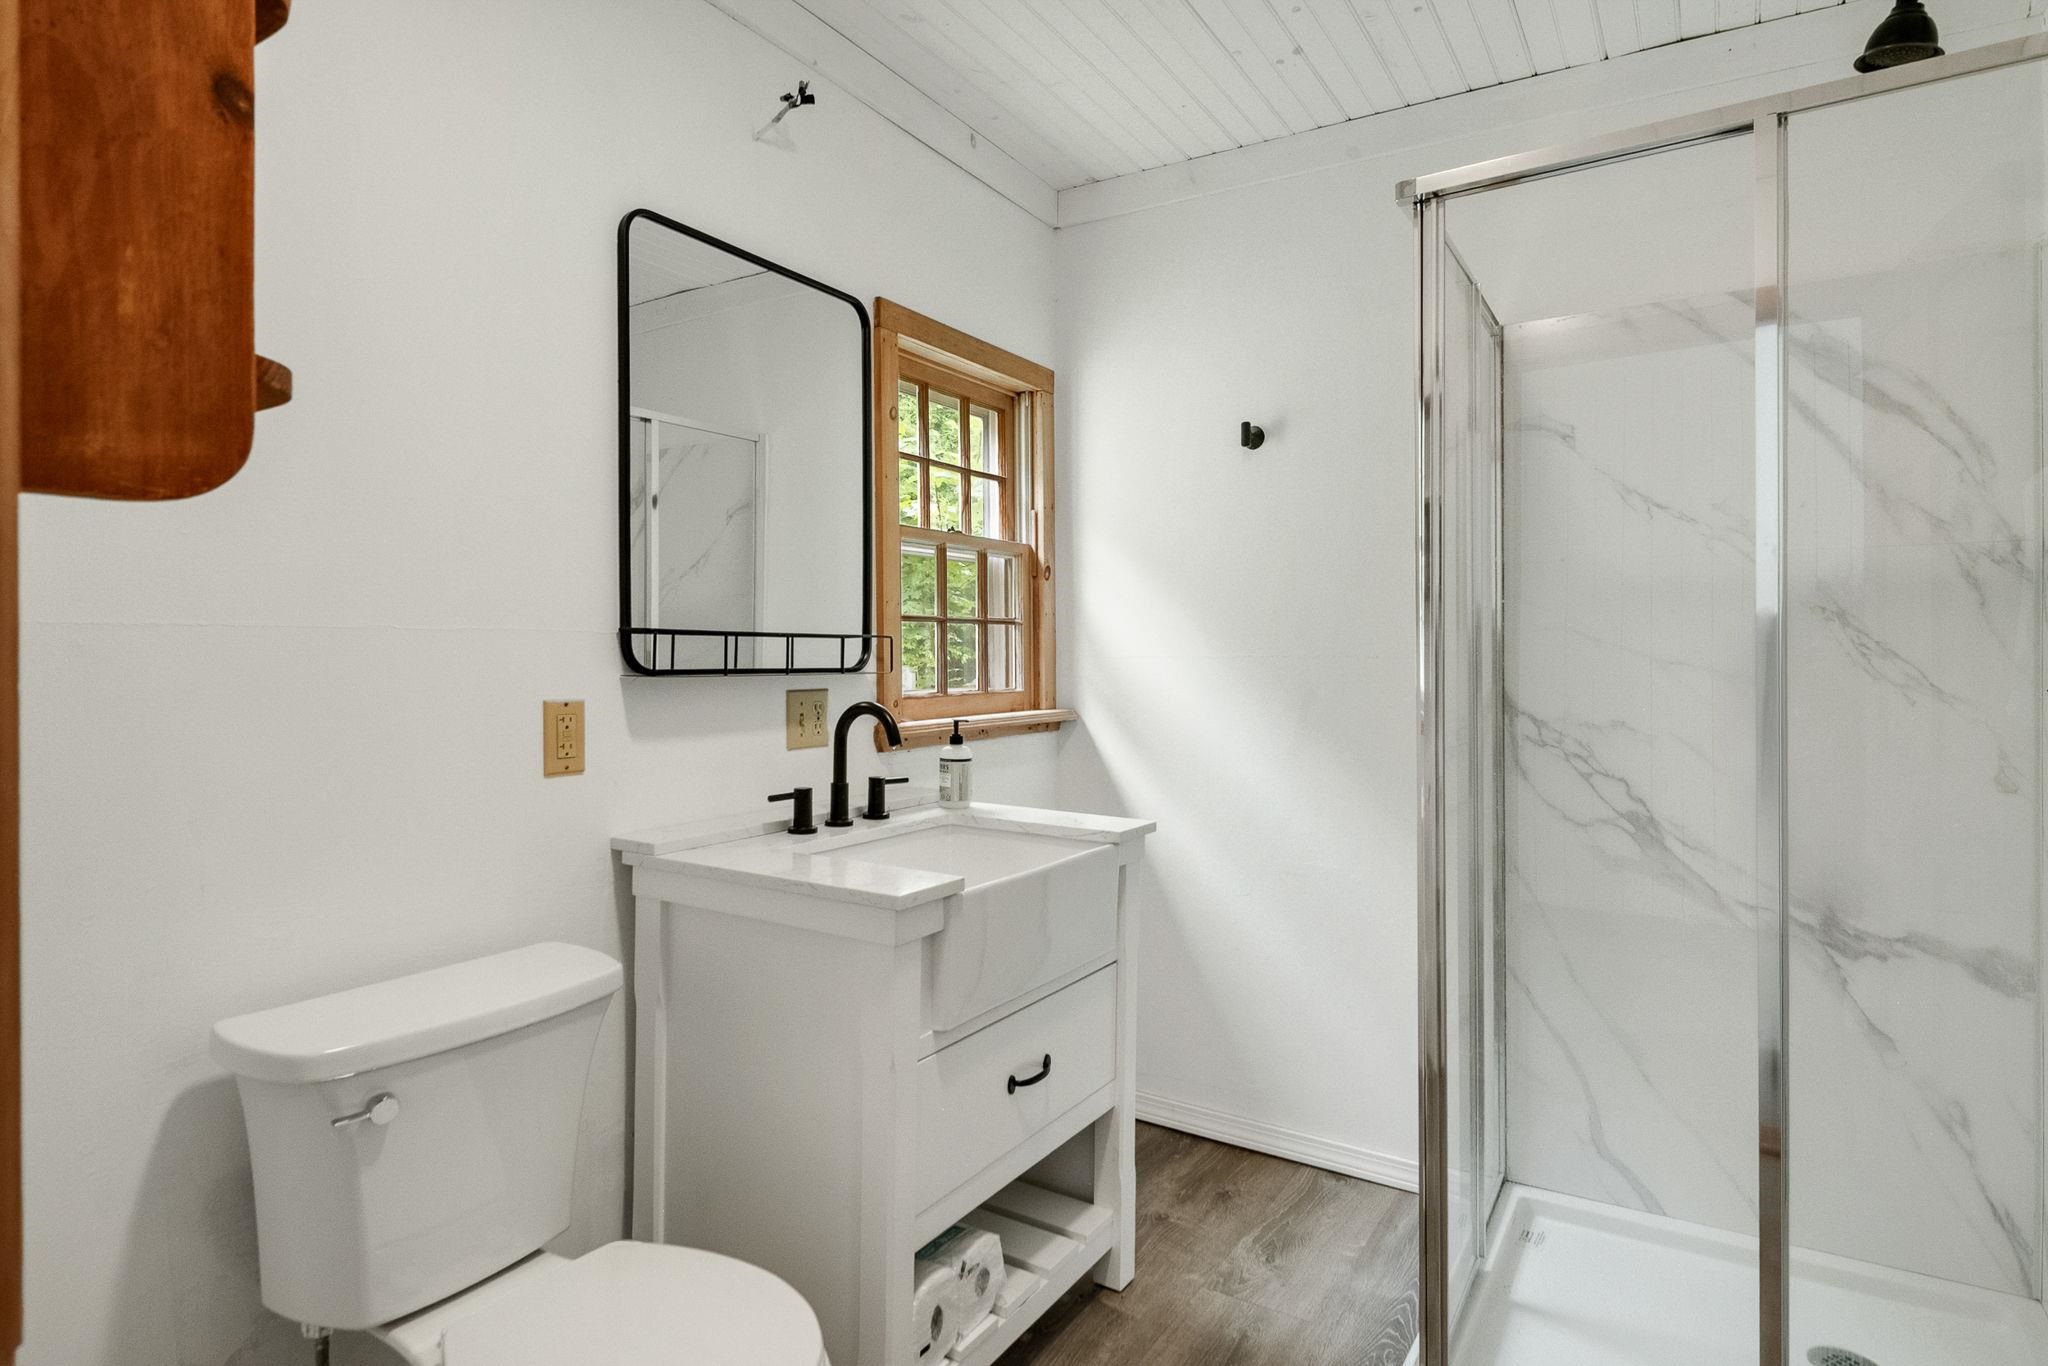
| Bath(s) | 1 Total |
| Basement | Y |
| Story(s) | 2 |
| Zoning | Rural Residential |
| Acreage | 42.00 |
Interior
| Rooms Total | 5 |
|---|---|
| Cooling | None |
| Heating | Propane, Wood, Gas Stove, Wood Stove |
| Interior Features | Gas Fireplace, Natural Light, Basement Laundry |
| Appliances | Freezer, Gas Range, Refrigerator, Washer, Gas Stove, Propane Water Heater, Owned Water Heater, Water Heater |
Exterior
| Exterior Features | Deck, Garden, Outbuilding |
|---|---|
| Roof | Metal |
| Construction Materials | Wood Frame, Vinyl Siding |
| Foundation Details | Concrete |
| Lot Features | Conserved Land, Country Setting, Secluded, Timber, Trail/Near Trail, Wooded, Near Paths, Near Snowmobile Trails, Rural, Private |
Parking
| Garage Yes / No | No |
|---|---|
| Parking Features | Driveway, Off Street, Parking Spaces 5 - 10, Unpaved |
Utilities
| Utilities | Propane, Other |
|---|---|
| Electric | Circuit Breakers, Off Grid |
| Sewer | 750 Gallon, Septic Tank |
Taxes
| Tax Annual Amount | 5300 |
|---|---|
| Tax Year | 2026 |
Area Information
| State | VT |
|---|---|
| County | Washington |
| City | Middlesex |
| Zip Code | 05602 |
| Area | VT Washington |
| Elementary School | Rumney Memorial School |
| High School | U32HighSch |
| Listing VS Median (in 05602) | |
Price: $350,000 low | high Med: $0 On site: 63 low | high Med: | |
Market Activity 05602
Request a showing
Request a showing
_20230518140439.png)
Copyright 2026 PrimeMLS. All rights reserved. This information is deemed reliable, but not guaranteed. The data relating to real estate displayed on this Site comes in part from the IDX Program of PrimeMLS. The information being provided is for consumers’ personal, non-commercial use and may not be used for any purpose other than to identify prospective properties consumers may be interested in purchasing.
Contact
Learn More About This Property

| State | VT |
|---|---|
| County | Washington |
| City | Middlesex |
| Zip Code | 05602 |
| Area | VT Washington |
| Elementary School | Rumney Memorial School |
| High School | U32HighSch |
| Listing VS Median (in 05602) | |
Price: $350,000 low | high Med: $0 On site: 63 low | high Med: | |
Copyright 2026 PrimeMLS. All rights reserved. This information is deemed reliable, but not guaranteed. The data relating to real estate displayed on this Site comes in part from the IDX Program of PrimeMLS. The information being provided is for consumers’ personal, non-commercial use and may not be used for any purpose other than to identify prospective properties consumers may be interested in purchasing.
