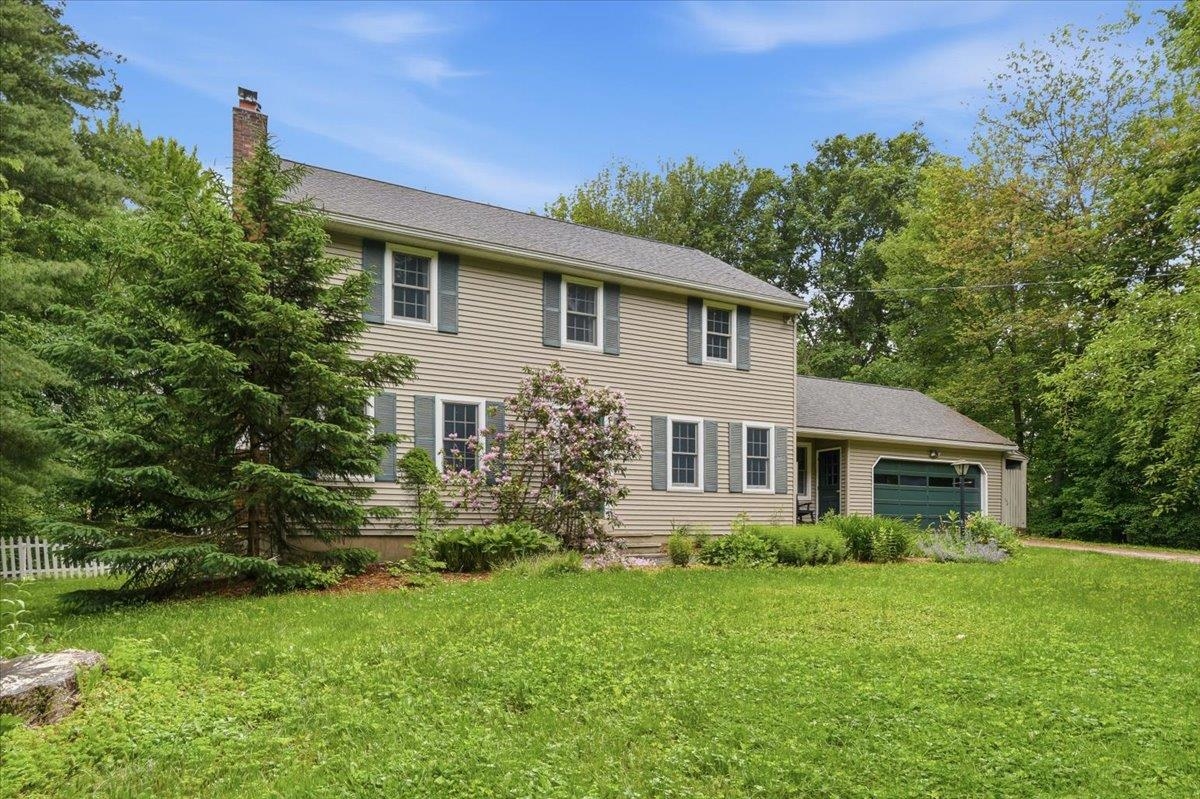
490 Juniper Ridge,Shelburne, VT 05482
Shelburne, VT 05482

Description
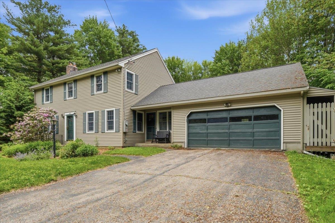
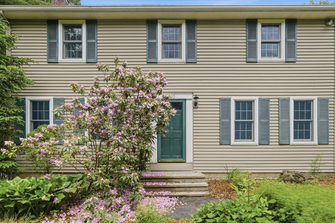
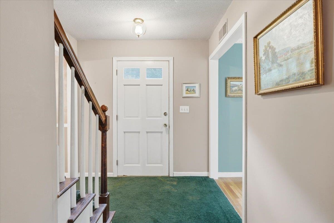
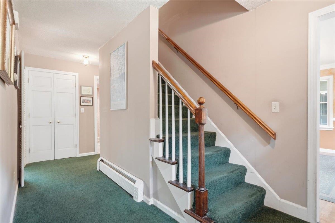
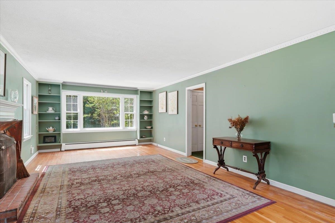
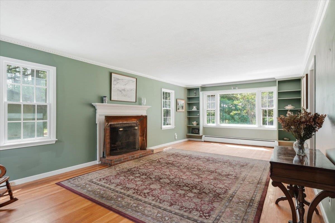
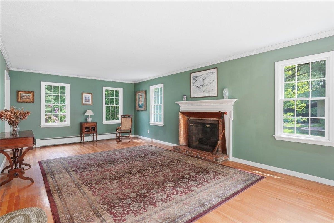
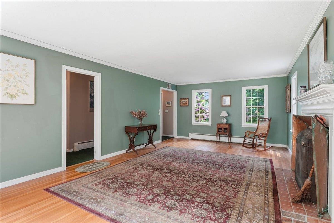
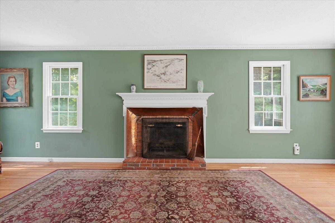
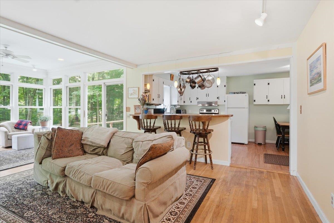
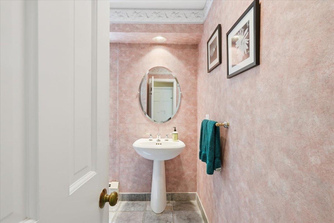
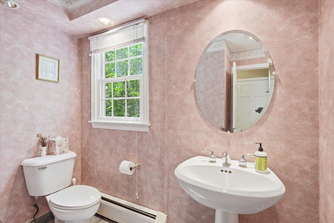
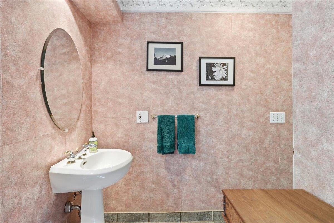
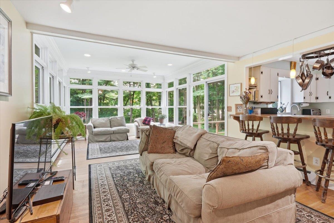
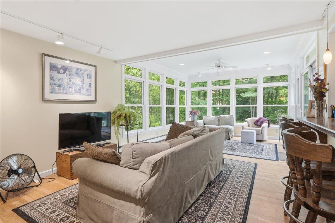
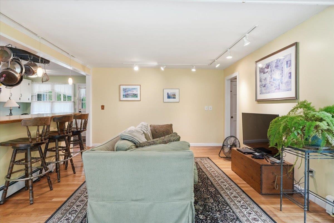
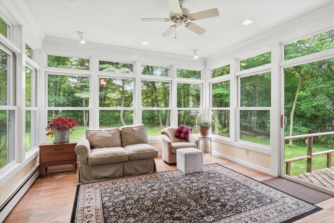
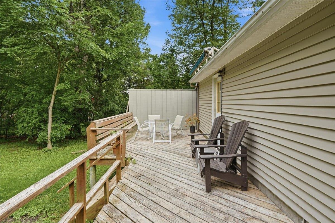
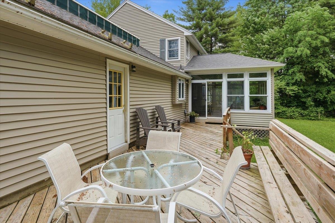
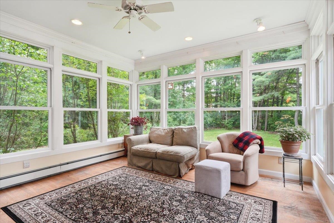
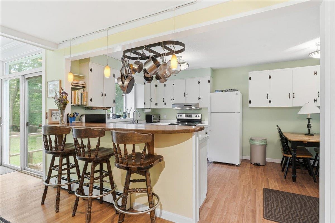
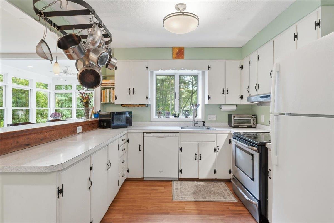
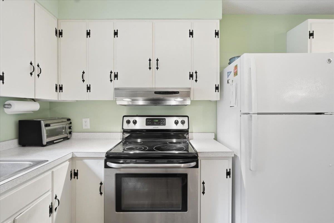
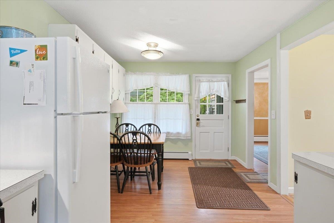
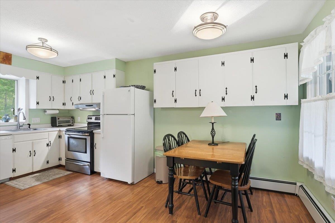
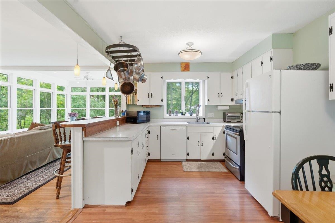
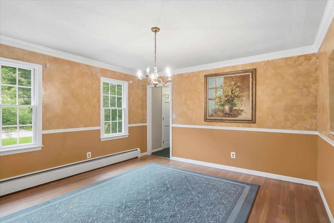
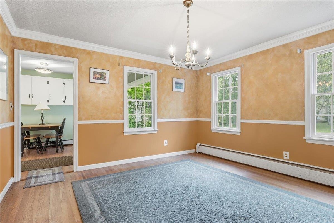
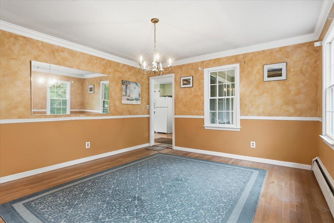
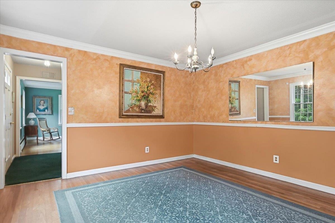
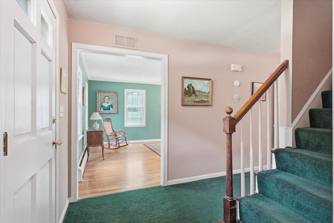
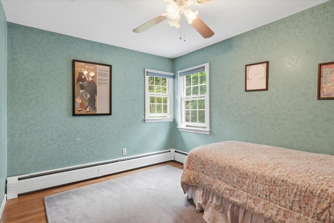
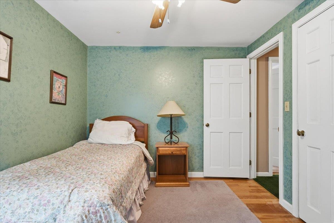
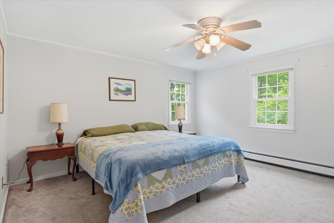
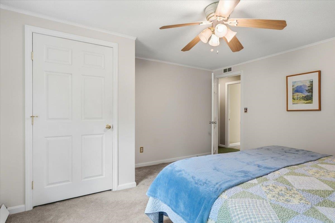
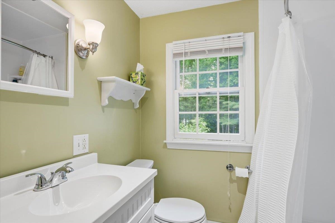
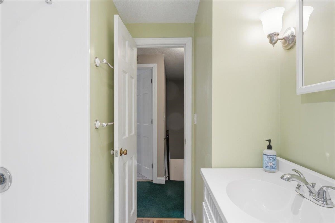
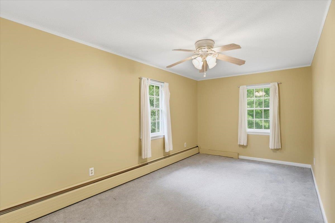
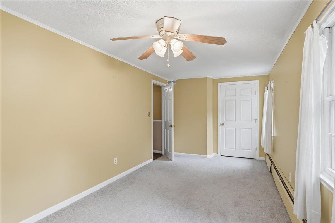
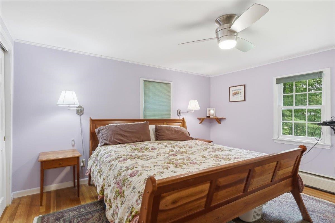
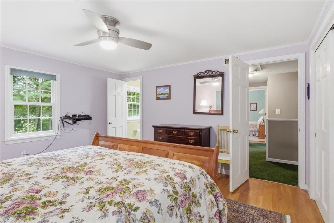
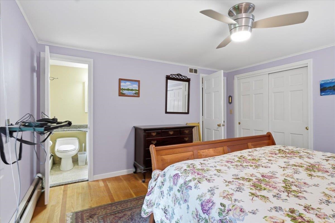
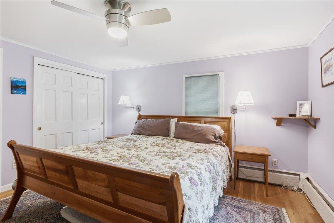
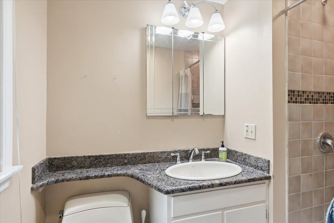
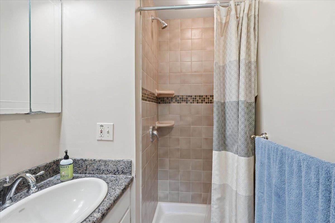
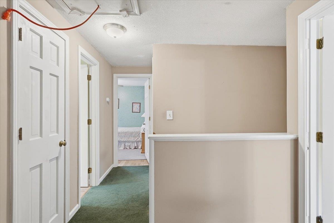
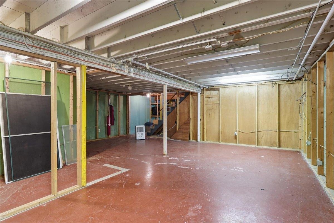
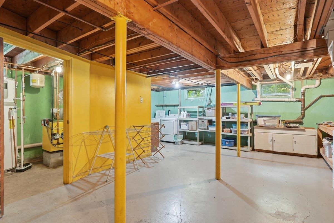
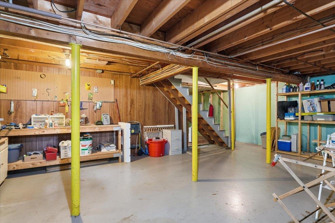
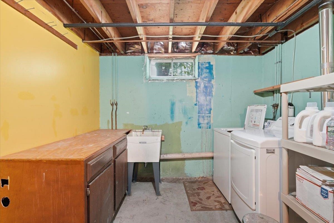
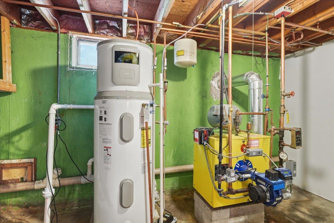
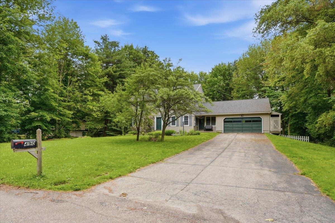
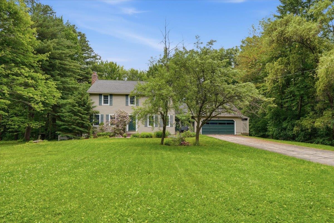
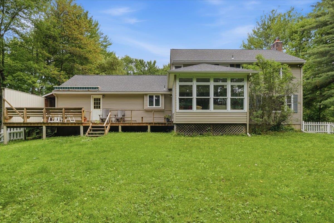
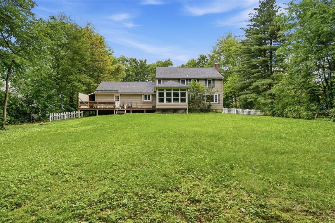
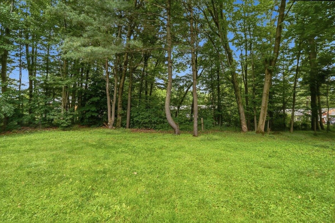
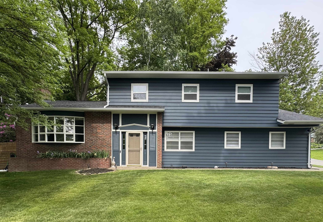
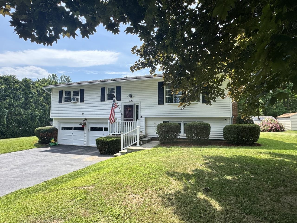
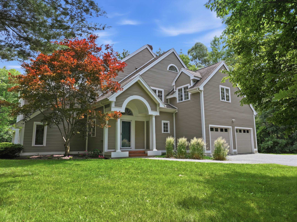
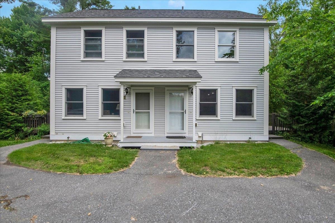
Enjoy this beautifully maintained four-bedroom, 2.5-bath Colonial filled with natural light and timeless charm. The spacious kitchen is designed for everyday living and entertaining, featuring a cozy breakfast nook, abundant cabinetry and counter space, and a breakfast bar that overlooks the sun-drenched family room. A wall of windows, warm hardwood floors, and direct access to the back deck create an inviting space to gather and relax. The formal dining room sits just off the kitchen, making holiday celebrations and family dinners effortless, while the cozy living room offers a wood-burning fireplace, built-in shelving, and classic character.Upstairs, the primary suite serves as a peaceful retreat with a double closet and a private ¾ bath featuring a tiled shower. Three additional bright and cheerful bedrooms and a full guest bath complete the second floor.The lower level provides excellent functionality with laundry, workshop space, and ample storage. Outside, an expansive private deck and spacious backyard are perfect for summer barbecues, outdoor games, and entertaining.Surrounded by mature landscaping in a well-established neighborhood, this home offers convenient access to Shelburne Road, local restaurants, shopping, Shelburne Village, Lake Champlain, and an easy commute to both Burlington and Middlebury. Some improvements include newer roof, hybrid Hot water and 200amp electrical service.
Details
| MLS # | 5097877 |
|---|---|
| Listing Type | For Sale |
| Style | House |
| Sub-Type | Resale |
| Status | (30) Under Contract - Pending |
| Year | 1975 |
| Days On Site | 49 |
| Listing Provided By | Geri Reilly Real Estate | Geri Reilly |
Features
| Bed(s) | 4 |
|---|---|
| Bath(s) | 3 Total |
| Garage | 2 |
| Basement | Y |
| Story(s) | 2 |
| Zoning | Residential |
| Acreage | 0.69 |
Interior
| Rooms Total | 8 |
|---|---|
| Cooling | None |
| Heating | Natural Gas, Baseboard, Hot Water |
| Interior Features | Bar, Ceiling Fan(s), Dining Area, 1 Fireplace, Kitchen/Family, Natural Light, Basement Laundry, Walkup Attic |
| Appliances | Dishwasher, Disposal, Dryer, Exhaust Hood, Electric Range, Refrigerator, Washer, Electric Stove, Heat Pump Water Heater |
Exterior
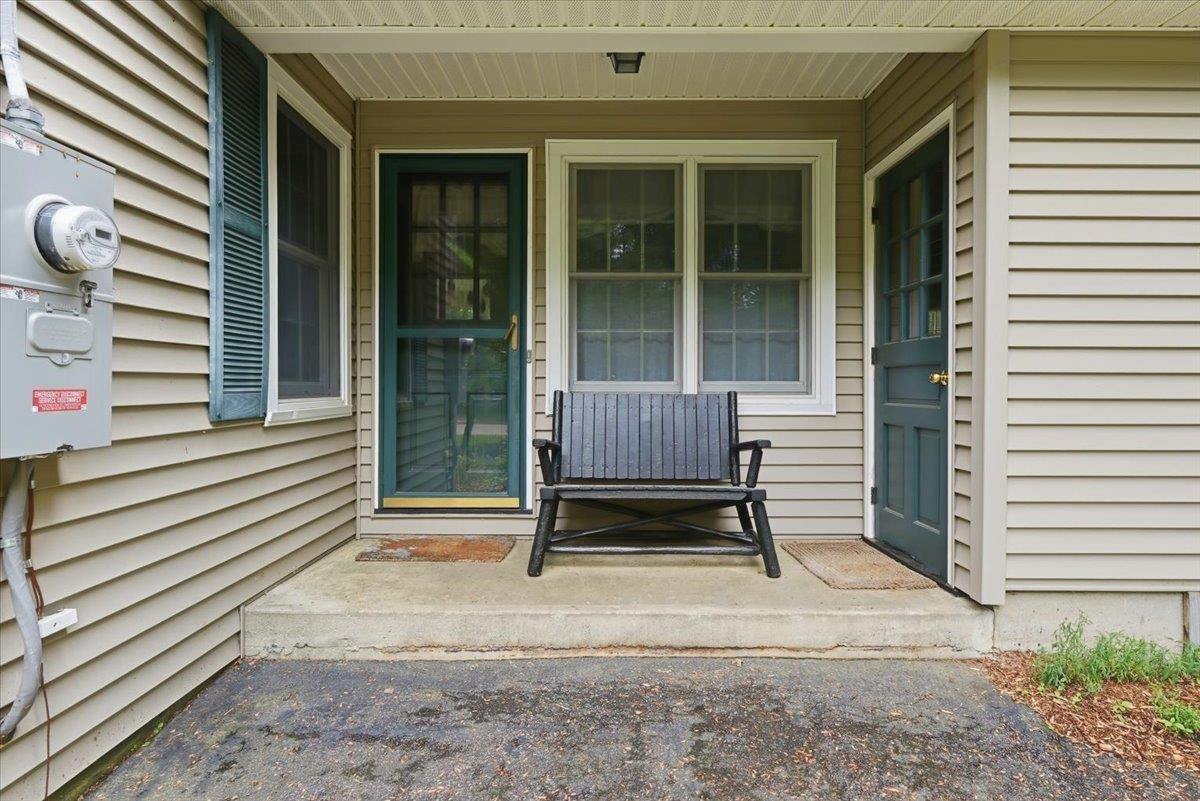
| Exterior Features | Deck, Garden, Natural Shade, Covered Porch |
|---|---|
| Roof | Architectural Shingle |
| Construction Materials | Vinyl Siding |
| Foundation Details | Poured Concrete |
| Lot Features | Interior Lot, Landscaped, Level, Near Shopping, Neighborhood, Near Public Transit |
Parking
| Garage Yes / No | Yes |
|---|---|
| Parking Features | Auto Open, Driveway, Attached |
Utilities
| Utilities | Cable Available |
|---|---|
| Electric | Circuit Breakers |
| Sewer | Public Sewer |
Taxes
| Tax Annual Amount | 8612.68 |
|---|---|
| Tax Year | 2025 |
Area Information
| State | VT |
|---|---|
| County | Chittenden |
| City | Shelburne |
| Zip Code | 05482 |
| Area | VT Chittenden |
| School District | Champlain Valley UHSD 15 |
| Elementary School | Shelburne Community School |
| High School | Champlain Valley UHSD #15 |
| Listing VS Median (in 05482) | |
Price: $649,900 low | high Med: $959,000 On site: 49 low | high Med: 604 | |
Market Activity 05482
Request a showing
Request a showing
_20230518140439.png)
Copyright 2026 PrimeMLS. All rights reserved. This information is deemed reliable, but not guaranteed. The data relating to real estate displayed on this Site comes in part from the IDX Program of PrimeMLS. The information being provided is for consumers’ personal, non-commercial use and may not be used for any purpose other than to identify prospective properties consumers may be interested in purchasing.
Contact
Learn More About This Property

| State | VT |
|---|---|
| County | Chittenden |
| City | Shelburne |
| Zip Code | 05482 |
| Area | VT Chittenden |
| School District | Champlain Valley UHSD 15 |
| Elementary School | Shelburne Community School |
| High School | Champlain Valley UHSD #15 |
| Listing VS Median (in 05482) | |
Price: $649,900 low | high Med: $959,000 On site: 49 low | high Med: 604 | |
Copyright 2026 PrimeMLS. All rights reserved. This information is deemed reliable, but not guaranteed. The data relating to real estate displayed on this Site comes in part from the IDX Program of PrimeMLS. The information being provided is for consumers’ personal, non-commercial use and may not be used for any purpose other than to identify prospective properties consumers may be interested in purchasing.
