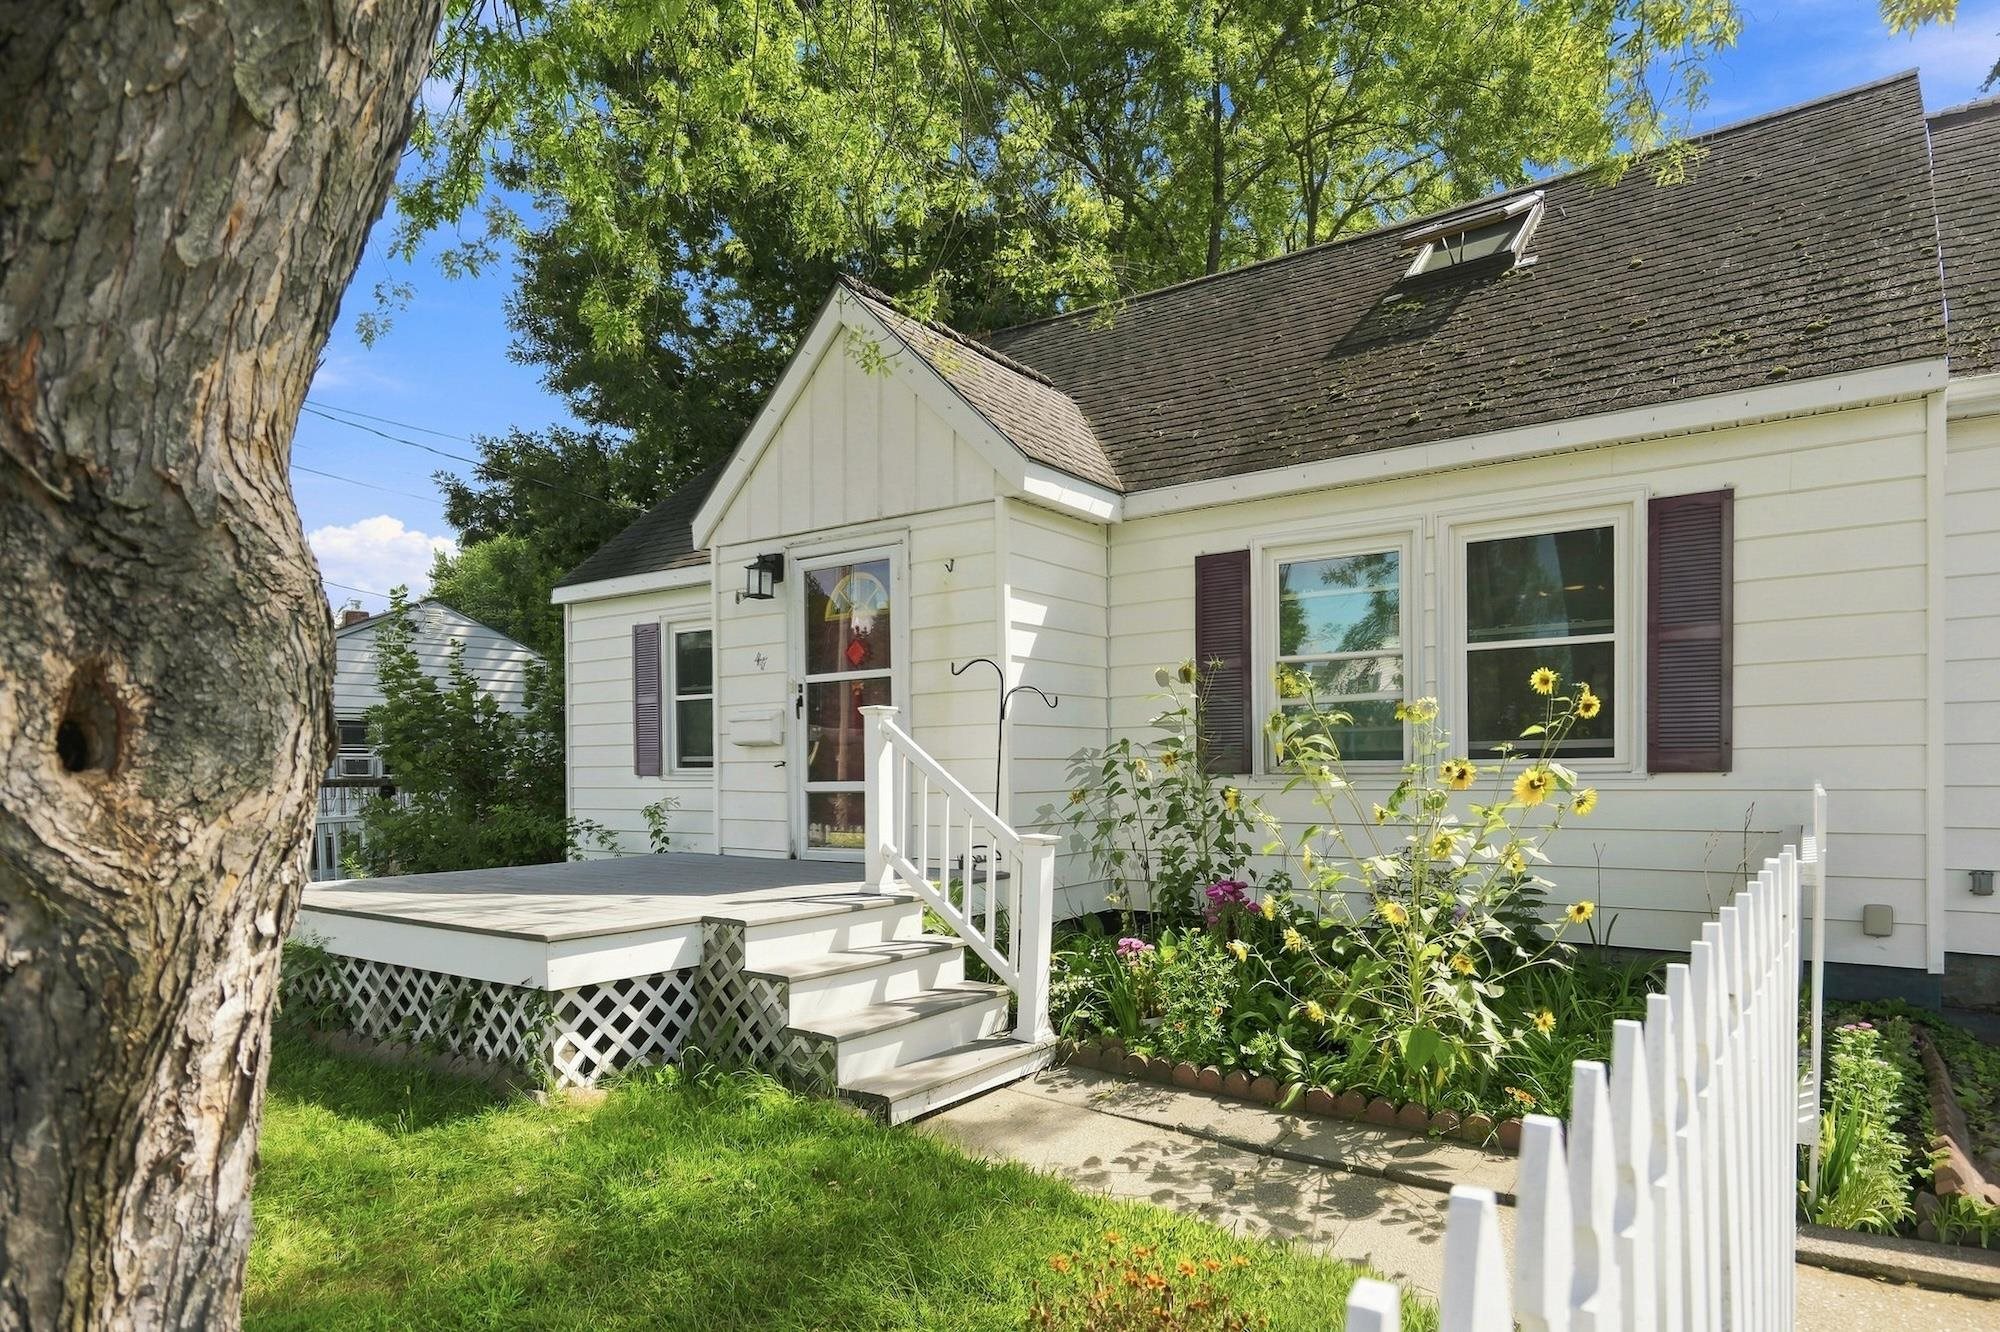
47 Mcintosh Avenue,South Burlington, VT 05403
South Burlington, VT 05403

Description
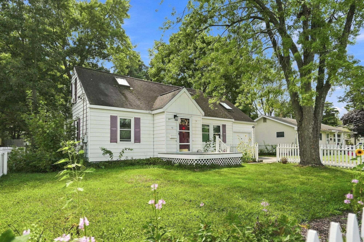
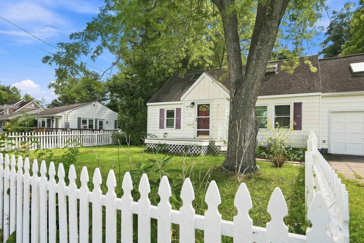
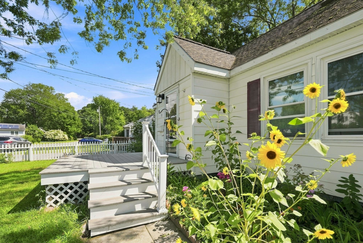
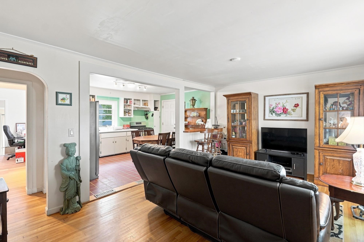
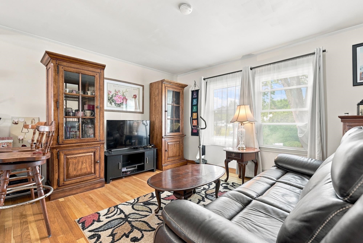
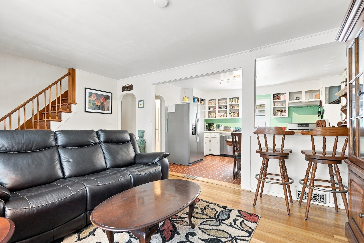
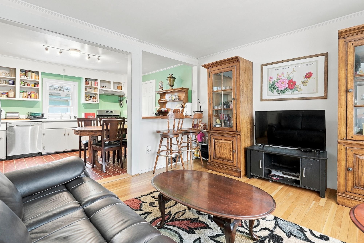
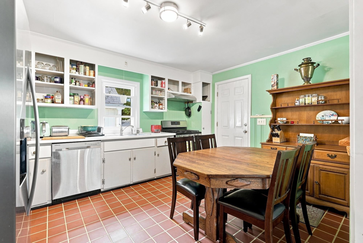
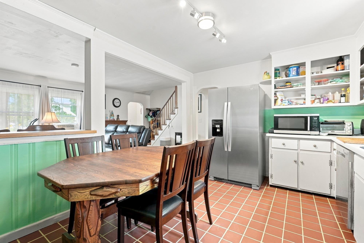
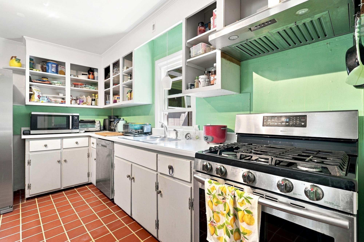
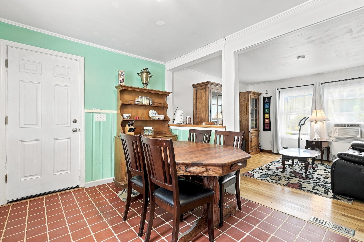
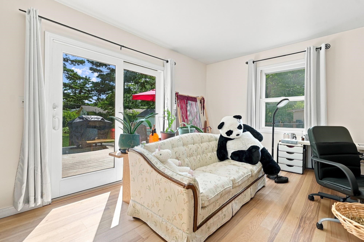
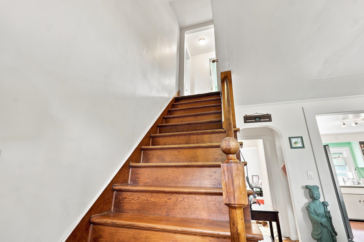
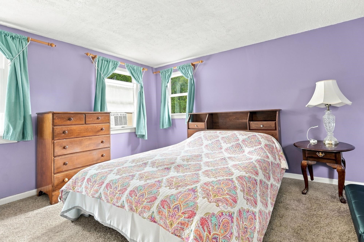
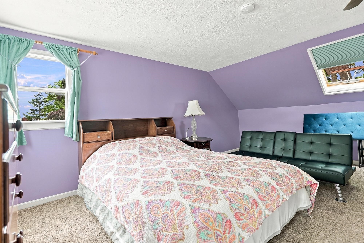
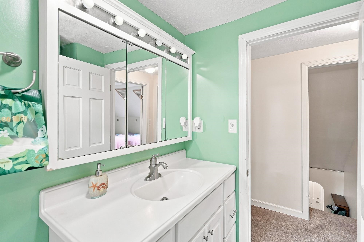
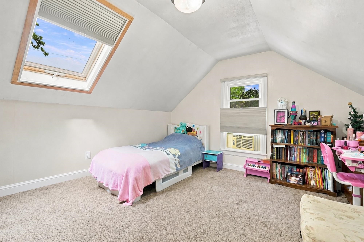
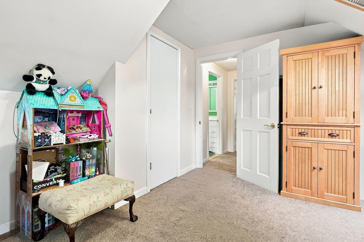
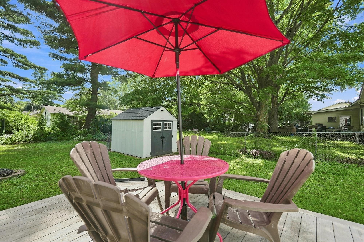
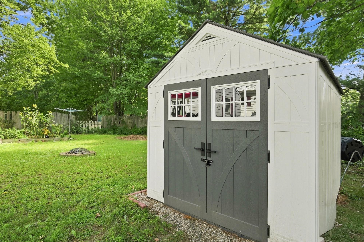
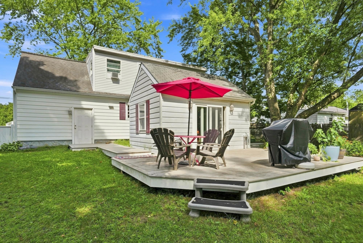
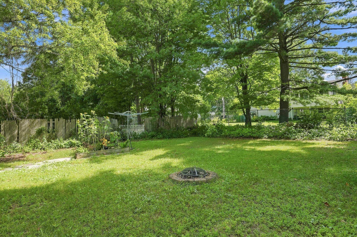
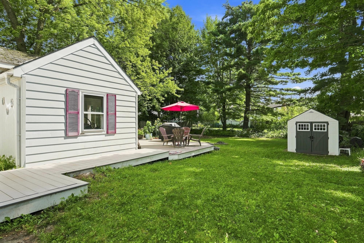
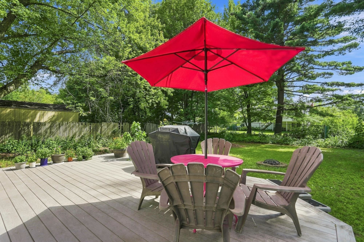
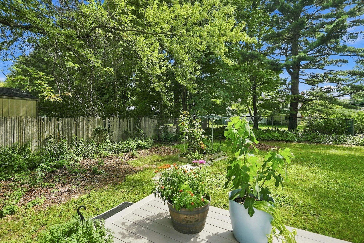
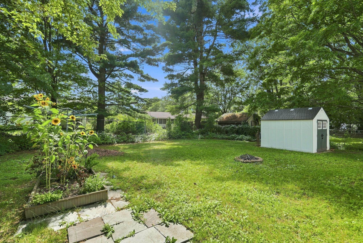
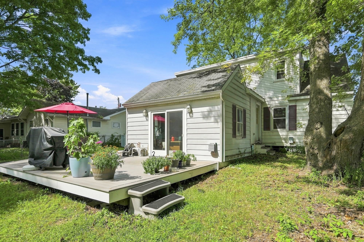
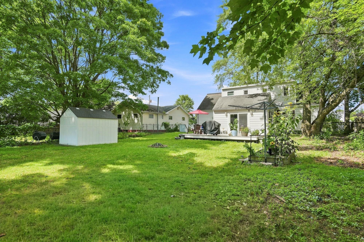
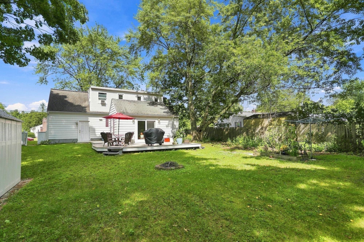
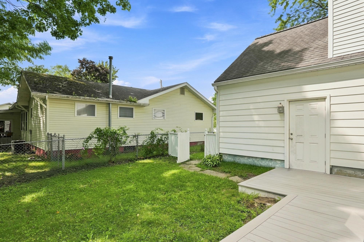
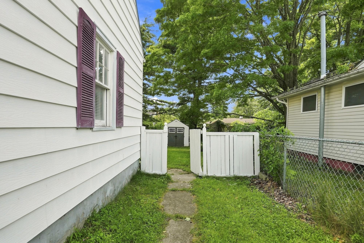
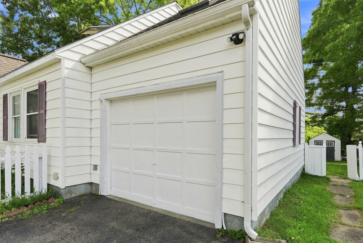
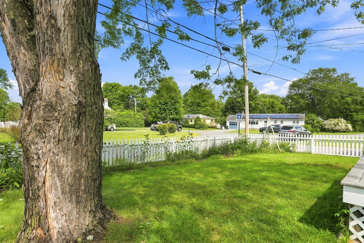
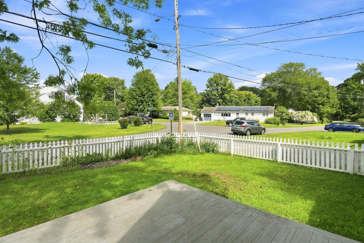
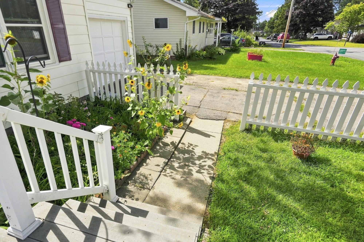
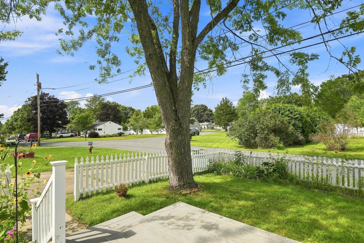
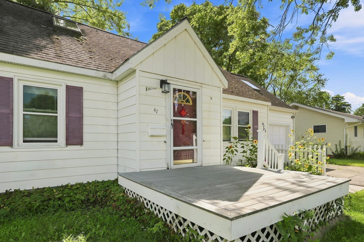
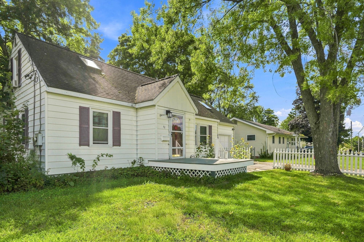
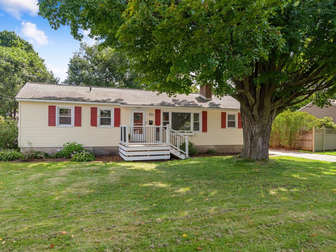
Welcome to this charming Cape-style home offering four bedrooms, with one bedroom plus home office/bedroom on the main level and two upstairs, providing plenty of flexibility for family, and guests. Beautiful hardwood floors add warmth and character, while new windows bring in plenty of natural light and offer added efficiency. The open kitchen, living, and dining area creates an easy flow for everyday living and entertaining, while a private den at the back of the home provides a cozy space to relax or work from home. Outside, enjoy a large, lush backyard with plenty of room for gardening, outdoor gatherings, play, or pets, plus a convenient shed for additional storage. The unfinished basement offers potential for future finished living space, a recreation room, gym, or workshop. Set in a delightful South Burlington neighborhood with charming streets, mature trees, and a welcoming community feel. Conveniently located near Orchard Elementary School, Route 7, shopping, dining, recreation, and area amenities. A wonderful opportunity to enjoy a classic Cape-style home in a desirable South Burlington, Vermont location!
Details
| MLS # | 5107497 |
|---|---|
| Listing Type | For Sale |
| Style | House |
| Sub-Type | Resale |
| Status | (10) Active - Active |
| Year | 1957 |
| Days On Site | 37 |
| Listing Provided By | BHHS Vermont Realty Group/S Burlington | Robbi Handy Holmes |
Features
| Bed(s) | 4 |
|---|---|
| Bath(s) | 2 Total |
| Garage | 1 |
| Basement | Y |
| Story(s) | 2 |
| Zoning | R1 |
| Acreage | 0.24 |
Interior
| Rooms Total | 9 |
|---|---|
| Cooling | None |
| Heating | Natural Gas, Forced Air |
| Interior Features | Ceiling Fan(s), Kitchen/Dining, Natural Light, Basement Laundry |
| Appliances | Disposal, Dryer, Microwave, Gas Range, Refrigerator, Washer, Natural Gas Water Heater |
Exterior
| Exterior Features | Deck, Full Fence, Shed |
|---|---|
| Roof | Membrane, Asphalt Shingle |
| Construction Materials | Wood Frame, Metal Siding, T1-11 Exterior, Vinyl Exterior |
| Foundation Details | Block, Concrete |
| Lot Features | Street Lights, Subdivided, Near Public Transit, Near School(s) |
Parking
| Garage Yes / No | Yes |
|---|---|
| Parking Features | Driveway, Garage, Attached |
Utilities
| Utilities | Cable Available, Gas On-Site |
|---|---|
| Electric | Circuit Breakers |
| Sewer | Public |
Taxes
| Tax Annual Amount | 6228.27 |
|---|---|
| Tax Year | 2026 |
Area Information
| State | VT |
|---|---|
| County | Chittenden |
| City | South Burlington |
| Zip Code | 05403 |
| Area | VT Chittenden |
| School District | South Burlington Sch Distict |
| Elementary School | Orchard Elementary School |
| High School | SouthBurli |
| Listing VS Median (in 05403) | |
Price: $499,900 low | high Med: $0 On site: 37 low | high Med: | |
Market Activity 05403
Request a showing
Request a showing
_20230518140439.png)
Copyright 2026 PrimeMLS. All rights reserved. This information is deemed reliable, but not guaranteed. The data relating to real estate displayed on this Site comes in part from the IDX Program of PrimeMLS. The information being provided is for consumers’ personal, non-commercial use and may not be used for any purpose other than to identify prospective properties consumers may be interested in purchasing.
Contact
Learn More About This Property

| State | VT |
|---|---|
| County | Chittenden |
| City | South Burlington |
| Zip Code | 05403 |
| Area | VT Chittenden |
| School District | South Burlington Sch Distict |
| Elementary School | Orchard Elementary School |
| High School | SouthBurli |
| Listing VS Median (in 05403) | |
Price: $499,900 low | high Med: $0 On site: 37 low | high Med: | |
Copyright 2026 PrimeMLS. All rights reserved. This information is deemed reliable, but not guaranteed. The data relating to real estate displayed on this Site comes in part from the IDX Program of PrimeMLS. The information being provided is for consumers’ personal, non-commercial use and may not be used for any purpose other than to identify prospective properties consumers may be interested in purchasing.
