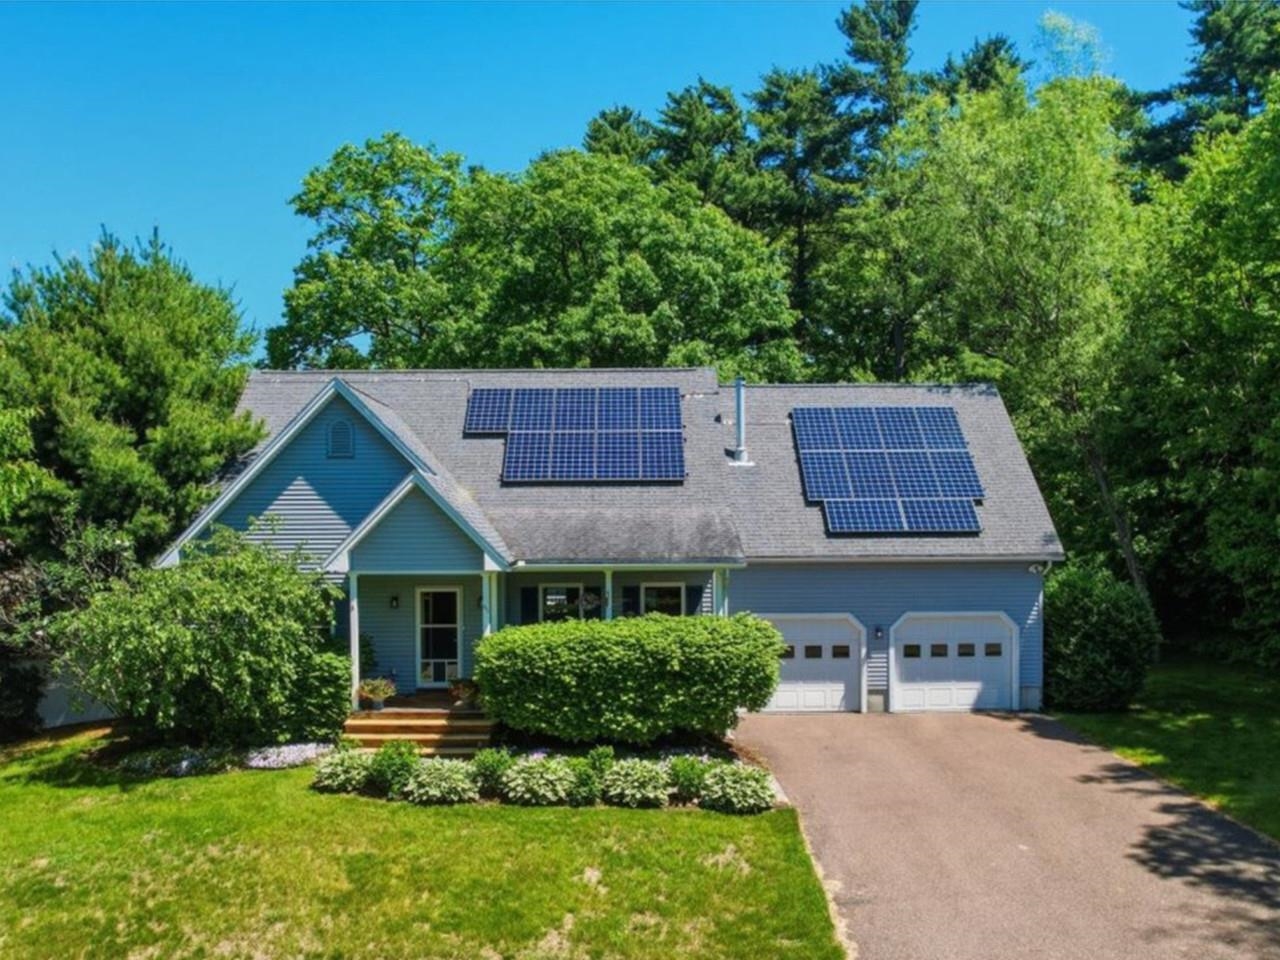
45 Mainieri Lane,Colchester, VT 05446
Colchester, VT 05446

Description
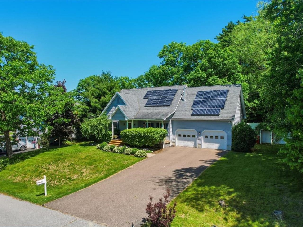
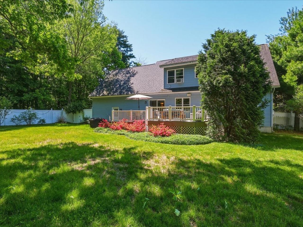
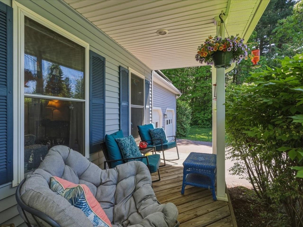
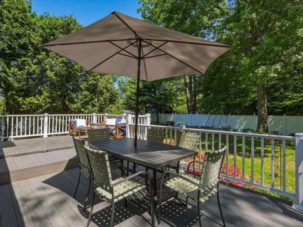
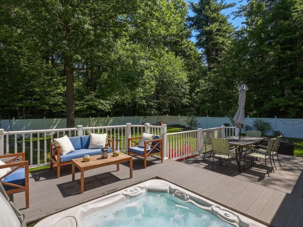
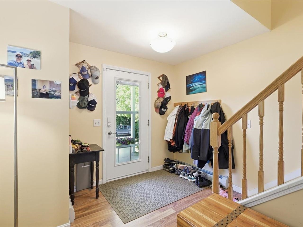
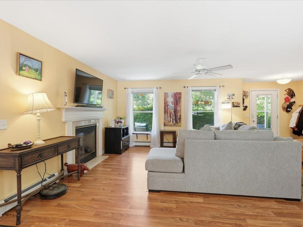
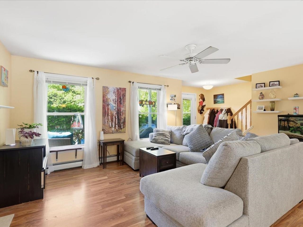
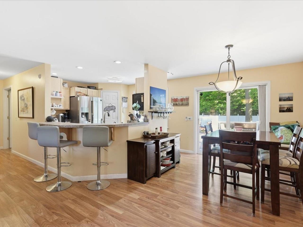
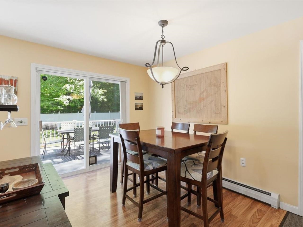
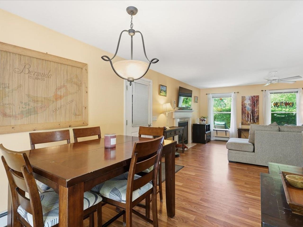
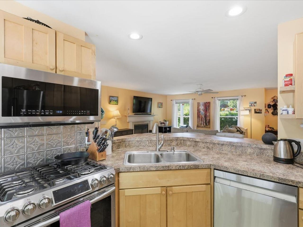
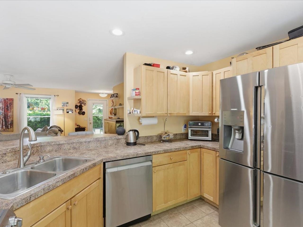
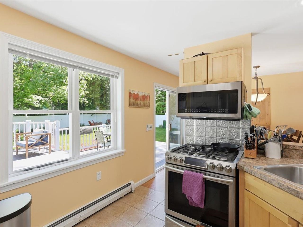
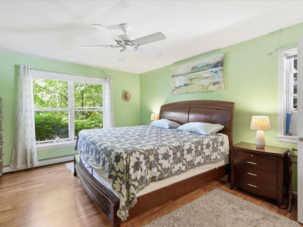
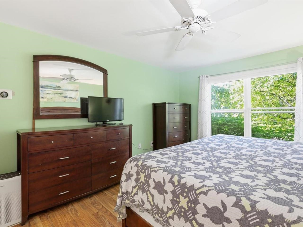
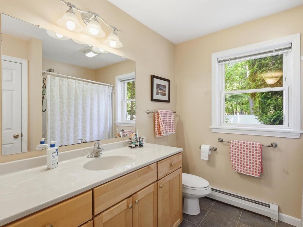
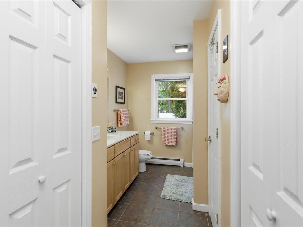
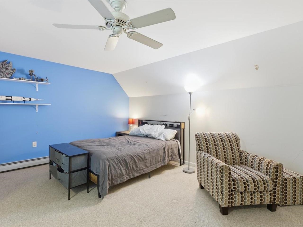
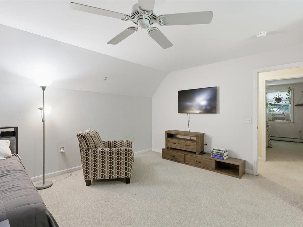
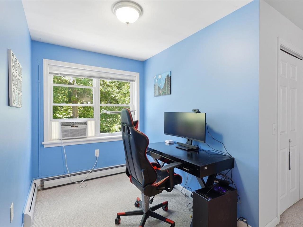
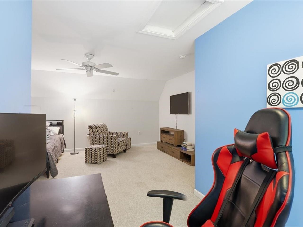
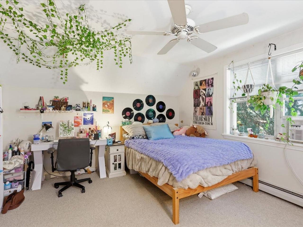
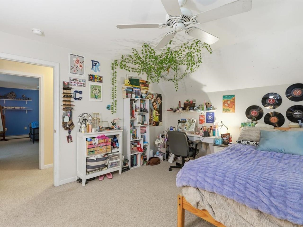
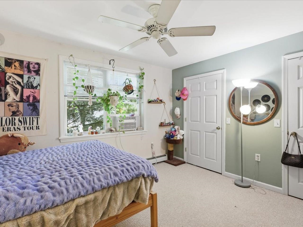
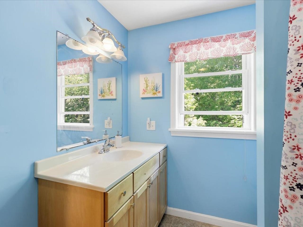
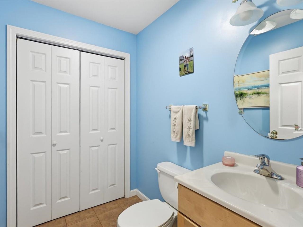
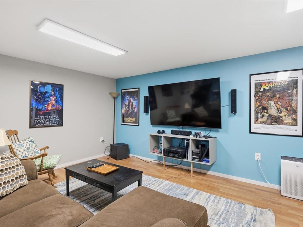
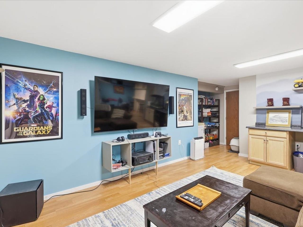
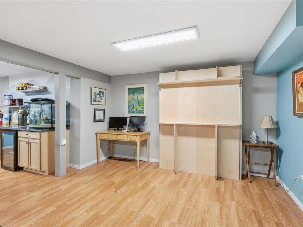
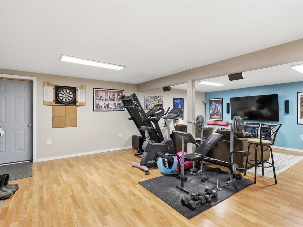
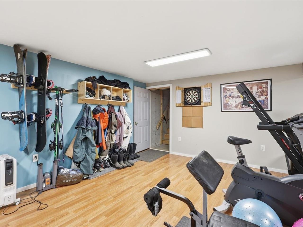
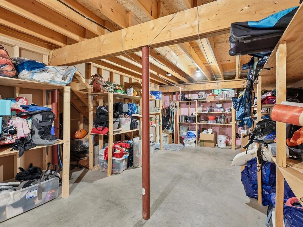
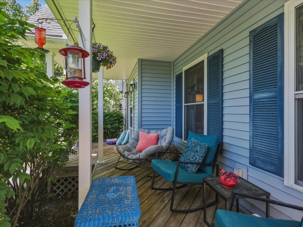
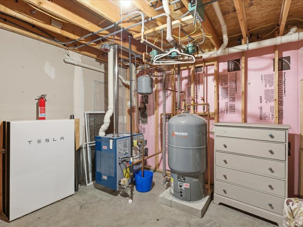
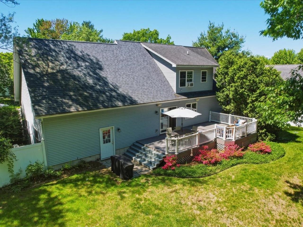
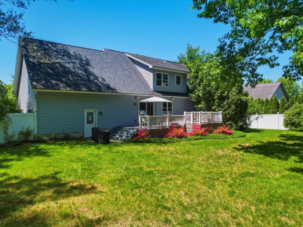
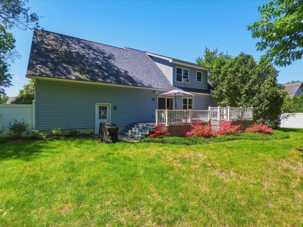
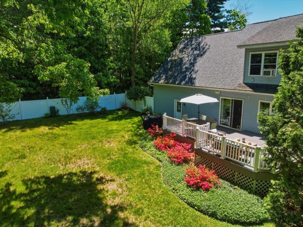
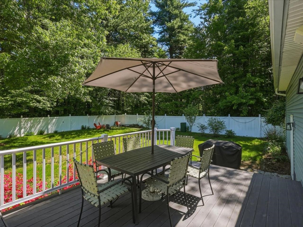
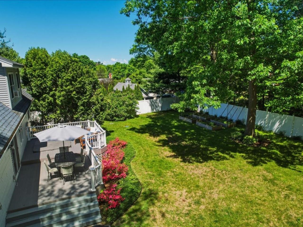
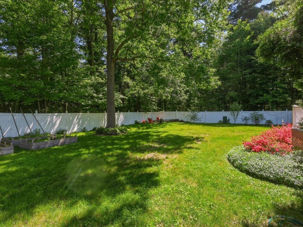
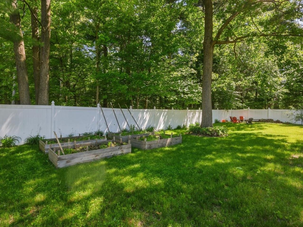
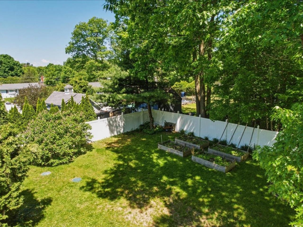
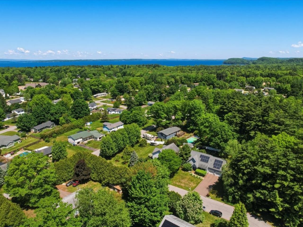
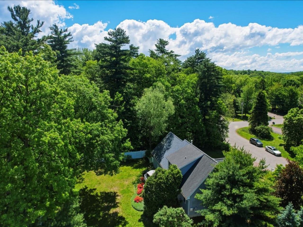
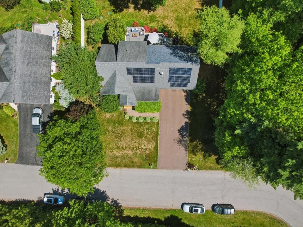
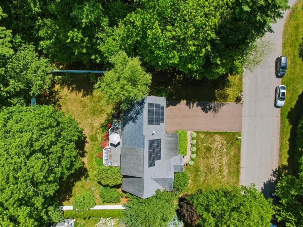
Welcome to this lovely cape-style home in Colchester's desirable Mallets Bay area! Offering 3 bedrooms and 3 baths, this well-maintained home combines comfort, convenience, and energy efficiency. Step onto the inviting covered front porch - the perfect place to enjoy your morning coffee or unwind at the end of the day. Inside, the thoughtfully designed open-concept first floor features a spacious primary bedroom with a private en suite bath on one side of the home, while the kitchen, dining area, and living room create an ideal gathering space on the other. Upstairs, you'll find two additional bedrooms, including the generously sized second bedroom with plenty of space for a sitting area, home office, or study nook, along with a full bathroom. The fenced backyard offers a private outdoor retreat, complete with a built-in hot tub for year-round relaxation. An oversized, attached two-car garage provides abundant storage for vehicles, bikes, and outdoor equipment, with convenient access to the partially finished basement - perfect for a family room, fitness area, hobby space, or home office. Additional highlights include owned solar panels, helping to reduce energy costs and increase sustainability. Ideally located just minutes from shopping, the drive-in theater, and Airport Park, you'll enjoy easy access to a wide variety of recreational activities, including the popular Causeway bike path. Spend summer days at nearby Thayer Beach on Lake Champlain, where swimming, boating, and spectacular sunsets await. This wonderful home offers the perfect blend of comfort, outdoor enjoyment, and a sought-after location.
Details
| MLS # | 5093087 |
|---|---|
| Listing Type | For Sale |
| Style | House |
| Sub-Type | Resale |
| Status | (30) Under Contract - Pending |
| Year | 2004 |
| Days On Site | 76 |
| Listing Provided By | Coldwell Banker Hickok and Boardman | Julie Gaboriault |
Features
| Bed(s) | 3 |
|---|---|
| Bath(s) | 3 Total |
| Garage | 2 |
| Basement | Y |
| Story(s) | 2 |
| Zoning | Residential |
| Acreage | 0.32 |
Interior
| Rooms Total | 6 |
|---|---|
| Cooling | None |
| Heating | Natural Gas, Baseboard |
| Interior Features | Dining Area, Kitchen Island, Master BR w/ BA |
| Appliances | Dishwasher, Dryer, Refrigerator, Washer, Gas Stove |
Exterior
| Exterior Features | Deck, Full Fence, Garden, Hot Tub, Covered Porch |
|---|---|
| Roof | Shingle |
| Construction Materials | Wood Frame |
| Foundation Details | Concrete |
| Lot Features | Landscaped, Level, Neighborhood |
Parking
| Garage Yes / No | Yes |
|---|
Utilities
| Utilities | Cable Available |
|---|---|
| Electric | Circuit Breakers |
| Sewer | On-Site Septic Exists |
Taxes
| Tax Annual Amount | 7319.31 |
|---|---|
| Tax Year | 2025 |
| Tax Year Notes | 2025-2026 |
Area Information
| State | VT |
|---|---|
| County | Chittenden |
| City | Colchester |
| Zip Code | 05446 |
| Area | VT Chittenden |
| School District | Colchester School District |
| High School | Colchester High School |
| Listing VS Median (in 05446) | |
Price: $585,000 low | high Med: $1,505,000 On site: 76 low | high Med: 1091 | |
Market Activity 05446
Request a showing
Request a showing
_20230518140439.png)
Copyright 2026 PrimeMLS. All rights reserved. This information is deemed reliable, but not guaranteed. The data relating to real estate displayed on this Site comes in part from the IDX Program of PrimeMLS. The information being provided is for consumers’ personal, non-commercial use and may not be used for any purpose other than to identify prospective properties consumers may be interested in purchasing.
Contact
Learn More About This Property

| State | VT |
|---|---|
| County | Chittenden |
| City | Colchester |
| Zip Code | 05446 |
| Area | VT Chittenden |
| School District | Colchester School District |
| High School | Colchester High School |
| Listing VS Median (in 05446) | |
Price: $585,000 low | high Med: $1,505,000 On site: 76 low | high Med: 1091 | |



Copyright 2026 PrimeMLS. All rights reserved. This information is deemed reliable, but not guaranteed. The data relating to real estate displayed on this Site comes in part from the IDX Program of PrimeMLS. The information being provided is for consumers’ personal, non-commercial use and may not be used for any purpose other than to identify prospective properties consumers may be interested in purchasing.
