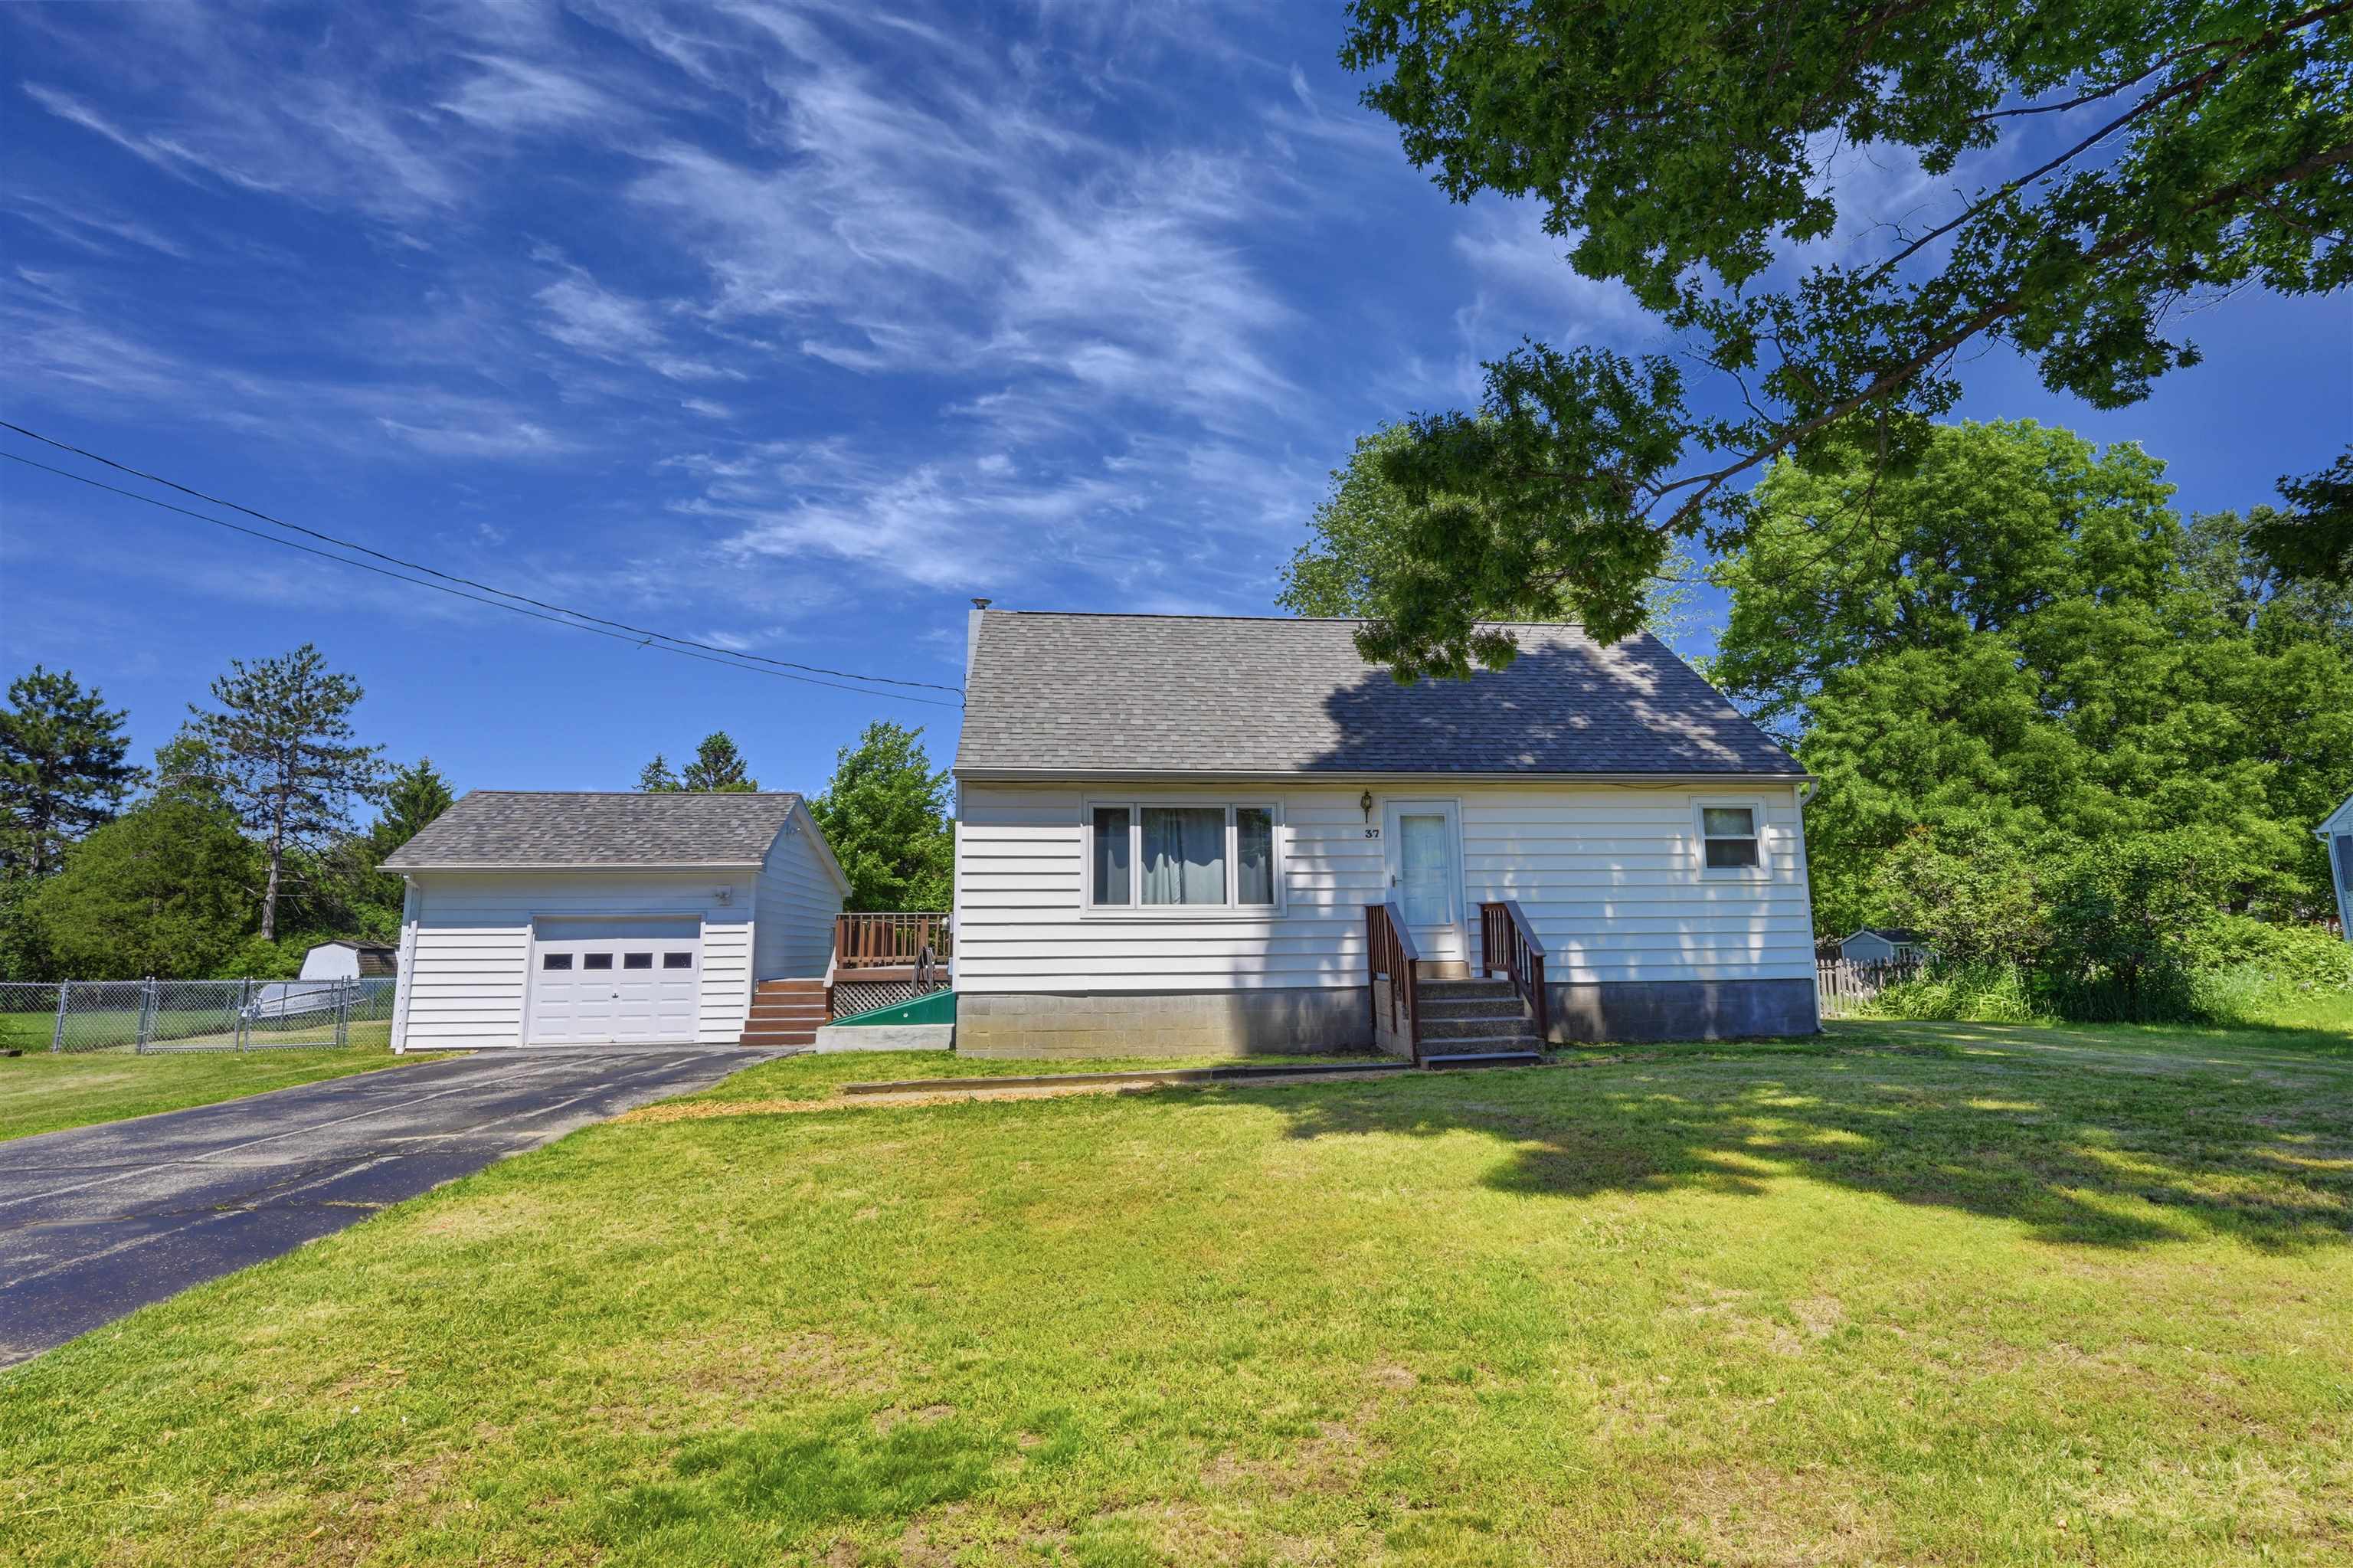
37 Sunset Drive,Colchester, VT 05446
Colchester, VT 05446

Description
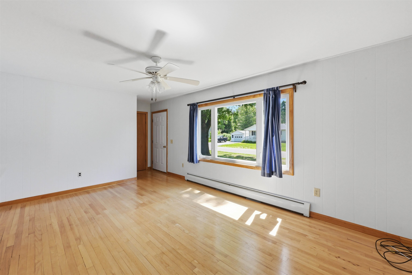
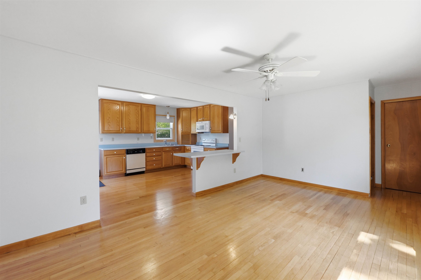
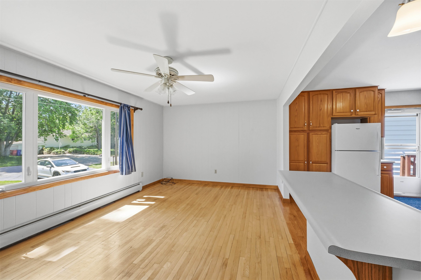
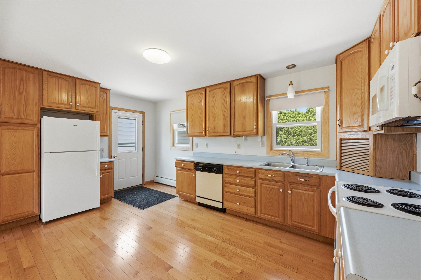
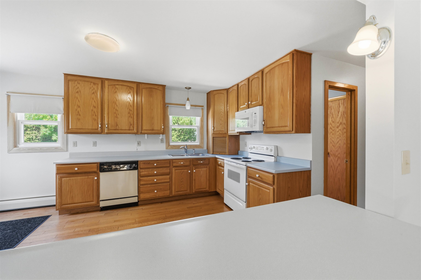
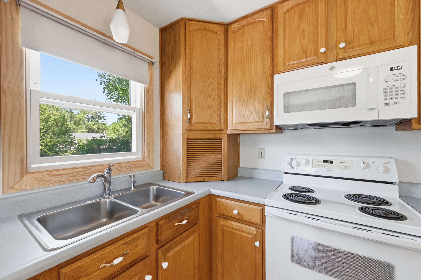
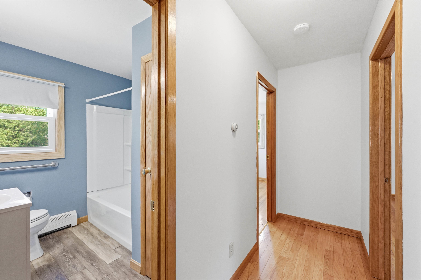
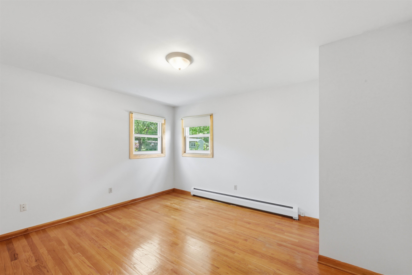
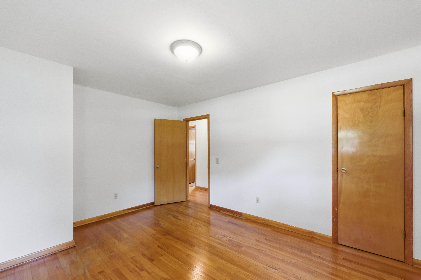
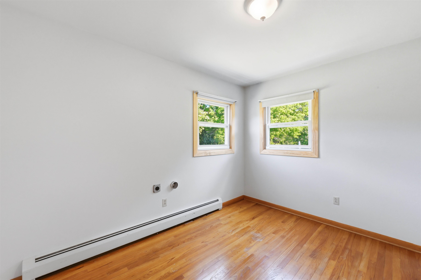
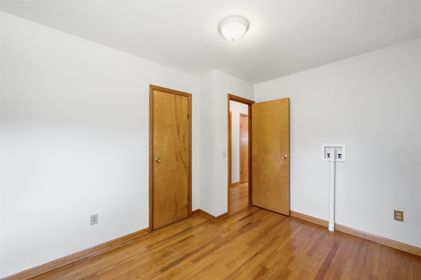
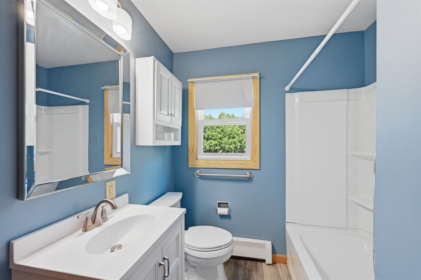
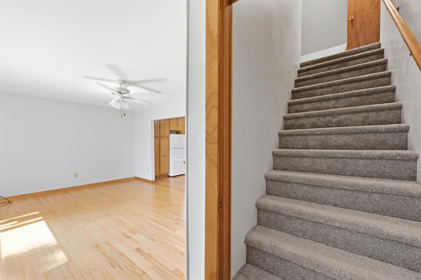
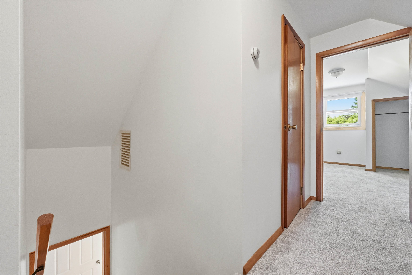
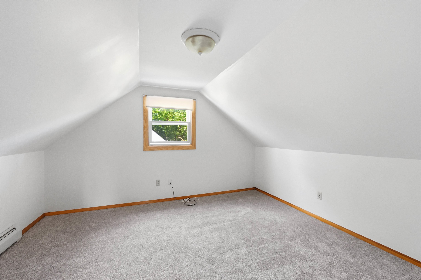
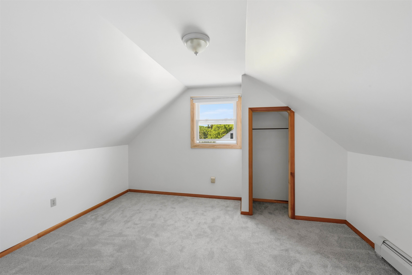
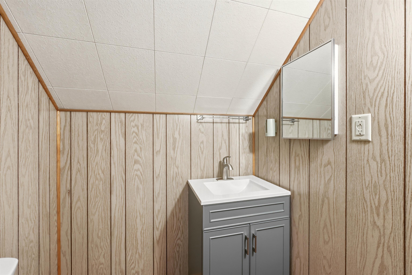
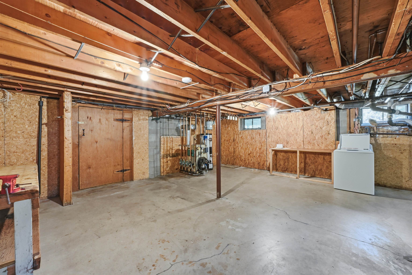
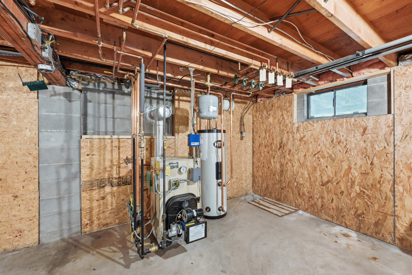
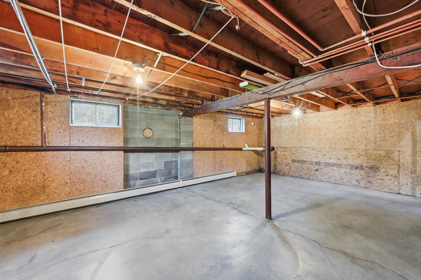
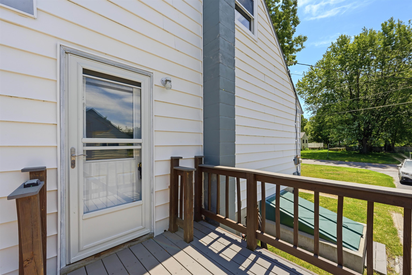
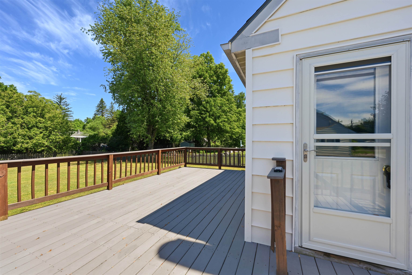
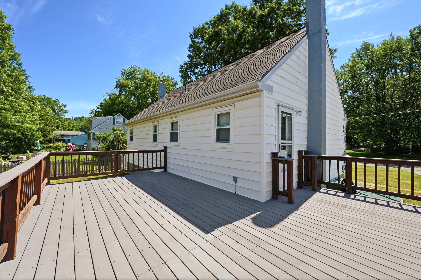
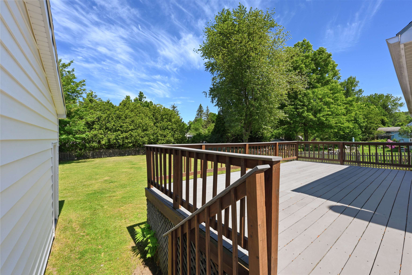
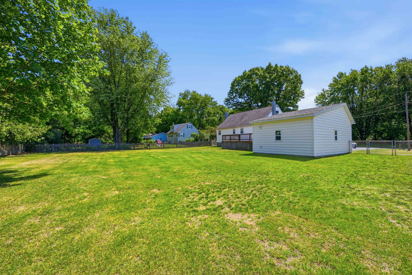
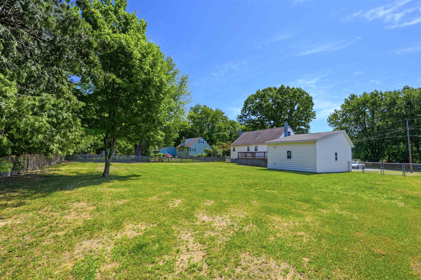

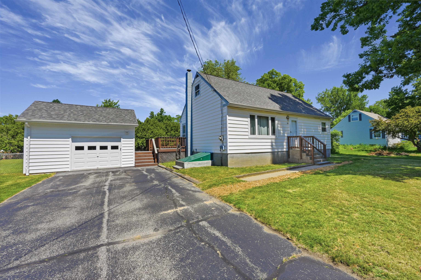
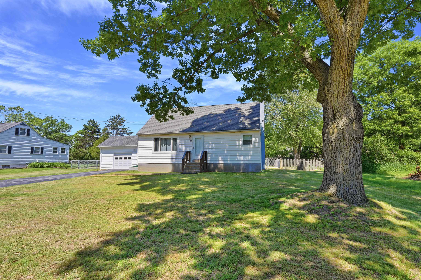
Welcome home to this charming Cape nestled in one of Colchester's most desirable neighborhoods, offering the perfect blend of comfort, style, and convenience. Situated on a quiet street with an easy commute to Burlington, this beautifully maintained home is ready for its next chapter. Step inside to discover an inviting open floor plan highlighted by gleaming hardwood floors and abundant natural light streaming through new windows installed throughout the home. The thoughtfully updated interior features remodeled bathrooms and new carpeting on the second floor, creating warm and comfortable living spaces for family and guests alike. Outside, you'll find a detached garage and an expansive deck overlooking a large, fully fenced backyard, perfect for entertaining, gardening, pets, or simply relaxing in your own private retreat. The newly built 1.5 car garage is wired with power and lights throughout and is on its own sub panel. Perfect for a car, additional storage, or workshop. Flexible laundry options on either the first floor or in the basement add everyday convenience. Whether you're hosting gatherings, enjoying quiet evenings at home, or taking advantage of the nearby amenities and easy access to Burlington, this charming Colchester Cape offers the lifestyle you've been looking for. Don't miss the opportunity to make this wonderful property your new home!
Details
| MLS # | 5093800 |
|---|---|
| Listing Type | For Sale |
| Style | House |
| Sub-Type | Resale |
| Status | (31) Under Contract - Active Under Contract |
| Year | 1968 |
| Days On Site | 126 |
| Listing Provided By | Flex Realty | Giles Wagoner |
Features
| Bed(s) | 4 |
|---|---|
| Bath(s) | 2 Total |
| Garage | 1 |
| Basement | Y |
| Story(s) | 1 |
| Zoning | R3 |
| Acreage | 0.36 |
Interior
| Rooms Total | 6 |
|---|---|
| Cooling | None |
| Heating | Natural Gas, Baseboard, Direct Vent, ENERGY STAR Qualified Equipment, Vented Gas Heater, Hot Water, Zoned |
| Interior Features | Attic with Hatch/Scuttle, Blinds, Ceiling Fan(s), Laundry Hook-ups, LED Lighting, Living/Dining, Natural Light, Natural Woodwork, Energy Rated Skylight(s), 1st Floor Laundry, Basement Laundry |
| Appliances | Dishwasher, Microwave, Electric Range, Refrigerator, Gas Water Heater, Natural Gas Water Heater, Water Heater off Boiler, Owned Water Heater |
Exterior
| Exterior Features | Deck, Full Fence, Natural Shade, Porch, Window Screens, Double Pane Window(s), ENERGY STAR Qual Windows, Low E Window(s) |
|---|---|
| Roof | Fiberglass, Architectural Shingle |
| Construction Materials | Batts Insulation, Vinyl Siding |
| Foundation Details | Block |
| Lot Features | Street Lights, Subdivided |
Parking
| Garage Yes / No | Yes |
|---|---|
| Parking Features | Auto Open, Driveway, Garage |
Utilities
| Utilities | Cable Available, Gas at Street, Phone Available, Phone |
|---|---|
| Electric | 100 Amp Service, 110 Volt, 220 Plug, 220 Volts, At Street, Circuit Breakers |
| Sewer | 1000 Gallon, Concrete, Holding Tank, Conventional Leach Field, Existing Leach Field, On-Site Septic Exists, Septic Tank |
Taxes
| Tax Annual Amount | 5688.15 |
|---|---|
| Tax Year | 2026 |
Area Information
| State | VT |
|---|---|
| County | Chittenden |
| City | Colchester |
| Zip Code | 05446 |
| Area | VT Chittenden |
| School District | Colchester School District |
| Elementary School | Porters Point School |
| High School | Colchester |
| Listing VS Median (in 05446) | |
Price: $449,000 low | high Med: $1,275,000 On site: 126 low | high Med: 1146 | |
Market Activity 05446
Request a showing
Request a showing
_20230518140439.png)
Copyright 2026 PrimeMLS. All rights reserved. This information is deemed reliable, but not guaranteed. The data relating to real estate displayed on this Site comes in part from the IDX Program of PrimeMLS. The information being provided is for consumers’ personal, non-commercial use and may not be used for any purpose other than to identify prospective properties consumers may be interested in purchasing.
Contact
Learn More About This Property

| State | VT |
|---|---|
| County | Chittenden |
| City | Colchester |
| Zip Code | 05446 |
| Area | VT Chittenden |
| School District | Colchester School District |
| Elementary School | Porters Point School |
| High School | Colchester |
| Listing VS Median (in 05446) | |
Price: $449,000 low | high Med: $1,275,000 On site: 126 low | high Med: 1146 | |


Copyright 2026 PrimeMLS. All rights reserved. This information is deemed reliable, but not guaranteed. The data relating to real estate displayed on this Site comes in part from the IDX Program of PrimeMLS. The information being provided is for consumers’ personal, non-commercial use and may not be used for any purpose other than to identify prospective properties consumers may be interested in purchasing.
