 New Listing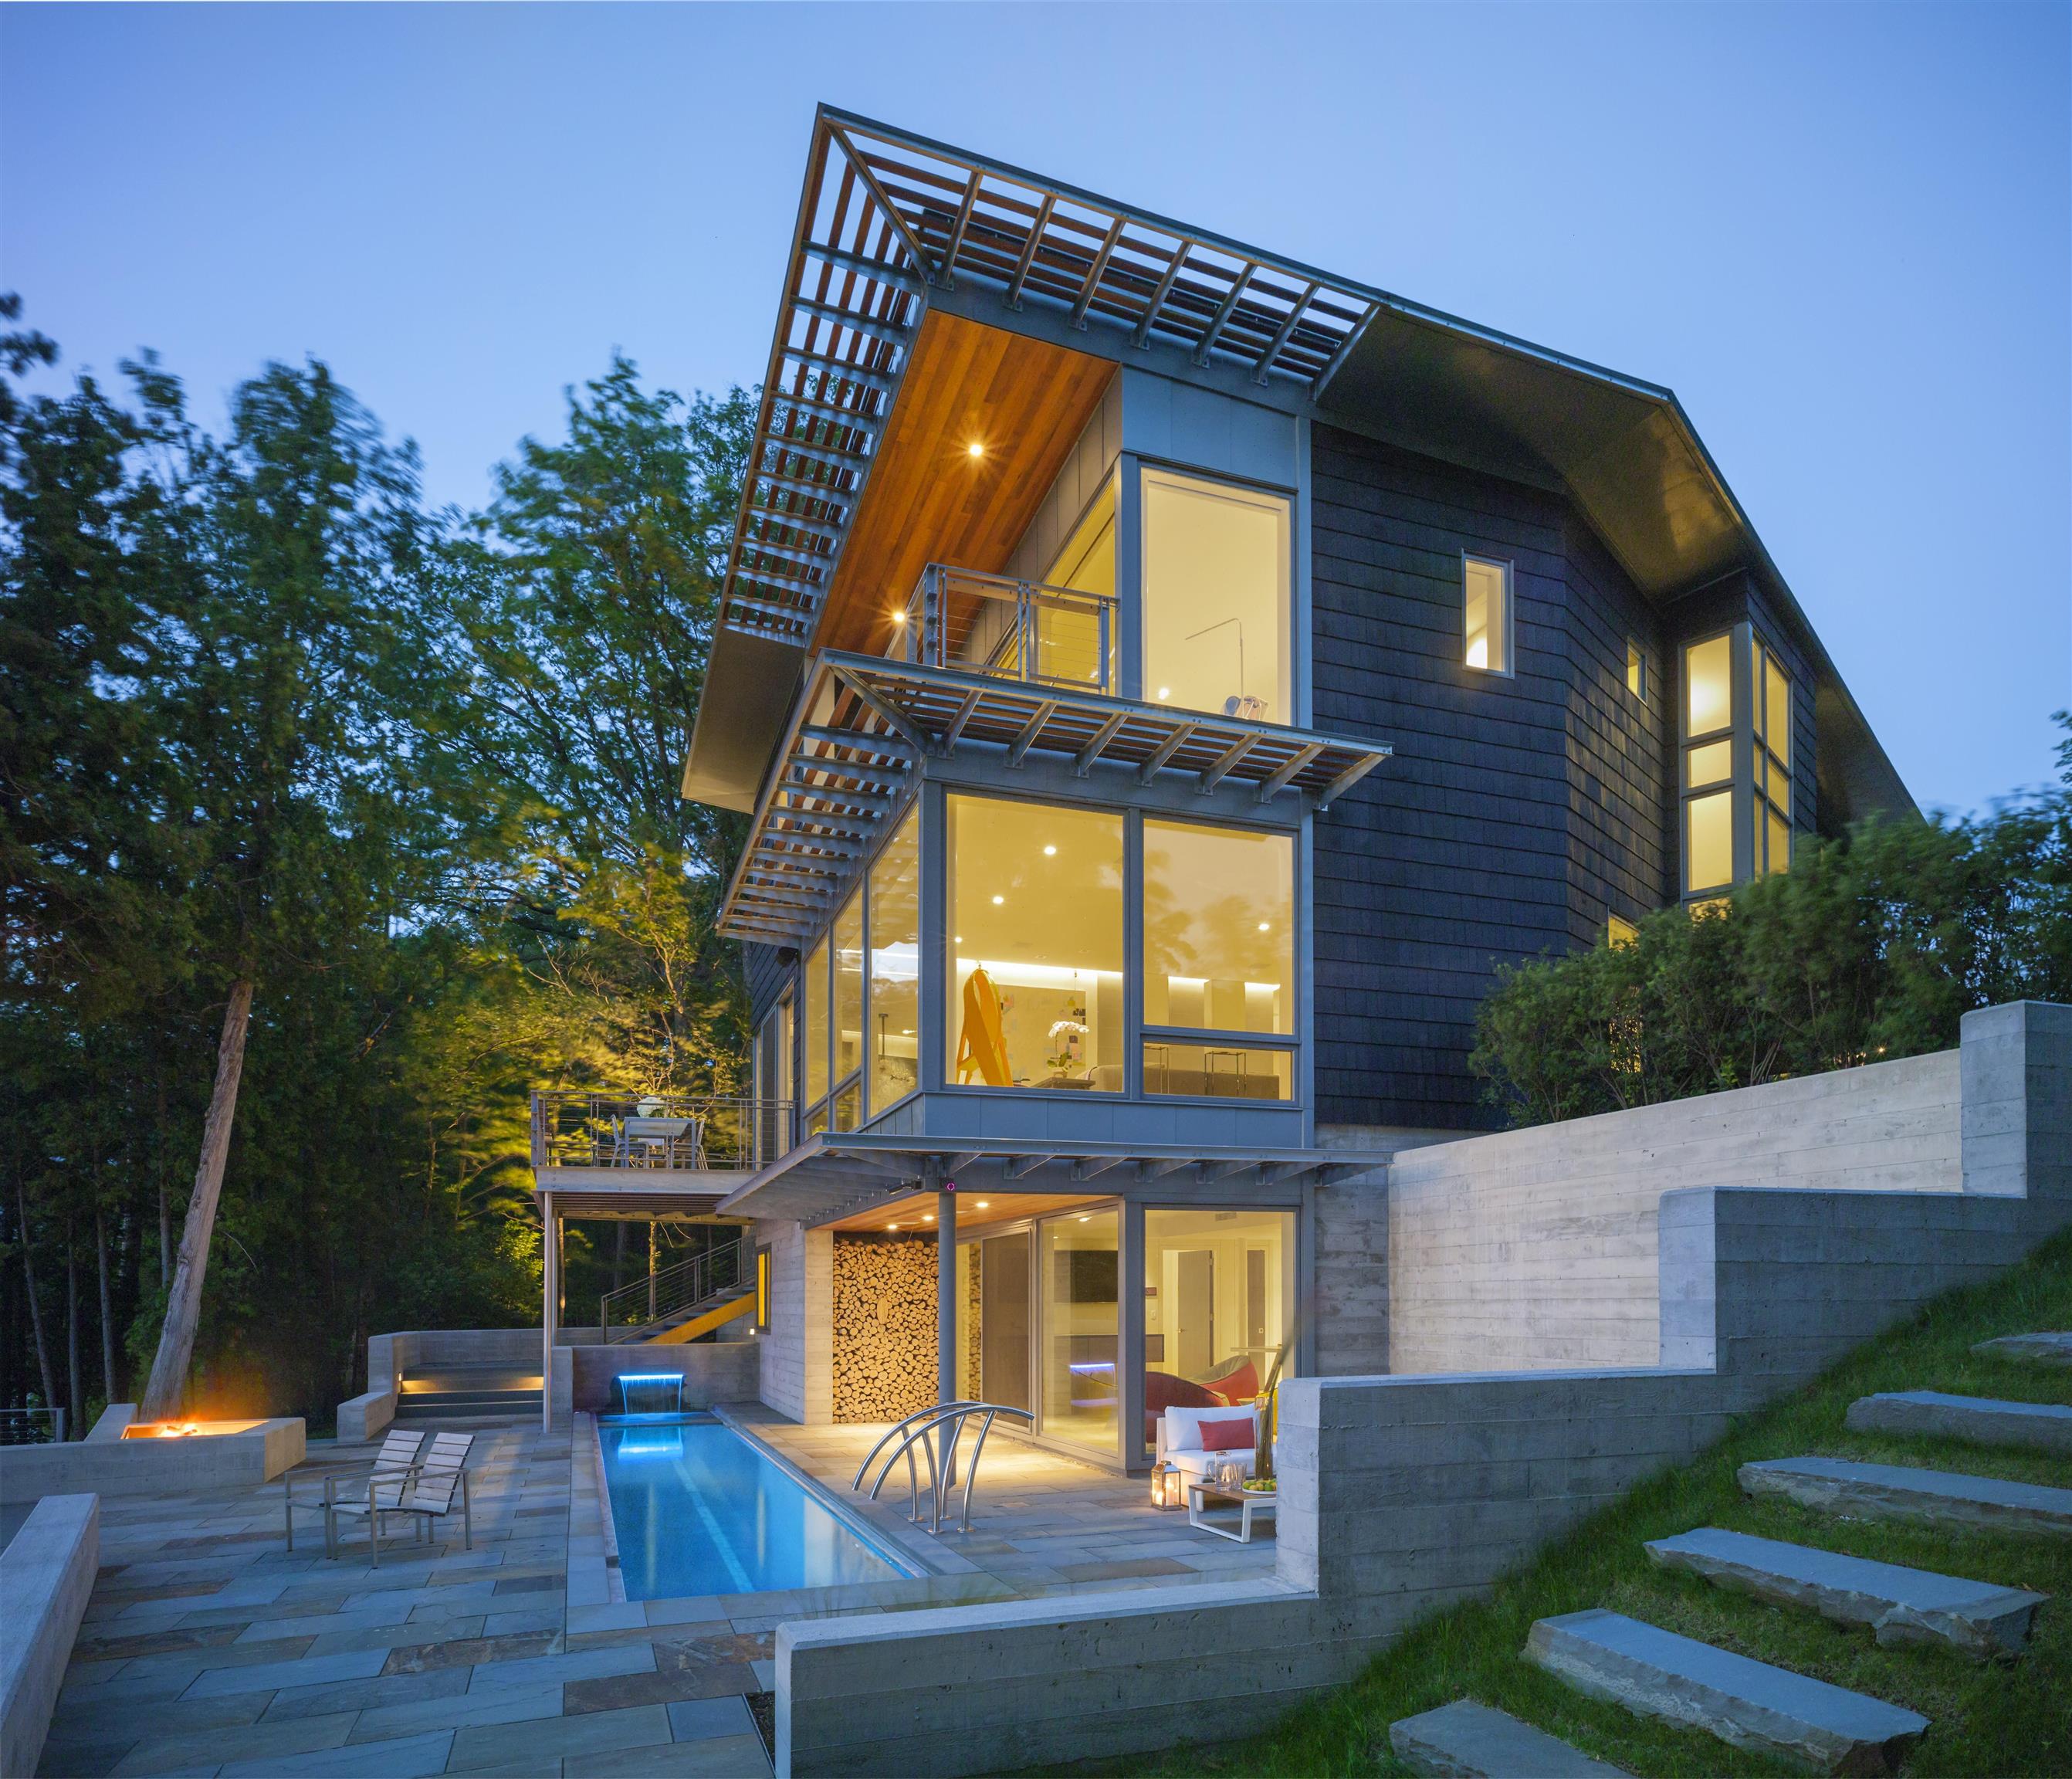
4279 Harbor Road,Shelburne, VT 05482
Shelburne, VT 05482

Description
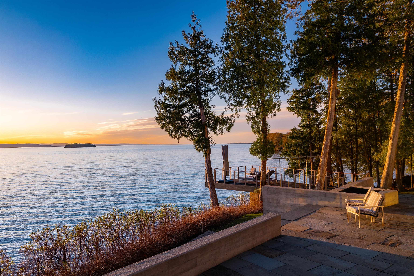
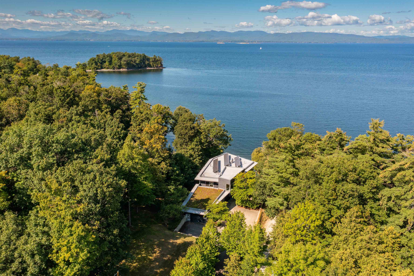
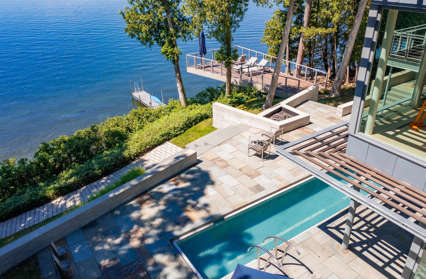
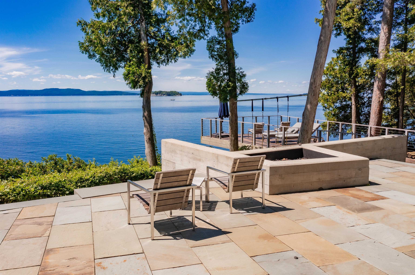
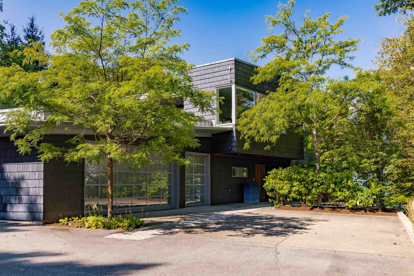
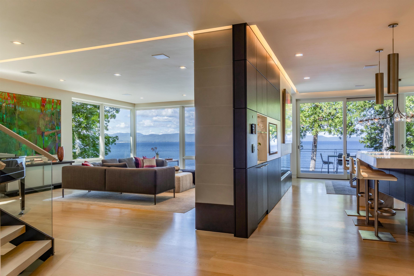
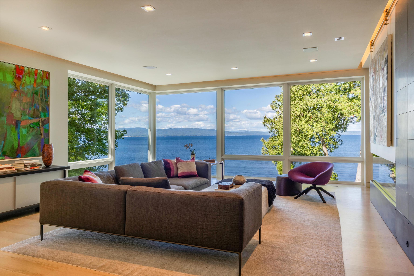
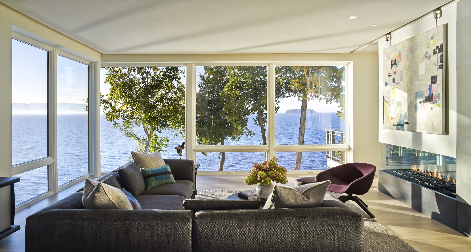
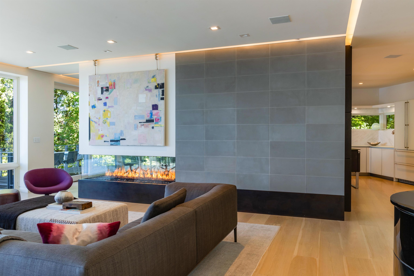
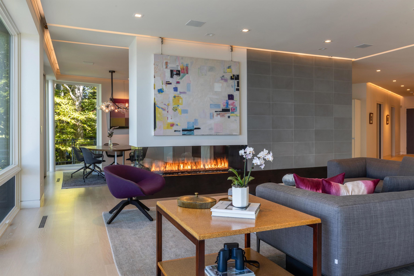
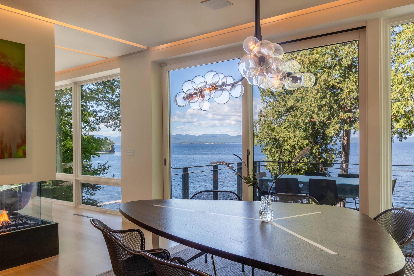
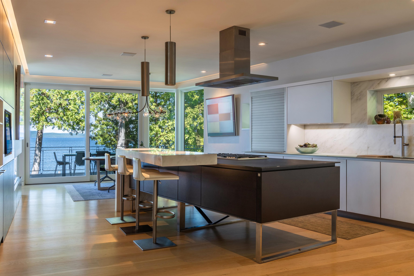
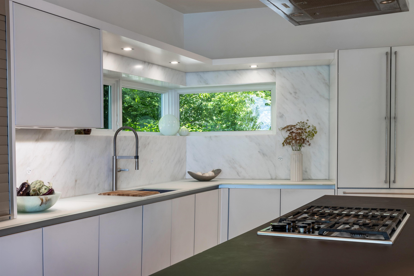
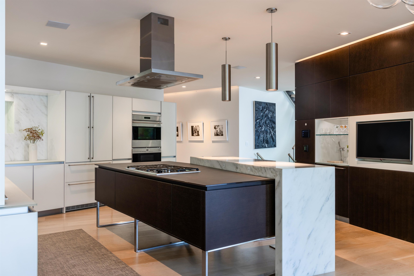
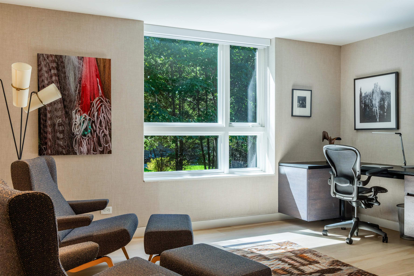
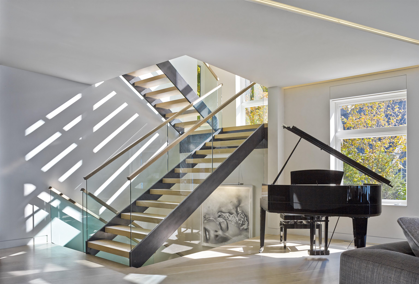
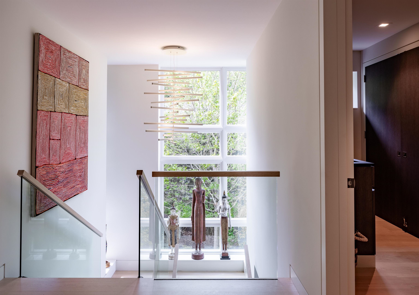
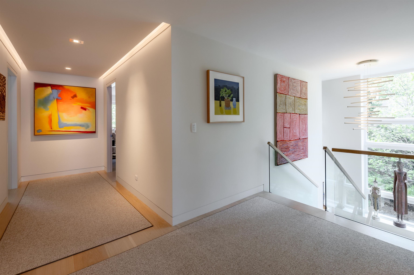
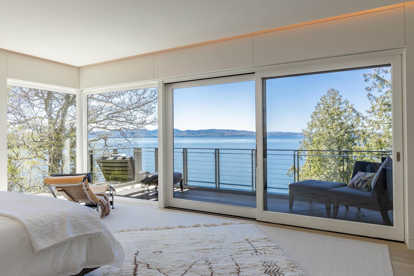
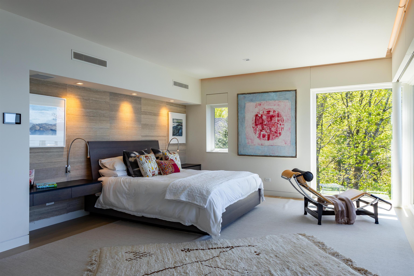
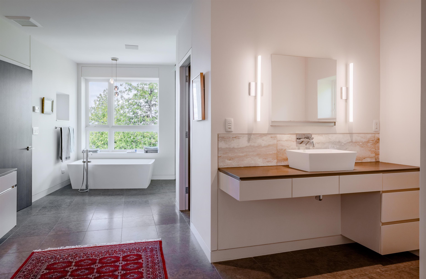
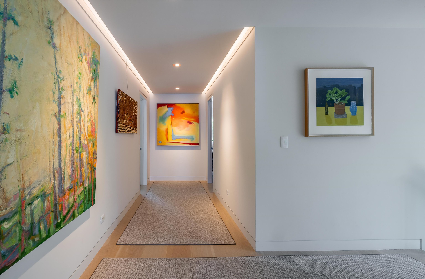
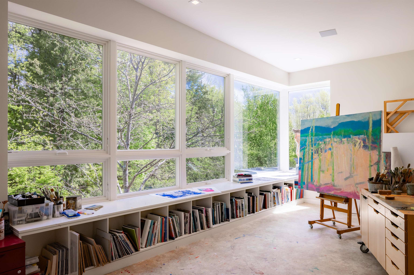
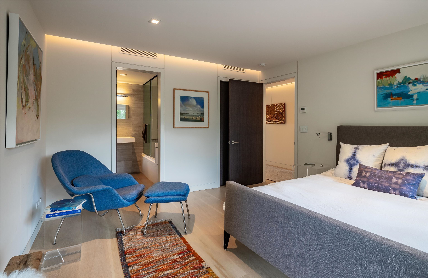
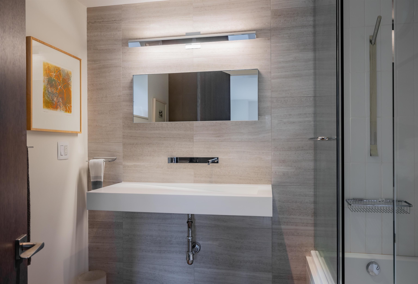
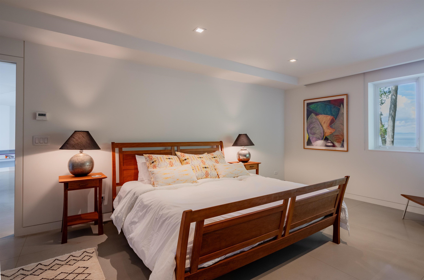
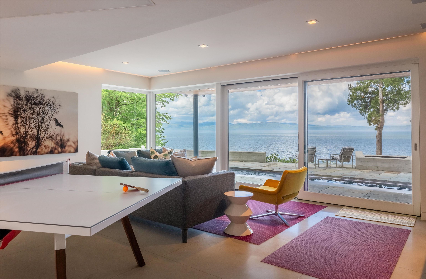
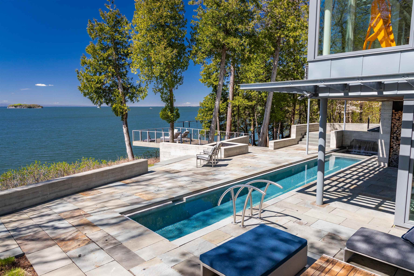
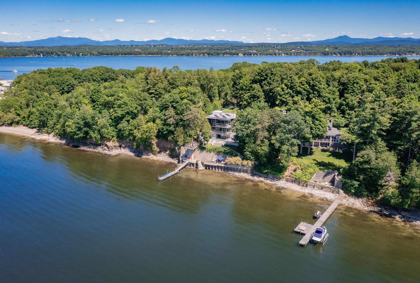
This custom contemporary lakefront residence pairs panoramic views of Lake Champlain and the Adirondack Mountains with architecture by TruexCullins, landscape design by Wagner Hodgson, and construction by Roundtree Construction. Mature landscaping, perennial gardens, a living roof, and organic screening provide privacy throughout the property. A maple-lined entry leads to the cedar-shingled residence, where floor-to-ceiling windows, white oak floors, cove lighting, and a multilevel, glass-lined stairwell define the interiors. The open main level brings together a custom kitchen finished with Danby marble, dining and living areas oriented toward the lake, a three-sided contemporary glass fireplace, and sliding doors that open to a cantilevered balcony. The upper level includes a primary suite with sweeping lake views, private balcony, soaking tub, marble shower, dual vanities, and custom walk-in closet, along with an en-suite guest bedroom and a studio or additional bedroom with direct access to the living roof balcony. The walkout lower level offers an additional bedroom and bath, sauna, laundry, and flexible living space opening directly to the pool and lakeside patio. Outdoor amenities include a lap pool with integrated hot tub and waterfall feature, bluestone patios, a gas fire pit, multiple decks, and stairs descending to the lakefront. A heated three-car garage, radiant heat, generator, irrigation and landscape lighting complete the property.
Details
| MLS # | 5109125 |
|---|---|
| Listing Type | For Sale |
| Style | House |
| Sub-Type | Resale |
| Status | (10) Active - Active |
| Year | 2014 |
| Days On Site | 4 |
| Listing Provided By | LandVest, Inc-Burlington | Averill Cook |
Features
| Bed(s) | 4 |
|---|---|
| Bath(s) | 4 Total |
| Garage | 3 |
| Basement | Y |
| Story(s) | 2 |
| Zoning | Residential |
| Acreage | 0.57 |
| Water Front | Yes |
Interior
| Rooms Total | 10 |
|---|---|
| Cooling | Central Air, Zoned |
| Heating | Propane, Radiant, Radiant Floor |
Exterior
| Roof | Membrane, Standing Seam, Vegetated |
|---|---|
| Construction Materials | Wood Frame, Shingle Siding |
| Foundation Details | Poured Concrete |
| Lot Features | Mountain View, Views |
Parking
| Garage Yes / No | Yes |
|---|
Utilities
| Utilities | Cable, Propane |
|---|---|
| Electric | Circuit Breakers, Generator |
| Sewer | 1500+ Gallon, Mound Septic, Private, Septic Tank |
Taxes
| Tax Annual Amount | 67090.98 |
|---|---|
| Tax Block | 20 |
| Tax Lot | 46.000 |
| Tax Year | 2026 |
Area Information
| State | VT |
|---|---|
| County | Chittenden |
| City | Shelburne |
| Zip Code | 05482 |
| Area | VT Chittenden |
| School District | Shelburne School District |
| Elementary School | Shelburne Community School |
| High School | ChamplainV |
| Listing VS Median (in 05482) | |
Price: $6,499,500 low | high Med: $929,000 On site: 4 low | high Med: 629 | |
Market Activity 05482
Request a showing
Request a showing
_20230518140439.png)
Copyright 2026 PrimeMLS. All rights reserved. This information is deemed reliable, but not guaranteed. The data relating to real estate displayed on this Site comes in part from the IDX Program of PrimeMLS. The information being provided is for consumers’ personal, non-commercial use and may not be used for any purpose other than to identify prospective properties consumers may be interested in purchasing.
Contact
Learn More About This Property

| State | VT |
|---|---|
| County | Chittenden |
| City | Shelburne |
| Zip Code | 05482 |
| Area | VT Chittenden |
| School District | Shelburne School District |
| Elementary School | Shelburne Community School |
| High School | ChamplainV |
| Listing VS Median (in 05482) | |
Price: $6,499,500 low | high Med: $929,000 On site: 4 low | high Med: 629 | |
Copyright 2026 PrimeMLS. All rights reserved. This information is deemed reliable, but not guaranteed. The data relating to real estate displayed on this Site comes in part from the IDX Program of PrimeMLS. The information being provided is for consumers’ personal, non-commercial use and may not be used for any purpose other than to identify prospective properties consumers may be interested in purchasing.
