 Price Reduced Listing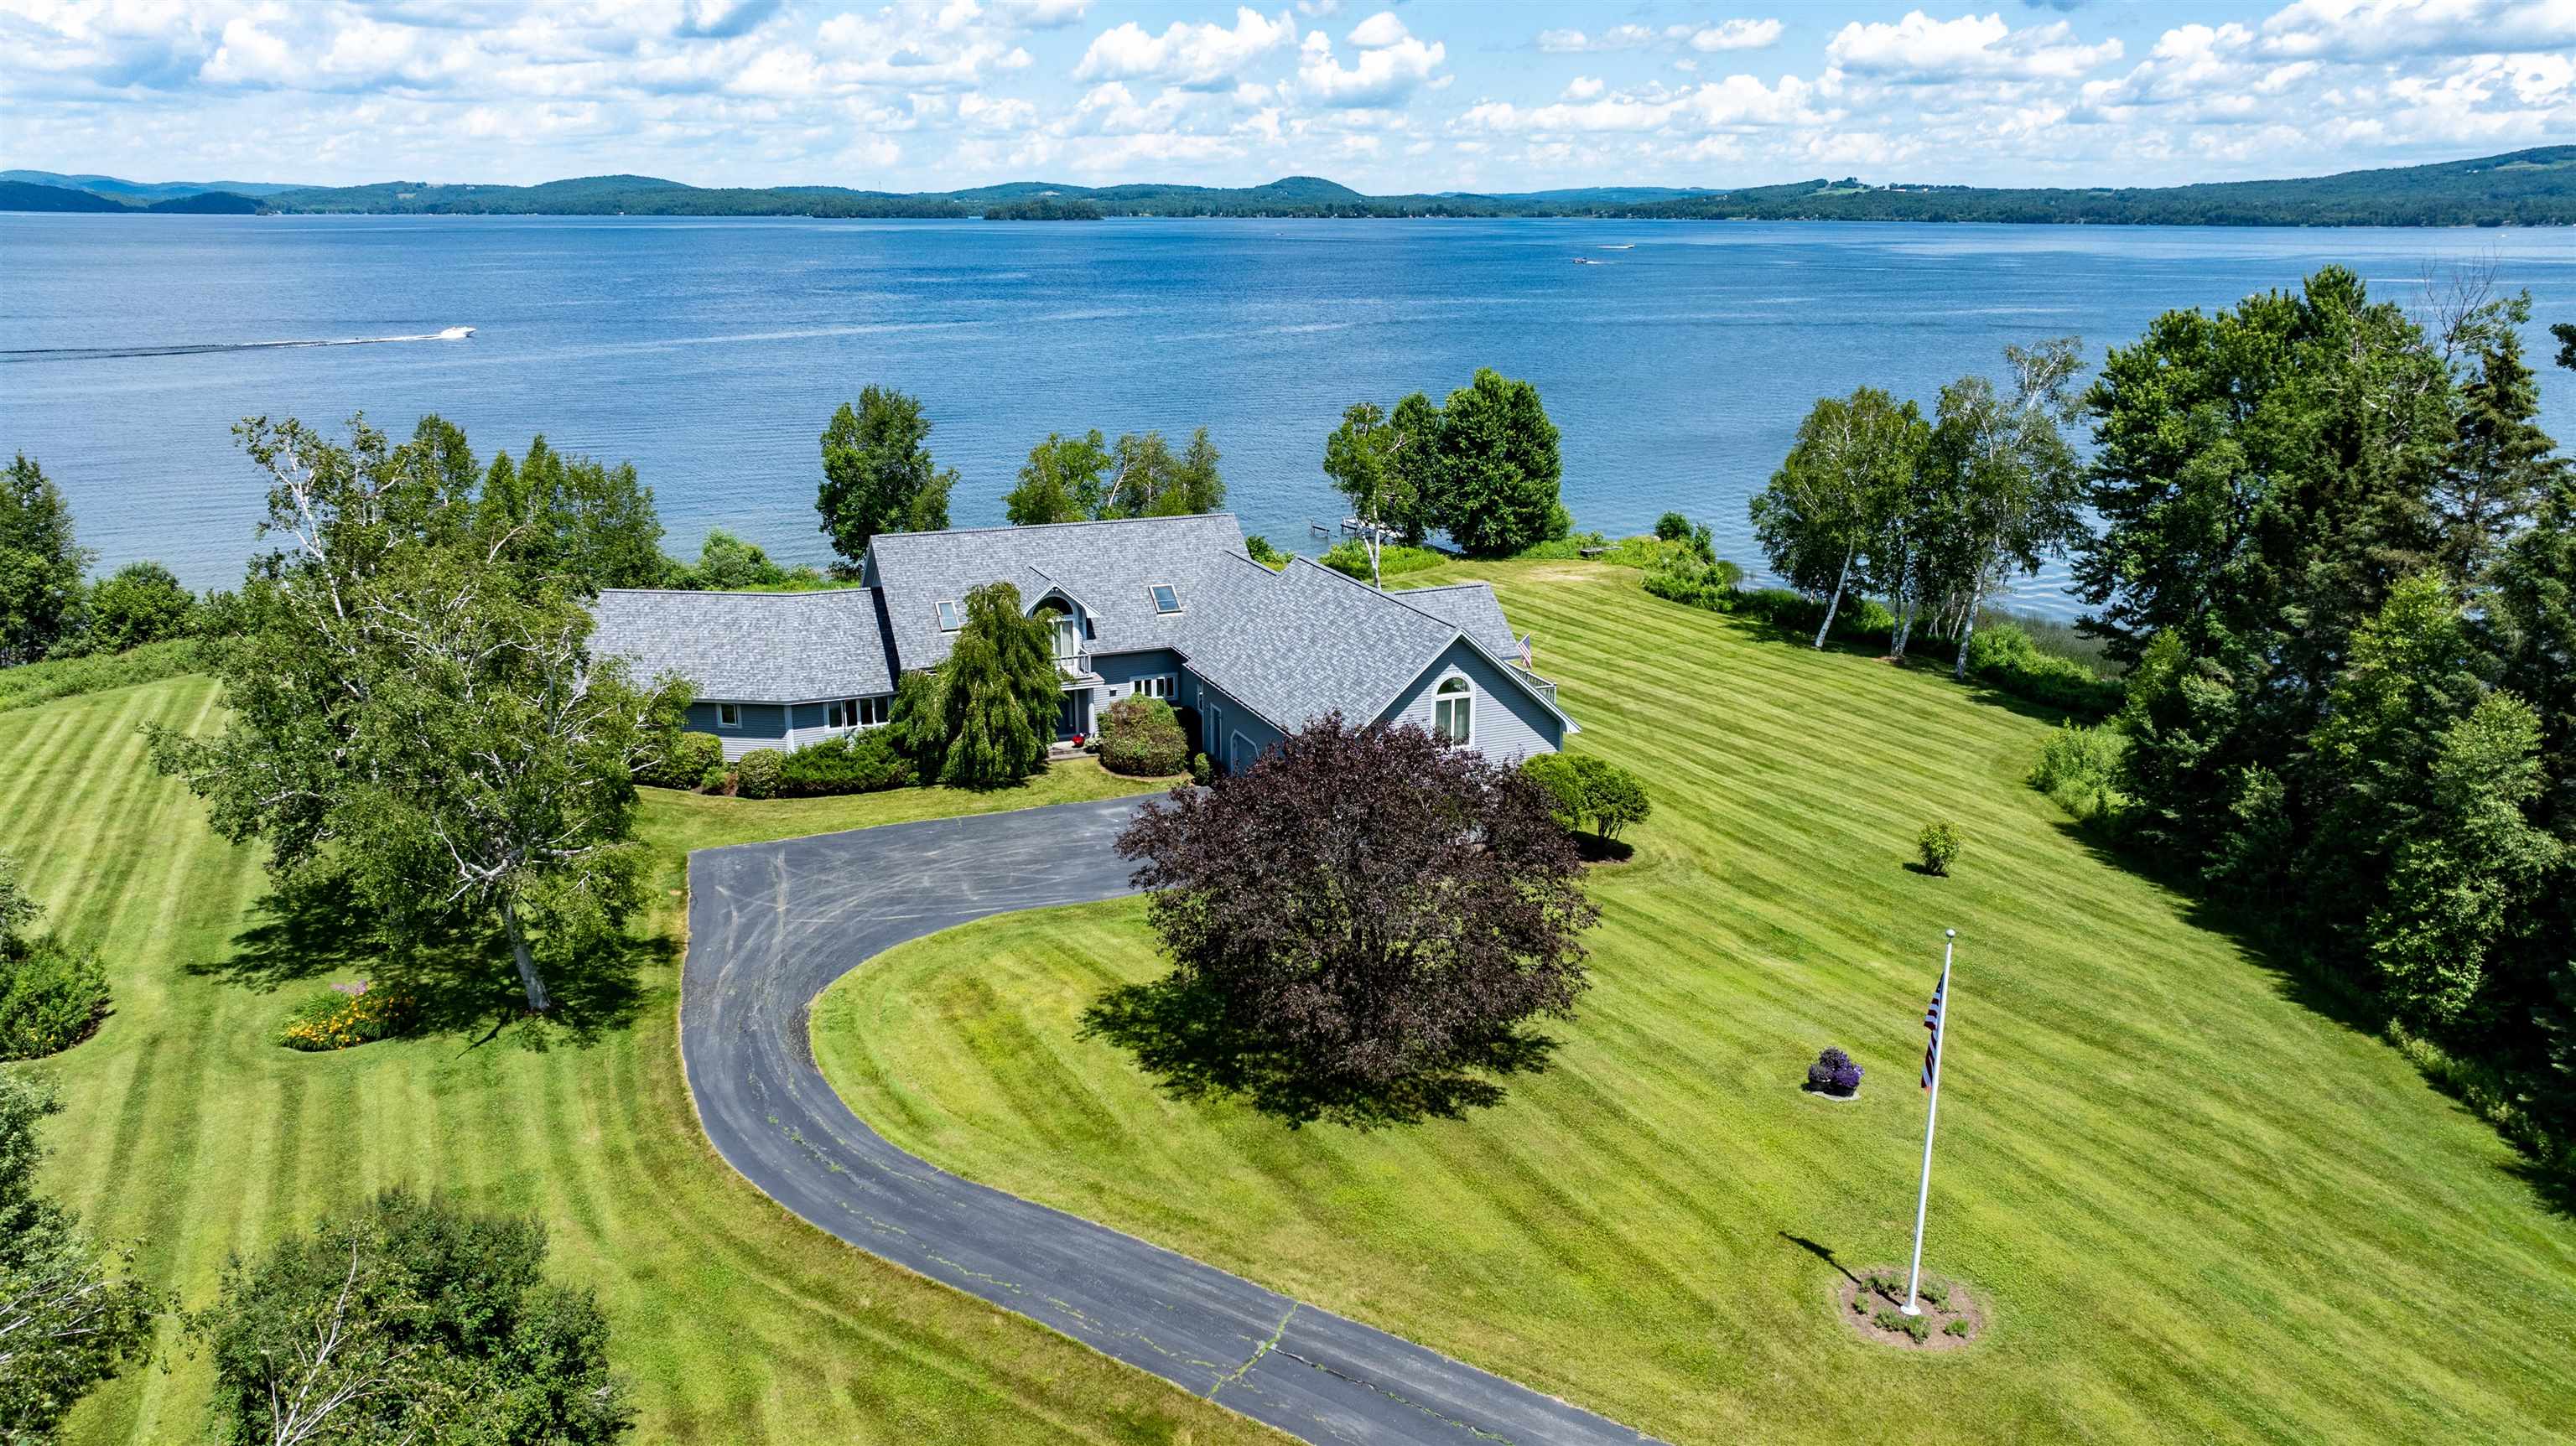
424 Miller Way,Newport Town, VT 05857
Newport Town, VT 05857



Description
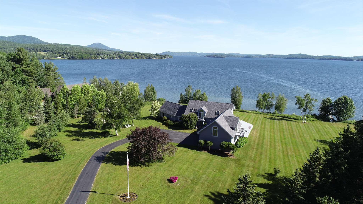
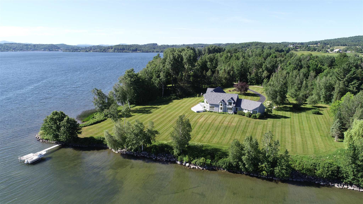
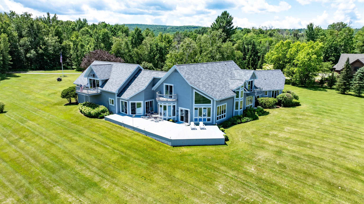
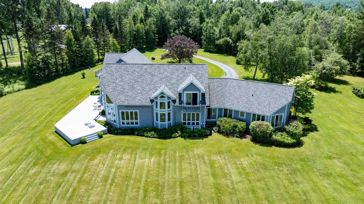
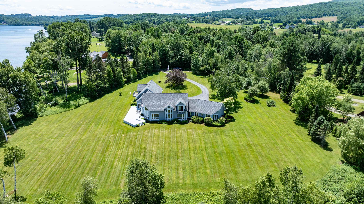
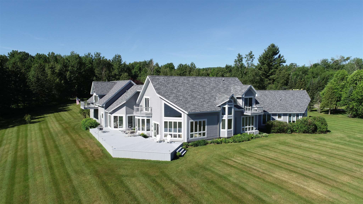
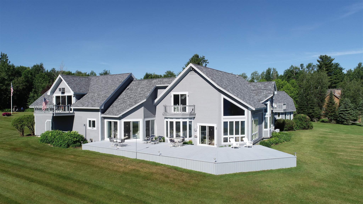
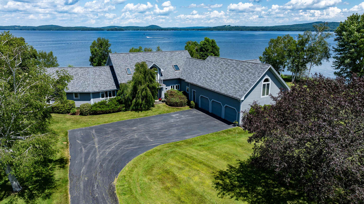
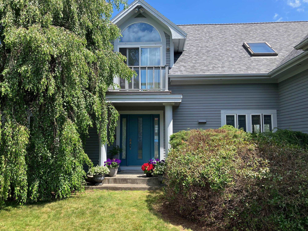
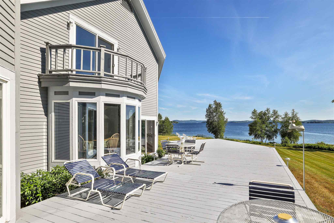
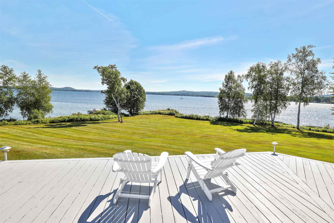
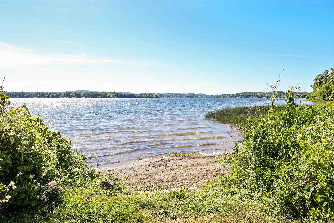
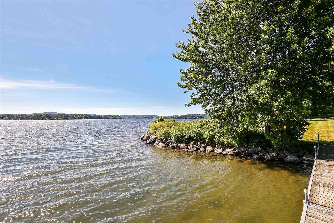
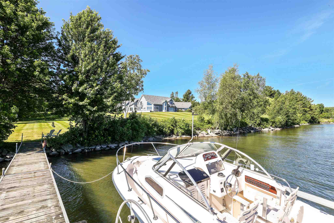
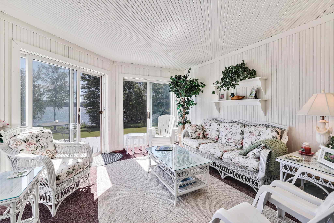
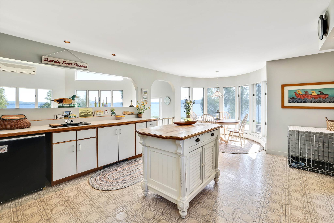
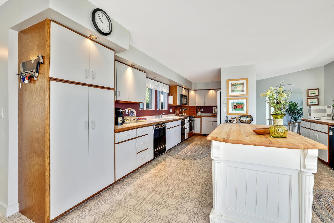
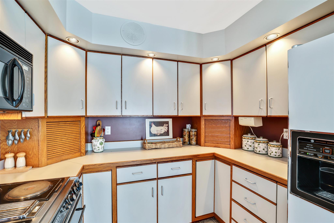
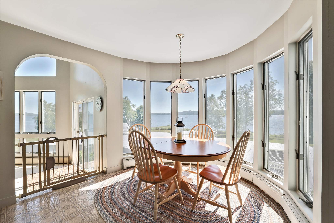
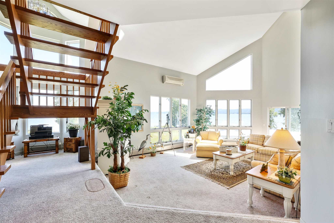
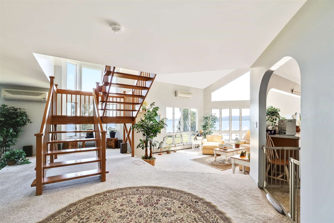
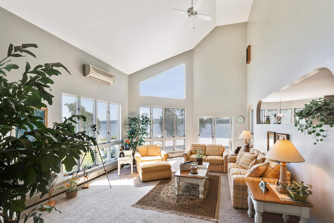
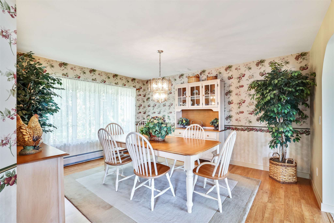
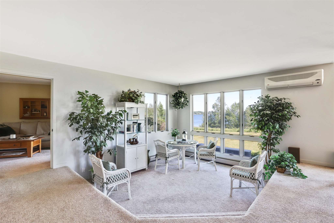
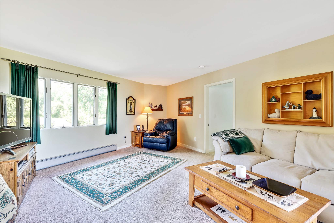
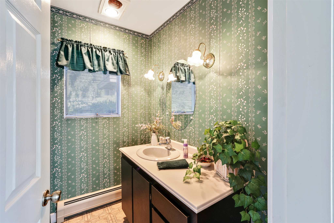
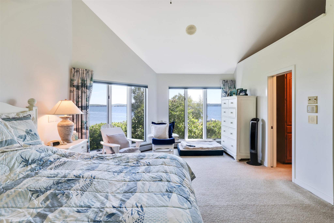
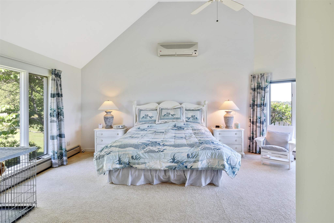
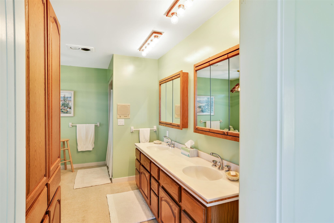
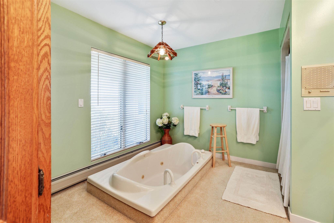
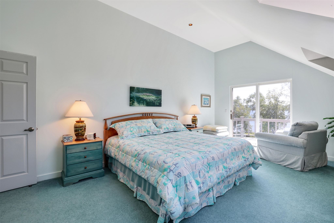
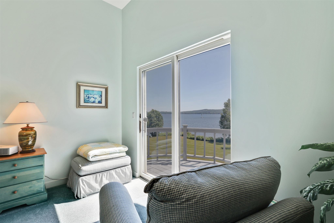
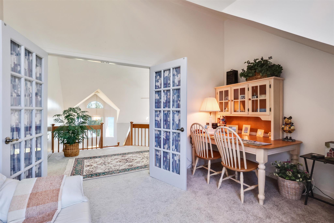
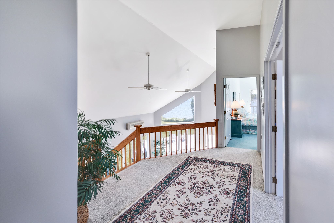
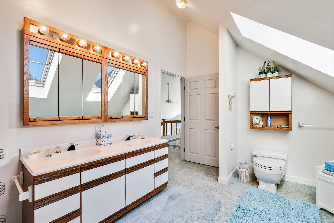
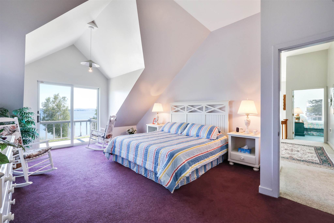
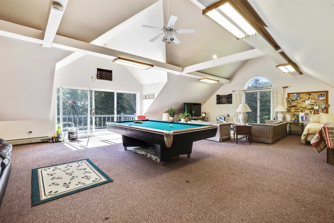
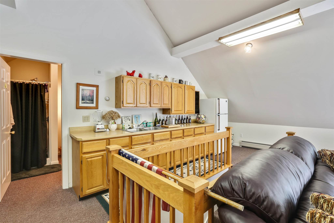
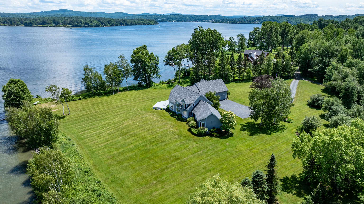
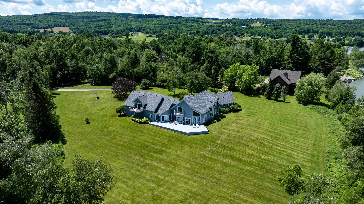
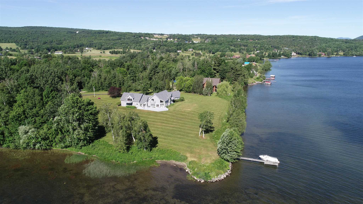
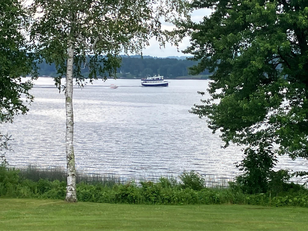
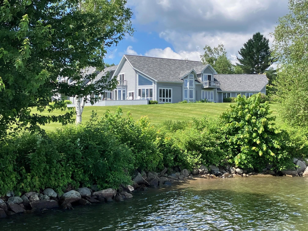
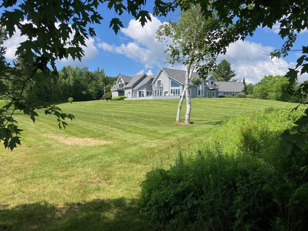
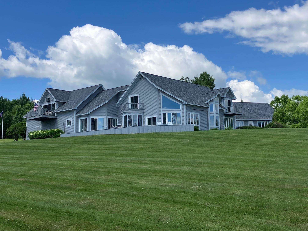
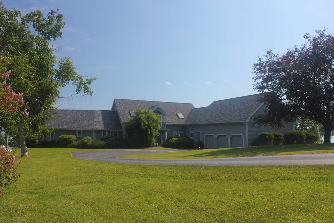
Nestled on historic Whipple's Point, this extraordinary lakefront estate offers the rare privilege of both breathtaking sunrise and sunset views across the sparkling waters of Lake Memphremagog. Set on 5.1 private acres with 500 feet of pristine shoreline, the property features a sandy beach, private dock, and boat launch area creating an exceptional retreat for boating, entertaining, and year-round enjoyment. At the heart of the estate is a striking contemporary residence offering over 5,000 square feet of thoughtfully designed living space. Nearly every room captures panoramic lake views, while soaring ceilings and expansive windows fill the home with natural light. The open-concept layout seamlessly blends elegance and comfort, featuring a chef's kitchen with abundant cabinetry and a walk-in pantry, a formal dining room, and a stunning glass-enclosed sunroom designed for all-season enjoyment. The luxurious primary suite serves as a private sanctuary, complete with its own den, spa-inspired en-suite bath, and oversized walk-in closet. Upstairs, you'll find two additional bedrooms and a spacious bonus room ideal for guests, a home office, or additional living space. A detached three-bay garage with an upper-level family and entertainment area offers incredible flexibility and sweeping lake views, perfect for hosting or creative use. Most high-end furnishings convey with the sale, allowing for a seamless transition into this meticulously maintained property. More than just a home, this is an opportunity to experience an unparalleled lakefront lifestyle.
Details
| MLS # | 5090466 |
|---|---|
| Listing Type | For Sale |
| Style | House |
| Sub-Type | Resale |
| Status | (10) Active - Active |
| Year | 1987 |
| Days On Site | 138 |
| Listing Provided By | Big Bear Real Estate | Tina Leblond |
Features
| Bed(s) | 4 |
|---|---|
| Bath(s) | 4 Total |
| Garage | 3 |
| Basement | Y |
| Story(s) | 2 |
| Zoning | Residential |
| Acreage | 5.10 |
| Water Front | Yes |
Interior
| Rooms Total | 11 |
|---|---|
| Cooling | Mini Split |
| Heating | Oil, Baseboard, Hot Water |
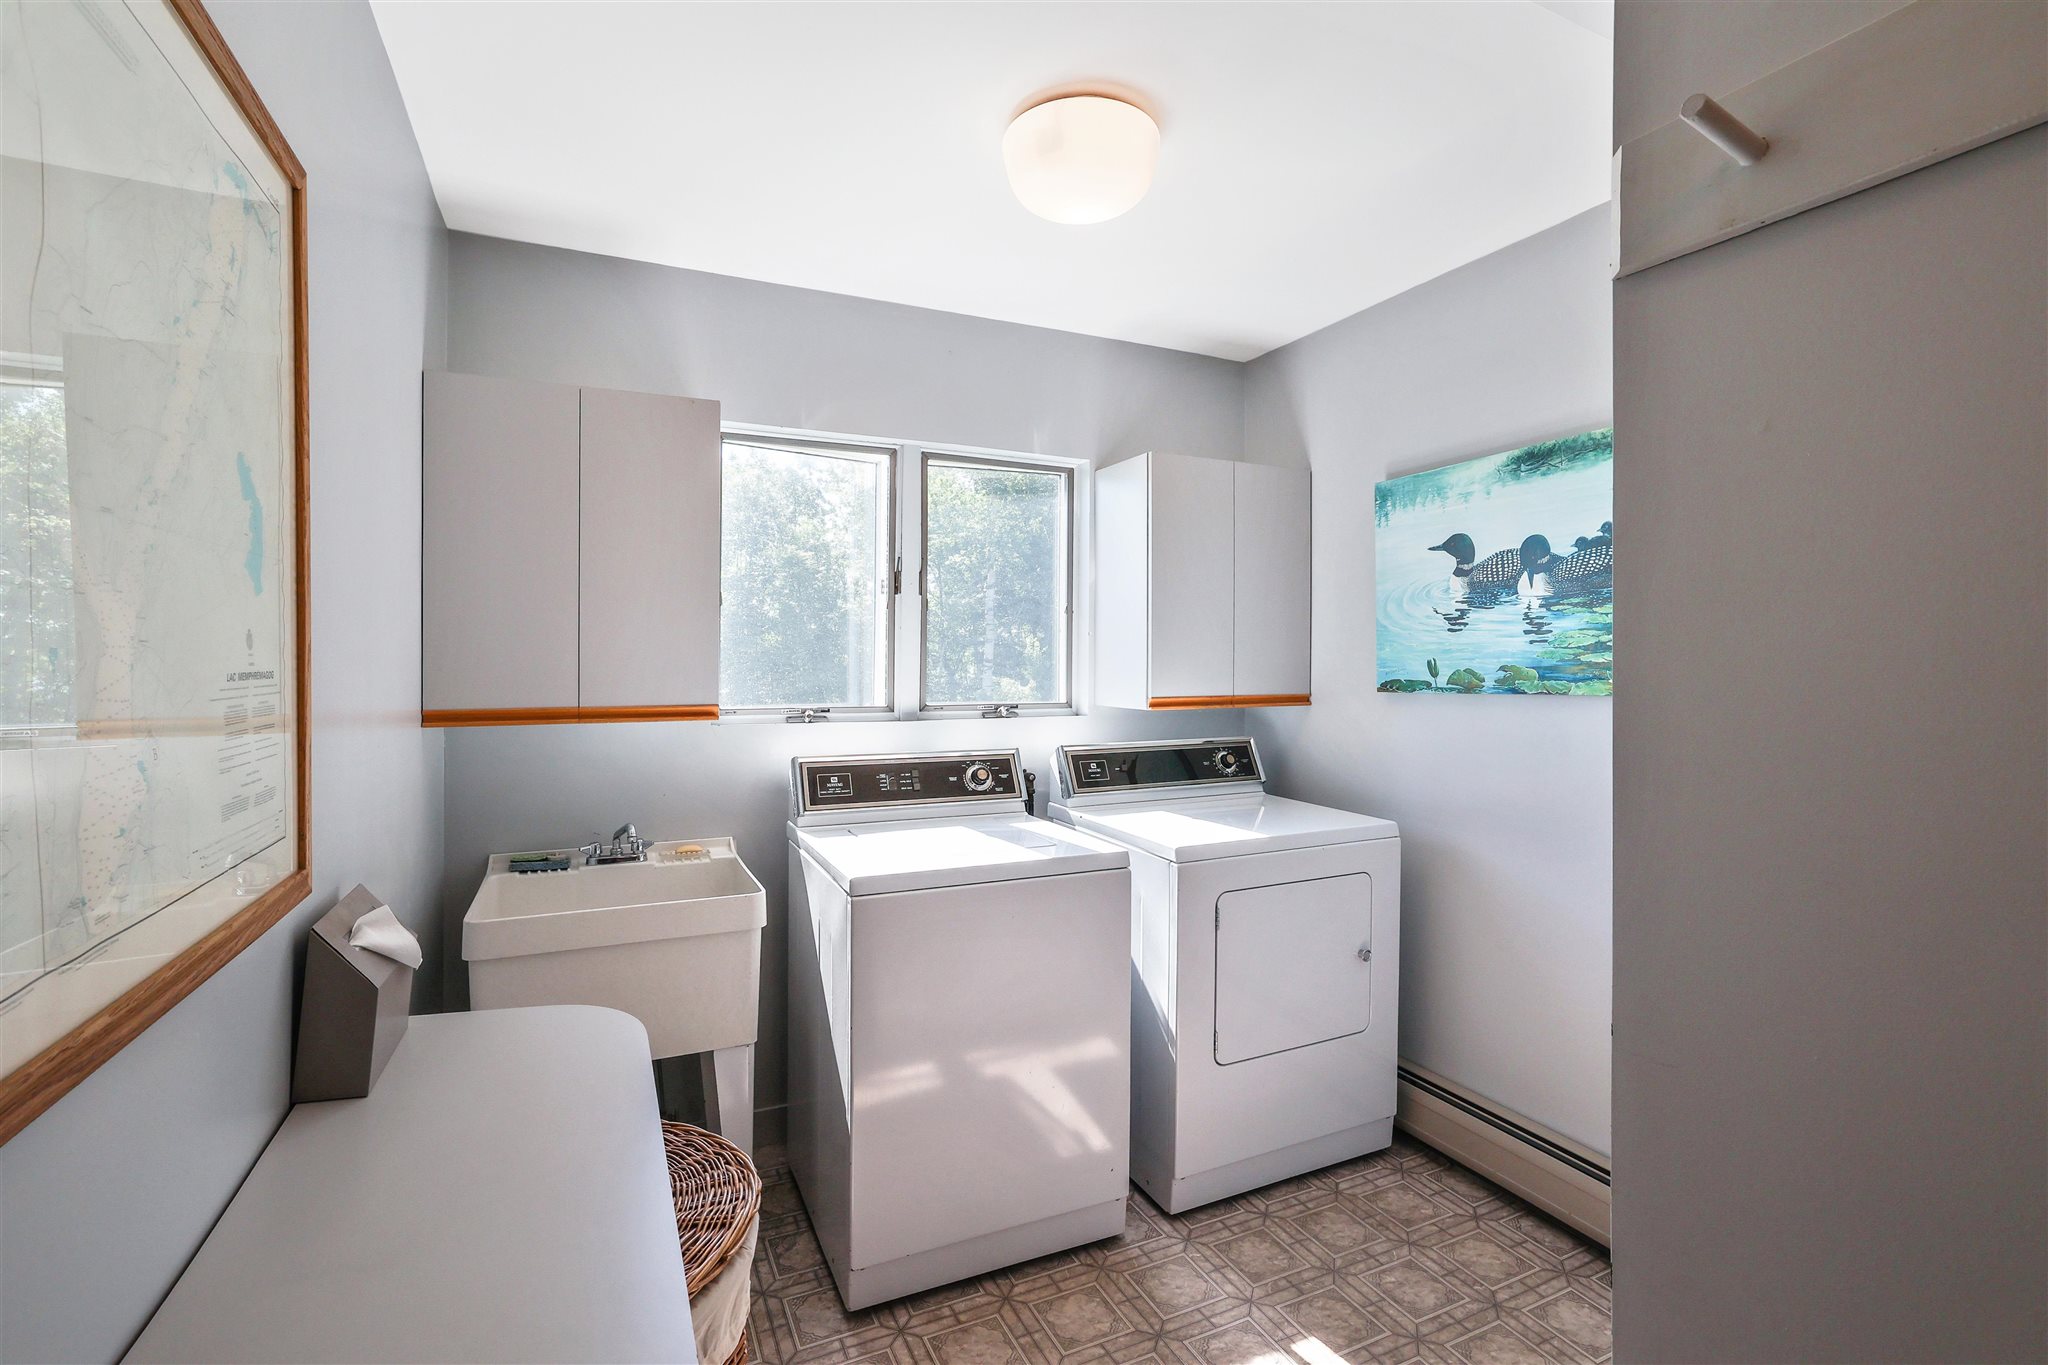
| Interior Features | Bar, Blinds, Cathedral Ceiling(s), Ceiling Fan(s), Dining Area, Furnished, Kitchen Island, Kitchen/Dining, Primary BR w/ BA, Natural Light, Skylight, Vaulted Ceiling(s), Walk-In Closet(s), Walk-in Pantry, Wet Bar, 1st Floor Laundry |
| Appliances | Dishwasher, Disposal, Dryer, Microwave, Electric Range, Refrigerator, Washer, Water Heater off Boiler, Oil Water Heater |
Exterior
| Exterior Features | Boat Slip, Dock, Balcony, Deck, Garden, Private Dock, Storage |
|---|---|
| Roof | Asphalt Shingle, Other Shingle |
| Construction Materials | Wood Frame, Masonite, Wood Exterior, Wood Siding |
| Foundation Details | Concrete |
| Lot Features | Country Setting, Landscaped, Level, Mountain View, Open Lot, Views, Wooded, Near Snowmobile Trails, Near ATV Trail |
Parking
| Garage Yes / No | Yes |
|---|---|
| Parking Features | Auto Open, Direct Access, Attached |
Utilities
| Utilities | Cable Available, Phone Connected |
|---|---|
| Electric | 200+ Amp Service, Circuit Breakers |
| Sewer | 1000 Gallon, Private, Septic Tank |
Taxes
| Tax Annual Amount | 18452.53 |
|---|---|
| Tax Year | 2025 |
Area Information
| State | VT |
|---|---|
| County | Orleans |
| City | Newport Town |
| Zip Code | 05857 |
| Area | VT Orleans |
| Elementary School | Newport Town School |
| High School | NorthCntyU |
| Listing VS Median (in 05857) | |
Price: $2,300,000 low | high Med: $0 On site: 138 low | high Med: | |
Market Activity 05857
Request a showing
Request a showing
_20230518140439.png)
Copyright 2026 PrimeMLS. All rights reserved. This information is deemed reliable, but not guaranteed. The data relating to real estate displayed on this Site comes in part from the IDX Program of PrimeMLS. The information being provided is for consumers’ personal, non-commercial use and may not be used for any purpose other than to identify prospective properties consumers may be interested in purchasing.
Contact
Learn More About This Property

| State | VT |
|---|---|
| County | Orleans |
| City | Newport Town |
| Zip Code | 05857 |
| Area | VT Orleans |
| Elementary School | Newport Town School |
| High School | NorthCntyU |
| Listing VS Median (in 05857) | |
Price: $2,300,000 low | high Med: $0 On site: 138 low | high Med: | |
Copyright 2026 PrimeMLS. All rights reserved. This information is deemed reliable, but not guaranteed. The data relating to real estate displayed on this Site comes in part from the IDX Program of PrimeMLS. The information being provided is for consumers’ personal, non-commercial use and may not be used for any purpose other than to identify prospective properties consumers may be interested in purchasing.
