39 Kiln Road,Essex Junction, VT 05452
Essex Junction, VT 05452

Description
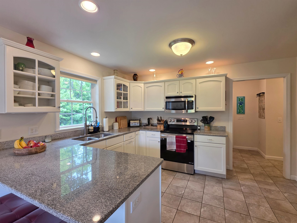
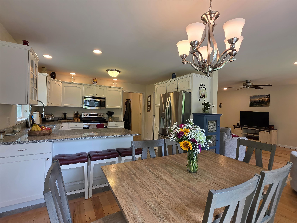
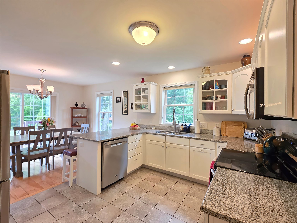
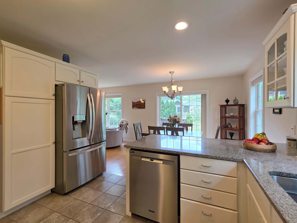
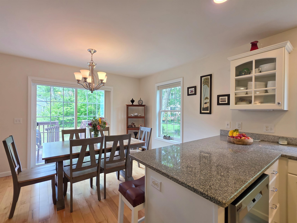
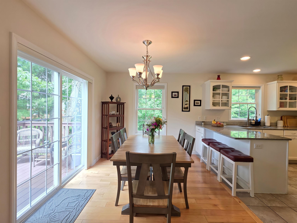
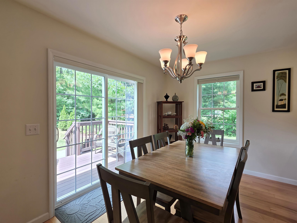
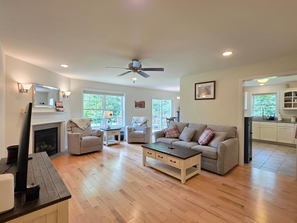
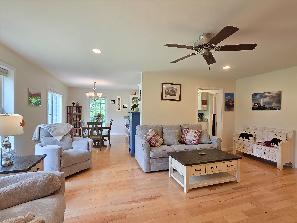
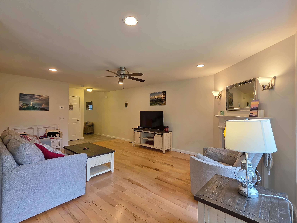
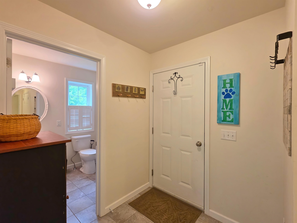
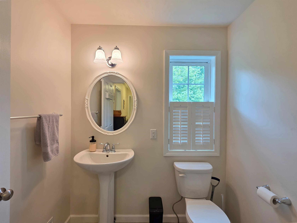
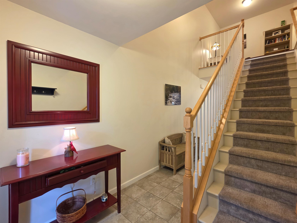
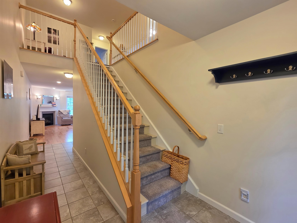
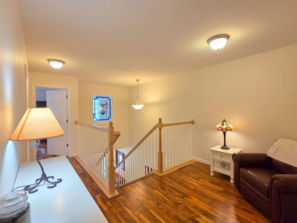
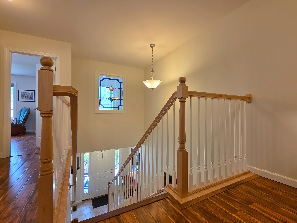
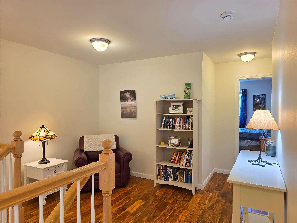
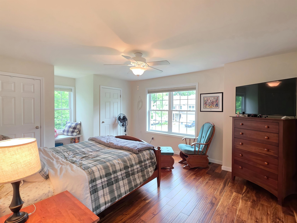
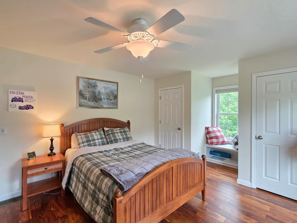
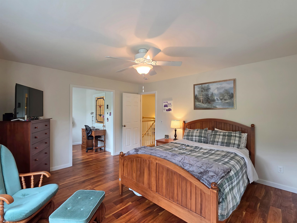
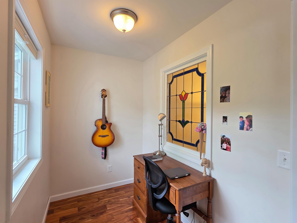
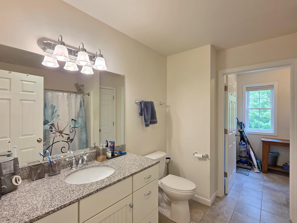
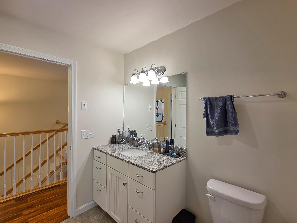
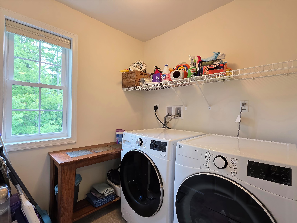
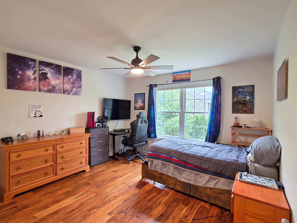
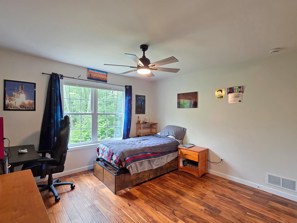
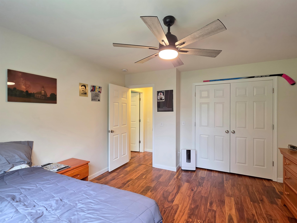
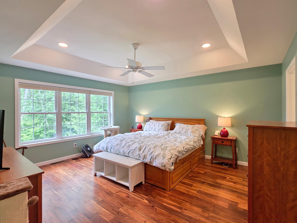
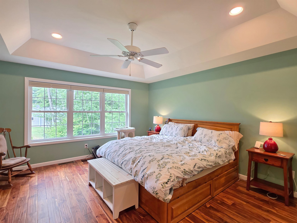
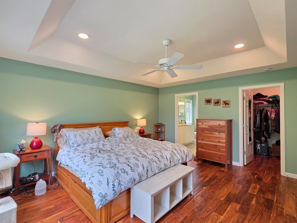
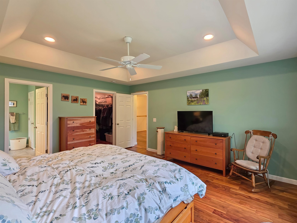
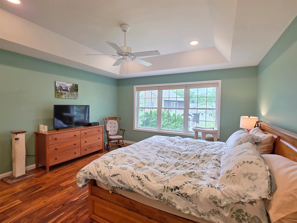
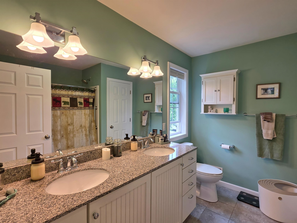
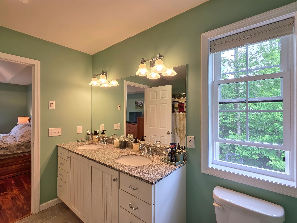
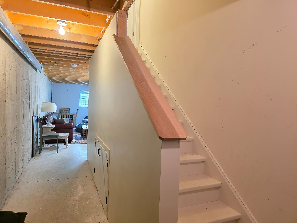
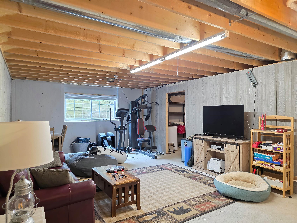
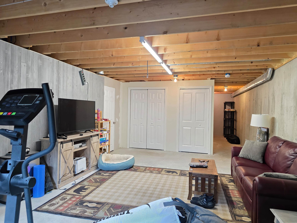
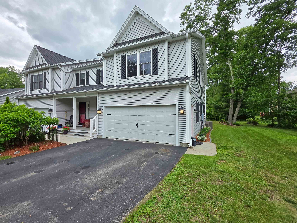
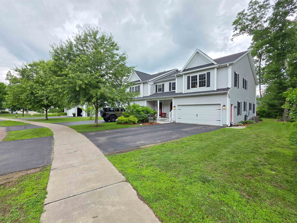
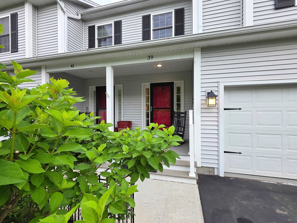
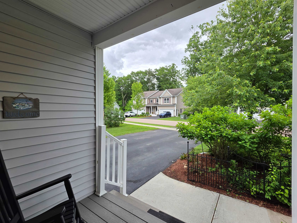
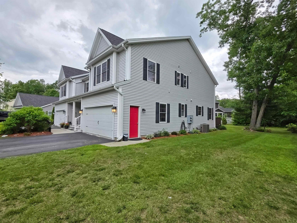
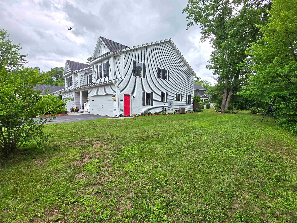
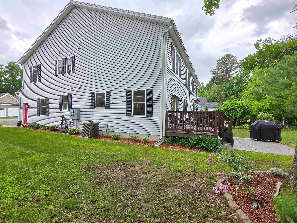
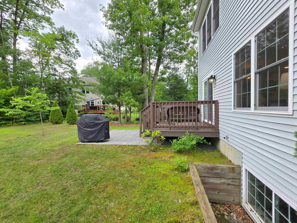
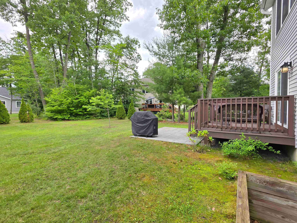
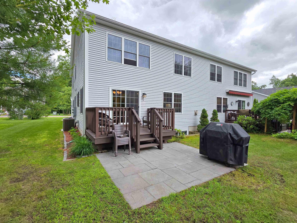
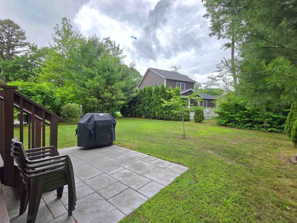
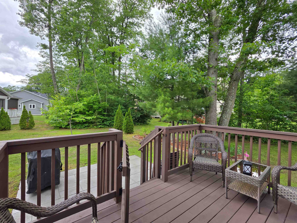
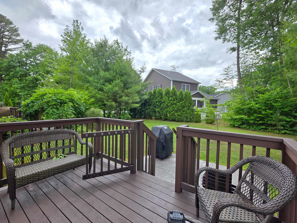
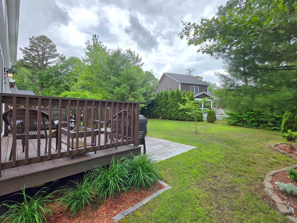
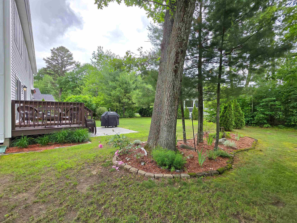
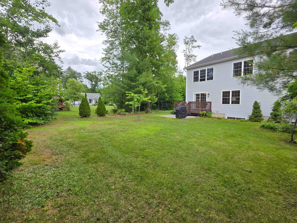
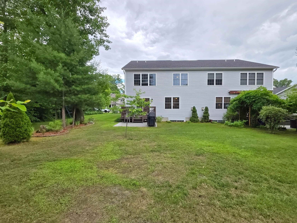
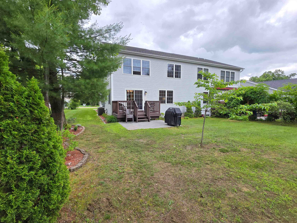
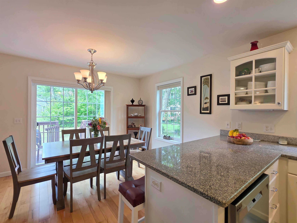
Beautifully updated and meticulously maintained 3 bedroom, 2.5 bath townhome in a highly sought after Essex Junction neighborhood. This move-in ready home has been extensively updated featuring fresh paint throughout the entire condo, new engineered hardwood flooring on the second level, new refrigerator & dishwasher, added storage closets in the basement, and a new washer & dryer. The open-concept main level offers a welcoming layout with sliding doors leading to a sunny rear deck. The beautiful kitchen features granite countertops, stainless steel appliances, a breakfast bar, and opens seamlessly to the dining area. The sun-filled living room showcases hardwood floors and a cozy gas fireplace with an elegant mantle. A convenient mudroom and half bath are located just off the attached 2-car garage. Upstairs, the spacious primary suite features a tray ceiling, large walk-in closet, and an upgraded en-suite bath with granite dual vanity and oversized soaking tub. The bright front bedroom boasts three large windows, a charming window seat flanked by two closets, and an additional nook perfect for reading, exercise equipment, or a meditation space. Second-floor laundry includes a utility sink, along with the new washer & dryer. The full basement offers excellent potential for future finished living space, including custom shelving and newly added storage closets. Enjoy the inviting covered front porch and attractive landscaping, decorative wrought iron fencing, and a bright open yard featuring a bluestone patio. Conveniently located within walking distance to parks, schools, shopping, and dining, with easy access to I-89, UVM, Williston, and Burlington.
Details
| MLS # | 5095340 |
|---|---|
| Listing Type | For Sale |
| Style | House |
| HOA Dues | $250 |
| Sub-Type | Resale |
| Status | (30) Under Contract - Pending |
| Year | 2015 |
| Days On Site | 63 |
| Listing Provided By | RE/MAX North Professionals | The Gardner Group |
Features
| Bed(s) | 3 |
|---|---|
| Bath(s) | 3 Total |
| Garage | 2 |
| Basement | Y |
| Story(s) | 2 |
| Zoning | Residential 1 |
Interior
| Rooms Total | 5 |
|---|---|
| Cooling | Central Air |
| Heating | Natural Gas, Hot Air |
| Interior Features | Central Vacuum, Ceiling Fan(s), Walk-In Closet(s), 2nd Floor Laundry |
| Appliances | Dishwasher, Disposal, Dryer, Microwave, Electric Range, Refrigerator, Washer, Owned Water Heater, Tank Water Heater |
Exterior
| Exterior Features | Deck, Patio, Covered Porch |
|---|---|
| Roof | Shingle |
| Construction Materials | Wood Frame, Vinyl Siding |
| Foundation Details | Poured Concrete |
| Lot Features | Condo Development, Level, Open Lot, PRD/PUD, Sidewalks, Near Paths, Near Shopping, Near School(s) |
| Accessibility Features | 1st Floor 1/2 Bathroom, Bathroom w/Tub, Hard Surface Flooring, Paved Parking |
Parking
| Garage Yes / No | Yes |
|---|---|
| Parking Features | Auto Open, Direct Access, Driveway, Garage, Off Street, On Site, Paved, Attached |
Utilities
| Utilities | Cable, Underground Utilities |
|---|---|
| Electric | Circuit Breakers |
| Sewer | Public Sewer |
Taxes
| Tax Annual Amount | 10416.7 |
|---|---|
| Tax Year | 2025 |
| Tax Year Notes | 2025/2026 |
Area Information
| State | VT |
|---|---|
| County | Chittenden |
| City | Essex Junction |
| Zip Code | 05452 |
| Area | VT Chittenden |
| School District | Essex Westford School District |
| Elementary School | Hiawatha Elementary School |
| High School | Essex High |
| Listing VS Median (in 05452) | |
Price: $589,000 low | high Med: $0 On site: 63 low | high Med: | |
Market Activity 05452
Request a showing
Request a showing
_20230518140439.png)
Copyright 2026 PrimeMLS. All rights reserved. This information is deemed reliable, but not guaranteed. The data relating to real estate displayed on this Site comes in part from the IDX Program of PrimeMLS. The information being provided is for consumers’ personal, non-commercial use and may not be used for any purpose other than to identify prospective properties consumers may be interested in purchasing.
Contact
Learn More About This Property

| State | VT |
|---|---|
| County | Chittenden |
| City | Essex Junction |
| Zip Code | 05452 |
| Area | VT Chittenden |
| School District | Essex Westford School District |
| Elementary School | Hiawatha Elementary School |
| High School | Essex High |
| Listing VS Median (in 05452) | |
Price: $589,000 low | high Med: $0 On site: 63 low | high Med: | |
Copyright 2026 PrimeMLS. All rights reserved. This information is deemed reliable, but not guaranteed. The data relating to real estate displayed on this Site comes in part from the IDX Program of PrimeMLS. The information being provided is for consumers’ personal, non-commercial use and may not be used for any purpose other than to identify prospective properties consumers may be interested in purchasing.
