
Description
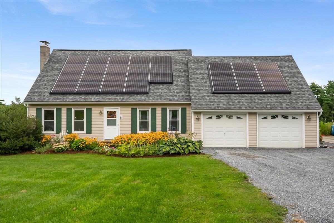
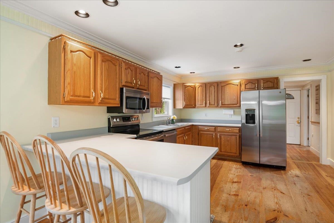
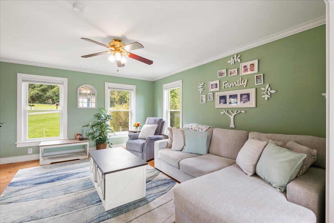
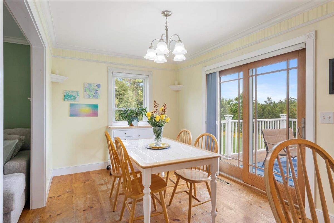
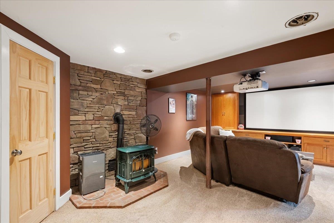
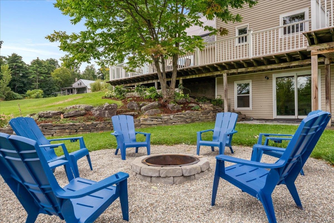
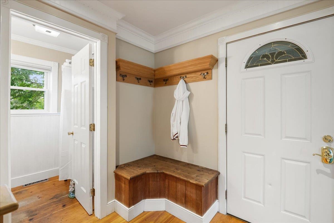
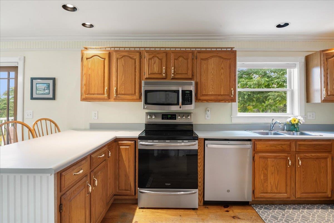
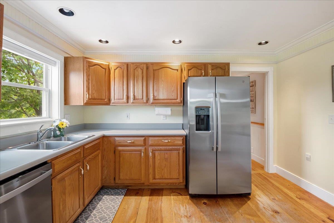
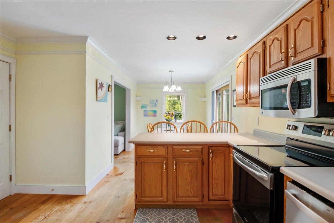
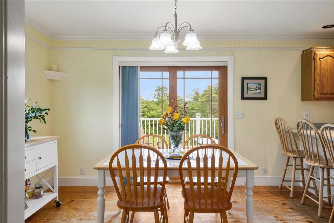
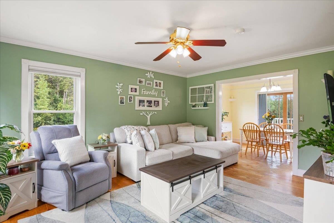
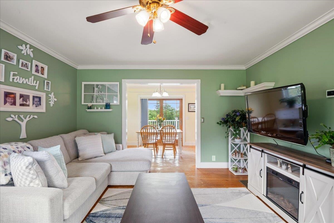
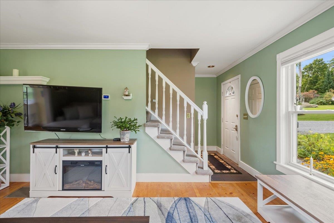
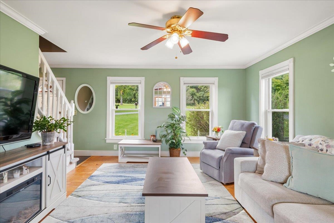
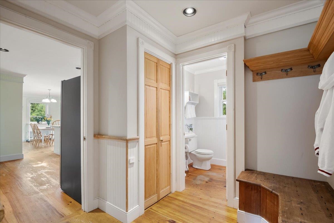
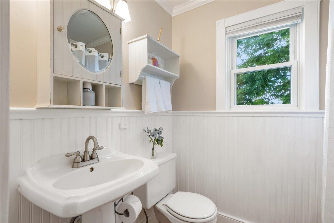
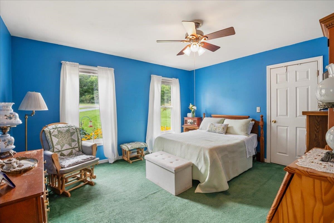
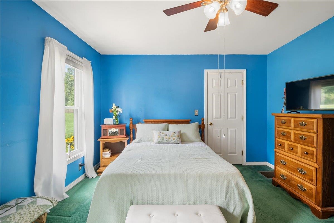
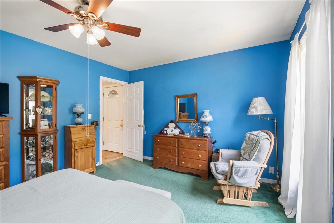
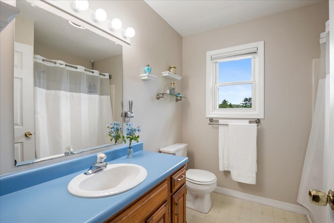
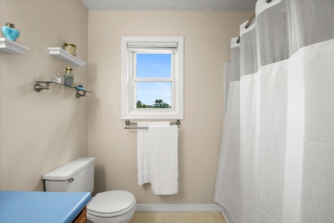
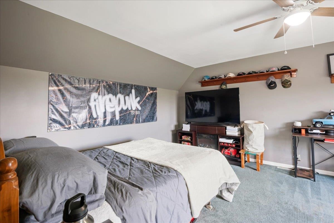
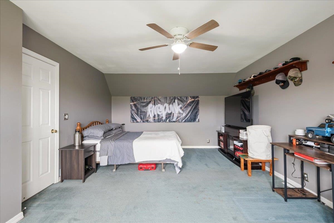
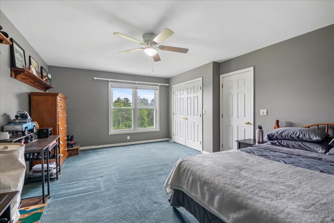
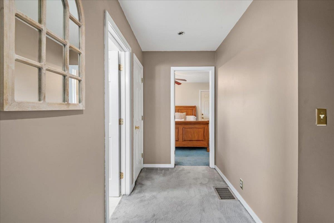
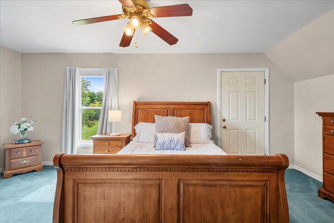
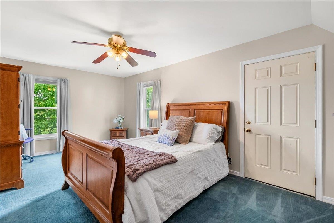
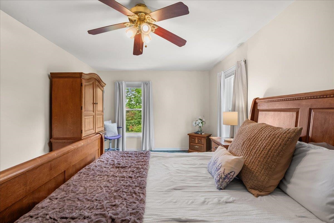
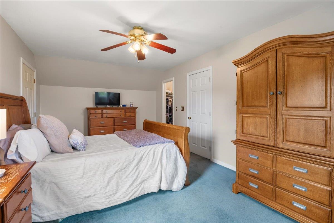
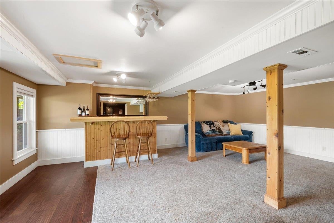
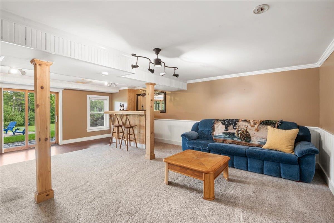
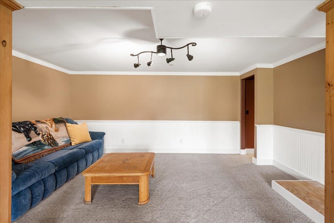
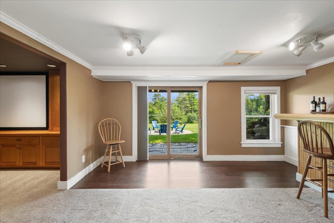
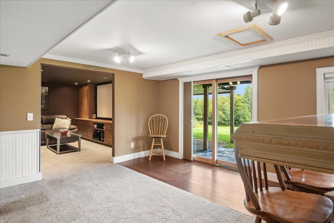
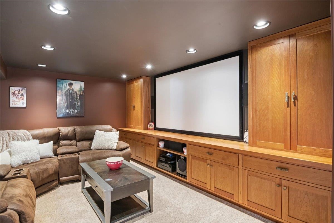
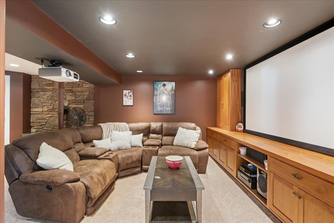
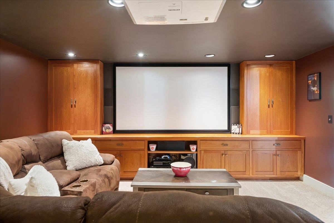
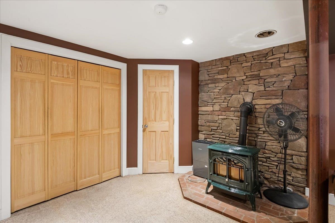
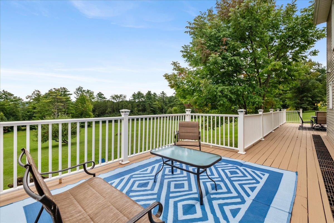
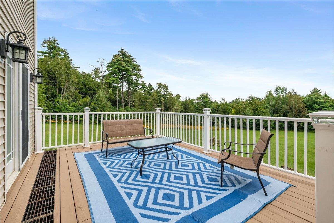
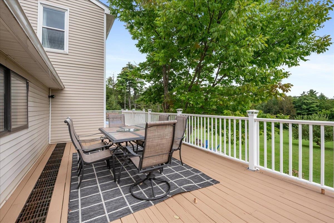
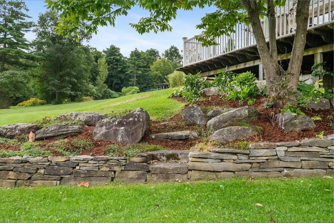
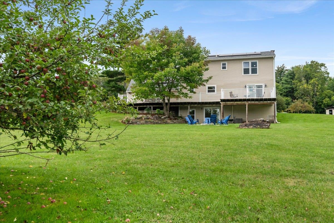
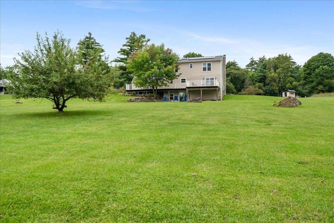
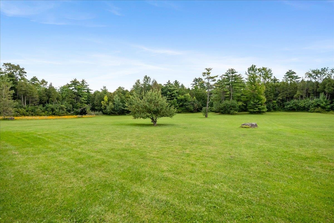
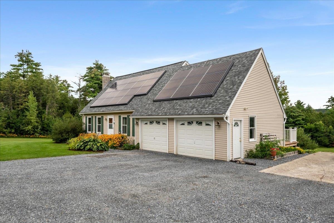
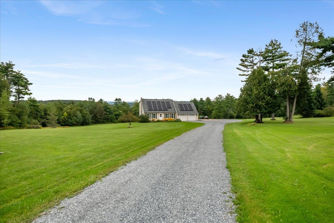
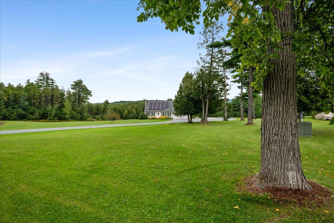
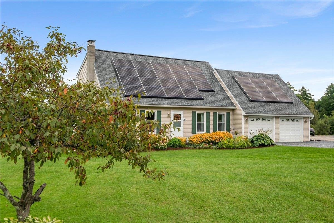
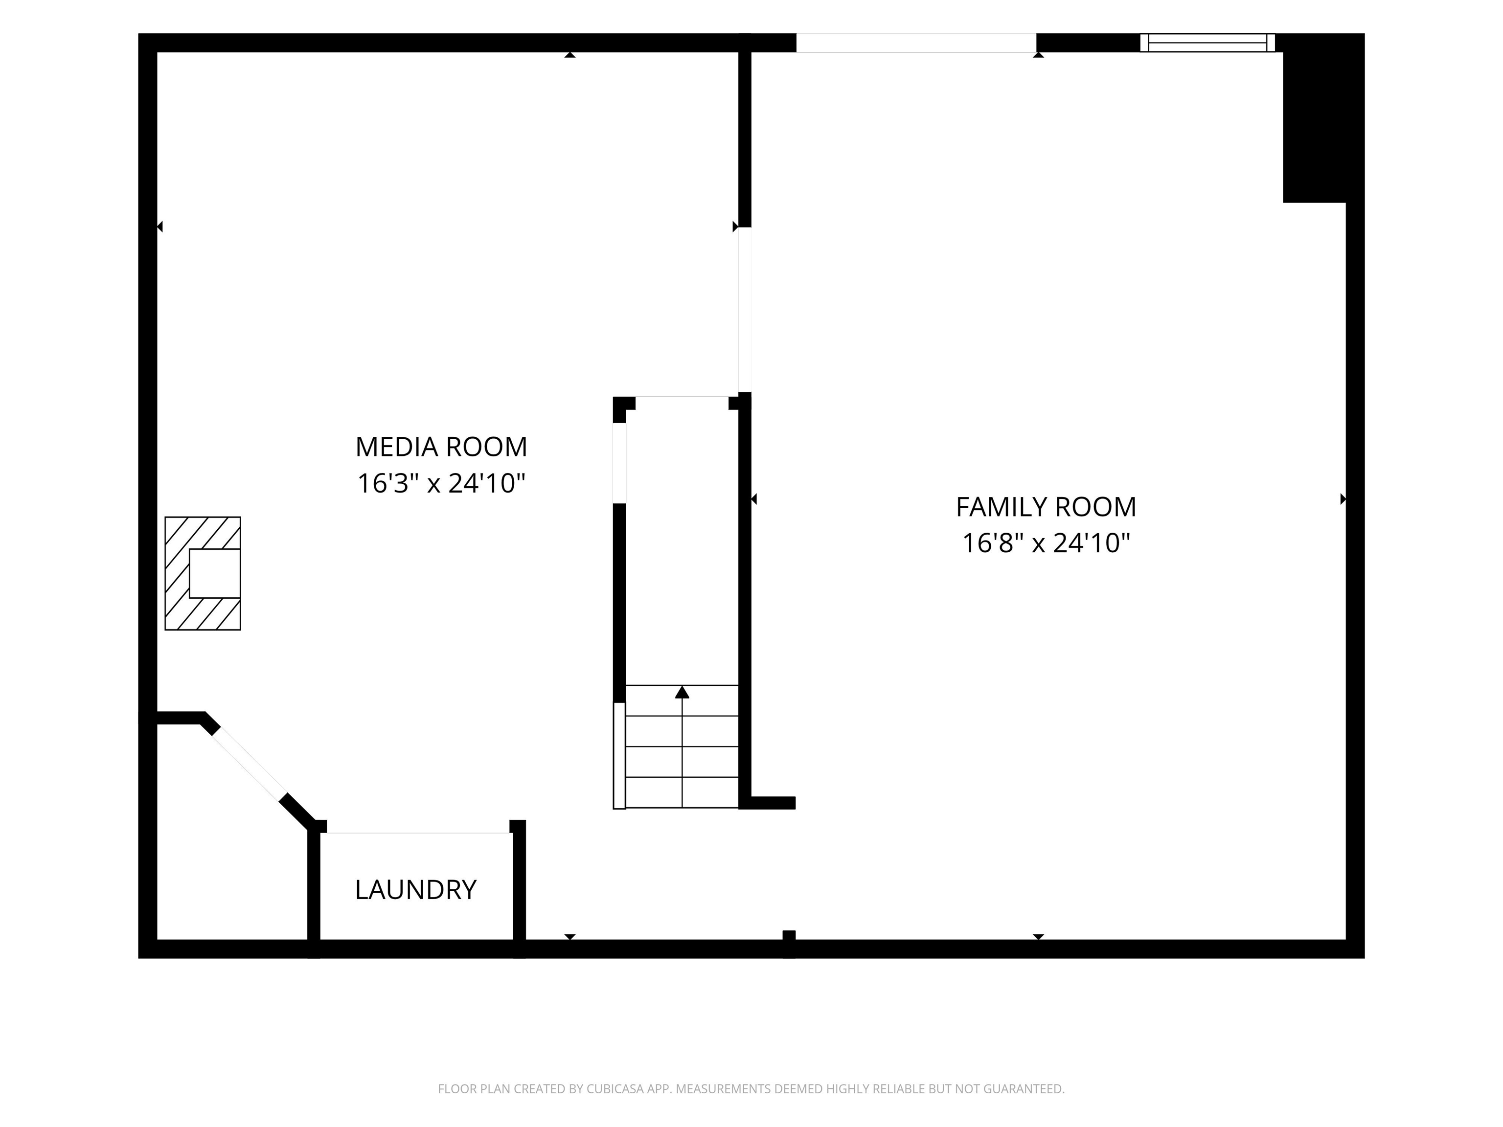
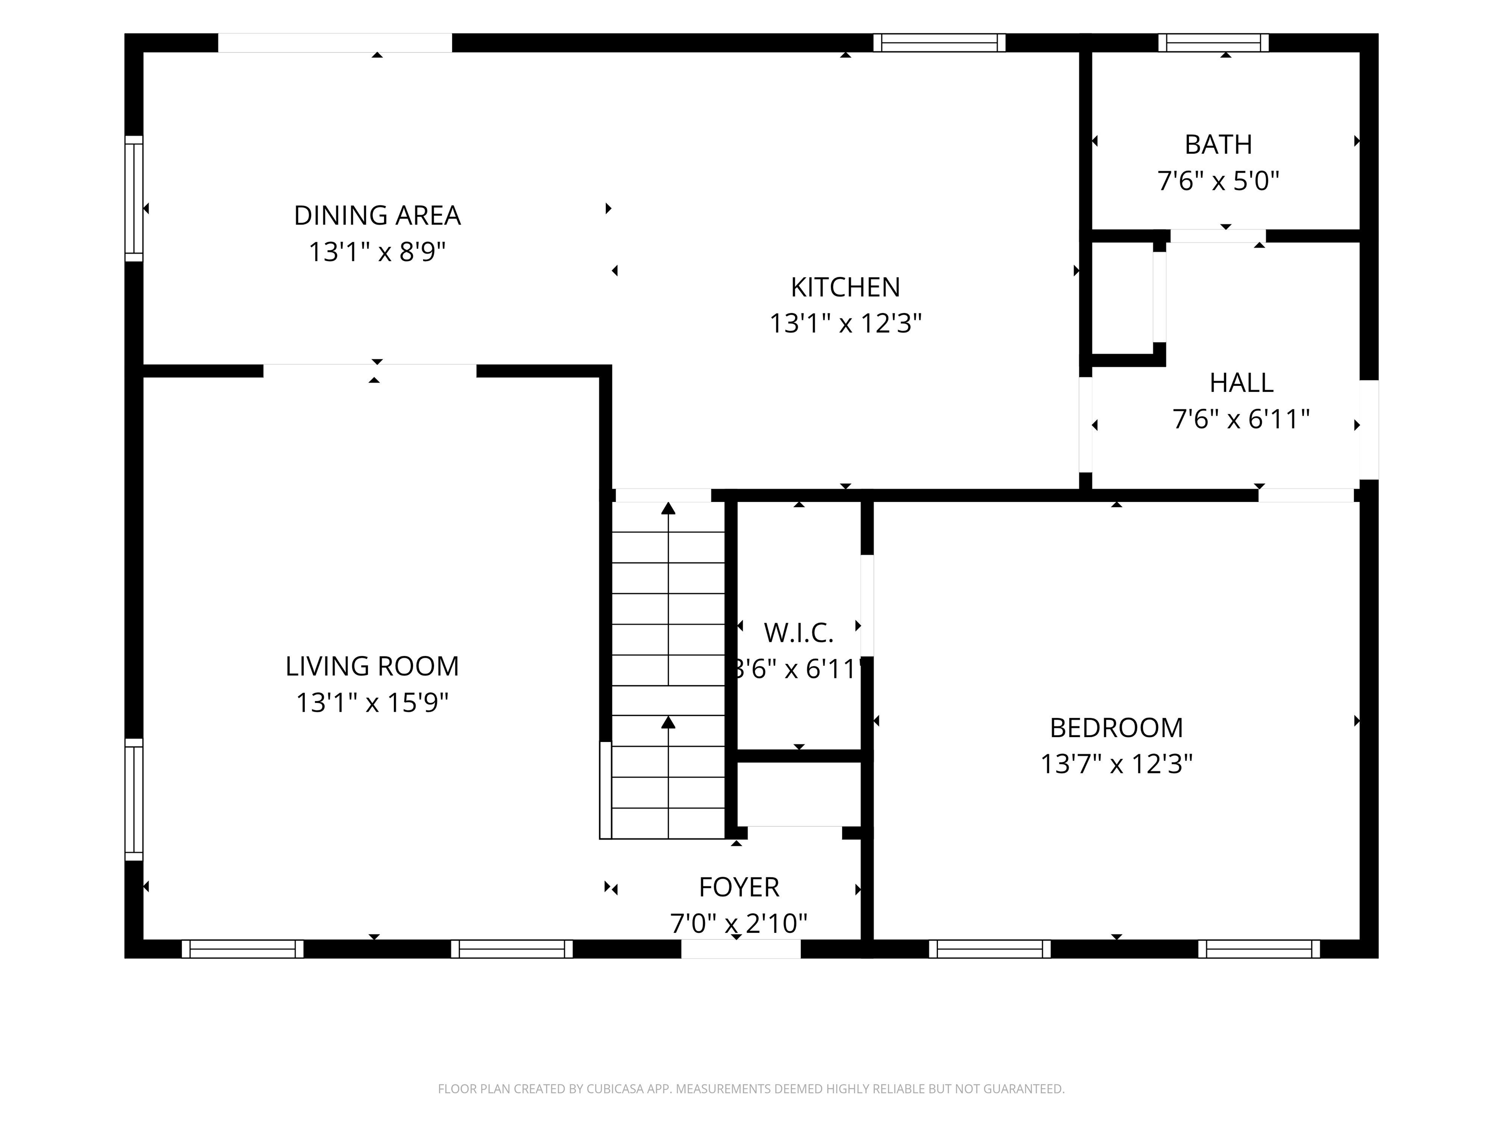
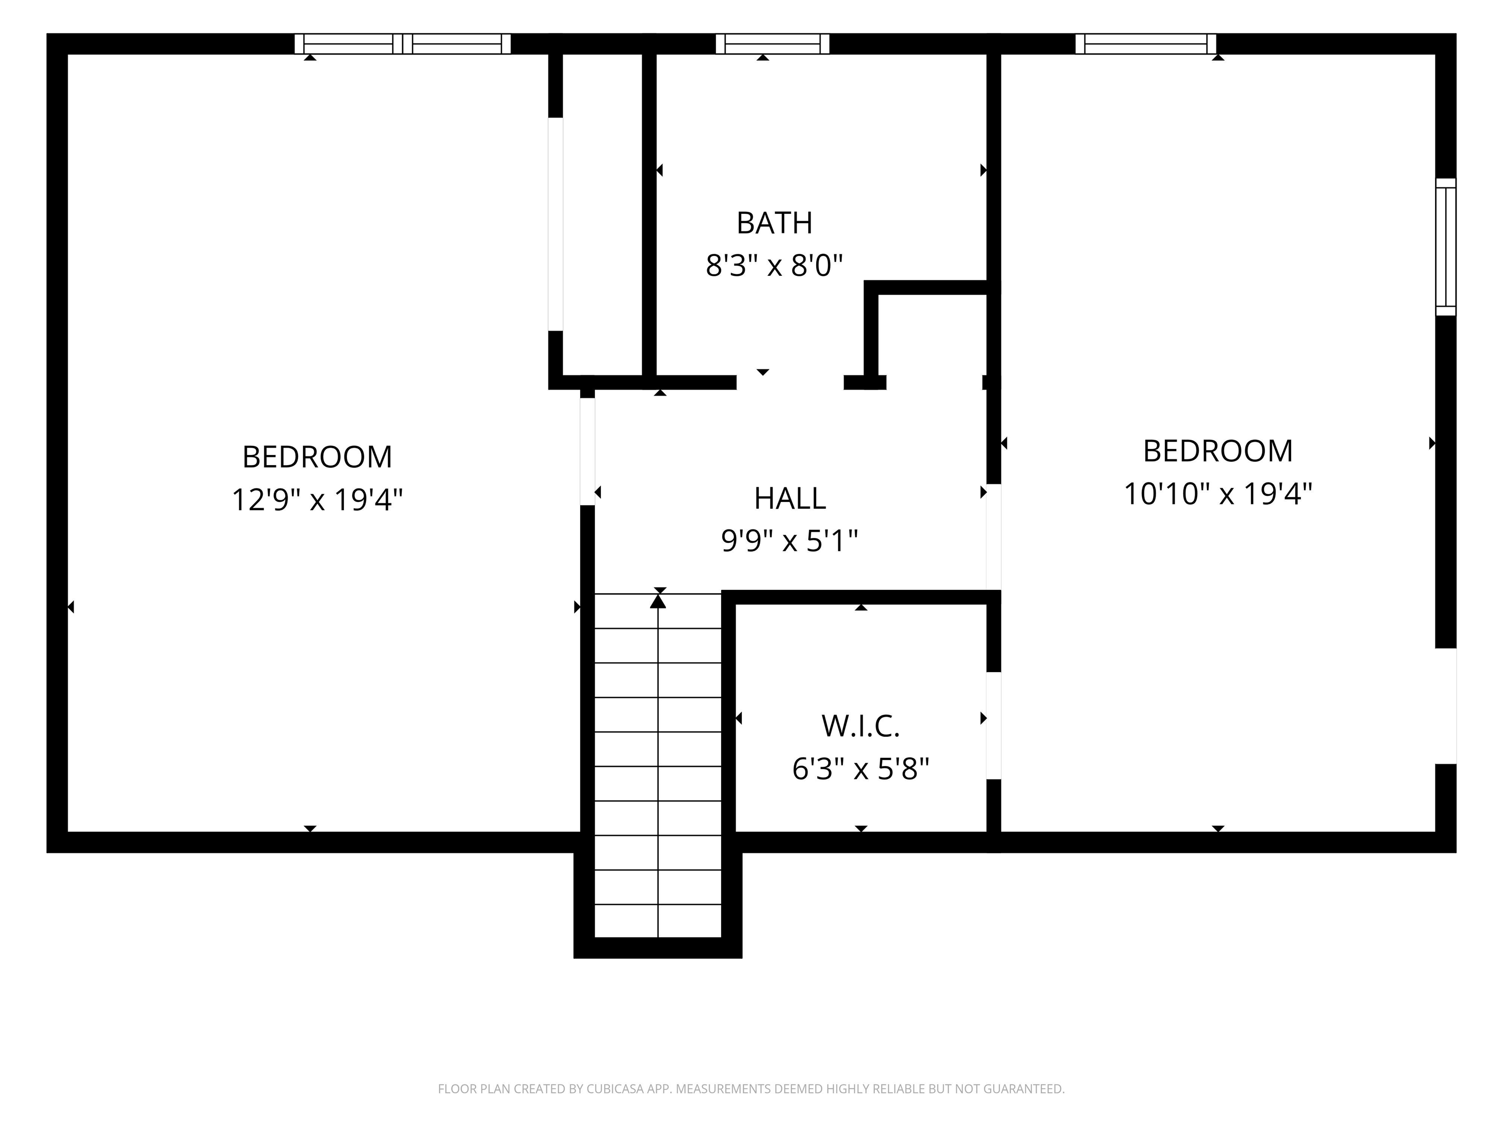
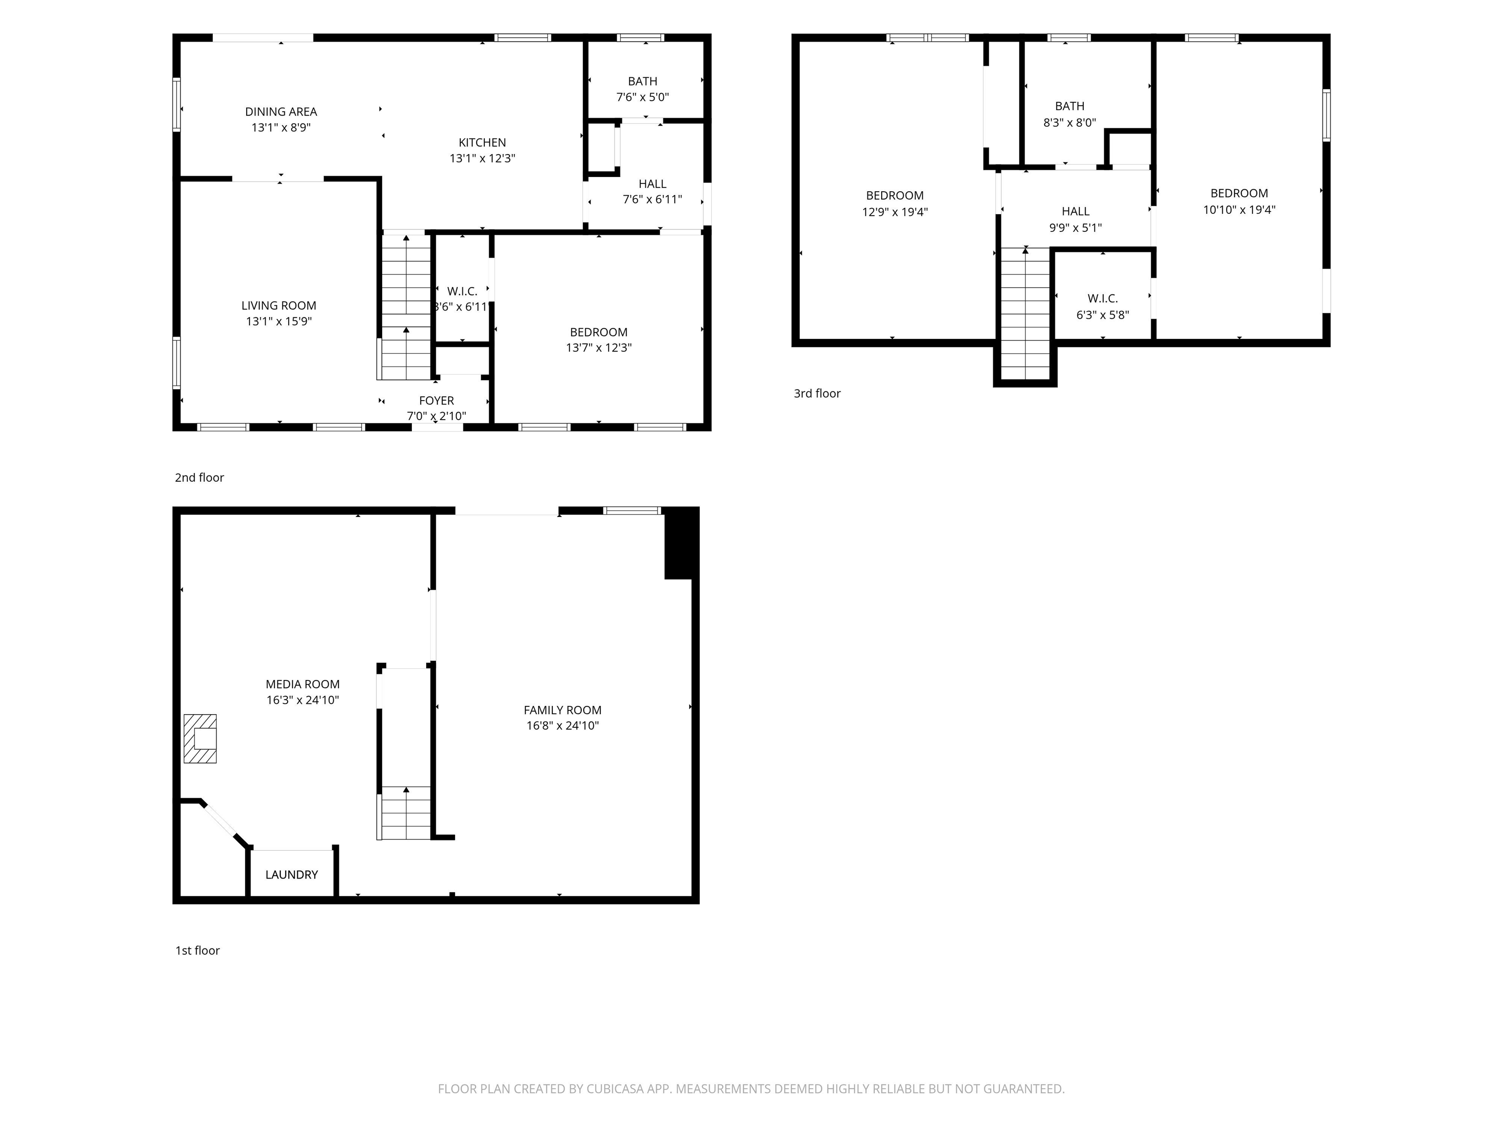
Charm and function come together in this picturesque Cape-style home, beautifully set on several manicured acres and surrounded by inviting outdoor spaces. Vibrant perennial gardens frame the entrance, creating a warm welcome before stepping inside, where rich wide-plank pine flooring adds character throughout the main living areas. Just off the garage entrance, a convenient mudroom with an adjacent full bath leads into the refreshed kitchen, featuring updated countertops and stainless steel appliances. The open dining area flows easily from the kitchen and features a slider to the back deck, where you can relax and take in views of the expansive grounds. A desirable first-floor bedroom adds flexibility for guests, a home office, or convenient main-level living. Upstairs, two additional, extra large bedrooms, each offering plenty of living space for one, to share or for generous storage and easy access to a second full bath. The walkout lower level provides even more living and entertaining space, with a spacious recreation room featuring a custom built-in bar, a dedicated theater room with a large screen and built-in storage, and a separate laundry area. A glass slider opens to a covered outdoor area beneath the deck, extending the entertaining space outside and providing a sheltered spot to enjoy the peaceful surroundings. Outside, the two-car garage provides plenty of room for vehicles and storage, while an additional concrete parking pad offers extra space for vehicles or recreational use. With its spacious acreage, flexible living areas, and inviting indoor and outdoor spaces, this home offers a wonderful blend of classic Cape character and everyday functionality.
Details
| MLS # | 5109084 |
|---|---|
| Listing Type | For Sale |
| Style | House |
| Sub-Type | Resale |
| Status | (10) Active - Active |
| Year | 1993 |
| Days On Site | 26 |
| Listing Provided By | KW Vermont | The Malley Group |
Features
| Bed(s) | 3 |
|---|---|
| Bath(s) | 2 Total |
| Garage | 2 |
| Basement | Y |
| Story(s) | 1 |
| Zoning | Residential |
| Acreage | 14.61 |
Interior
| Rooms Total | 6 |
|---|---|
| Cooling | Central Air |
| Heating | Pellet Stove, Forced Air, Heat Pump |
| Interior Features | Dining Area, Kitchen/Dining |
| Appliances | Dishwasher, Microwave, Refrigerator, Electric Stove |
Exterior
| Exterior Features | Deck |
|---|---|
| Roof | Shingle |
| Construction Materials | Wood Frame, Vinyl Siding |
| Foundation Details | Concrete |
| Lot Features | Country Setting, Pasture, Rural |
| Accessibility Features | 1st Floor 3/4 Bathroom, 1st Floor Bedroom, 1st Floor Hrd Surfce Flr, Bathroom w/Tub |
Parking
| Garage Yes / No | Yes |
|---|---|
| Parking Features | Auto Open, Driveway |
Utilities
| Utilities | Cable at Site |
|---|---|
| Electric | Circuit Breakers |
| Sewer | Shared Septic, Septic Tank |
Taxes
| Tax Annual Amount | 6643.07 |
|---|---|
| Tax Year | 2025 |
Area Information
| State | VT |
|---|---|
| County | Addison |
| City | Monkton |
| Zip Code | 05469 |
| Area | VT Addison |
| Listing VS Median (in 05469) | |
Price: $600,000 low | high Med: $0 On site: 26 low | high Med: | |
Market Activity 05469
Request a showing
Request a showing
_20230518140439.png)
Copyright 2026 PrimeMLS. All rights reserved. This information is deemed reliable, but not guaranteed. The data relating to real estate displayed on this Site comes in part from the IDX Program of PrimeMLS. The information being provided is for consumers’ personal, non-commercial use and may not be used for any purpose other than to identify prospective properties consumers may be interested in purchasing.
Contact
Learn More About This Property

| State | VT |
|---|---|
| County | Addison |
| City | Monkton |
| Zip Code | 05469 |
| Area | VT Addison |
| Listing VS Median (in 05469) | |
Price: $600,000 low | high Med: $0 On site: 26 low | high Med: | |
Copyright 2026 PrimeMLS. All rights reserved. This information is deemed reliable, but not guaranteed. The data relating to real estate displayed on this Site comes in part from the IDX Program of PrimeMLS. The information being provided is for consumers’ personal, non-commercial use and may not be used for any purpose other than to identify prospective properties consumers may be interested in purchasing.
