3790 Head Of The Pond Road,Brighton, VT 05846
Brighton, VT 05846

Description
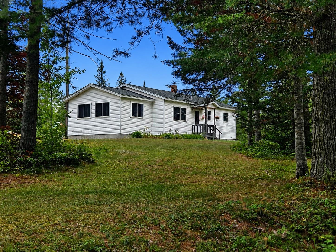
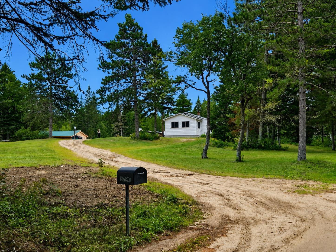
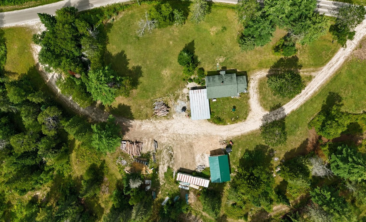
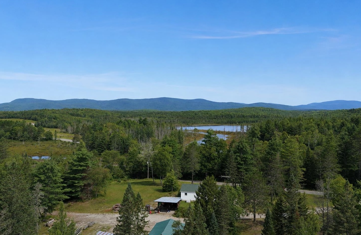
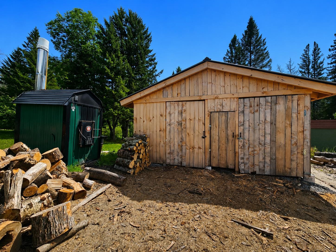
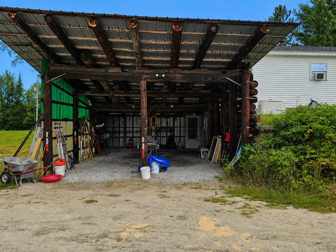
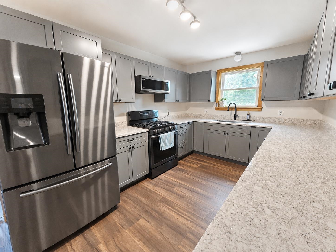
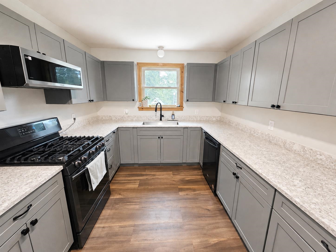
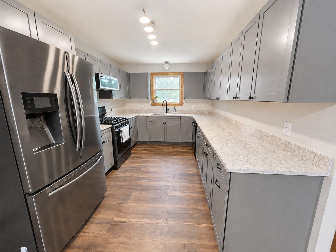
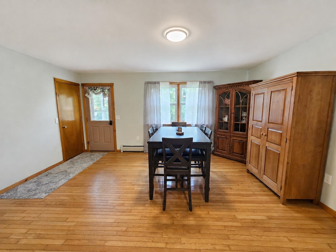
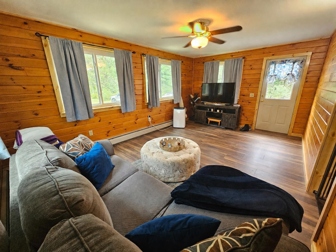
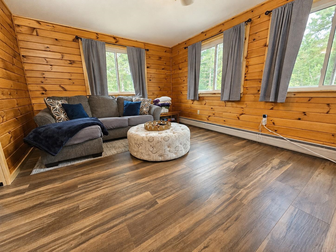
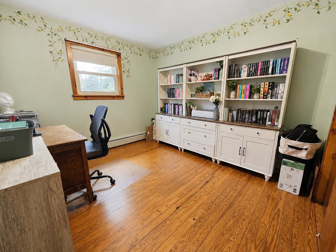
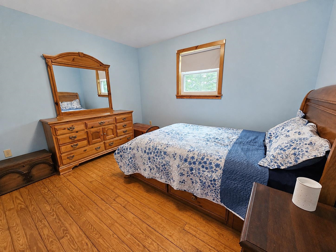
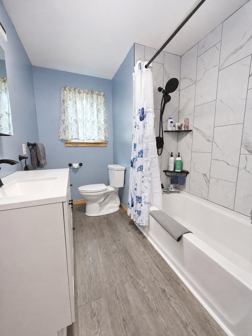
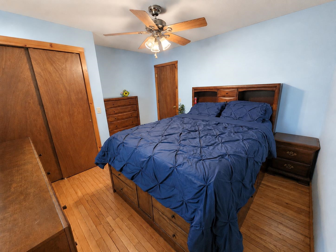
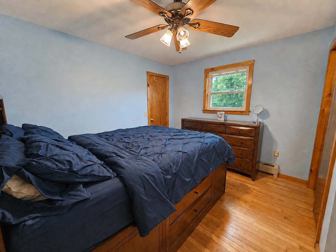
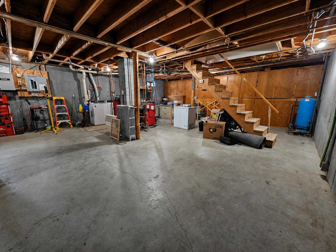
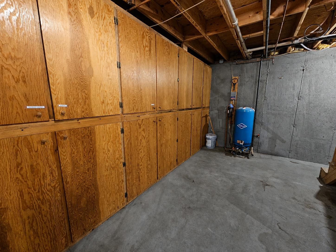
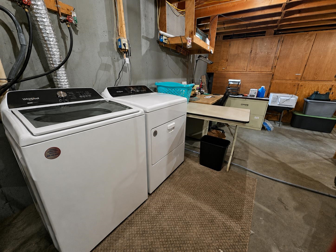
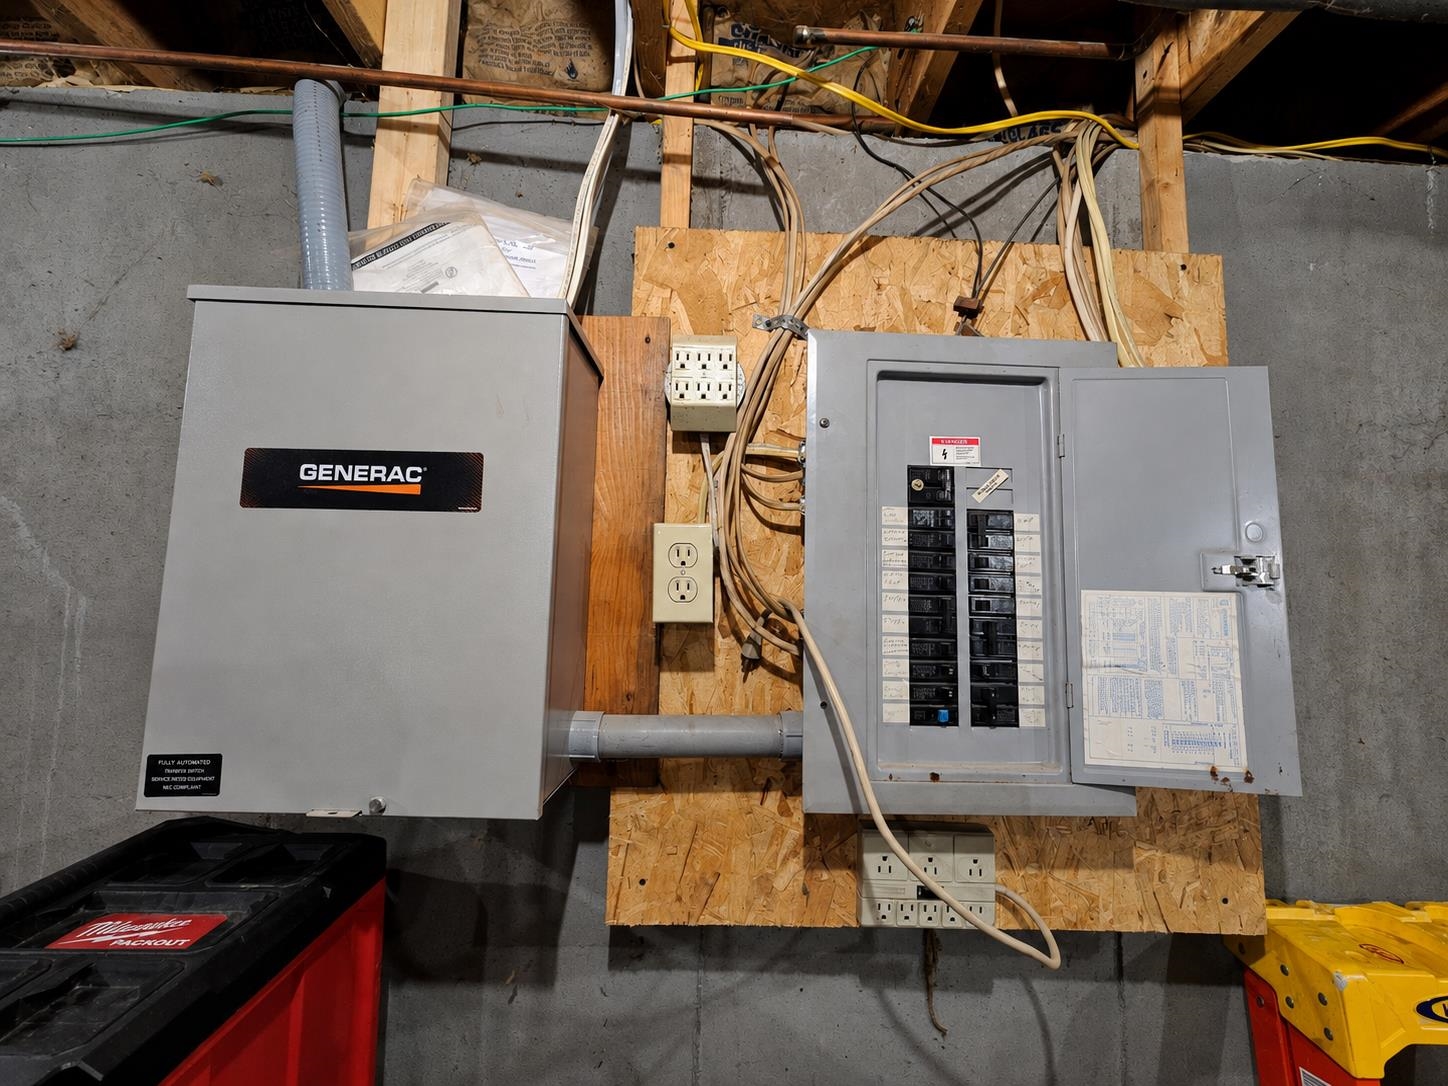
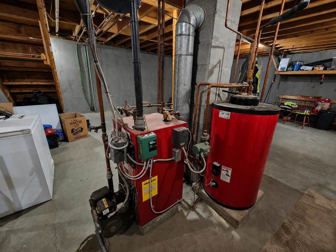
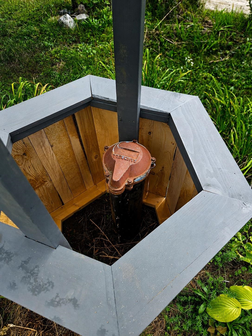
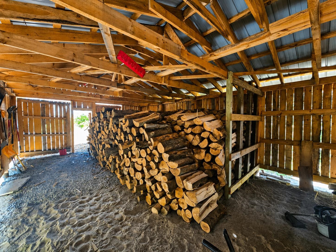
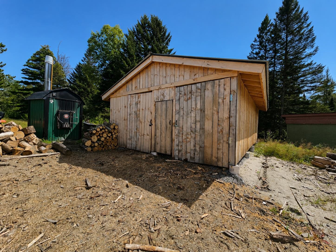
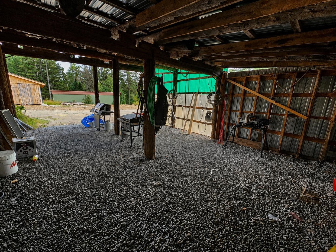
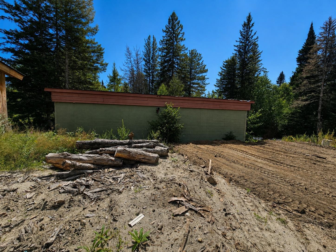
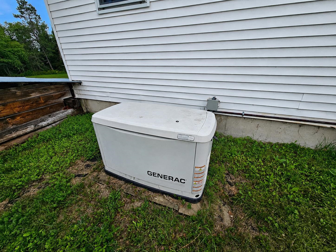
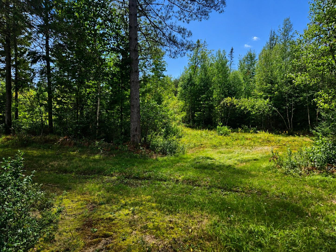
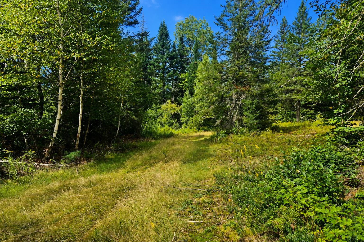
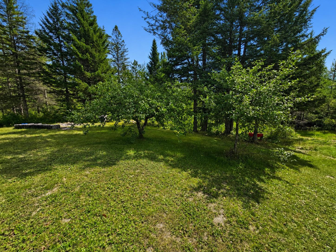
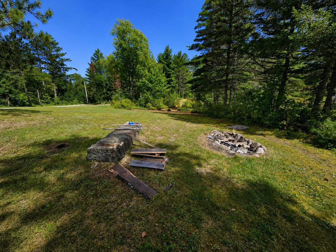
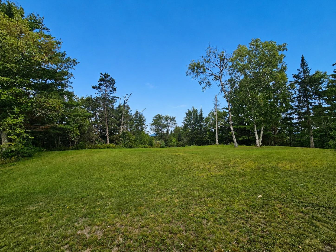
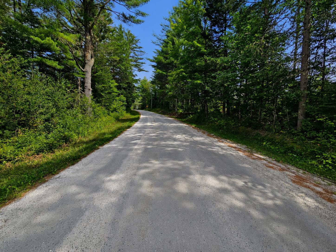
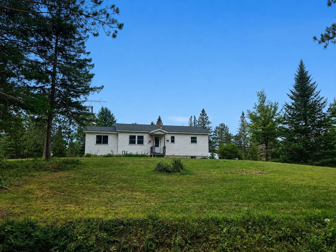
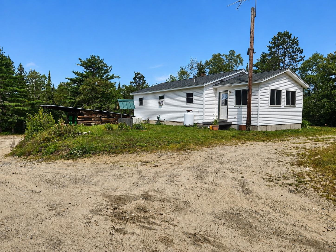
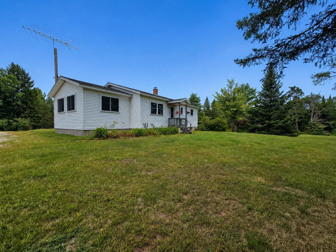
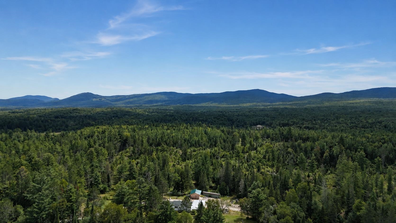
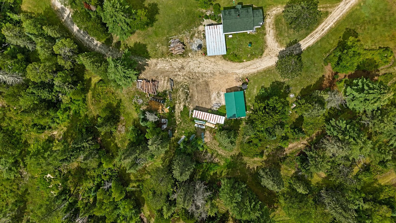
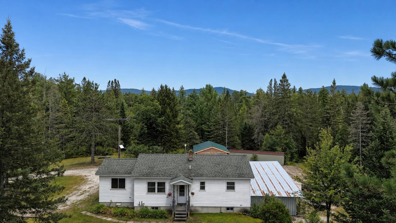
Set on 10.31 peaceful country acres and bordered by more than 160 acres, this property offers privacy without sacrificing reliable cell service or high-speed internet. A wraparound driveway leads to a thoughtfully designed single-level home with two convenient entrances. Inside, the well-appointed kitchen features quart countertops, generous cabinetry, and everything needed for everyday cooking. Natural hardwood flooring carries into the dining area before opening to a spacious living room accented by warm cedar walls. The main level also includes a primary bedroom, two additional bedrooms, and a full bath with a tiled tub. Offering interior and exterior access, the basement provides flexible space for a workshop, home gym, storage, or future finished living area. Additional highlights include 100-amp electrical service, an 11-kW Generac whole-house generator, Smith furnace, private septic system, 20' x 32' woodshed, two-bay carport, and a charming wishing well. Trails wind throughout the land, with direct VASA access and convenient connections to VAST. Located just miles from the Winlock Wildlife Area, outdoor recreation-including hiking, hunting, and fishing on state land-is close at hand. Downtown restaurants, shopping, groceries, and essential services are only minutes away.
Details
| MLS # | 5106696 |
|---|---|
| Listing Type | For Sale |
| Style | House |
| Sub-Type | Resale |
| Status | (31) Under Contract - Active Under Contract |
| Year | 1995 |
| Days On Site | 46 |
| Listing Provided By | Jim Campbell Real Estate | MyKayla Tanguay |
Features
| Bed(s) | 3 |
|---|---|
| Bath(s) | 1 Total |
| Car Port | Yes |
| Basement | Y |
| Story(s) | 1 |
| Zoning | Yes-Brighton |
| Acreage | 10.13 |
Interior
| Rooms Total | 6 |
|---|---|
| Cooling | None |
| Heating | Oil, Alternative Heat Stove, Baseboard, Hot Water, Wood Boiler |
| Interior Features | Ceiling Fan(s), Dining Area, Kitchen/Dining, Laundry Hook-ups, Natural Woodwork, Other, Basement Laundry |
| Appliances | Dishwasher, Dryer, Microwave, Gas Range, Refrigerator, Washer, Water Heater off Boiler, Exhaust Fan |
Exterior
| Exterior Features | Garden, Other, Outbuilding, Covered Porch, Shed, Storage, Window Screens, Double Pane Window(s) |
|---|---|
| Roof | Shingle |
| Construction Materials | Vinyl Siding |
| Foundation Details | Concrete |
| Lot Features | Country Setting, Mountain View, Recreational, Trail/Near Trail, Near Paths, Near Snowmobile Trails, Near Railroad, Near ATV Trail, Near School(s), Private |
| Accessibility Features | 1st Floor Bedroom, 1st Floor Full Bathroom, 1st Floor Hrd Surfce Flr, Bathroom w/Tub, Hard Surface Flooring, One-Level Home |
Parking
| Garage Yes / No | No |
|---|---|
| Parking Features | Driveway, Parking Spaces 1, Parking Spaces 2, Unpaved, Carport |
Utilities
| Utilities | Propane, Other |
|---|---|
| Electric | 100 Amp Service, Circuit Breakers |
| Sewer | 1000 Gallon, Concrete, Leach Field, Private |
Taxes
| Tax Annual Amount | 3753.54 |
|---|---|
| Tax Year | 2026 |
Area Information
| State | VT |
|---|---|
| County | Essex |
| City | Brighton |
| Zip Code | 05846 |
| Area | VT Essex |
| School District | Orleans Essex North |
| Elementary School | Brighton Elementary |
| High School | NorthCntyU |
| Listing VS Median (in 05846) | |
Price: $329,000 low | high Med: $0 On site: 46 low | high Med: | |
Market Activity 05846
Request a showing
Request a showing
_20230518140439.png)
Copyright 2026 PrimeMLS. All rights reserved. This information is deemed reliable, but not guaranteed. The data relating to real estate displayed on this Site comes in part from the IDX Program of PrimeMLS. The information being provided is for consumers’ personal, non-commercial use and may not be used for any purpose other than to identify prospective properties consumers may be interested in purchasing.
Contact
Learn More About This Property

| State | VT |
|---|---|
| County | Essex |
| City | Brighton |
| Zip Code | 05846 |
| Area | VT Essex |
| School District | Orleans Essex North |
| Elementary School | Brighton Elementary |
| High School | NorthCntyU |
| Listing VS Median (in 05846) | |
Price: $329,000 low | high Med: $0 On site: 46 low | high Med: | |
Copyright 2026 PrimeMLS. All rights reserved. This information is deemed reliable, but not guaranteed. The data relating to real estate displayed on this Site comes in part from the IDX Program of PrimeMLS. The information being provided is for consumers’ personal, non-commercial use and may not be used for any purpose other than to identify prospective properties consumers may be interested in purchasing.
