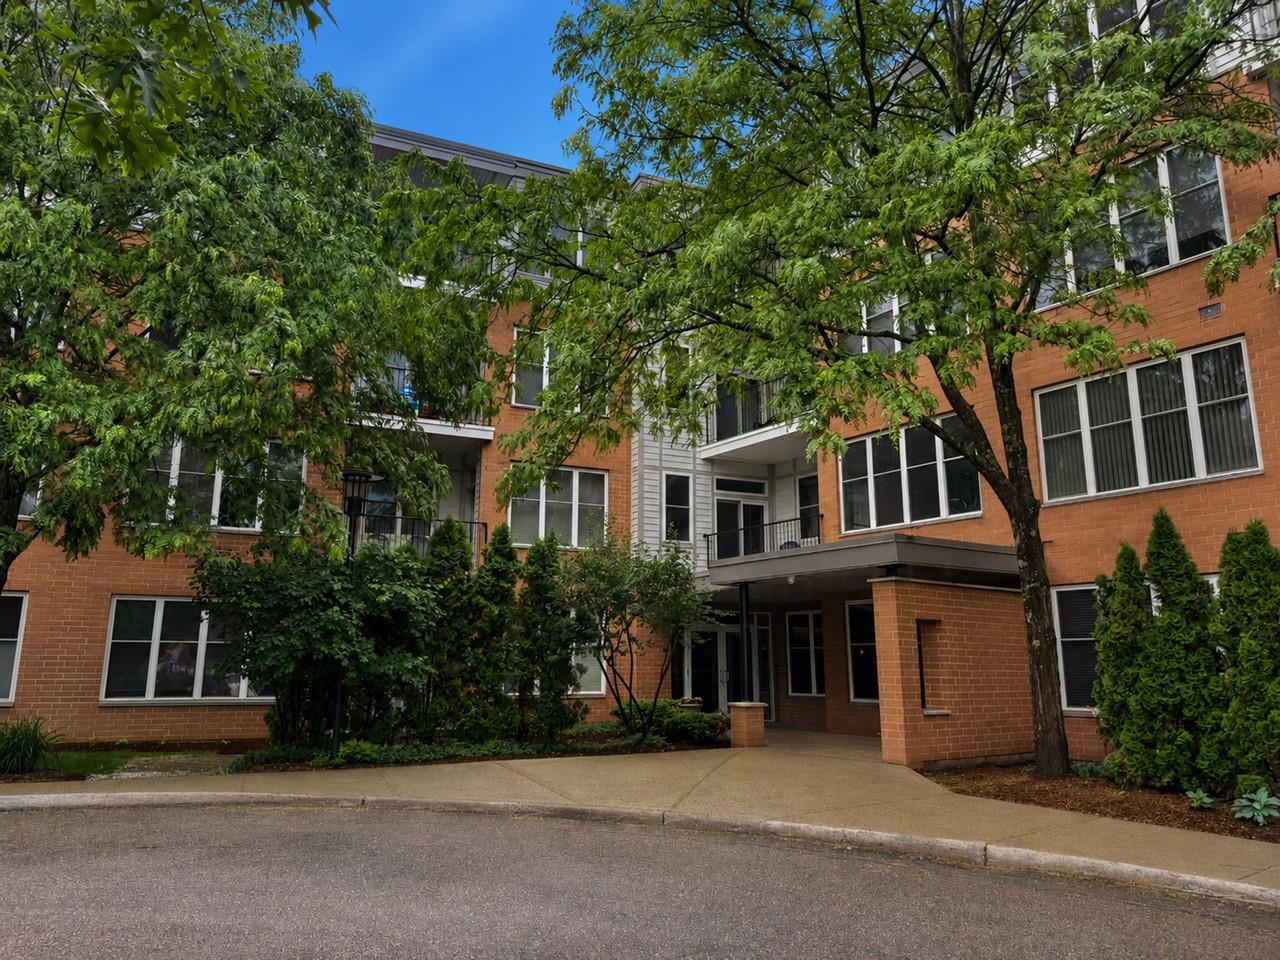
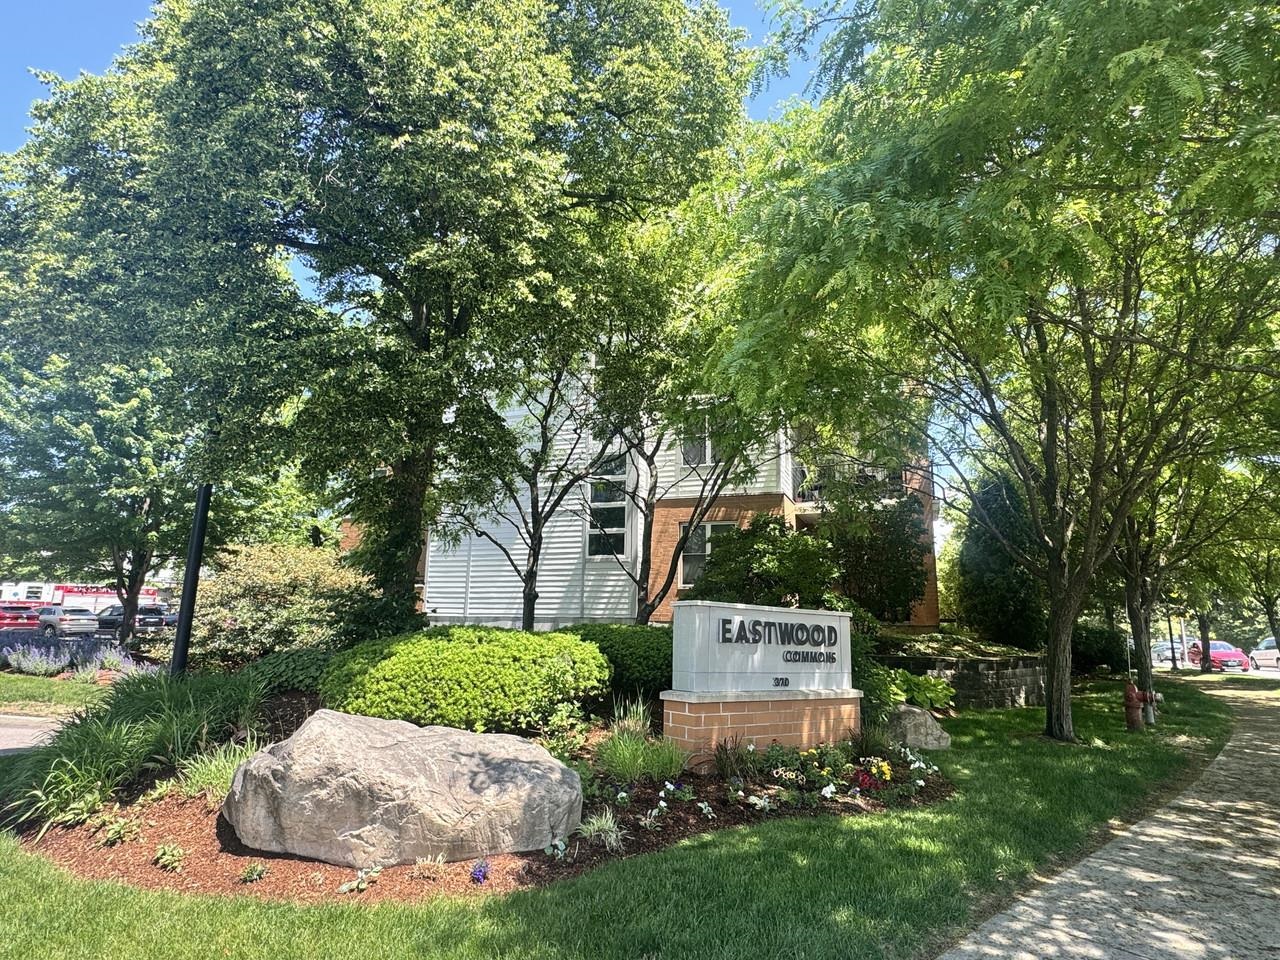
370 Farrell Street,South Burlington, VT 05403
South Burlington, VT 05403





Description
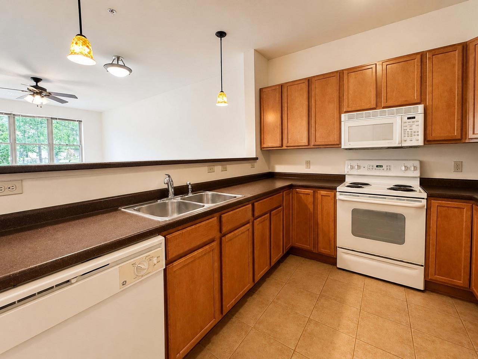
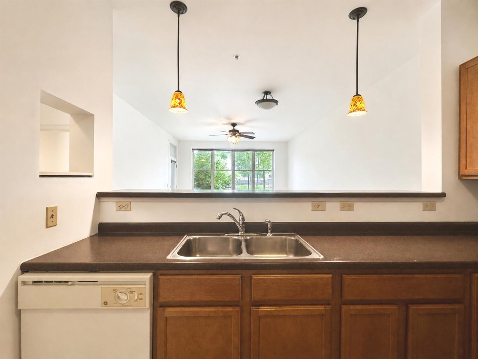
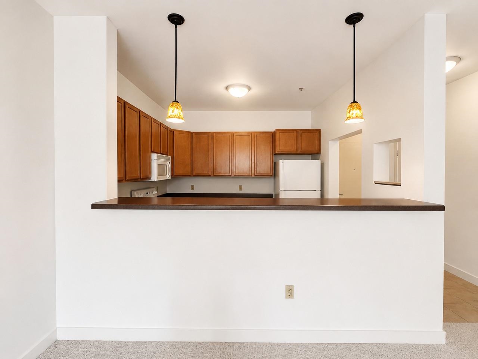
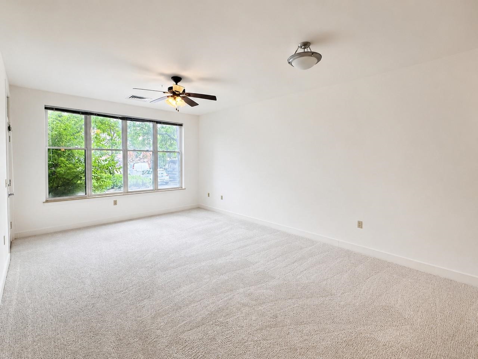
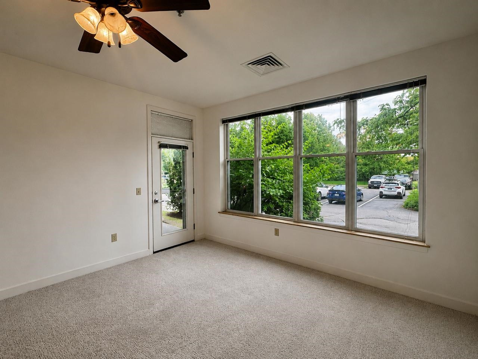
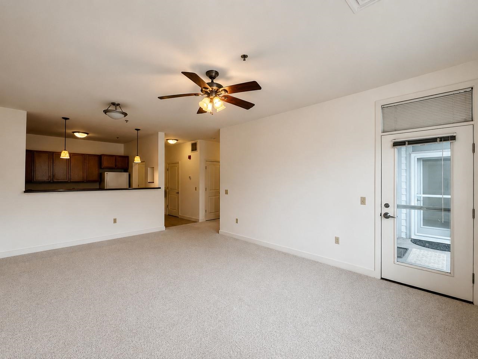
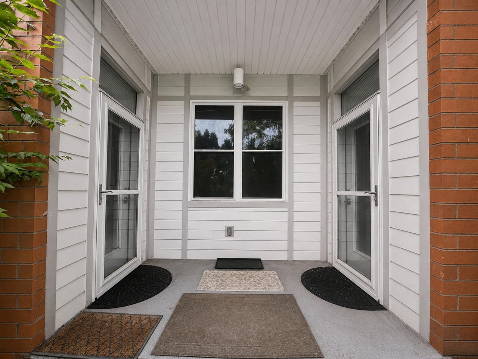
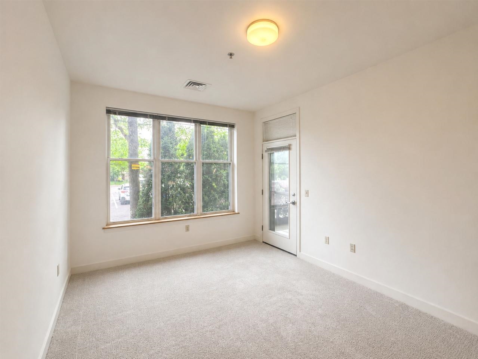
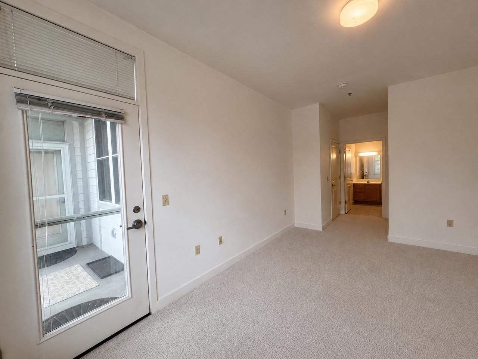
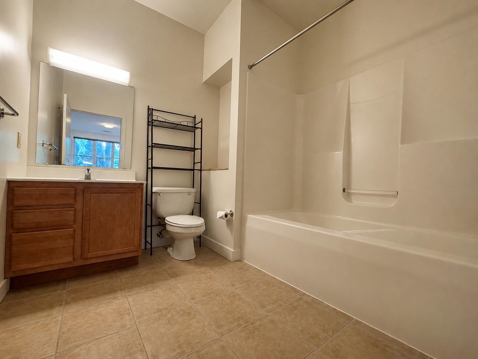
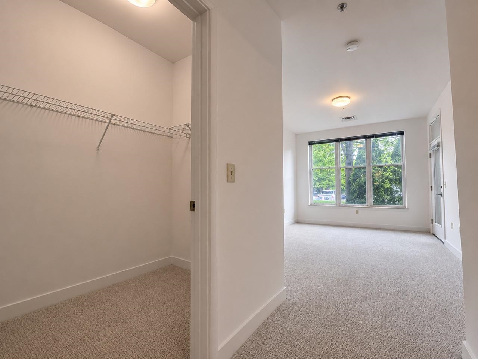
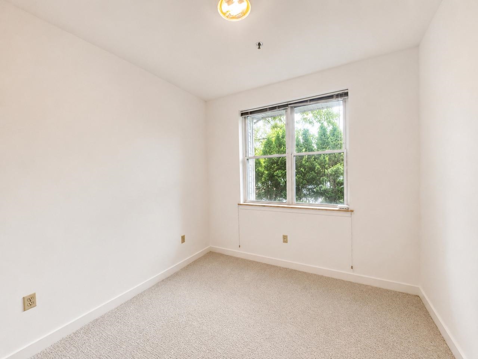
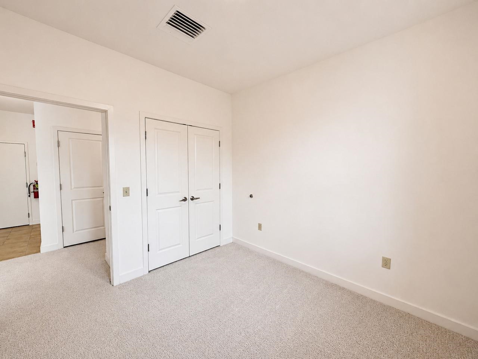
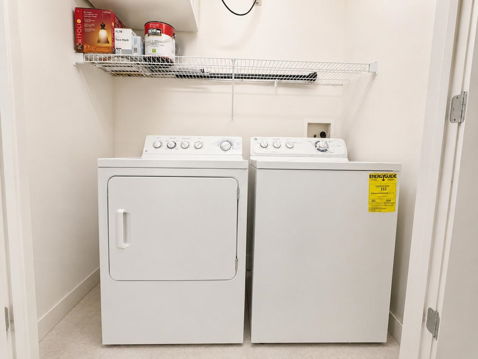
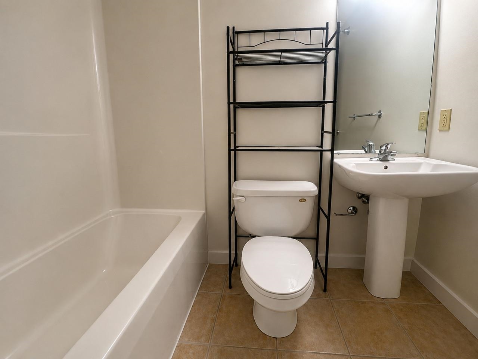
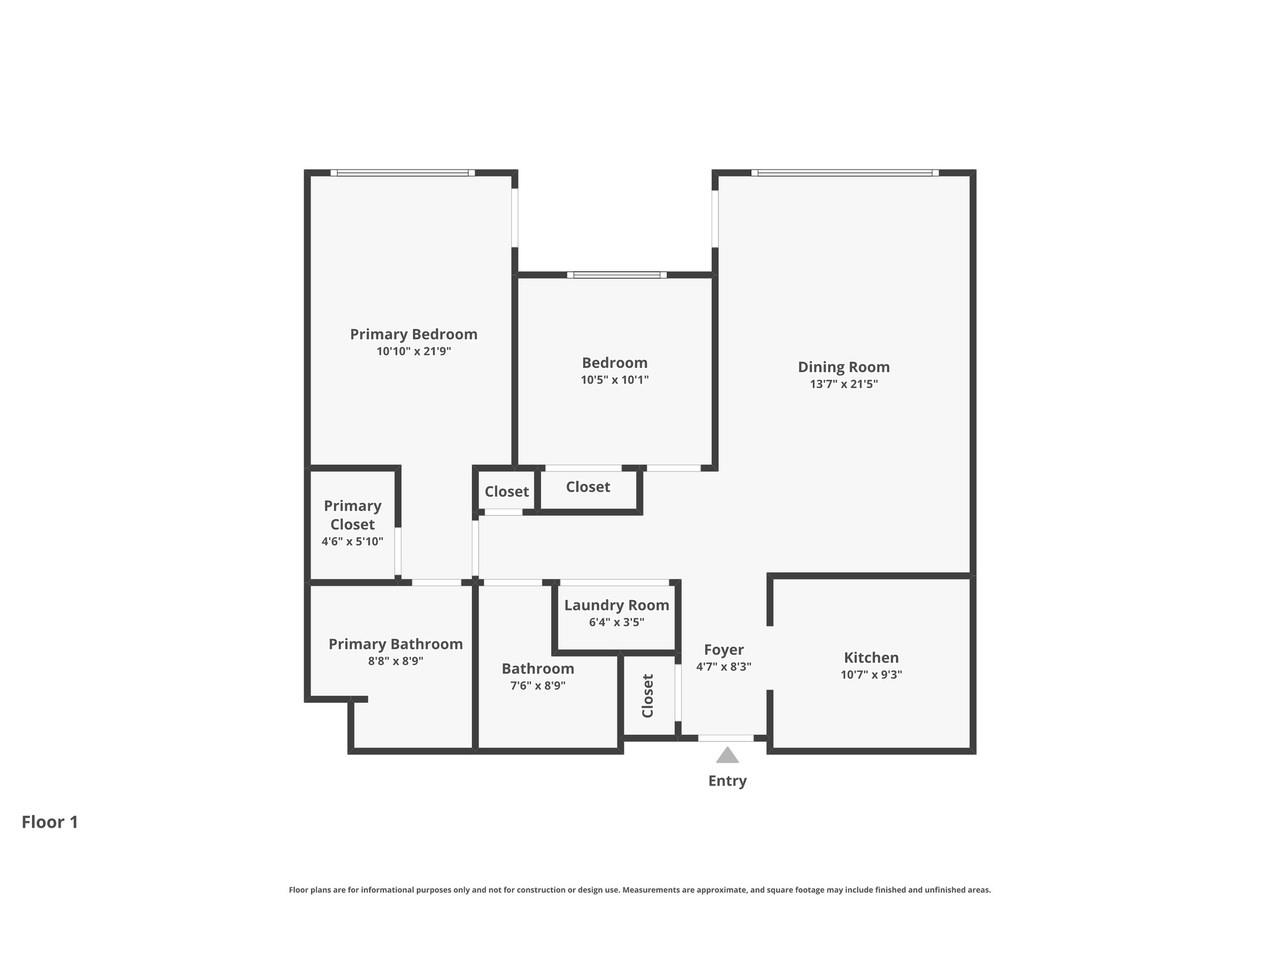
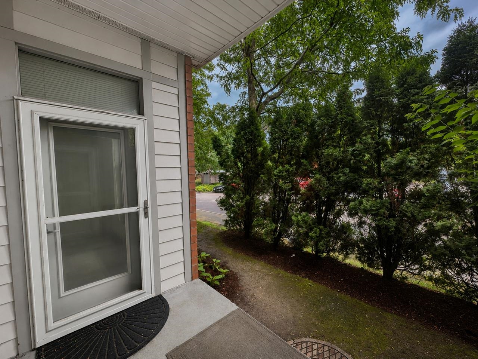
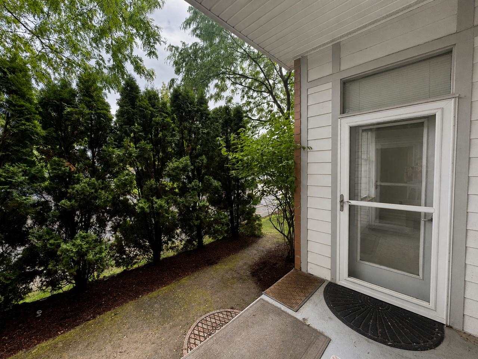
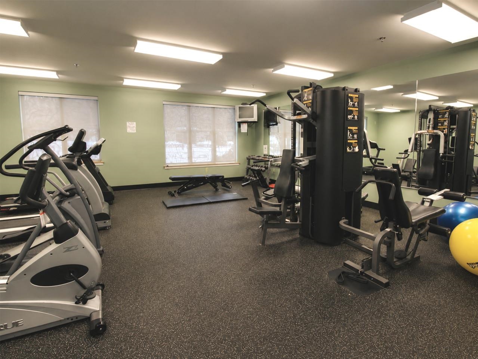
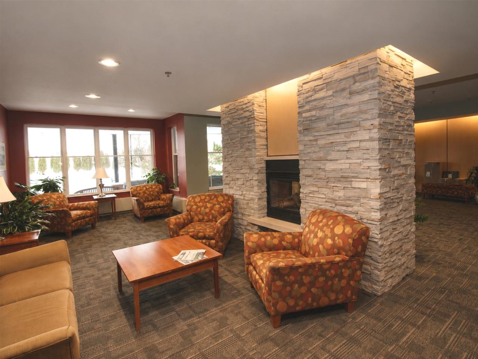
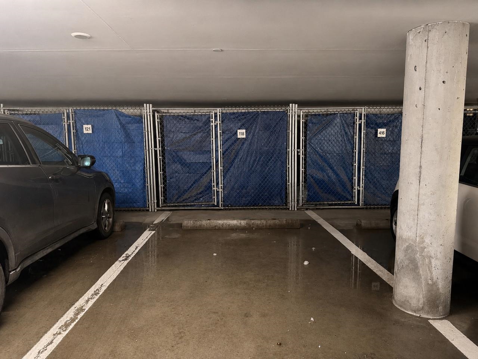
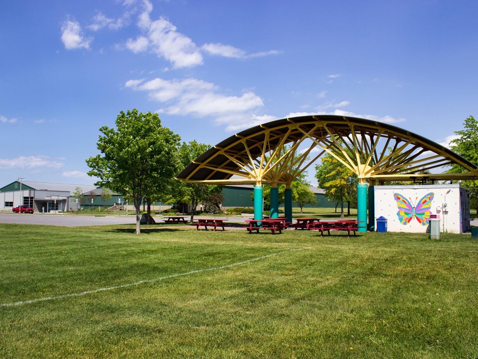
Enjoy easy living in this bright and inviting, first-floor, 2-bedroom, 2-full-bath condo at Eastwood Commons, a well-maintained community featuring a secure entrance, elevator access, underground parking, exercise room, and more. Unit 118 offers new carpeting, fresh paint, soaring ceilings, and an open-concept floor plan filled with natural light, making it perfect for both everyday living and entertaining. The spacious kitchen overlooks an expansive dining and living area with oversized windows and a glass door leading to a covered patio. The generous primary suite features a walk-in closet, a private full bath, and direct access to the patio, while the second bedroom provides flexible space for guests, a home office, or hobbies. Additional conveniences include a full guest bathroom and a laundry closet with washer and dryer. The HOA fee covers heat, central air, water, sewer, trash removal, plus pets are allowed! Ideally located near grocery stores, restaurants, the bike path, and public transportation, with parks, beaches, and downtown Burlington just minutes away, this South Burlington condo presents an excellent opportunity for both owner-occupants and investors.
Details
| MLS # | 5094528 |
|---|---|
| Listing Type | For Sale |
| Style | Condominium |
| HOA Dues | $635 |
| Sub-Type | Resale |
| Status | (30) Under Contract - Pending |
| Year | 2005 |
| Days On Site | 69 |
| Listing Provided By | Coldwell Banker Hickok and Boardman | The Steve Audette Team |
Features
| Bed(s) | 2 |
|---|---|
| Bath(s) | 2 Total |
| Garage | 1 |
| Story(s) | 1 |
| Zoning | Residential |
Interior
| Rooms Total | 5 |
|---|---|
| Cooling | Central Air |
| Heating | Hot Air |
| Interior Features | Bar, Blinds, Laundry Hook-ups, Living/Dining, Primary BR w/ BA, Indoor Storage, Walk-In Closet(s), Common Heating/Cooling |
| Appliances | Dishwasher, Microwave, Electric Range, Refrigerator |
Exterior
| Exterior Features | Porch |
|---|---|
| Roof | Flat |
| Construction Materials | Wood Frame, Brick |
| Foundation Details | Concrete |
| Lot Features | Condo Development, Landscaped, Sidewalks, Near Paths, Near Shopping, Near Public Transit |
| Accessibility Features | 1st Floor Bedroom, 1st Floor Full Bathroom, One-Level Home, 1st Floor Laundry |
Parking
| Garage Yes / No | Yes |
|---|---|
| Parking Features | Direct Access, Garage, Parking Spaces 1, Covered, Attached |
Utilities
| Utilities | Cable Available |
|---|---|
| Electric | Circuit Breakers |
| Sewer | Public Sewer |
Taxes
| Tax Annual Amount | 5284.77 |
|---|---|
| Tax Year | 2026 |
| Tax Year Notes | 2026-2027 |
Area Information
| State | VT |
|---|---|
| County | Chittenden |
| City | South Burlington |
| Zip Code | 05403 |
| Area | VT Chittenden |
| Elementary School | Orchard Elementary School |
| High School | South Burlington High School |
| Listing VS Median (in 05403) | |
Price: $339,000 low | high Med: $0 On site: 69 low | high Med: | |
Market Activity 05403
Request a showing
Request a showing
_20230518140439.png)
Copyright 2026 PrimeMLS. All rights reserved. This information is deemed reliable, but not guaranteed. The data relating to real estate displayed on this Site comes in part from the IDX Program of PrimeMLS. The information being provided is for consumers’ personal, non-commercial use and may not be used for any purpose other than to identify prospective properties consumers may be interested in purchasing.
Contact
Learn More About This Property

| State | VT |
|---|---|
| County | Chittenden |
| City | South Burlington |
| Zip Code | 05403 |
| Area | VT Chittenden |
| Elementary School | Orchard Elementary School |
| High School | South Burlington High School |
| Listing VS Median (in 05403) | |
Price: $339,000 low | high Med: $0 On site: 69 low | high Med: | |


Copyright 2026 PrimeMLS. All rights reserved. This information is deemed reliable, but not guaranteed. The data relating to real estate displayed on this Site comes in part from the IDX Program of PrimeMLS. The information being provided is for consumers’ personal, non-commercial use and may not be used for any purpose other than to identify prospective properties consumers may be interested in purchasing.
