333 Childrens Camp Road,Stockbridge, VT 05772
Stockbridge, VT 05772

Description
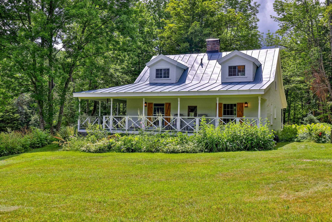
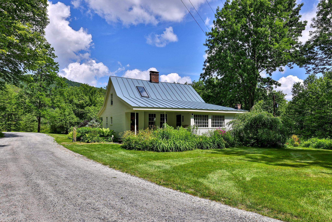
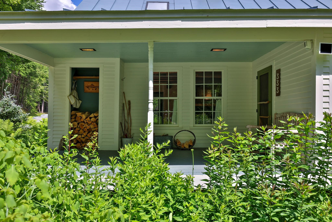
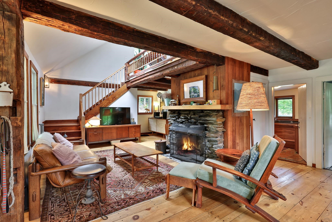
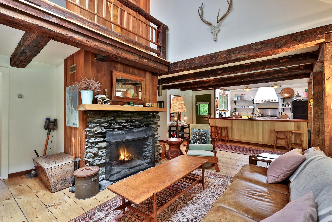
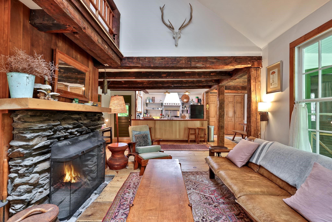
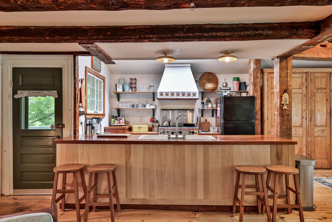
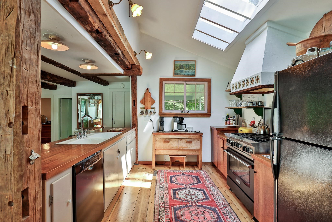
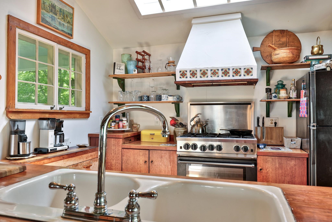
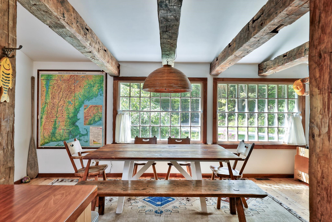
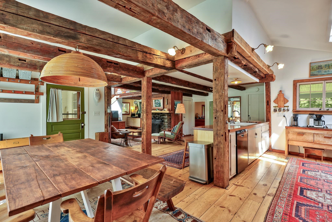
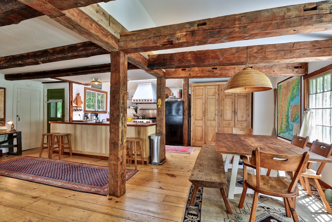
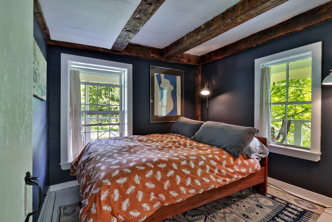
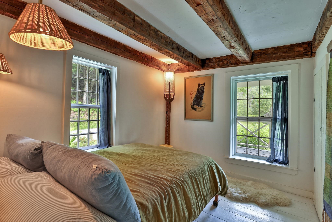
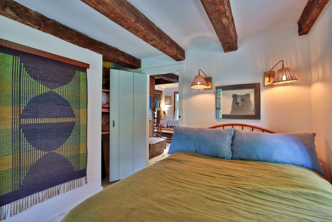
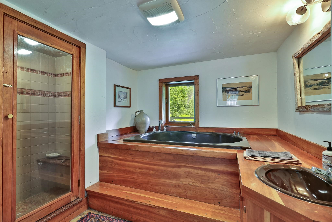
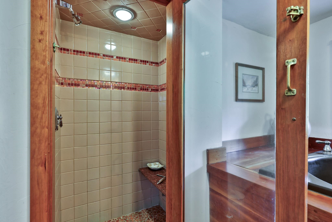
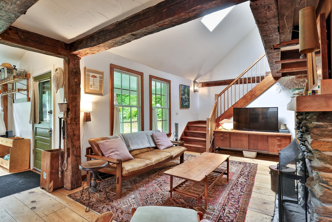
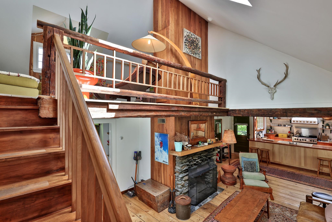
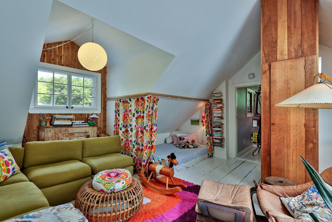
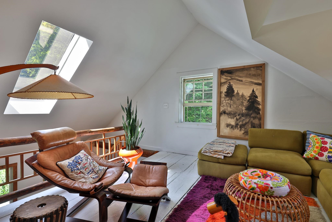
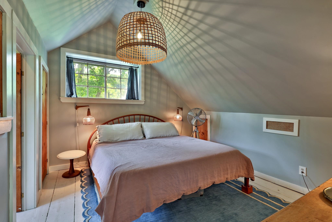
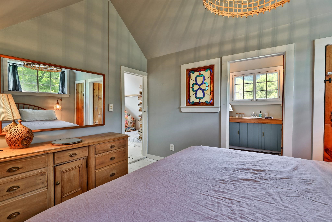
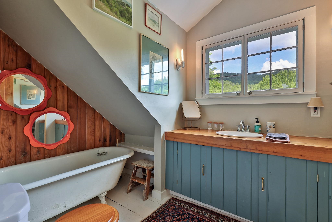
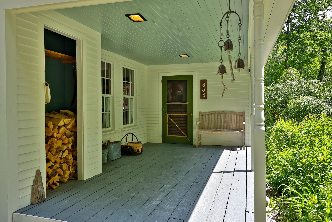
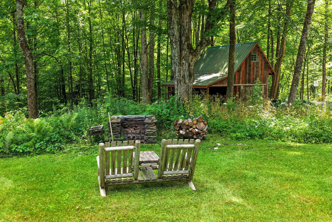
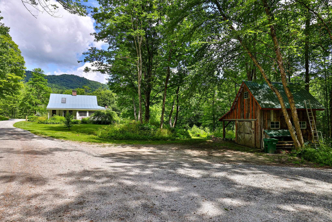
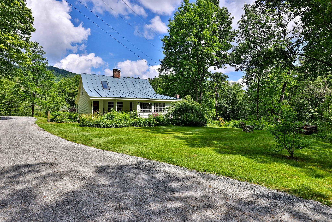
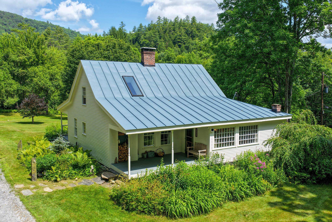
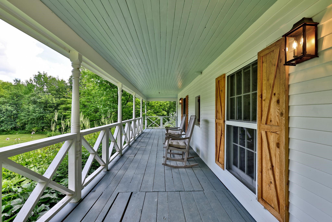
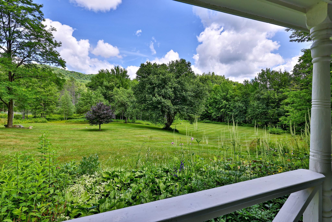
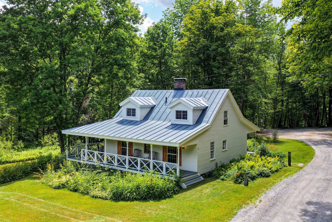
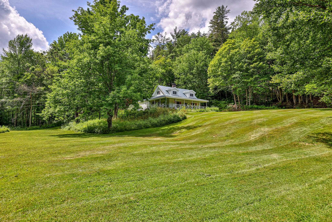
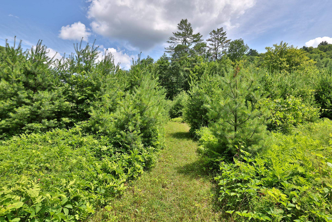
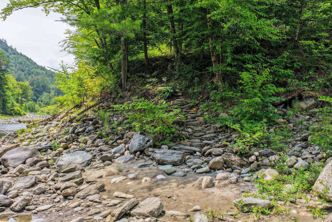
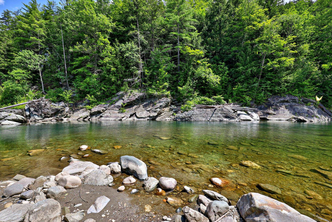
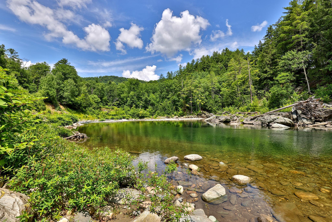
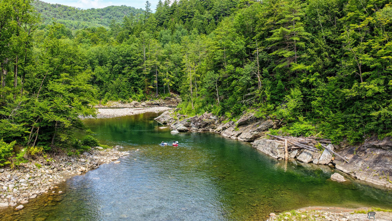
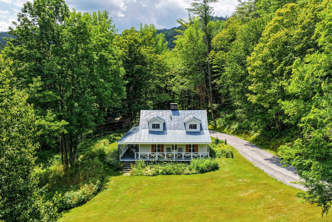
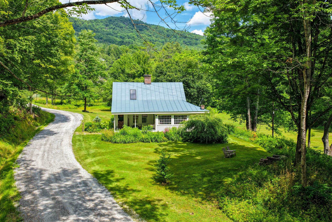
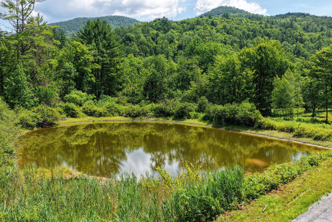
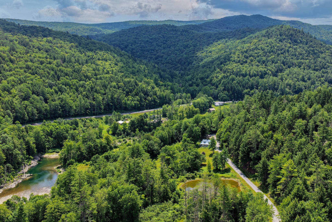
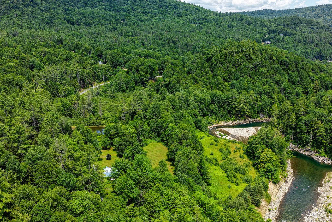
Charming timber frame cottage on 15 private acres with nearly 500 feet of frontage along the pristine White River, where world-class fly fishing, crystal-clear swimming holes, and the soothing sounds of flowing water create an unforgettable Vermont retreat. Rich in authentic character, this extraordinary home showcases hand-hewn posts and beams, beautifully refinished wide pine floors, vaulted ceilings, and a welcoming living room anchored by a traditional fieldstone fireplace. Cozy bedrooms and gently uneven floors aren't imperfections - they're reminders of a time when homes were built by hand and meant to last. The spacious country kitchen blends timeless charm with modern convenience, featuring a large breakfast bar, farmhouse sink, six-burner gas range beneath a handcrafted stucco and tile hood, and contemporary skylights. A whimsical loft overlooks the living room, while the primary suite offers vaulted ceilings, woodland views, and a classic clawfoot soaking tub. Outside, enjoy a wraparound porch, perennial gardens, open lawns, a private spring-fed pond, wooded trails, an outdoor stone fireplace, and a small barn for recreational gear. Fish, swim, tube, hike, bike, or snowshoe directly from your own property. Rarely does a home so perfectly capture the spirit of Vermont, where history, privacy, and outdoor adventure come together in one remarkable setting. Offer deadline 8/18/26.
Details
| MLS # | 5103851 |
|---|---|
| Listing Type | For Sale |
| Style | House |
| Sub-Type | Resale |
| Status | (31) Under Contract - Active Under Contract |
| Year | 1860 |
| Days On Site | 65 |
| Listing Provided By | Killington Pico Realty | Kyle Kershner |
Features
| Bed(s) | 3 |
|---|---|
| Bath(s) | 2 Total |
| Basement | Y |
| Story(s) | 1 |
| Zoning | Residential |
| Acreage | 15.10 |
| Water Front | Yes |
Interior
| Rooms Total | 7 |
|---|---|
| Cooling | None |
| Heating | Forced Air, Hot Air |
| Interior Features | Dining Area, 1 Fireplace, Hearth, Primary BR w/ BA, Natural Woodwork, Vaulted Ceiling(s) |
| Appliances | Dishwasher, Dryer, Gas Range, Refrigerator, Washer, Oil Water Heater |
Exterior
| Exterior Features | Outbuilding, Covered Porch |
|---|---|
| Roof | Standing Seam |
| Construction Materials | Wood Frame, Clapboard |
| Foundation Details | Brick/Mortar, Fieldstone, Other |
| Lot Features | Landscaped, Level, Wooded, Near Shopping, Near Skiing, Near Snowmobile Trails, Rural, Near School(s) |
Parking
| Garage Yes / No | No |
|---|---|
| Parking Features | Driveway |
Utilities
| Utilities | Propane |
|---|---|
| Electric | Circuit Breakers |
| Sewer | Private Sewer, Septic Tank |
Taxes
| Tax Annual Amount | 8500.05 |
|---|---|
| Tax Year | 2026 |
Area Information
| State | VT |
|---|---|
| County | Windsor |
| City | Stockbridge |
| Zip Code | 05772 |
| Area | VT Windsor |
| Elementary School | Stockbridge Central School |
| High School | Choice |
| Listing VS Median (in 05772) | |
Price: $649,000 low | high Med: $0 On site: 65 low | high Med: | |
Market Activity 05772
Request a showing
Request a showing
_20230518140439.png)
Copyright 2026 PrimeMLS. All rights reserved. This information is deemed reliable, but not guaranteed. The data relating to real estate displayed on this Site comes in part from the IDX Program of PrimeMLS. The information being provided is for consumers’ personal, non-commercial use and may not be used for any purpose other than to identify prospective properties consumers may be interested in purchasing.
Contact
Learn More About This Property

| State | VT |
|---|---|
| County | Windsor |
| City | Stockbridge |
| Zip Code | 05772 |
| Area | VT Windsor |
| Elementary School | Stockbridge Central School |
| High School | Choice |
| Listing VS Median (in 05772) | |
Price: $649,000 low | high Med: $0 On site: 65 low | high Med: | |
Copyright 2026 PrimeMLS. All rights reserved. This information is deemed reliable, but not guaranteed. The data relating to real estate displayed on this Site comes in part from the IDX Program of PrimeMLS. The information being provided is for consumers’ personal, non-commercial use and may not be used for any purpose other than to identify prospective properties consumers may be interested in purchasing.
