 Price Reduced Listing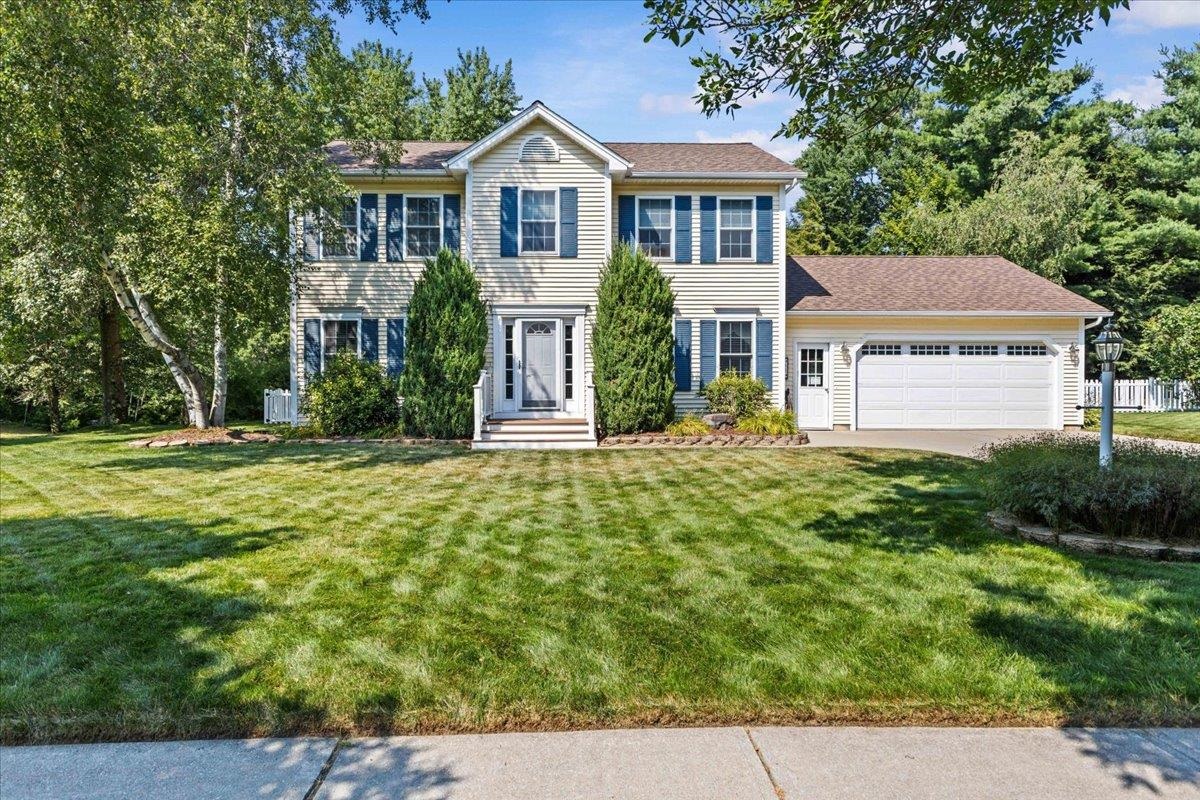

Description
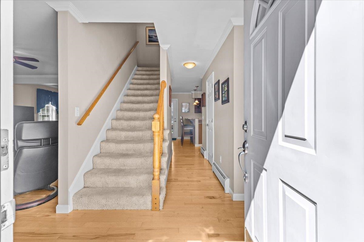
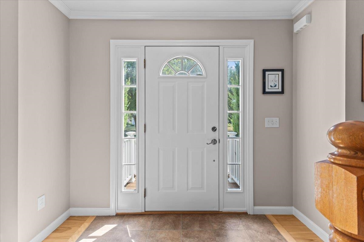
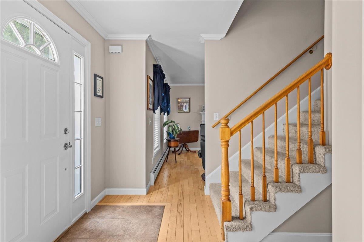
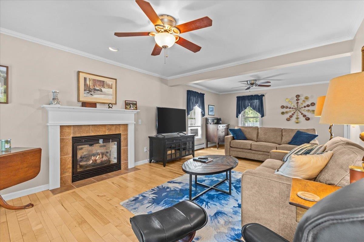
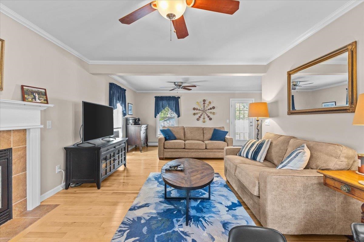
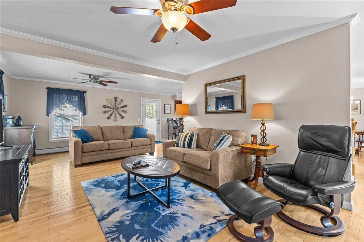
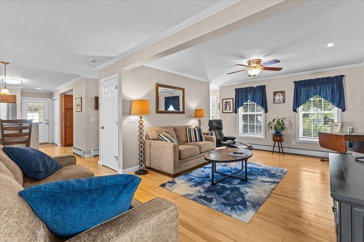
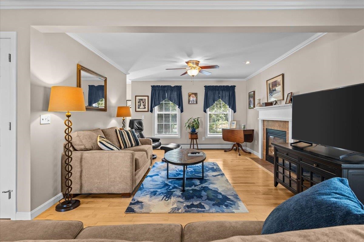
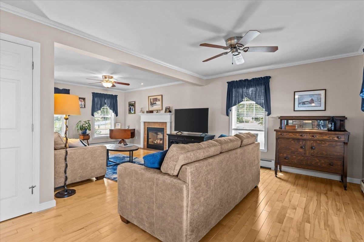
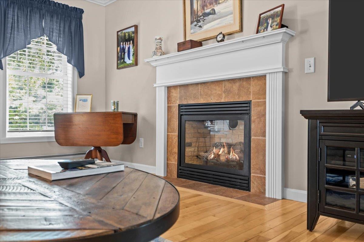
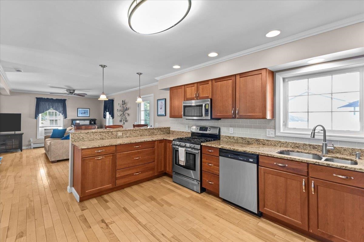
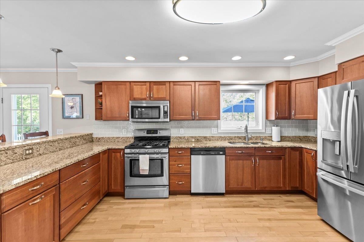
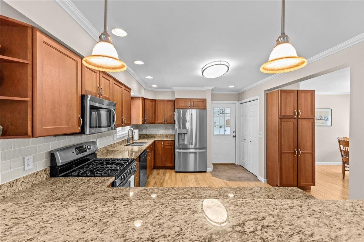
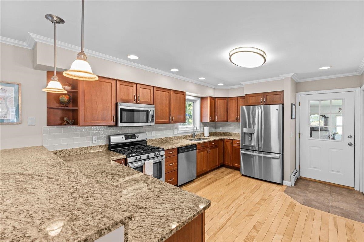
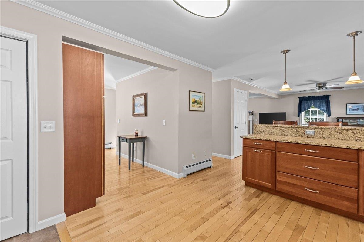
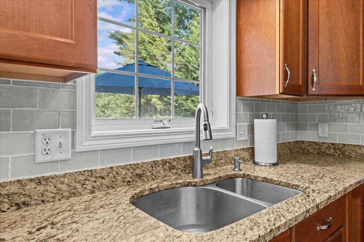
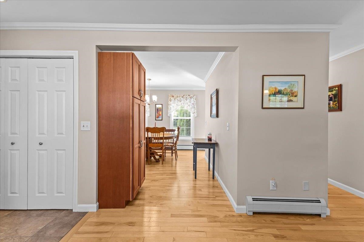
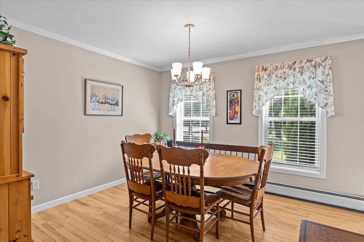
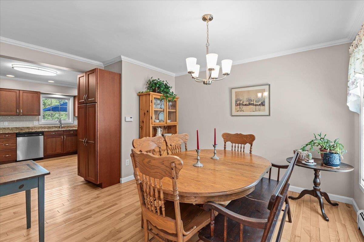
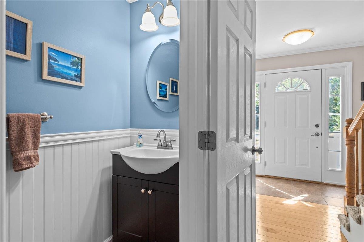
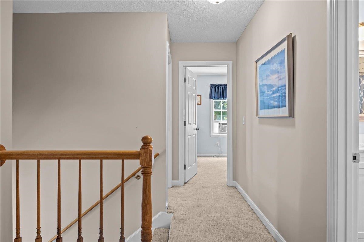
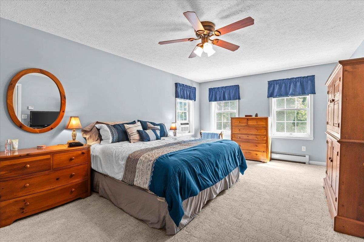
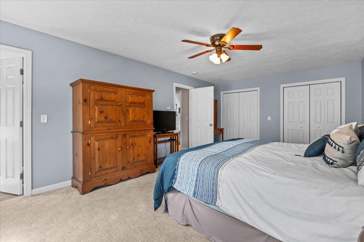
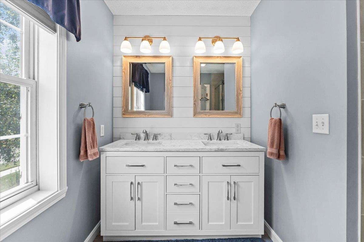
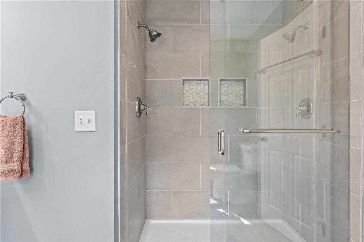
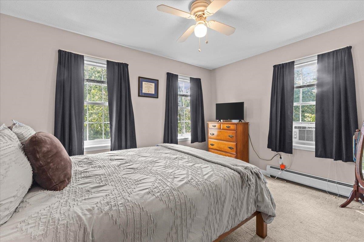
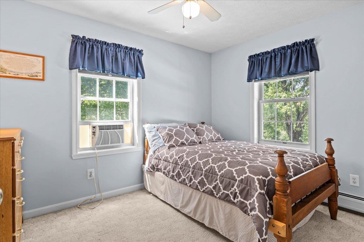
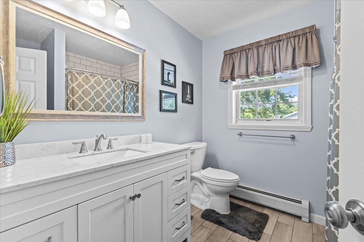
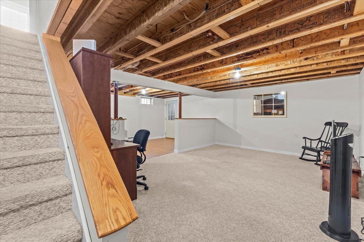
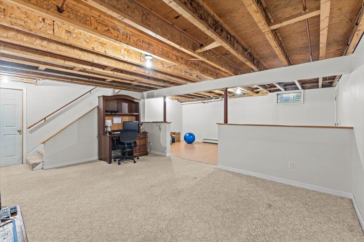
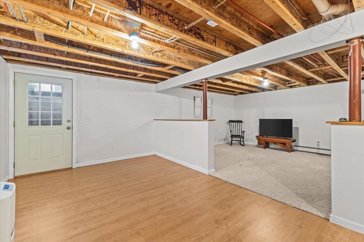
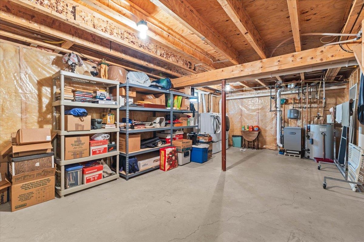
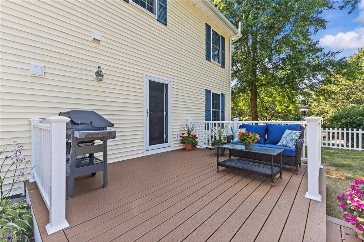
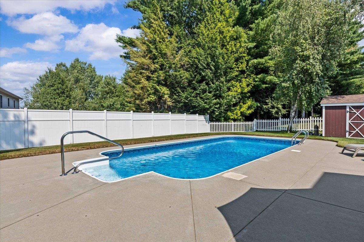
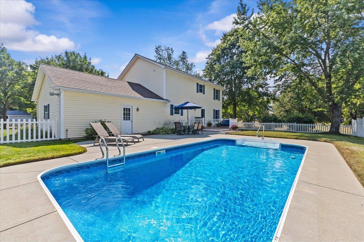
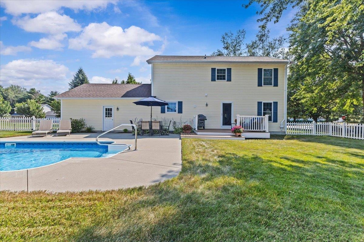
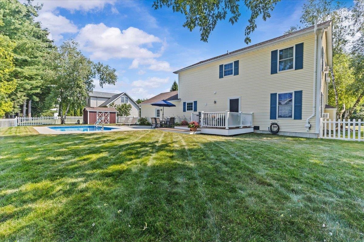
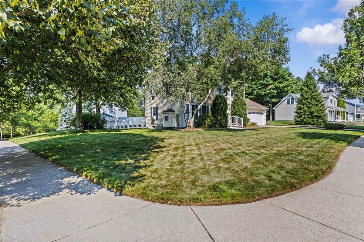
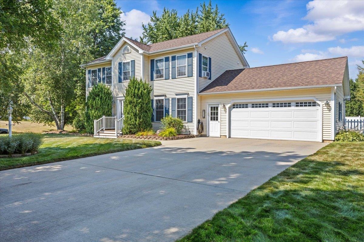
Welcome to 33 Stacy Street, a well-maintained Colonial in an established Milton neighborhood with inviting interiors and a backyard made for summer enjoyment. A bright foyer opens to a flowing main level with hardwood floors, neutral finishes and ample natural light. The spacious living room is centered around a gas fireplace with a classic mantel, creating a warm setting for daily life or entertaining. Just beyond, the open kitchen offers abundant cherry cabinetry, granite countertops, stainless steel appliances, recessed lighting and a large peninsula with seating. The adjoining dining area provides plenty of room for meals and celebrations, with convenient access to the kitchen and a comfortable setting for everyday dining. A convenient half bath completes the first floor. Upstairs, the oversized primary bedroom includes a long walk-in closet and private bath with a glass-enclosed shower. Two additional bedrooms share a second full bath, offering a practical layout with comfortable room sizes and ample storage. The partially finished basement expands the possibilities with space for recreation, exercise, hobbies or media, plus a separate unfinished area for utilities and storage. Outside, step from the kitchen onto the deck overlooking a fenced backyard retreat. The in-ground pool, expansive patio and surrounding lawn create an ideal setting for cookouts, gatherings and sunny afternoons at home. The fenced setting offers welcome privacy, while the spacious patio provides ample room for lounge seating, outdoor dining and poolside fun throughout Vermont summers. Mature landscaping, front and back irrigation and a storage shed add to the appeal. The attached two-car garage is insulated and heated, while a concrete driveway and easy access to Milton schools, shopping, dining, and commuter routes complete this welcoming property. With its functional floor plan, attractive updates and private outdoor amenities, this home is ready to be enjoyed for years to come.
Details
| MLS # | 5103155 |
|---|---|
| Listing Type | For Sale |
| Style | House |
| Sub-Type | Resale |
| Status | (10) Active - Active |
| Year | 1999 |
| Days On Site | 65 |
| Listing Provided By | Flat Fee Real Estate | Robert Foley |
Features
| Bed(s) | 3 |
|---|---|
| Bath(s) | 3 Total |
| Garage | 2 |
| Basement | Y |
| Pool | Yes |
| Story(s) | 2 |
| Zoning | Residential |
| Acreage | 0.35 |
Interior
| Rooms Total | 6 |
|---|---|
| Cooling | None |
| Heating | Natural Gas, Baseboard |
| Interior Features | Dining Area, Gas Fireplace, Kitchen/Dining, Primary BR w/ BA, Natural Light, Indoor Storage, Walk-In Closet(s) |
| Appliances | Dishwasher, Freezer, Microwave, Electric Range, Refrigerator, Washer, Natural Gas Water Heater, Gas Dryer |
Exterior
| Exterior Features | Deck, Full Fence, In-Ground Pool |
|---|---|
| Roof | Asphalt Shingle |
| Construction Materials | Wood Frame, Vinyl Siding |
| Foundation Details | Poured Concrete |
| Lot Features | Corner Lot, Neighborhood |
Parking
| Garage Yes / No | Yes |
|---|---|
| Parking Features | Attached |
Utilities
| Utilities | Cable |
|---|---|
| Electric | Circuit Breakers, Generator |
| Sewer | Public |
Taxes
| Tax Annual Amount | 7354.14 |
|---|---|
| Tax Year | 2025 |
Area Information
| State | VT |
|---|---|
| County | Chittenden |
| City | Milton |
| Zip Code | 05468 |
| Area | VT Chittenden |
| School District | Milton |
| Elementary School | Milton Elementary School |
| High School | MiltonSeni |
| Listing VS Median (in 05468) | |
Price: $575,000 low | high Med: $495,275 On site: 65 low | high Med: 525 | |
Market Activity 05468
Request a showing
Request a showing
_20230518140439.png)
Copyright 2026 PrimeMLS. All rights reserved. This information is deemed reliable, but not guaranteed. The data relating to real estate displayed on this Site comes in part from the IDX Program of PrimeMLS. The information being provided is for consumers’ personal, non-commercial use and may not be used for any purpose other than to identify prospective properties consumers may be interested in purchasing.
Contact
Learn More About This Property

| State | VT |
|---|---|
| County | Chittenden |
| City | Milton |
| Zip Code | 05468 |
| Area | VT Chittenden |
| School District | Milton |
| Elementary School | Milton Elementary School |
| High School | MiltonSeni |
| Listing VS Median (in 05468) | |
Price: $575,000 low | high Med: $495,275 On site: 65 low | high Med: 525 | |
Copyright 2026 PrimeMLS. All rights reserved. This information is deemed reliable, but not guaranteed. The data relating to real estate displayed on this Site comes in part from the IDX Program of PrimeMLS. The information being provided is for consumers’ personal, non-commercial use and may not be used for any purpose other than to identify prospective properties consumers may be interested in purchasing.
