Description
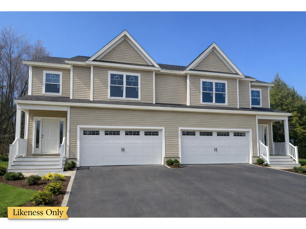
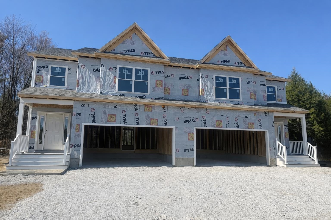
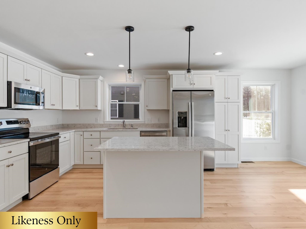
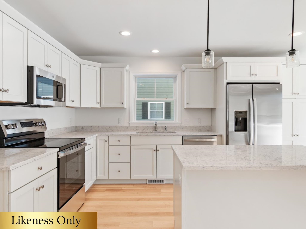
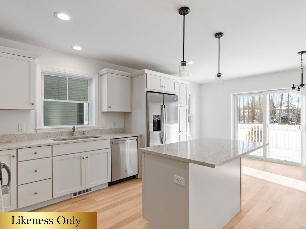
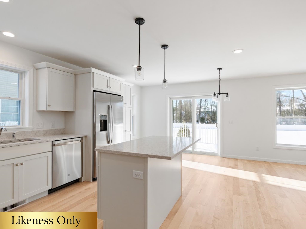
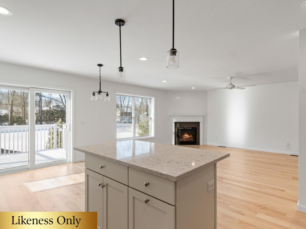
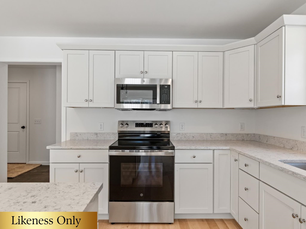
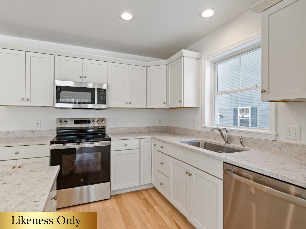
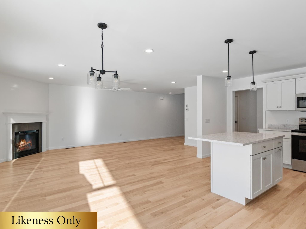
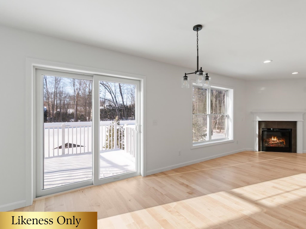
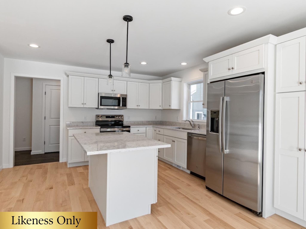
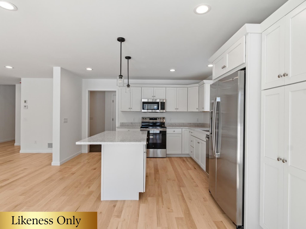
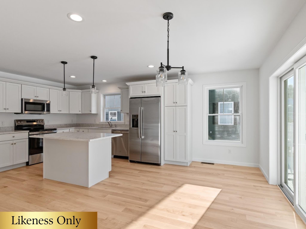
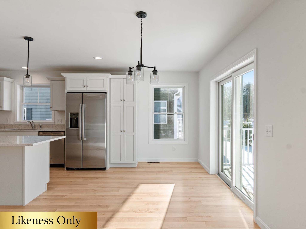
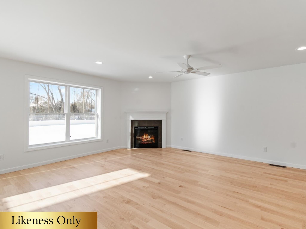
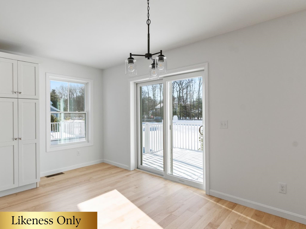
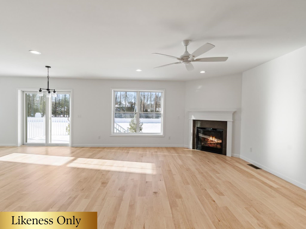
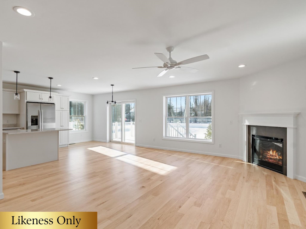
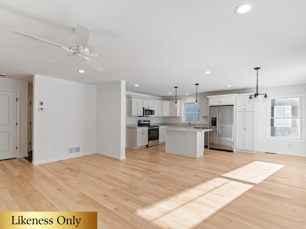
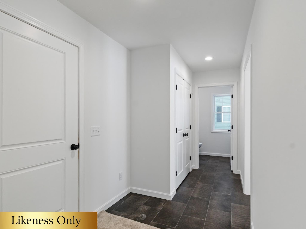
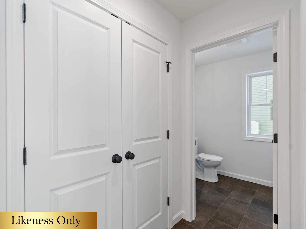
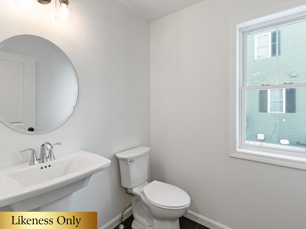
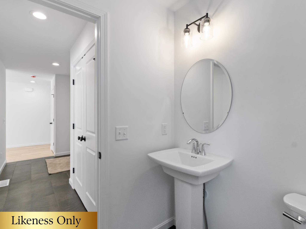
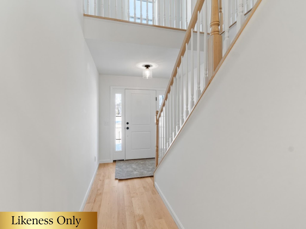
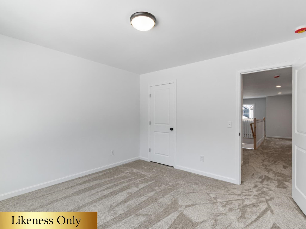
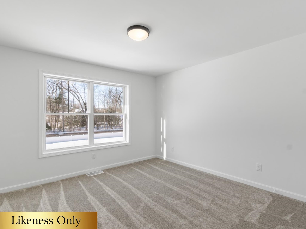
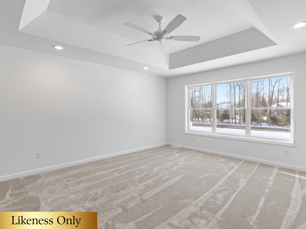
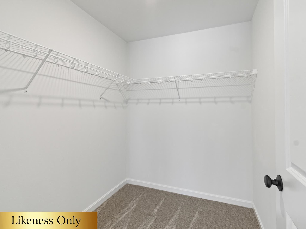
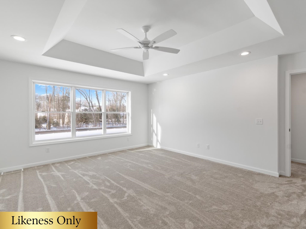
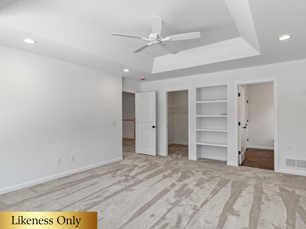
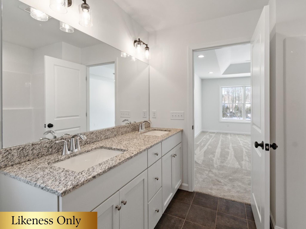
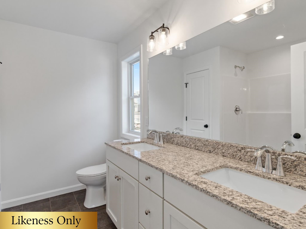
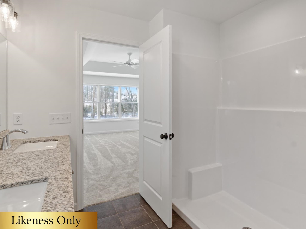
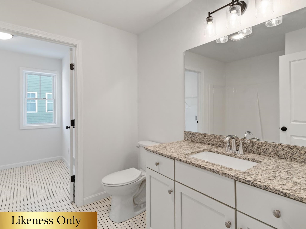
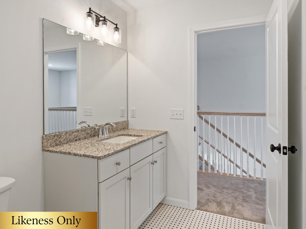
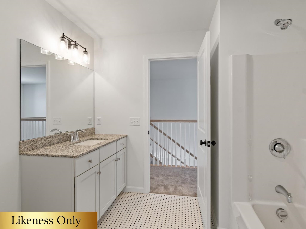
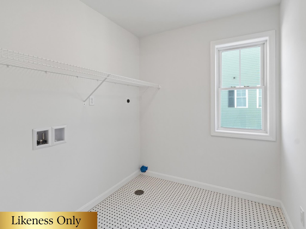
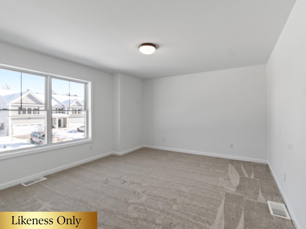
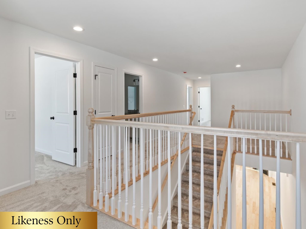

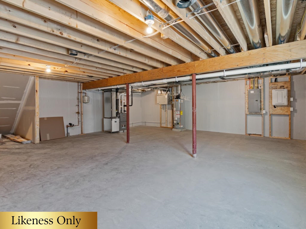
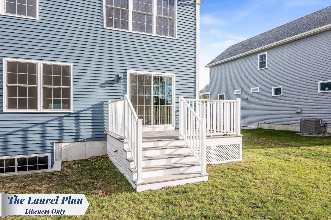
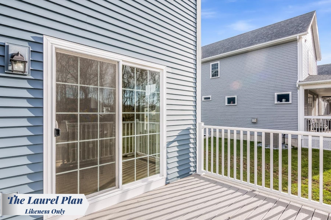
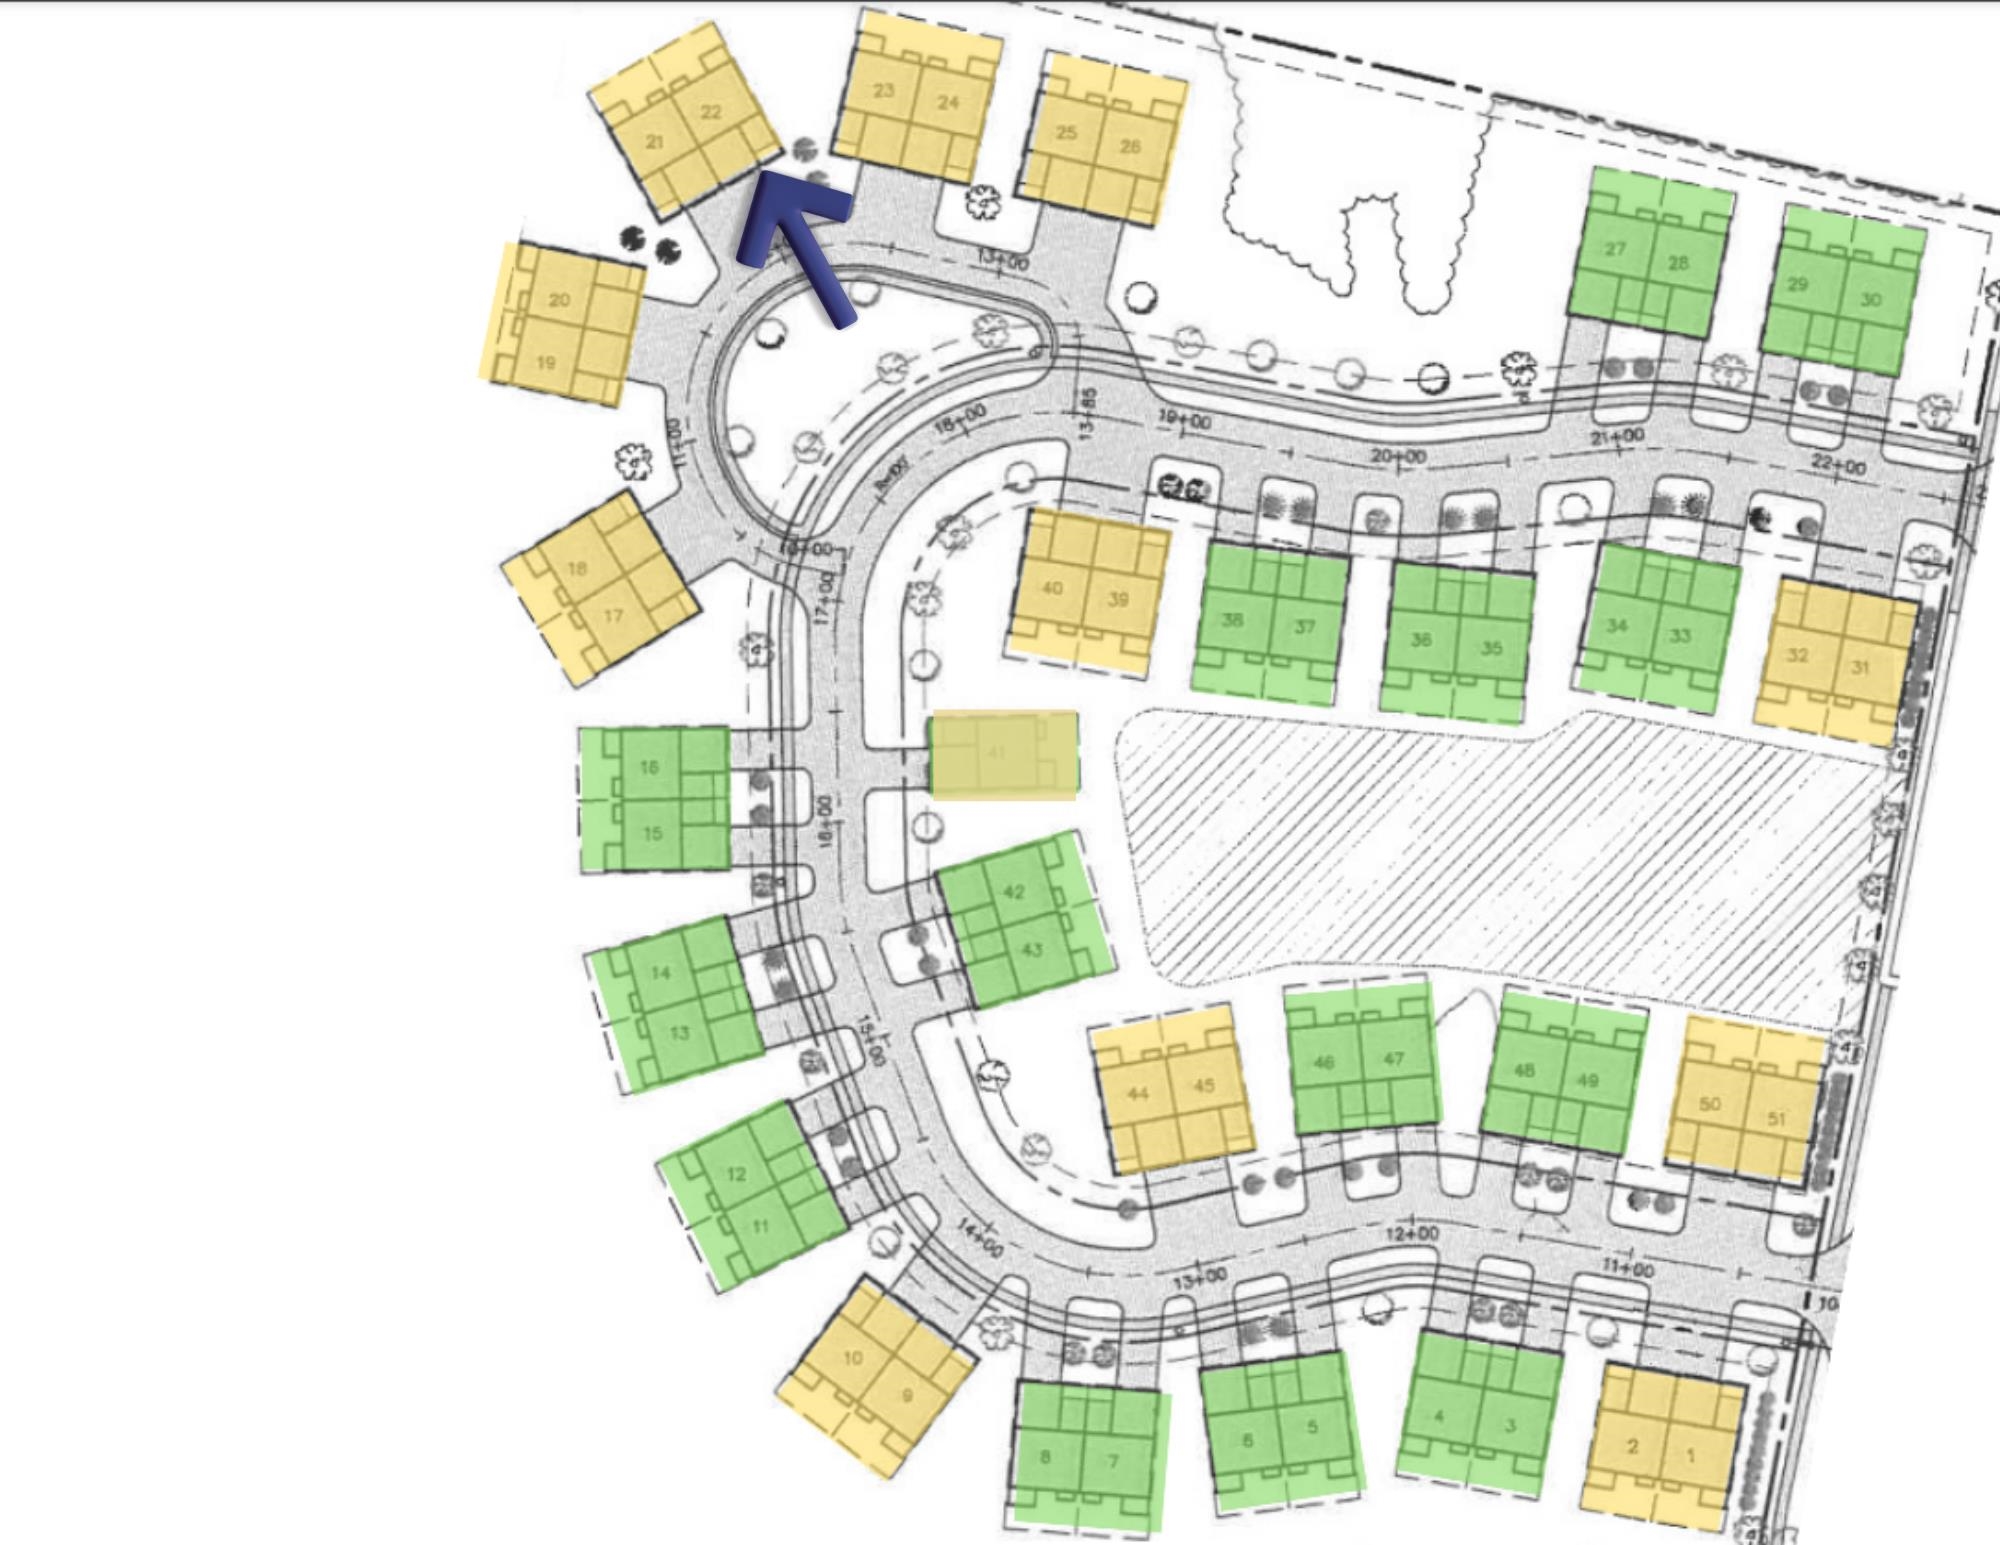
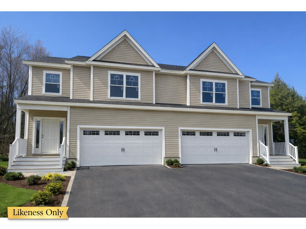
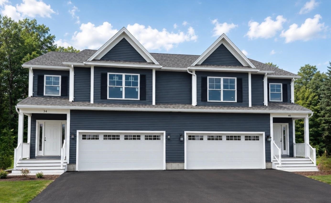
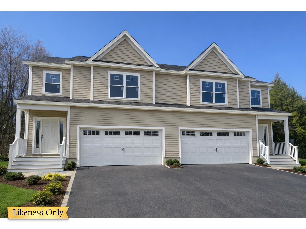
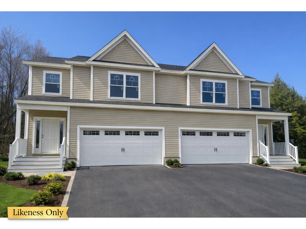
Welcome to the long-anticipated final phase of Haydenberry Estatesfeaturing the most coveted outer loop lots in the community. These rare townhomes offer maximum privacy with private backyards that back directly to the treelinea truly unique feature in townhome living! This Laurel Plan boasts 3 spacious bedrooms upstairs and a bright, open-concept main level designed for modern lifestyles. You'll love the high-end finishes, including hardwood and tile floors, granite countertops, stainless steel appliances, and a cozy gas fireplace. Plus, each home includes a basement with egress windows, perfect for future expansion. Set on over 15 acres of shared common land, this thoughtfully planned neighborhood offers a quiet, natural setting with easy access to shopping, dining, schools, gyms, and Milton’s amazing parksall just minutes from I-89 and a short drive to both Georgia and Colchester. And here’s a key advantage: These PUD townhomes are on footprint lots and qualify for single-family home financing, eliminating condo loan restrictions and offering significant savings on your monthly mortgage. Act now to personalize your finishes and secure your spot in Milton’s most desirable new neighborhoodbefore pricing adjusts and these final homes are gone!
Details
| MLS # | 5077719 |
|---|---|
| Listing Type | For Sale |
| Style | Condominium |
| HOA Dues | $200 |
| Sub-Type | Resale |
| Status | (10) Active - Active |
| Year | 2026 |
| Days On Site | 173 |
| Listing Provided By | Signature Properties of Vermont | Hank Gintof Jr. |
Features
| Bed(s) | 3 |
|---|---|
| Bath(s) | 3 Total |
| Garage | 2 |
| Basement | Y |
| Story(s) | 2 |
| Zoning | Residential |
Interior
| Rooms Total | 6 |
|---|---|
| Cooling | None |
| Heating | Natural Gas, Hot Air |
| Interior Features | Gas Fireplace, 1 Fireplace, Kitchen Island, Kitchen/Dining, Living/Dining, Master BR w/ BA, Indoor Storage, Walk-In Closet(s) |
| Appliances | Dishwasher, Microwave, Electric Range, Refrigerator, Owned Water Heater |
Exterior
| Exterior Features | Deck, Covered Porch |
|---|---|
| Roof | Architectural Shingle |
| Construction Materials | Wood Frame, Vinyl Siding |
| Foundation Details | Concrete |
| Lot Features | PRD/PUD |
Parking
| Garage Yes / No | Yes |
|---|---|
| Parking Features | Auto Open, Direct Access, Attached |
Utilities
| Utilities | Cable Available, Phone Available |
|---|---|
| Electric | Circuit Breakers |
| Sewer | Public Sewer |
Area Information
| State | VT |
|---|---|
| County | Chittenden |
| City | Milton |
| Zip Code | 05468 |
| Area | VT Chittenden |
| School District | Milton |
| Elementary School | Milton Elementary School |
| High School | Milton Senior High School |
| Listing VS Median (in 05468) | |
Price: $509,000 low | high Med: $492,455 On site: 173 low | high Med: 476 | |
Market Activity 05468
Request a showing
Request a showing
_20230518140439.png)
Copyright 2026 PrimeMLS. All rights reserved. This information is deemed reliable, but not guaranteed. The data relating to real estate displayed on this Site comes in part from the IDX Program of PrimeMLS. The information being provided is for consumers’ personal, non-commercial use and may not be used for any purpose other than to identify prospective properties consumers may be interested in purchasing.
Listed By
Learn More About This Property

| State | VT |
|---|---|
| County | Chittenden |
| City | Milton |
| Zip Code | 05468 |
| Area | VT Chittenden |
| School District | Milton |
| Elementary School | Milton Elementary School |
| High School | Milton Senior High School |
| Listing VS Median (in 05468) | |
Price: $509,000 low | high Med: $492,455 On site: 173 low | high Med: 476 | |
Copyright 2026 PrimeMLS. All rights reserved. This information is deemed reliable, but not guaranteed. The data relating to real estate displayed on this Site comes in part from the IDX Program of PrimeMLS. The information being provided is for consumers’ personal, non-commercial use and may not be used for any purpose other than to identify prospective properties consumers may be interested in purchasing.
