 In-Person: 08/21 4:30 PM - 6:00 PM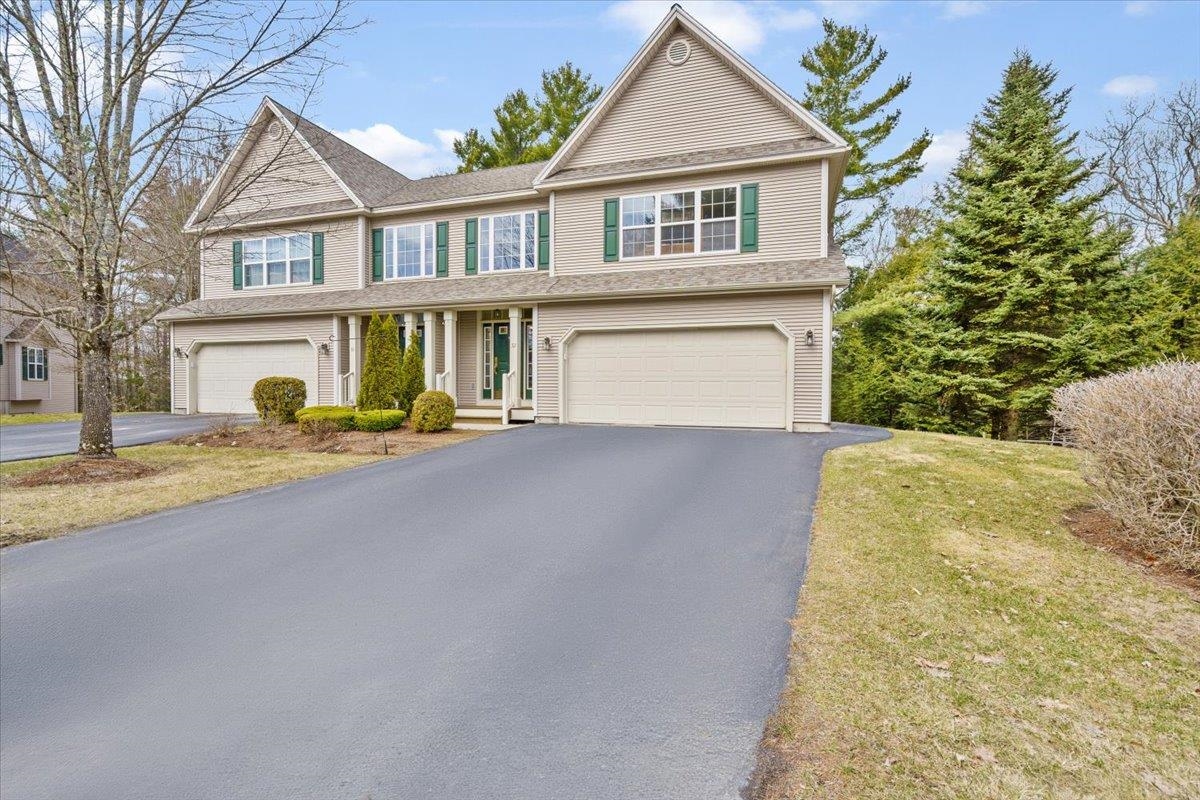

Description
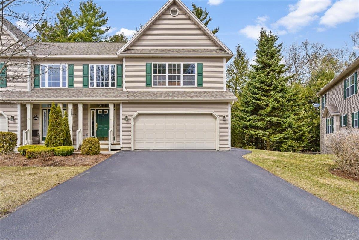
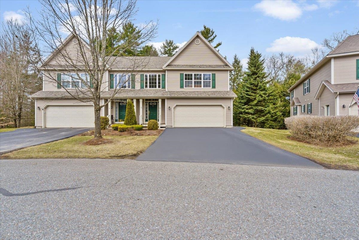
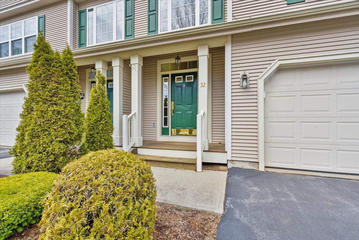
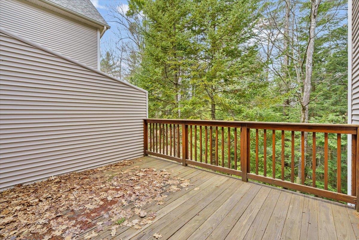
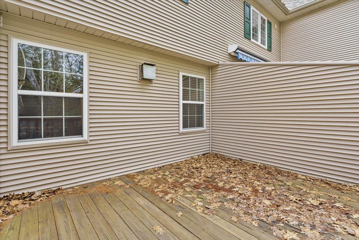
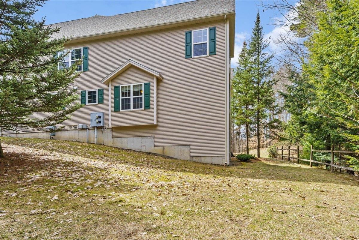
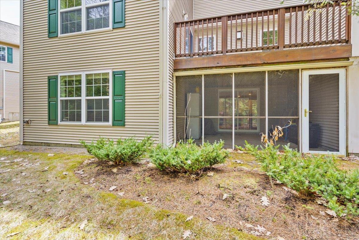
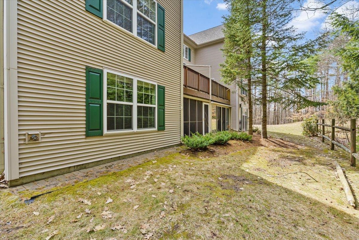
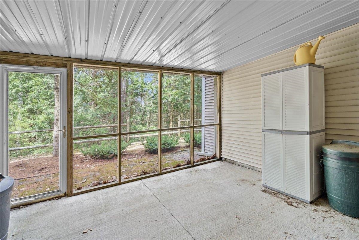
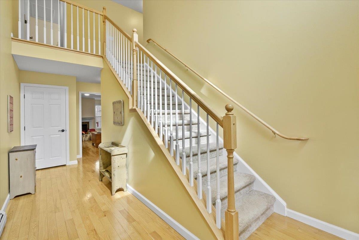
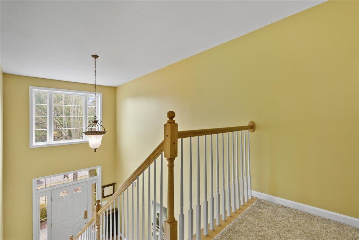
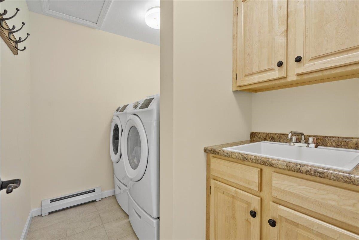
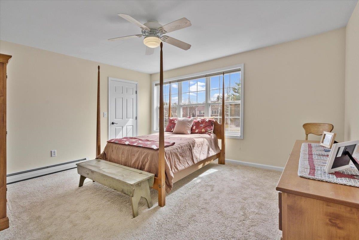
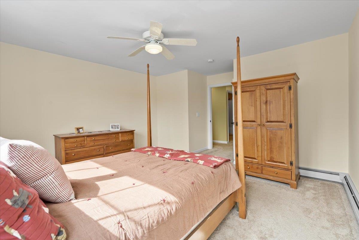
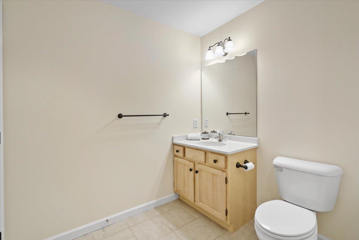
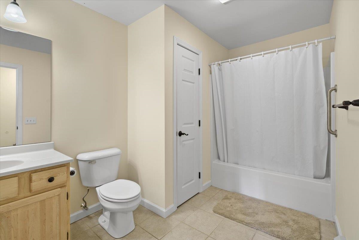
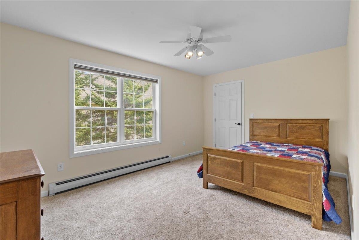
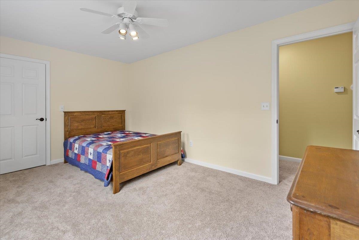
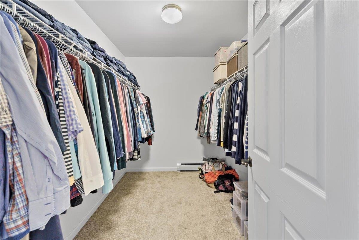
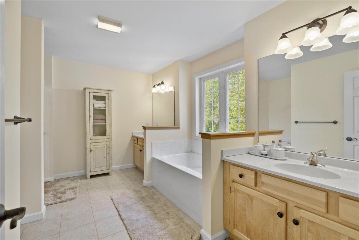
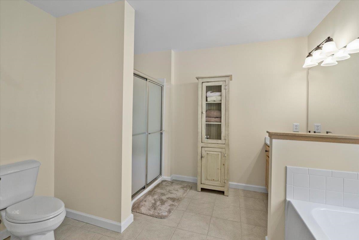
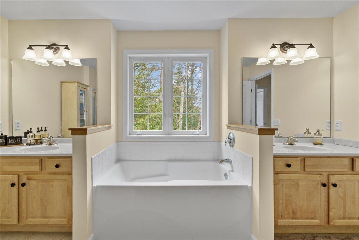
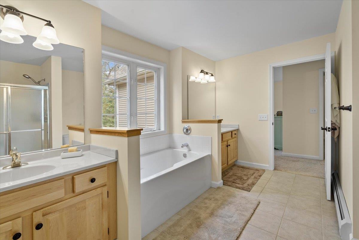
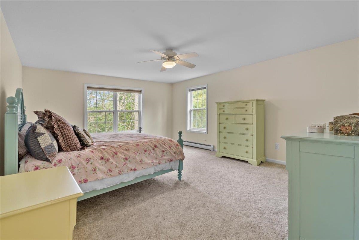
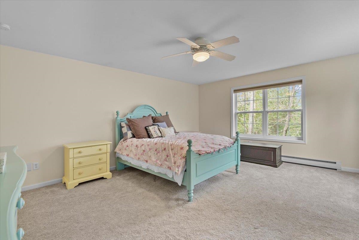
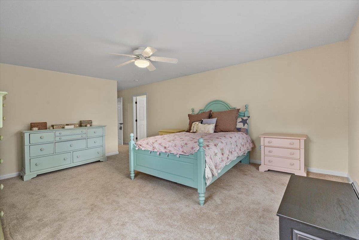
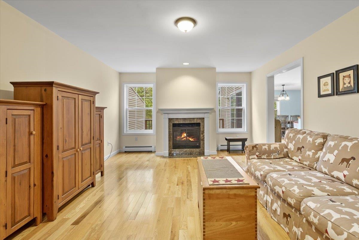
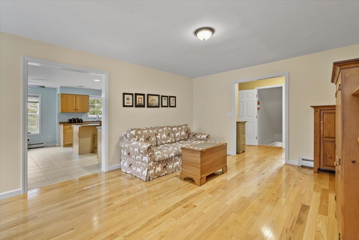
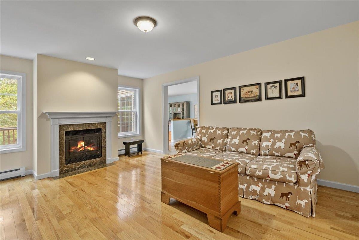
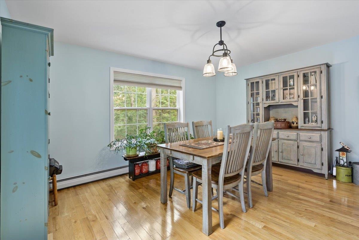
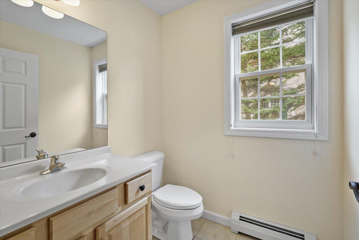
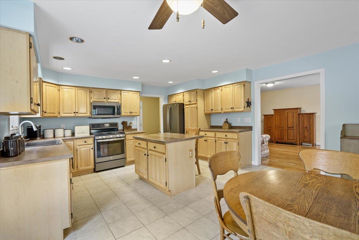
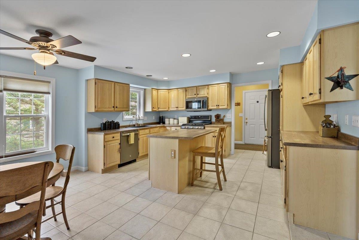
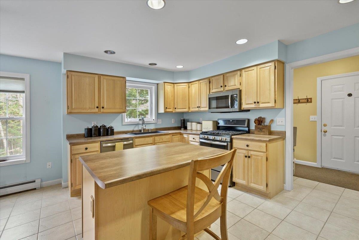
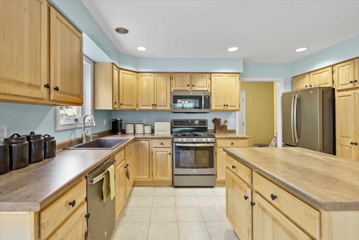
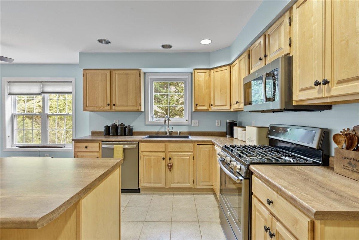
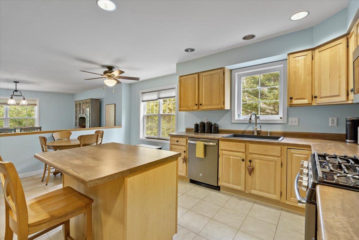
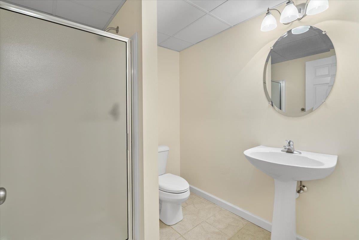
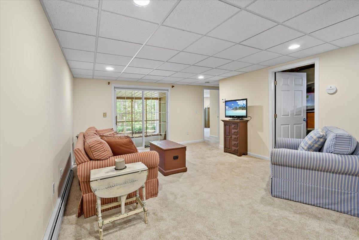
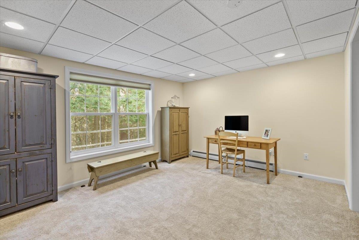
Welcome to this beautifully maintained end-unit townhouse offering the perfect blend of comfort, space, and convenience. This spacious home features three bedrooms and four bathrooms, along with a finished basement that includes a family room, office, den, work-from-home needs, or extra living space with walk out basement. The main level showcases a stunning two-story foyer filled with natural light, elegant hardwood floors, and ceramic tile accents. The oversized kitchen is a true centerpiece, complete with a large island, breakfast nook, and cozy sitting areaperfect for everyday living and entertaining. Enjoy meals in the formal dining room with access to the upper back deck, or relax in the inviting living room featuring a stylish tile gas fireplace. Upstairs, all three bedrooms offer generous walk-in closets, including a luxurious primary suite with a soaking tub, dual vanities, and a separate shower for a spa-like retreat. Additional highlights include gas heat, central vacuum, and a two-car garage. Step outside to enjoy the patio, along with a unique screened-in lower patio area overlooking peaceful, private wooded surroundings and beautifully maintained landscaping. Located just minutes from schools, public transportation, hospitals, restaurants, shopping, and I-89, this home also offers access to fantastic community amenities including a pool and tennis courts and a Playground. A truly exceptional property combining elegance, functionality, and a prime locationdon’t miss your opportunity to make it yours! OPEN HOUSE 08/21 @ 4:30pm-6:00pm.
Details
| MLS # | 5090889 |
|---|---|
| Listing Type | For Sale |
| Style | Condominium |
| HOA Dues | $330 |
| Sub-Type | Resale |
| Status | (10) Active - Active |
| Year | 2004 |
| Days On Site | 85 |
| Listing Provided By | CENTURY 21 North East | Michelle Peters |
Features
| Bed(s) | 3 |
|---|---|
| Bath(s) | 4 Total |
| Garage | 2 |
| Basement | Y |
| Pool | Yes |
| Story(s) | 2 |
| Zoning | RES. |
Interior
| Rooms Total | 10 |
|---|---|
| Cooling | None |
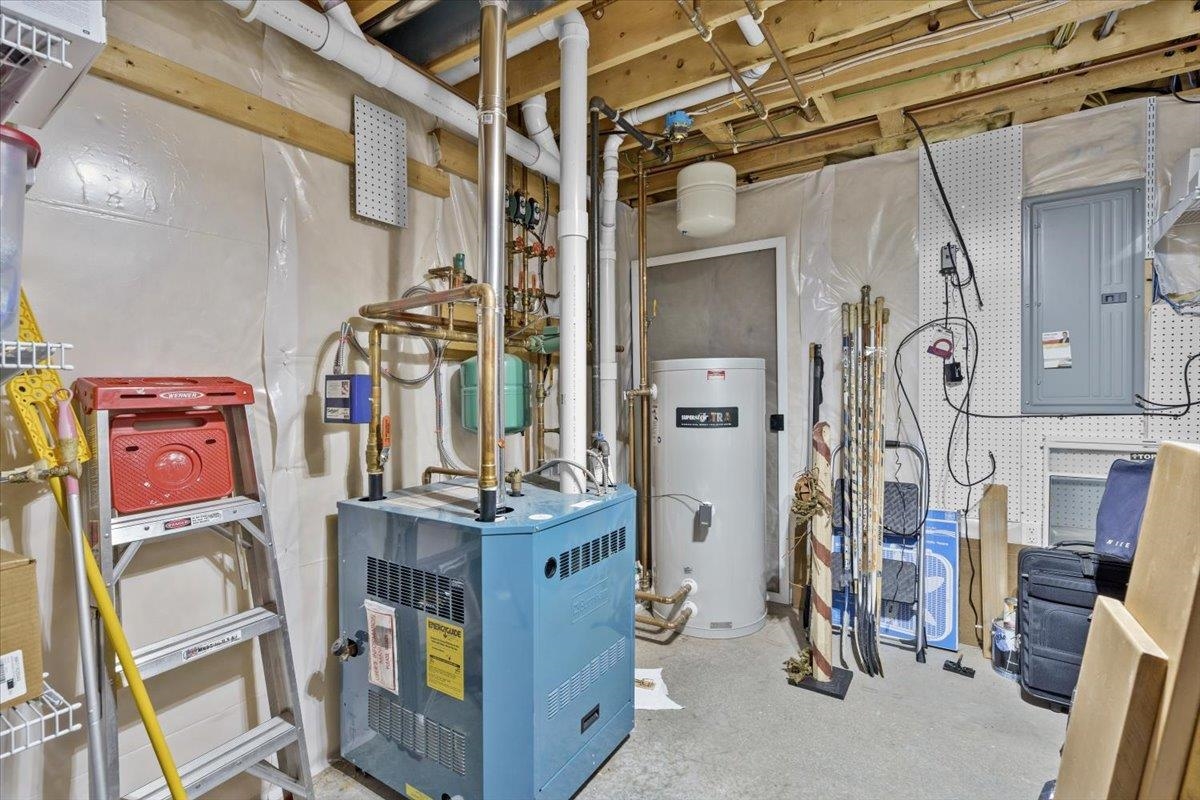
| Heating | Natural Gas, Baseboard, Zoned, Gas Fireplace |
| Interior Features | Central Vacuum, Ceiling Fan(s), Dining Area, Gas Fireplace, 1 Fireplace, Kitchen Island, Primary BR w/ BA, Natural Light, Soaking Tub, Indoor Storage, Vaulted Ceiling(s), Walk-In Closet(s), 2nd Floor Laundry |
| Appliances | Dishwasher, Dryer, Exhaust Hood, Microwave, Refrigerator, Gas Stove |
Exterior
| Exterior Features | Trash, Garden, Natural Shade, Playground, In-Ground Pool, Porch, Covered Porch, Tennis Court(s) |
|---|---|
| Roof | Shingle |
| Construction Materials | Vinyl Siding |
| Foundation Details | Concrete |
| Lot Features | Condo Development, Country Setting, Landscaped, Walking Trails, Wooded, In Town, Near Paths, Near Shopping, Near Public Transit, Near Hospital, Near School(s) |
| Accessibility Features | 1st Floor 1/2 Bathroom, 1st Floor Hrd Surfce Flr, Access to Parking, Paved Parking |
Parking
| Garage Yes / No | Yes |
|---|---|
| Parking Features | Driveway, Garage, On Site, Parking Spaces 2, Paved, Visitor, Attached |
Utilities
| Utilities | Cable Available, Gas On-Site, Phone Available |
|---|---|
| Electric | 150 Amp Service |
| Sewer | Public Sewer |
Area Information
| State | VT |
|---|---|
| County | Chittenden |
| City | Essex |
| Zip Code | 05452 |
| Area | VT Chittenden |
| Listing VS Median (in 05452) | |
Price: $599,999 low | high Med: $0 On site: 85 low | high Med: | |
Market Activity 05452
Request a showing
Request a showing
_20230518140439.png)
Copyright 2026 PrimeMLS. All rights reserved. This information is deemed reliable, but not guaranteed. The data relating to real estate displayed on this Site comes in part from the IDX Program of PrimeMLS. The information being provided is for consumers’ personal, non-commercial use and may not be used for any purpose other than to identify prospective properties consumers may be interested in purchasing.
Contact
Learn More About This Property

| Open House |
|---|
| In-Person 08/21 4:30 PM - 6:00 PM |
| State | VT |
|---|---|
| County | Chittenden |
| City | Essex |
| Zip Code | 05452 |
| Area | VT Chittenden |
| Listing VS Median (in 05452) | |
Price: $599,999 low | high Med: $0 On site: 85 low | high Med: | |
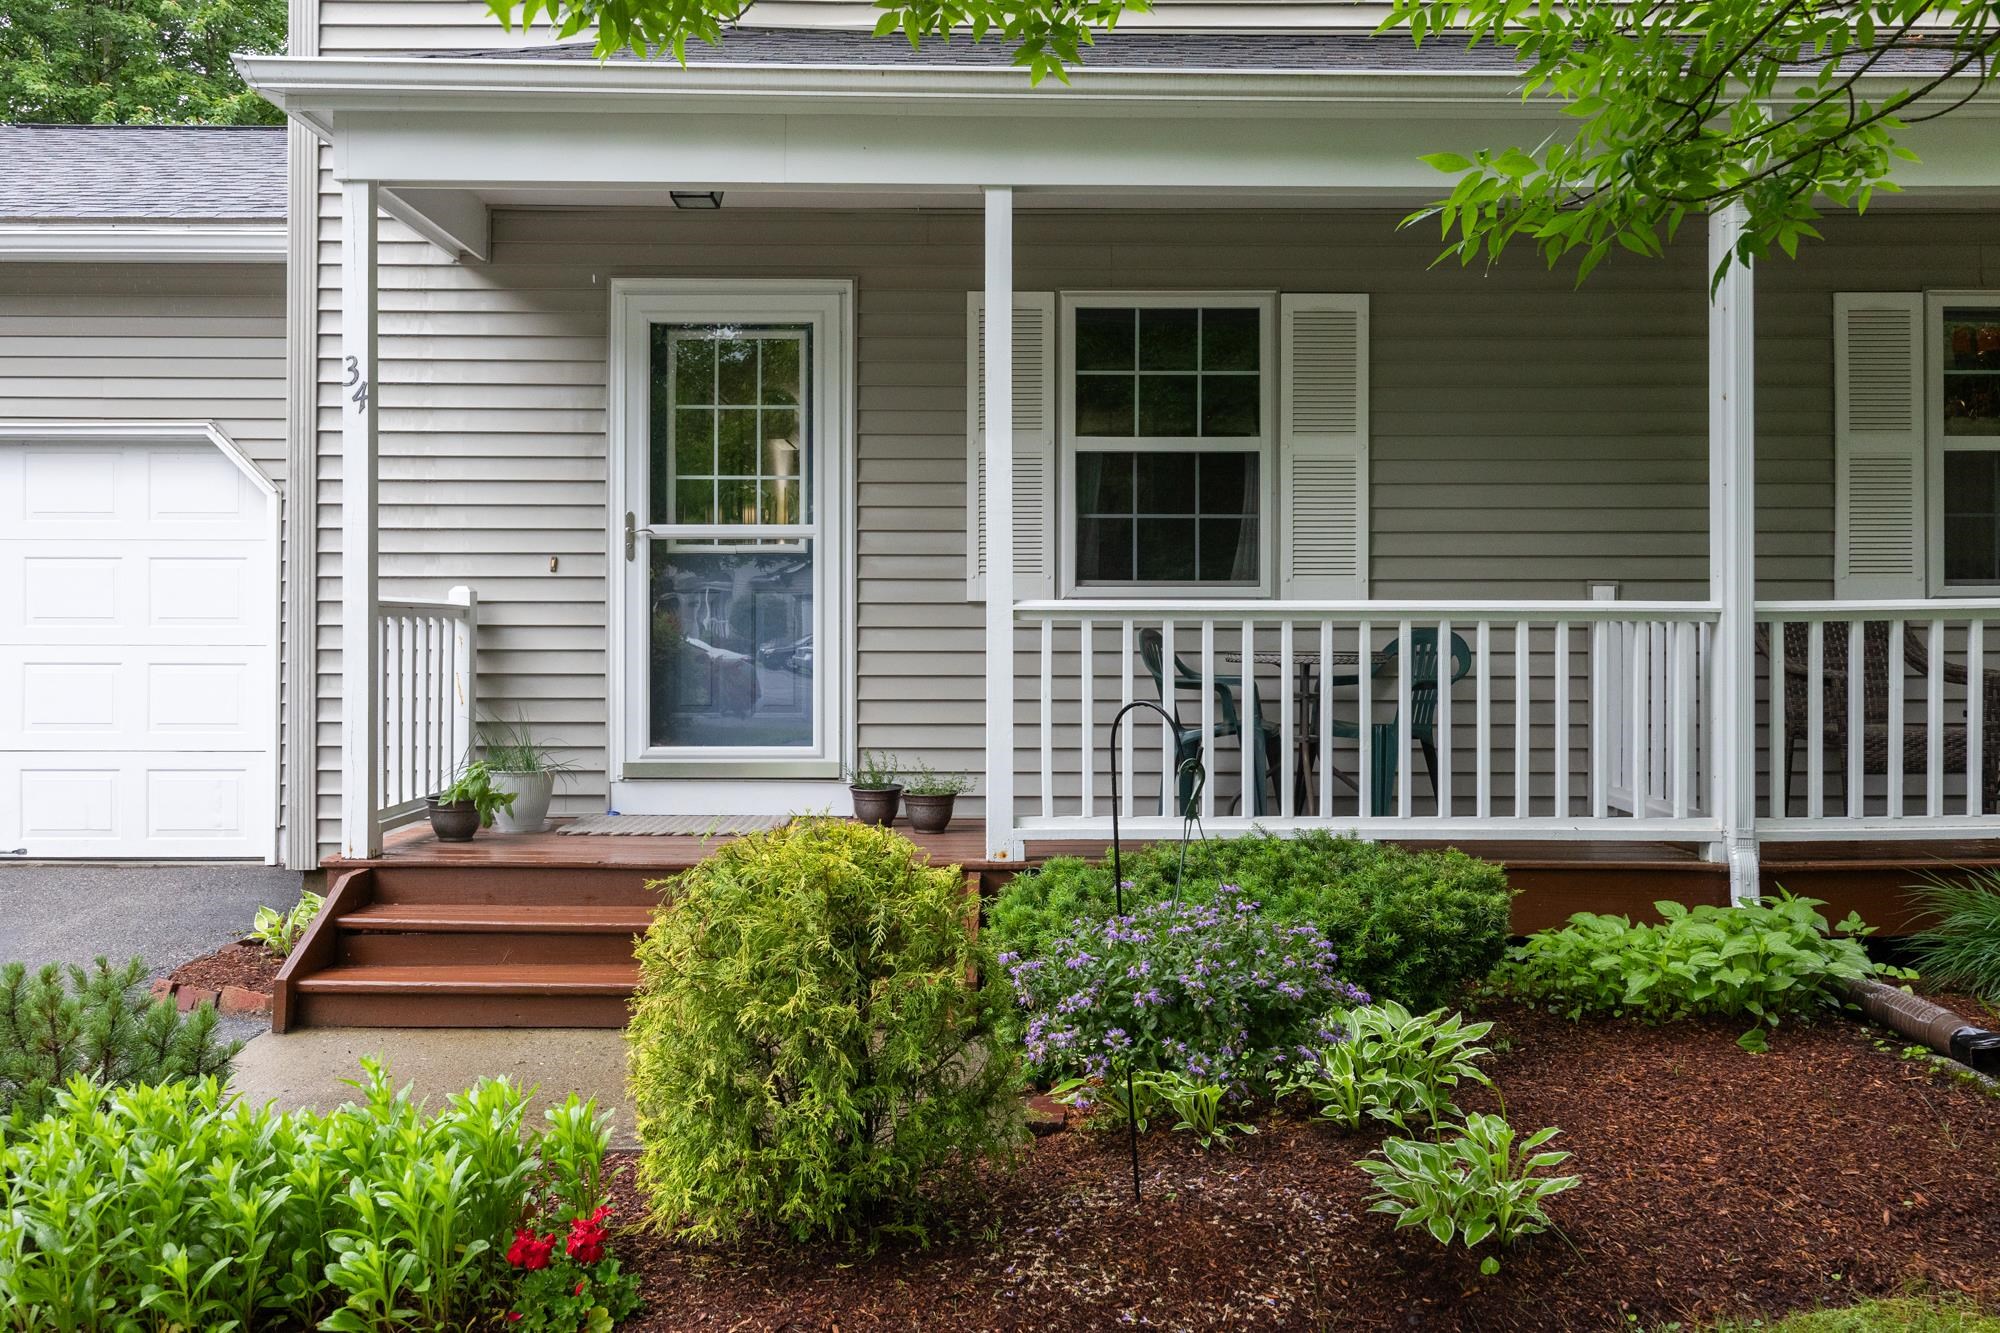 | $429,00034 Pointe DriveEssex, VT 05452 |
Copyright 2026 PrimeMLS. All rights reserved. This information is deemed reliable, but not guaranteed. The data relating to real estate displayed on this Site comes in part from the IDX Program of PrimeMLS. The information being provided is for consumers’ personal, non-commercial use and may not be used for any purpose other than to identify prospective properties consumers may be interested in purchasing.
