316 Lakewood Drive,Swanton, VT 05488
Swanton, VT 05488

Description
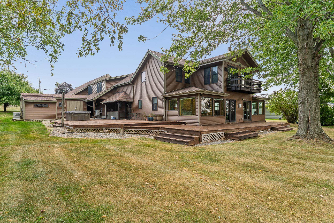
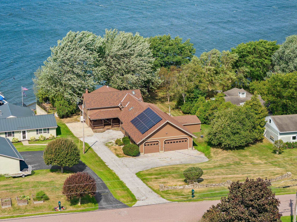
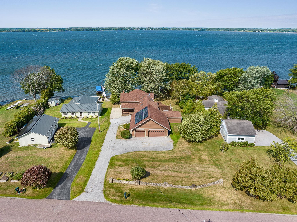
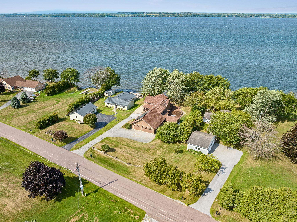
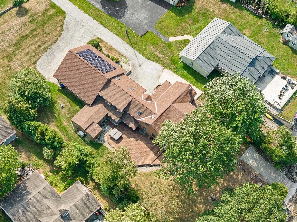
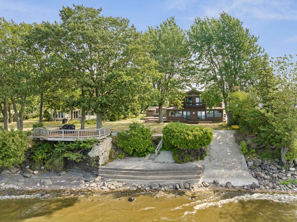
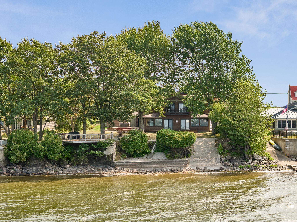
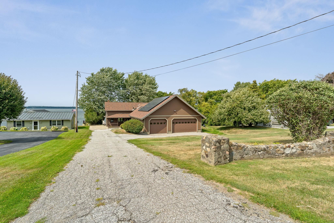
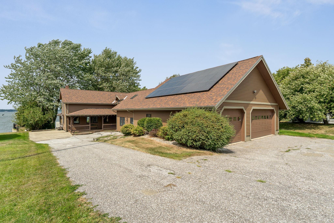
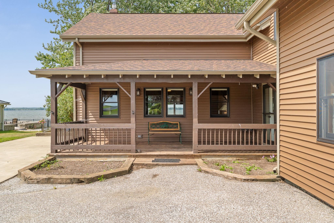
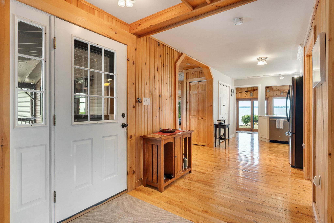
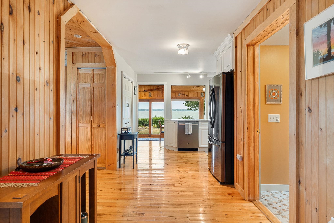
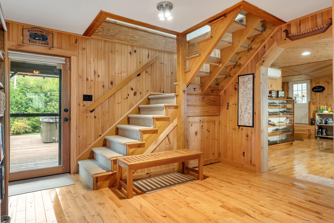
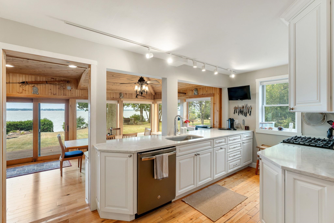
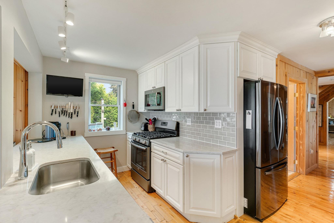
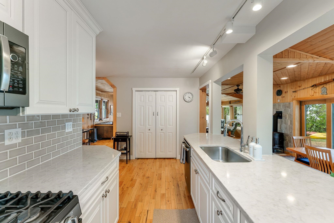
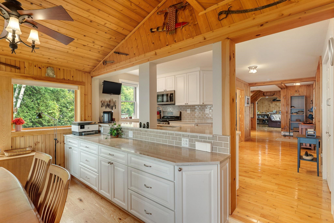
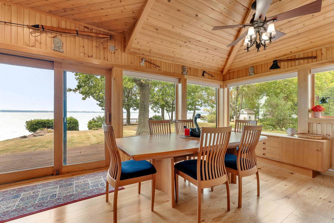
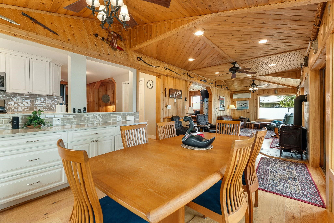
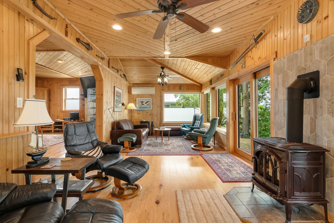
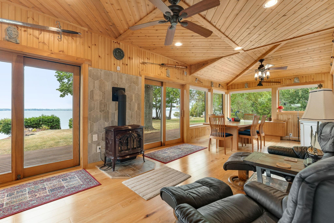
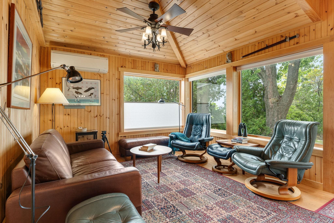
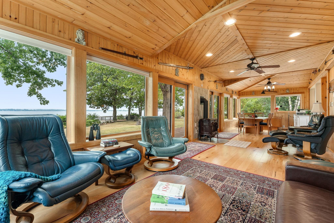
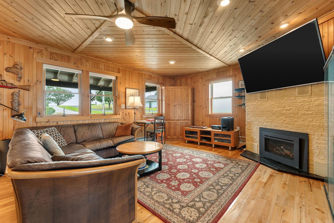
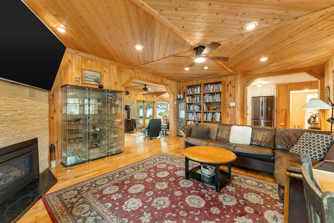
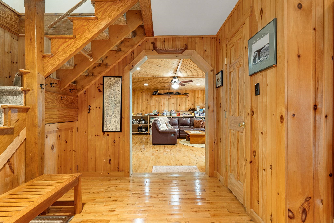
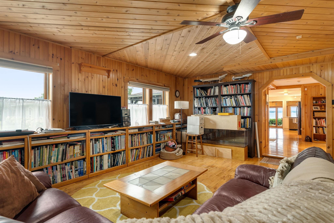
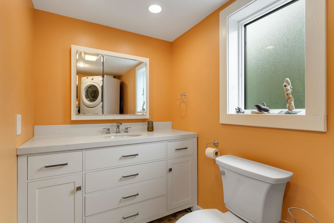
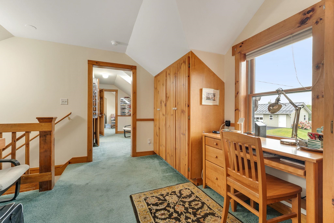
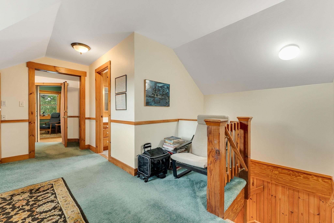
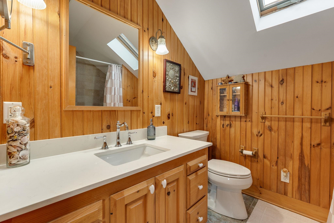
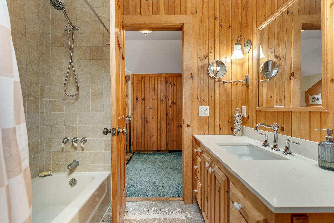
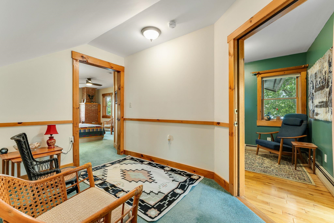
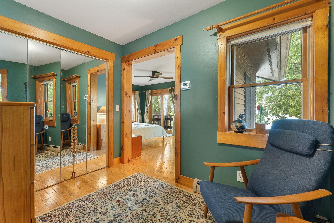
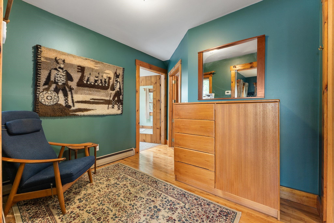
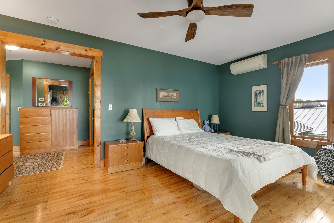
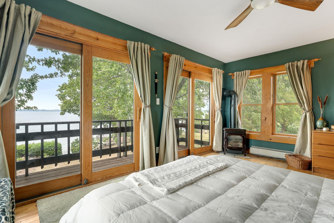
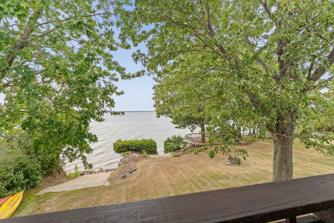
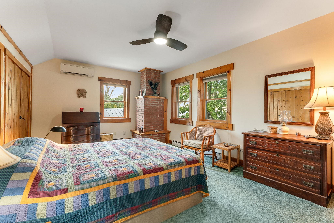
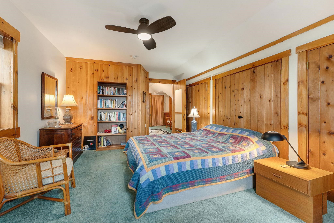
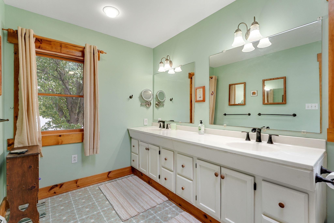
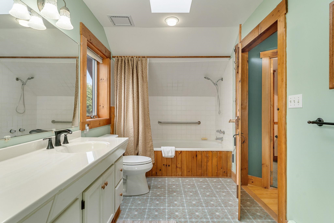
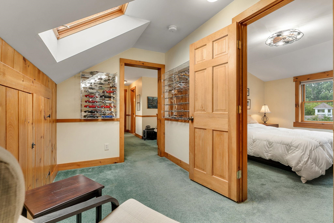
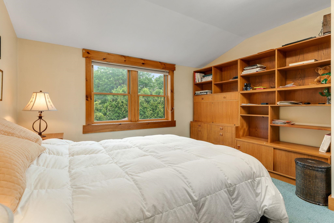
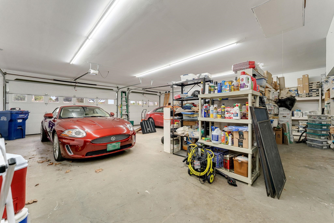
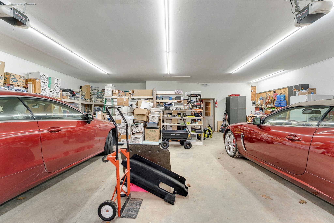
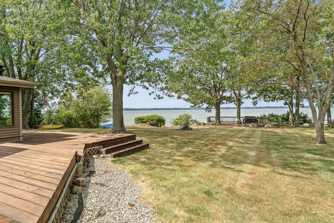
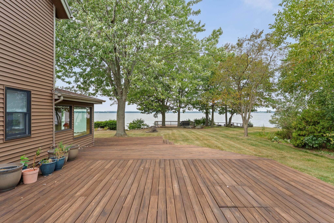
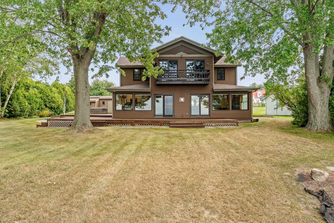
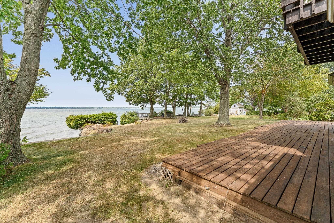
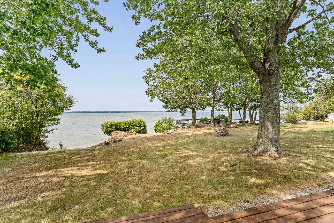
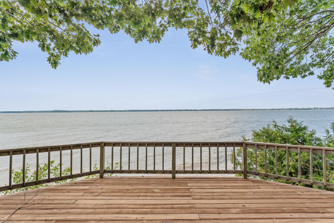
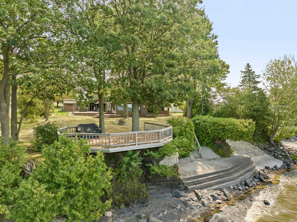
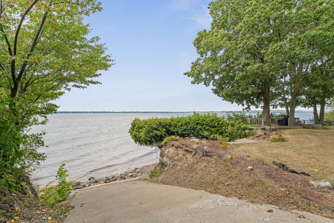
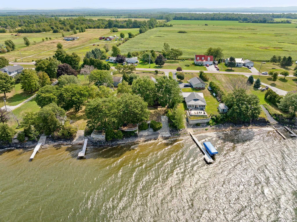
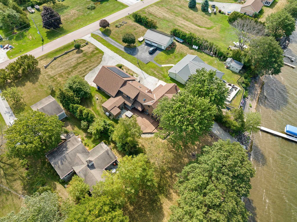
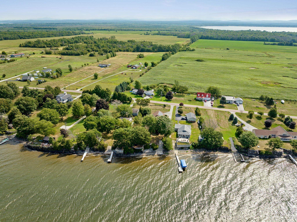
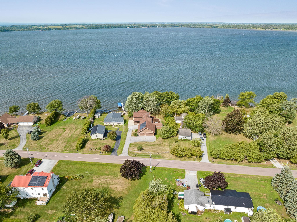
Some homes sit near the lake. This one is built around enjoying it. 316 Lakewood Drive is a Lake Champlain waterfront home with true character. Nearly 3,000 square feet, three bedrooms, a full-size bonus room, two and a half baths, and a floor plan where every space has a purpose. An open-concept kitchen flows into the living room. A dining room made for long dinners. A den for the quiet hours. A fireplace on the main level, because Vermont. Then there's the deck. Wide, wraparound, and stretching across the water side of the house. The kind of deck that quietly becomes one of the reasons you bought the place. Morning coffee. Evenings in the hot tub. Lake Champlain doing what Lake Champlain does, right out in front of you. Bring the boat. Get out on the water. Stay awhile. Stay forever. And this one is built for all four seasons, sun and snow. Radiant and baseboard heat. Mini-split AC. Standby generator. A domestic hot-water system new in 2025. Drilled well with reverse osmosis. Owned solar panels returning power to the grid. Town-maintained road, cable internet, and an oversized attached garage with room for the boats, bikes, sleds, skis, and every other reason people move to Vermont. Destination home? Absolutely. Year-round residence? Just as easily. Full video tour and 3D walkthrough available. Come see 316 Lakewood Drive for yourself. This is one you don't want to miss.
Details
| MLS # | 5108097 |
|---|---|
| Listing Type | For Sale |
| Style | House |
| Sub-Type | Resale |
| Status | (10) Active - Active |
| Year | 1970 |
| Days On Site | 40 |
| Listing Provided By | BHHS-VT Realty Group St Albans, VT | Renick Darnell-Martin |
Features
| Bed(s) | 3 |
|---|---|
| Bath(s) | 3 Total |
| Garage | 2 |
| Story(s) | 1 |
| Zoning | residential |
| Acreage | 0.61 |
| Water Front | Yes |
Interior
| Rooms Total | 7 |
|---|---|
| Cooling | Wall Unit(s) |
| Heating | Pellet Stove, Baseboard |
| Appliances | Dishwasher, Dryer, Microwave, Gas Range, Refrigerator, Washer |
Exterior
| Roof | Architectural Shingle |
|---|---|
| Construction Materials | Wood Siding |
| Foundation Details | Concrete Slab |
| Lot Features | Views |
Parking
| Garage Yes / No | Yes |
|---|
Utilities
| Utilities | Gas On-Site, Phone Available |
|---|---|
| Electric | 100 Amp Service |
| Sewer | Septic Tank |
Taxes
| Tax Annual Amount | 11195.19 |
|---|---|
| Tax Year | 2025 |
Area Information
| State | VT |
|---|---|
| County | Franklin |
| City | Swanton |
| Zip Code | 05488 |
| Area | VT Franklin |
| School District | Missisquoi Valley UHSD 7 |
| Elementary School | Swanton School |
| High School | Missisquoi |
| Listing VS Median (in 05488) | |
Price: $1,149,000 low | high Med: $0 On site: 40 low | high Med: | |
Market Activity 05488
Request a showing
Request a showing
_20230518140439.png)
Copyright 2026 PrimeMLS. All rights reserved. This information is deemed reliable, but not guaranteed. The data relating to real estate displayed on this Site comes in part from the IDX Program of PrimeMLS. The information being provided is for consumers’ personal, non-commercial use and may not be used for any purpose other than to identify prospective properties consumers may be interested in purchasing.
Contact
Learn More About This Property

| State | VT |
|---|---|
| County | Franklin |
| City | Swanton |
| Zip Code | 05488 |
| Area | VT Franklin |
| School District | Missisquoi Valley UHSD 7 |
| Elementary School | Swanton School |
| High School | Missisquoi |
| Listing VS Median (in 05488) | |
Price: $1,149,000 low | high Med: $0 On site: 40 low | high Med: | |
Copyright 2026 PrimeMLS. All rights reserved. This information is deemed reliable, but not guaranteed. The data relating to real estate displayed on this Site comes in part from the IDX Program of PrimeMLS. The information being provided is for consumers’ personal, non-commercial use and may not be used for any purpose other than to identify prospective properties consumers may be interested in purchasing.
