 New Listing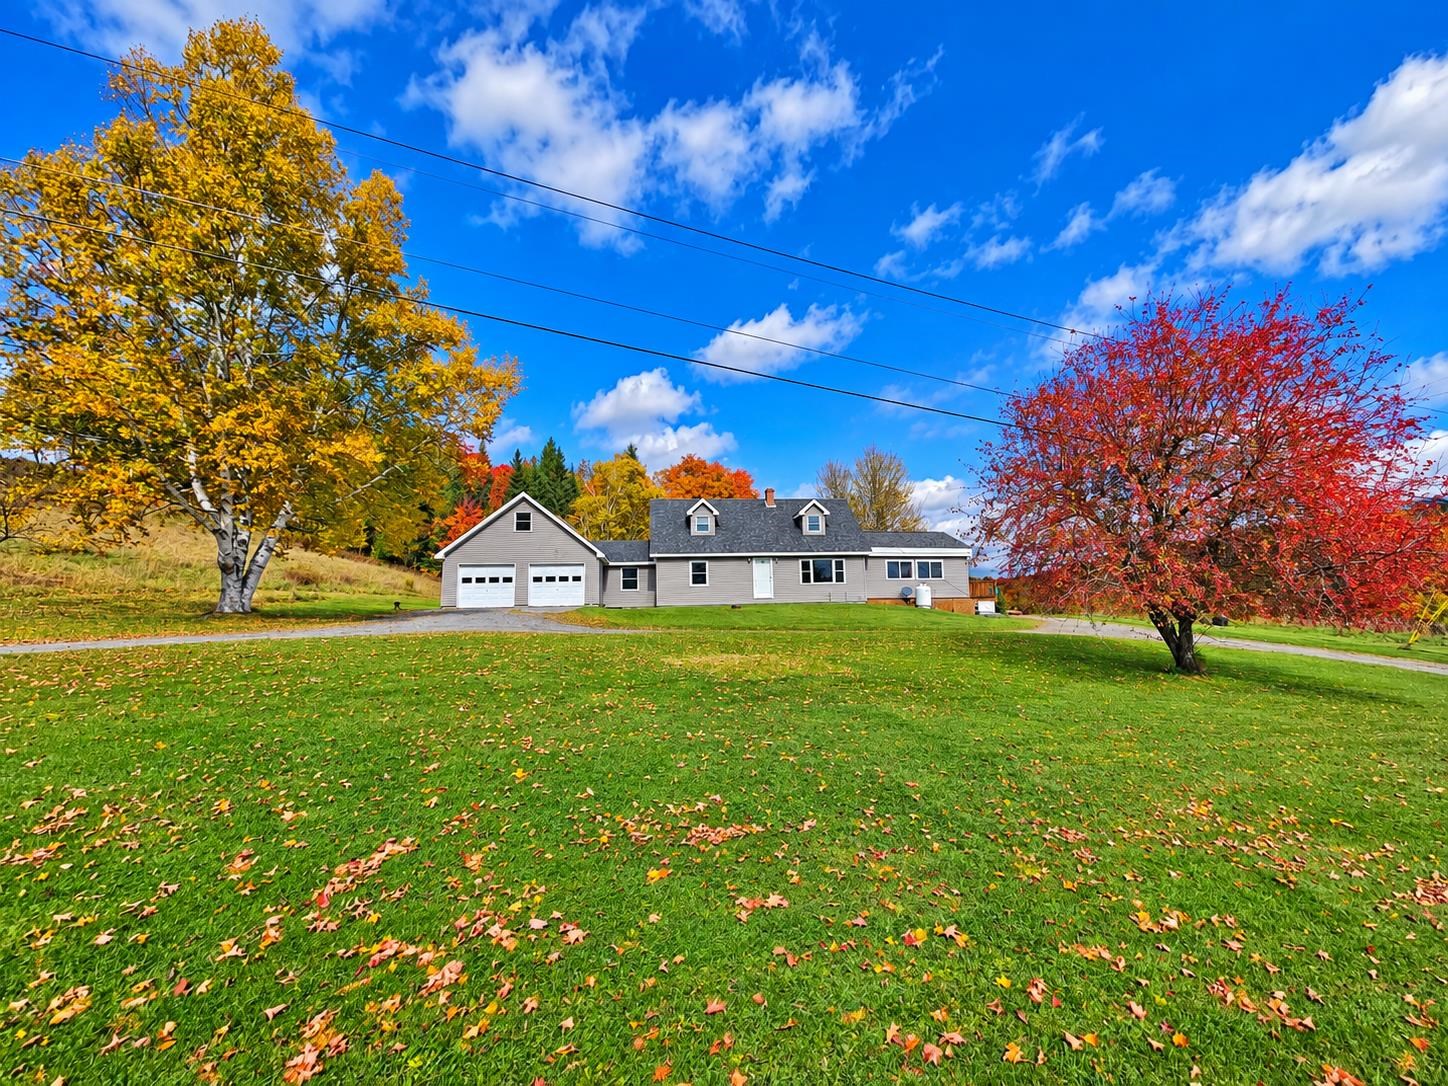

Description
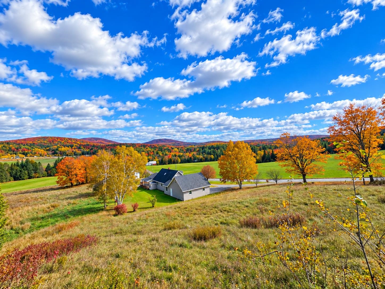
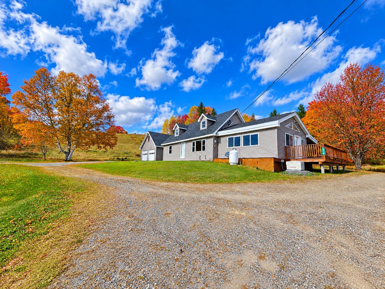
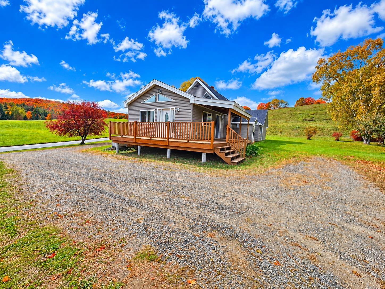
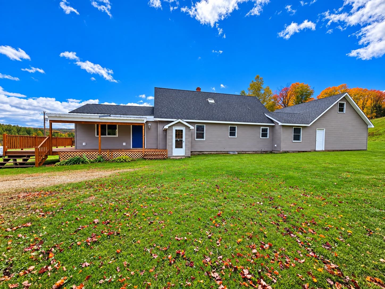
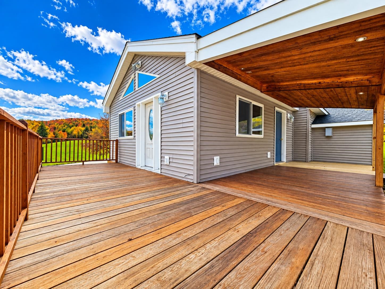
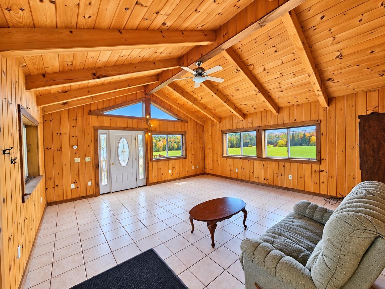
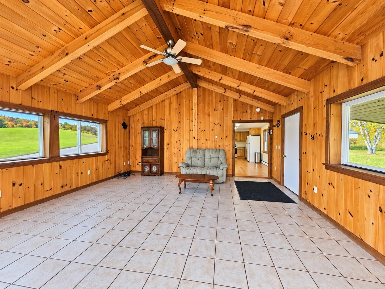
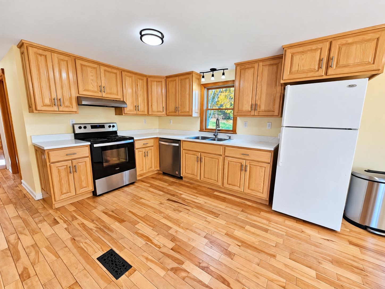
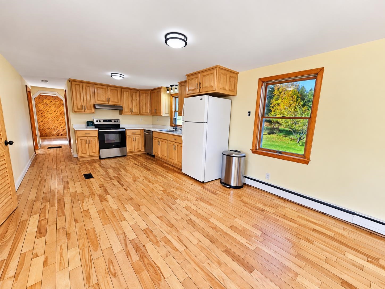
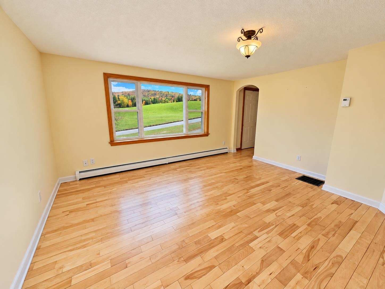
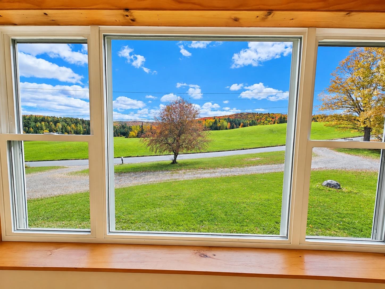
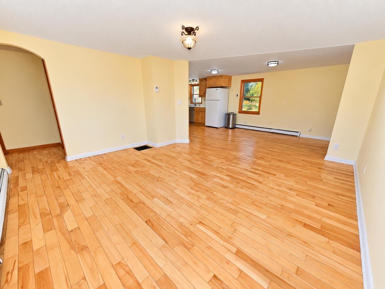
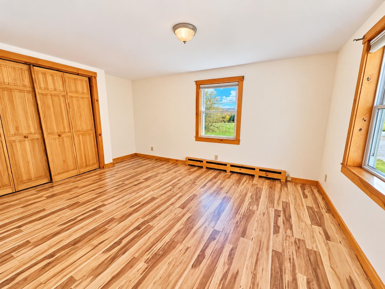
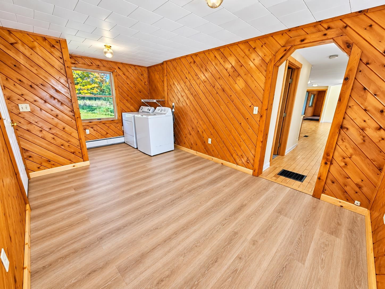
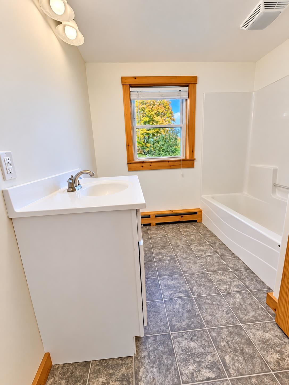
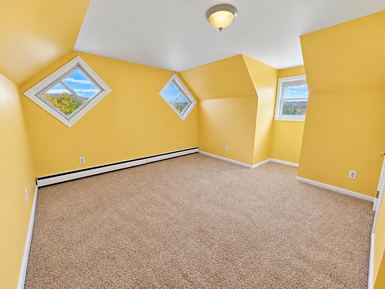
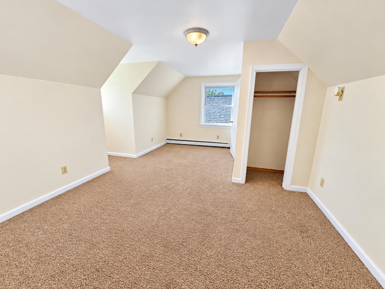
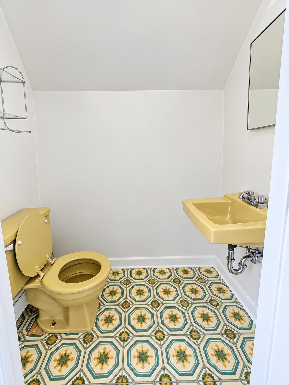
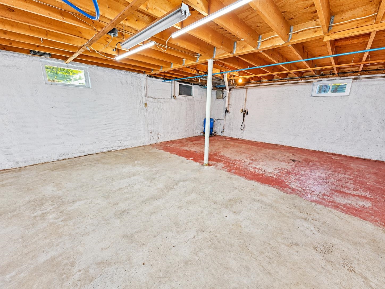
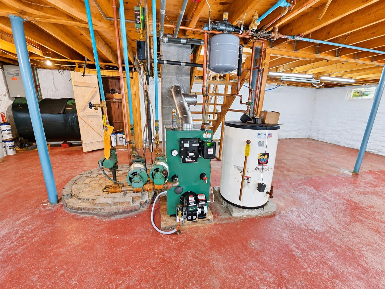
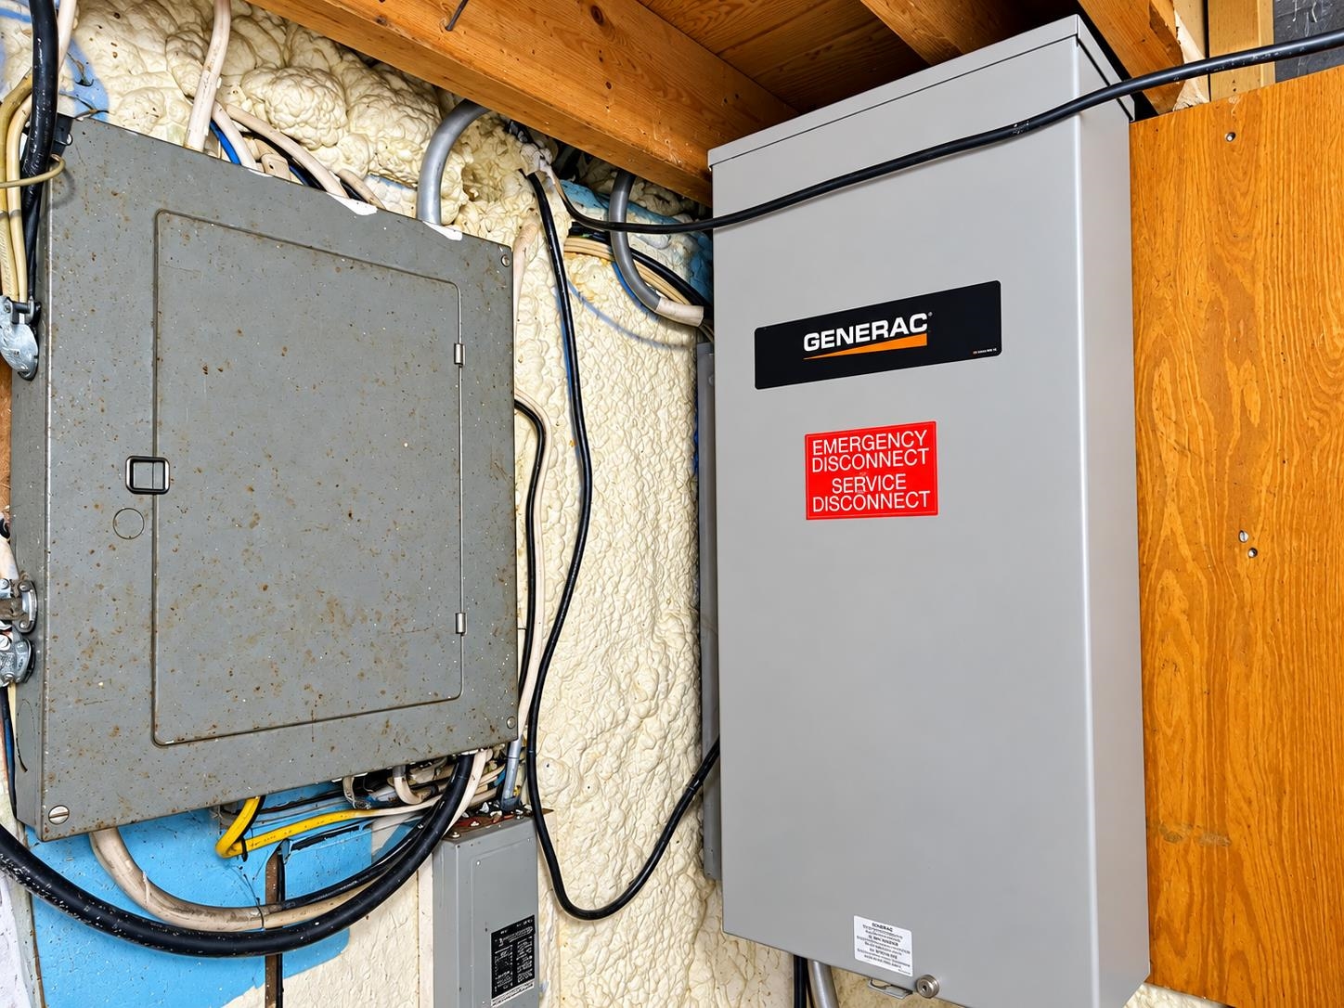
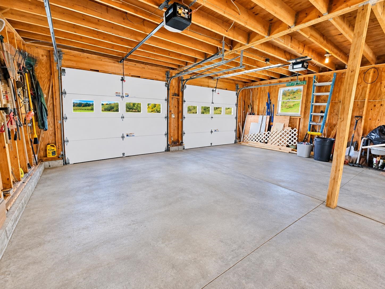
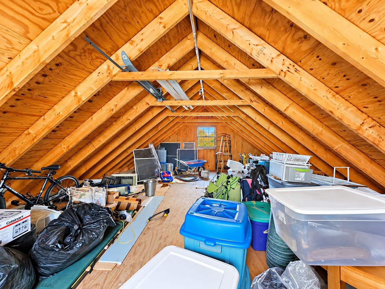
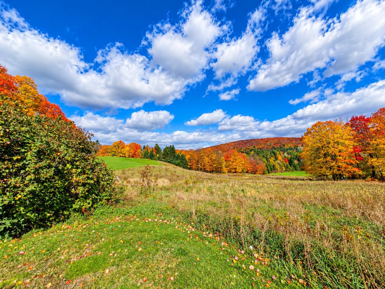
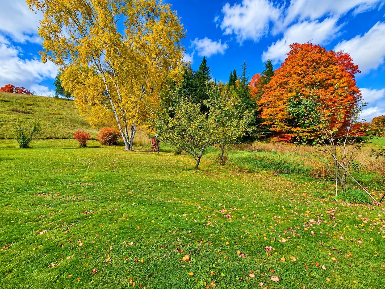
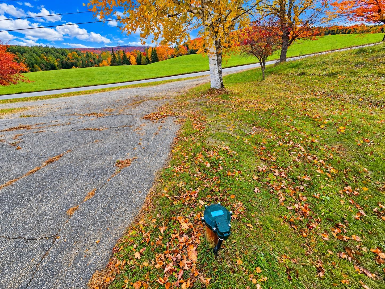
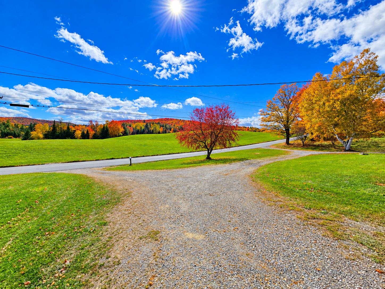
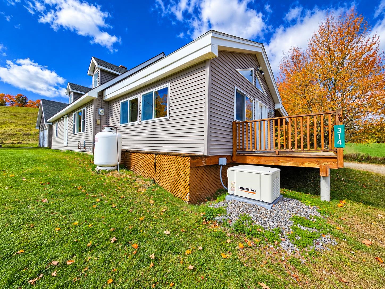
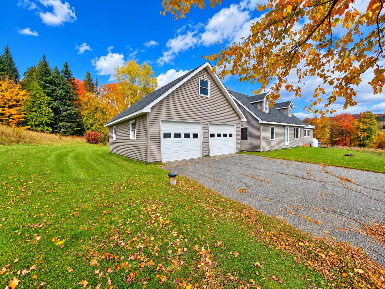
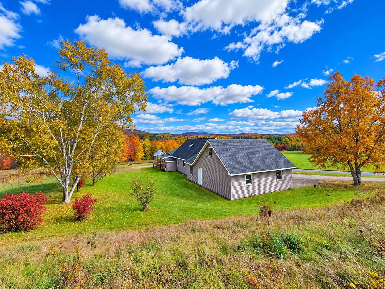
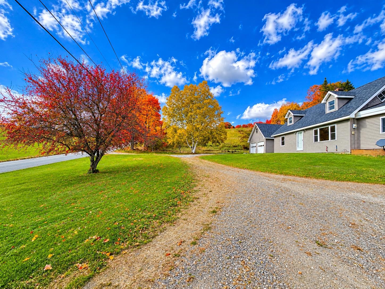
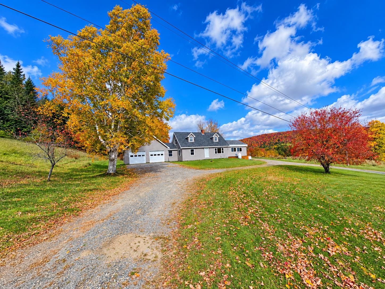
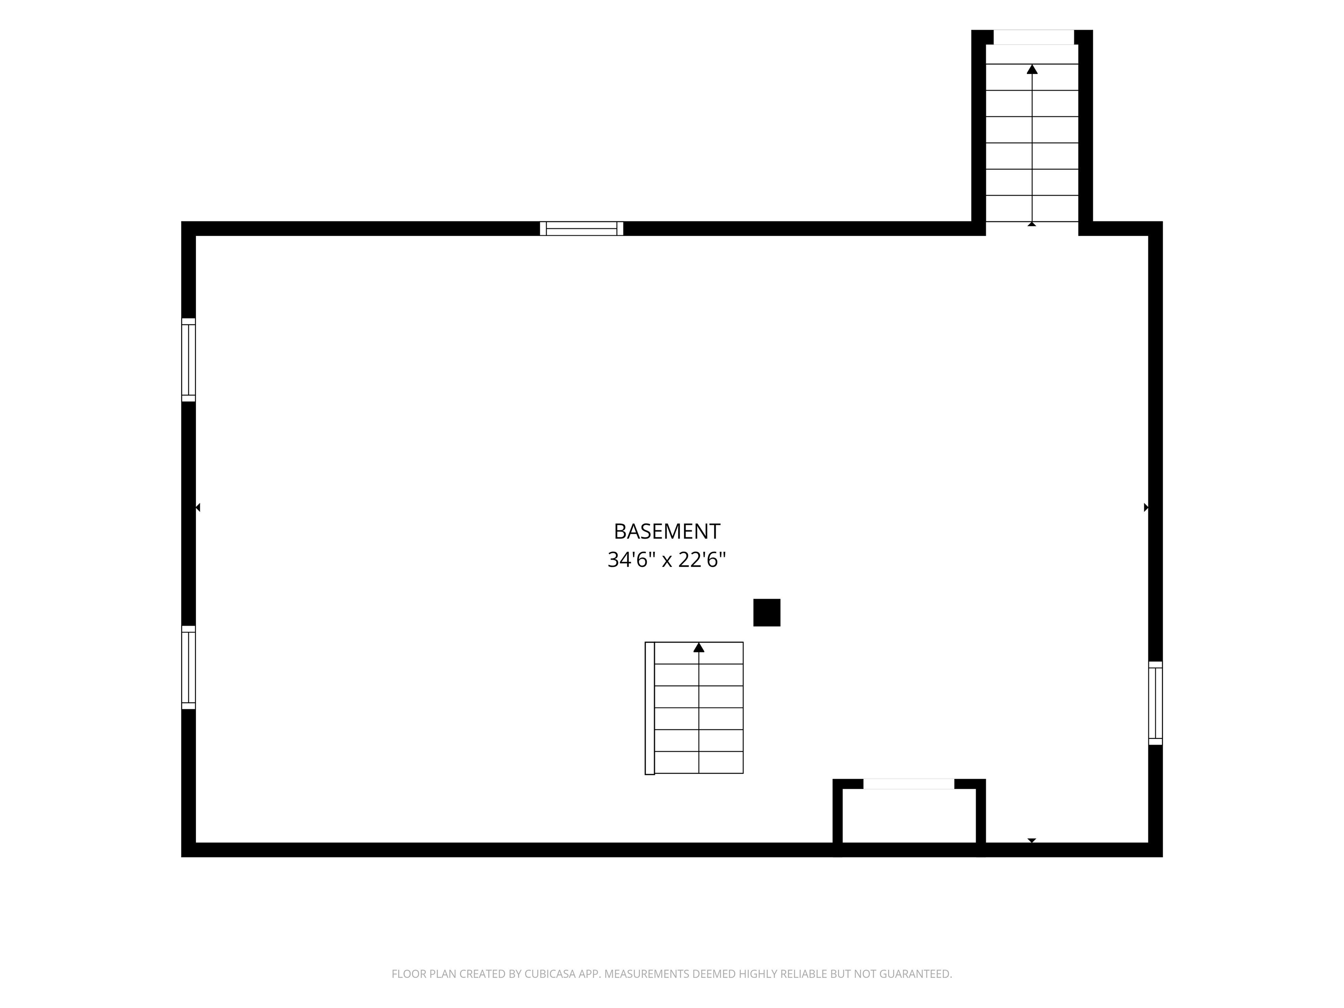
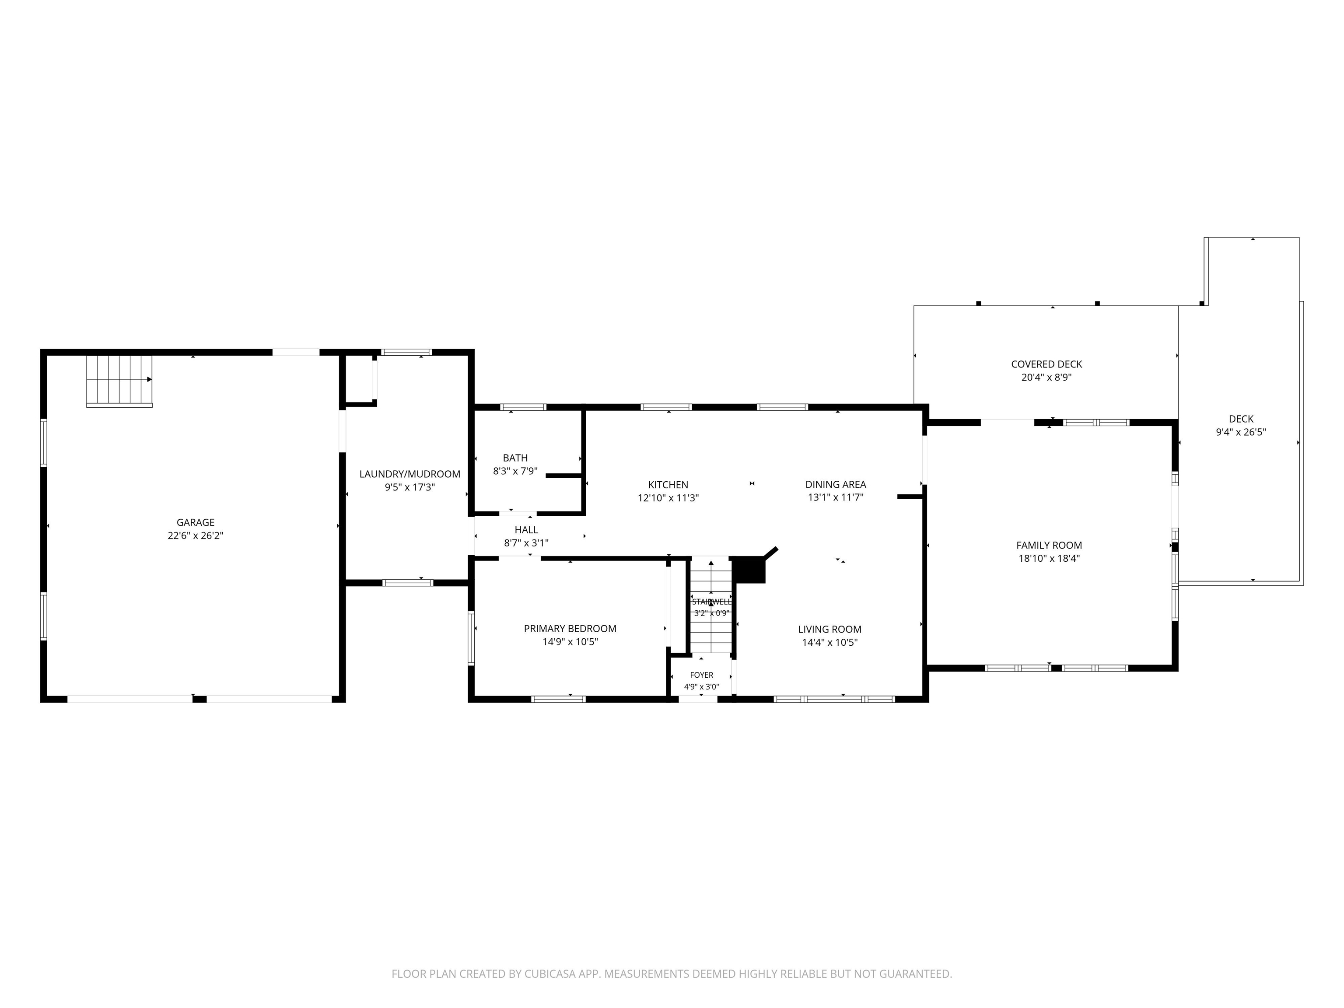
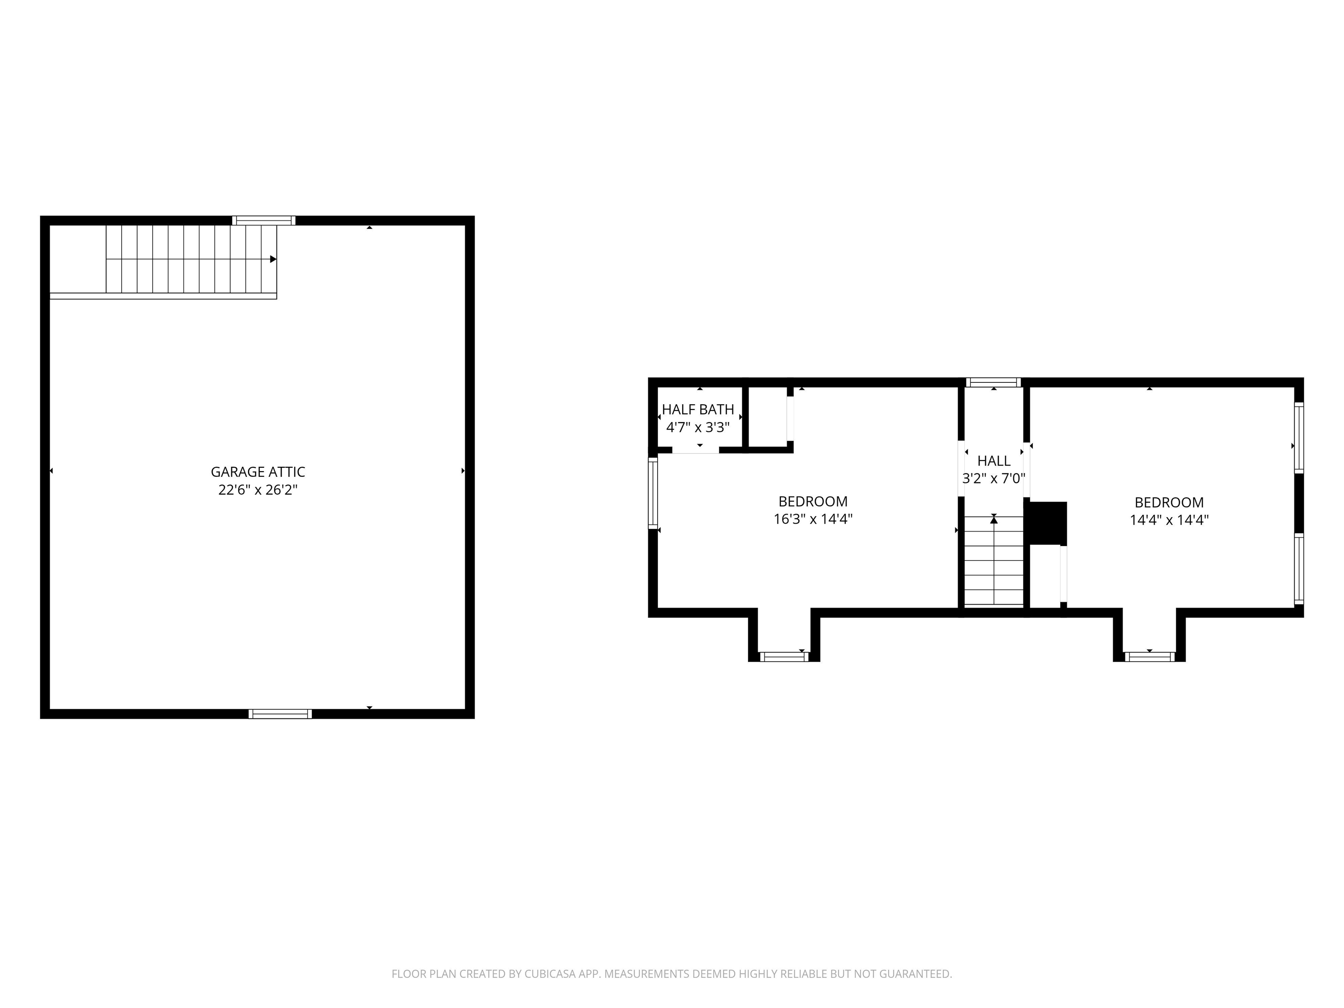
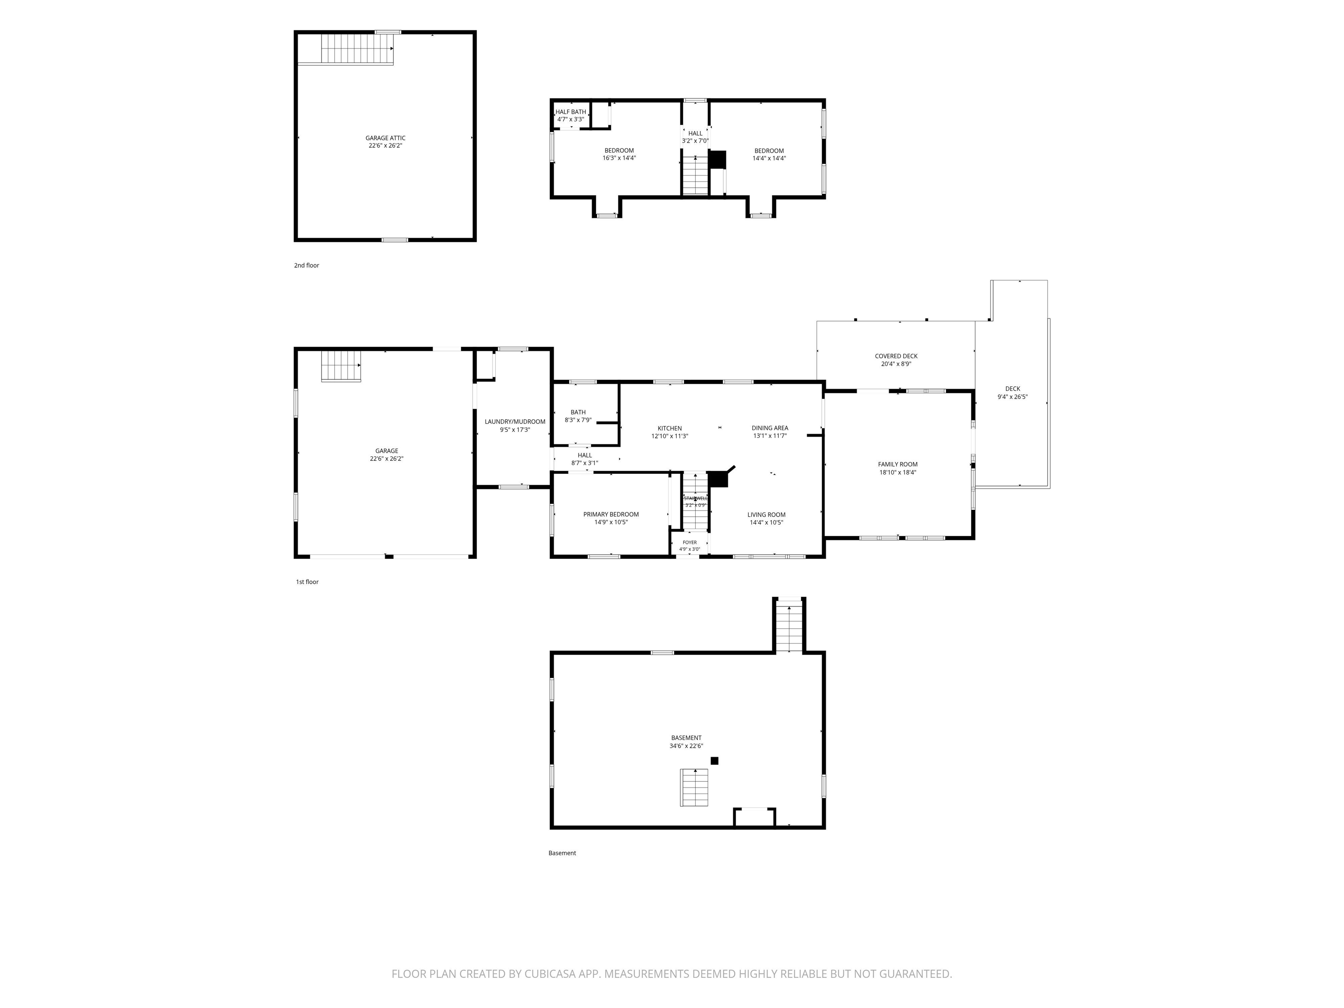
Enjoy country living and beautiful mountain views from this charming Cape style home situated on .85 acres amid the scenic Vermont landscape. The spacious lawn is accented by numerous apple trees, a blueberry bush and lilacs, creating an inviting country setting with plenty of room to enjoy the outdoors. The home has seen many updates over the years, including a brand new York oil boiler, vinyl siding, a shingled roof, the addition of a family room with vaulted ceilings, a modern kitchen, hardwood flooring and more. The main level offers a spacious and open floor plan featuring the kitchen, dining area, living room, family room, mudroom with laundry, primary bedroom and a full bath, providing the convenience of single level living if desired. Upstairs you will find two additional spacious bedrooms, including one with a half bath. Additional highlights include a large attached two car garage with full storage above, a covered back porch and a side deck ideal for relaxing and taking in the peaceful surroundings. The property is serviced by an onsite drilled well and septic system and is equipped with Fidium internet and an automatic standby generator. Outdoor recreation is right at your doorstep with Shadow Lake just a short distance away, VAST snowmobile trail access directly across the road and Perron Hill Road open to ATV travel. Burke Mountain and Jay Peak Resorts are both approximately a 30 minute drive, making this an ideal year round home or Vermont getaway for those looking to enjoy all that the Northeast Kingdom has to offer.
Details
| MLS # | 5113379 |
|---|---|
| Listing Type | For Sale |
| Style | House |
| Sub-Type | Resale |
| Status | (10) Active - Active |
| Year | 1977 |
| Days On Site | 6 |
| Listing Provided By | Jim Campbell Real Estate | Ryan Pronto |
Features
| Bed(s) | 3 |
|---|---|
| Bath(s) | 2 Total |
| Garage | 2 |
| Basement | Y |
| Story(s) | 2 |
| Zoning | Glover |
| Acreage | 0.85 |
Interior
| Rooms Total | 7 |
|---|---|
| Cooling | None |
| Heating | Oil, Baseboard, Hot Water, Zoned |
| Interior Features | Cathedral Ceiling(s), Dining Area, Kitchen/Dining, Natural Light, Other, Window Treatment |
| Appliances | Dishwasher, Dryer, Electric Range, Refrigerator, Washer |
Exterior
| Exterior Features | Deck, Other, Covered Porch, Double Pane Window(s) |
|---|---|
| Roof | Shingle |
| Construction Materials | Wood Frame, Vinyl Siding |
| Foundation Details | Concrete |
| Lot Features | Country Setting, Pasture, Mountain View, Open Lot, Recreational, Rolling Slope, Trail/Near Trail, Near Snowmobile Trails, Near ATV Trail |
| Accessibility Features | 1st Floor Bedroom, 1st Floor Full Bathroom, 1st Floor Hrd Surfce Flr, Hard Surface Flooring, Kitchen w/5 Ft. Diameter, 1st Floor Laundry |
Parking
| Garage Yes / No | Yes |
|---|---|
| Parking Features | Auto Open, Direct Access, Storage Above, Driveway, Garage, Attached |
Utilities
| Utilities | Cable, Cable at Site, Propane, Phone Available |
|---|---|
| Electric | 100 Amp Service, Circuit Breakers, Generator |
| Sewer | 1000 Gallon, Leach Field, Septic Tank |
Taxes
| Tax Year | 2026 |
|---|
Area Information
| State | VT |
|---|---|
| County | Orleans |
| City | Glover |
| Zip Code | 05839 |
| Area | VT Orleans |
| School District | Orleans Central |
| Elementary School | Barton Academy & Graded School |
| High School | LakeRegUn |
| Listing VS Median (in 05839) | |
Price: $375,000 low | high Med: $0 On site: 6 low | high Med: | |
Market Activity 05839
Request a showing
Request a showing
_20230518140439.png)
Copyright 2026 PrimeMLS. All rights reserved. This information is deemed reliable, but not guaranteed. The data relating to real estate displayed on this Site comes in part from the IDX Program of PrimeMLS. The information being provided is for consumers’ personal, non-commercial use and may not be used for any purpose other than to identify prospective properties consumers may be interested in purchasing.
Contact
Learn More About This Property

| State | VT |
|---|---|
| County | Orleans |
| City | Glover |
| Zip Code | 05839 |
| Area | VT Orleans |
| School District | Orleans Central |
| Elementary School | Barton Academy & Graded School |
| High School | LakeRegUn |
| Listing VS Median (in 05839) | |
Price: $375,000 low | high Med: $0 On site: 6 low | high Med: | |
Copyright 2026 PrimeMLS. All rights reserved. This information is deemed reliable, but not guaranteed. The data relating to real estate displayed on this Site comes in part from the IDX Program of PrimeMLS. The information being provided is for consumers’ personal, non-commercial use and may not be used for any purpose other than to identify prospective properties consumers may be interested in purchasing.
