
299 Manhattan Drive,Burlington, VT 05408
Burlington, VT 05408







Description
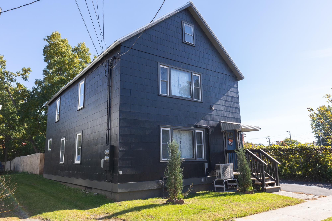
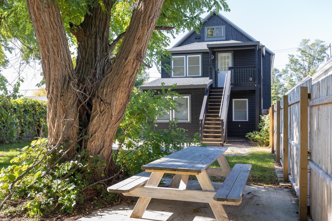
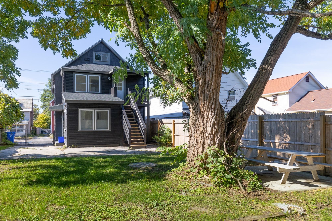
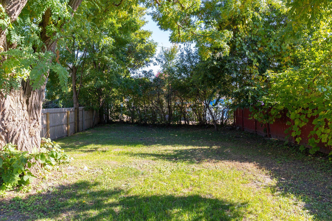
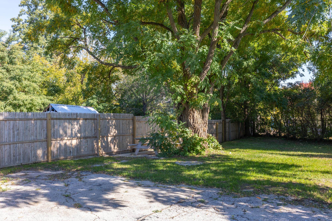
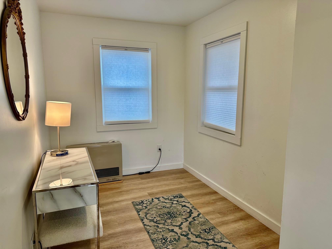
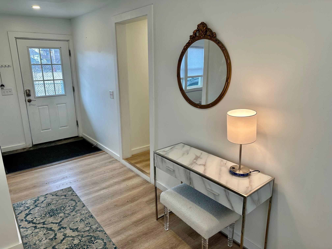
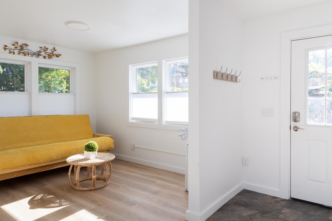
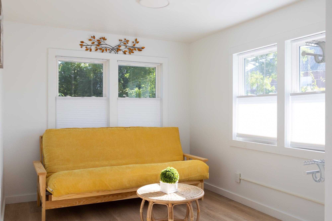
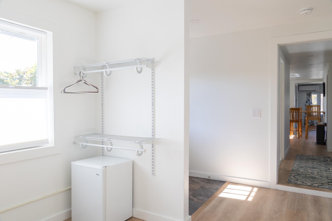
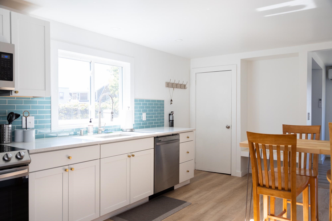
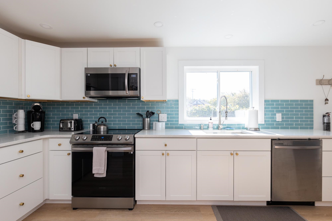
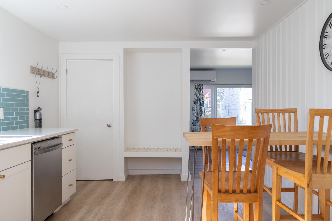
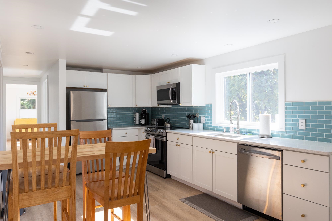
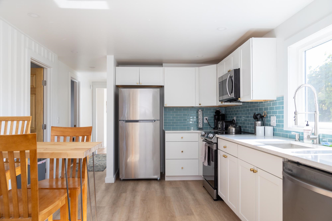
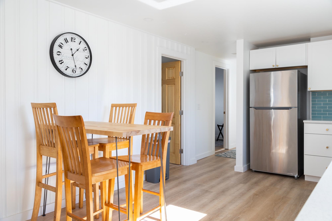
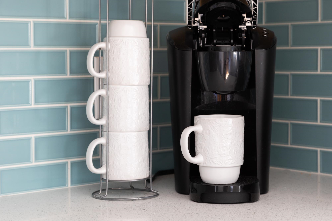
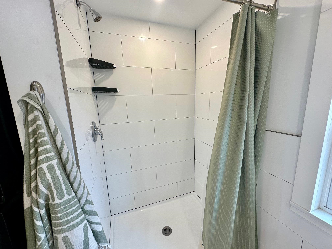
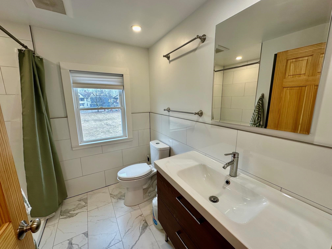
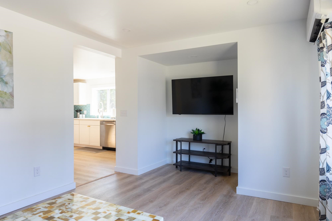
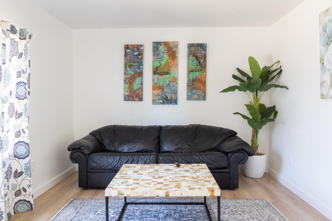
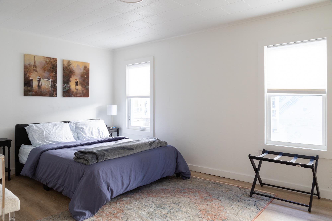
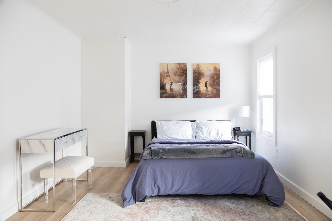
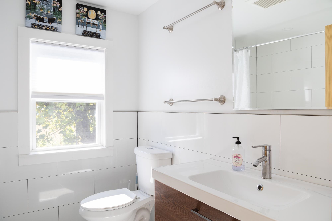
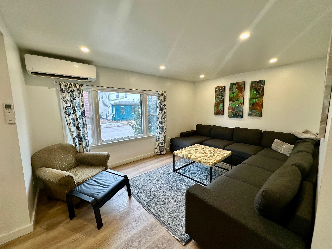
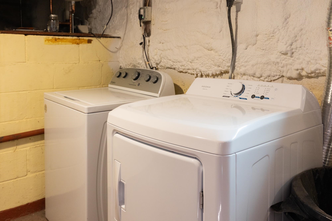
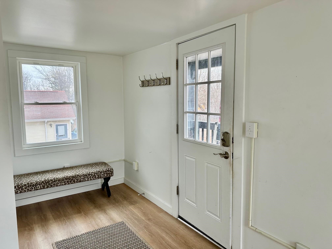
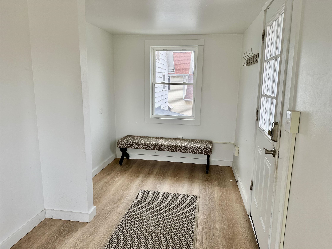
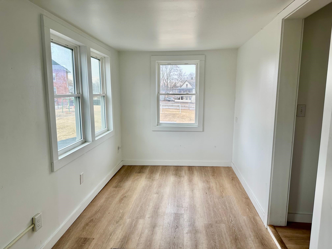
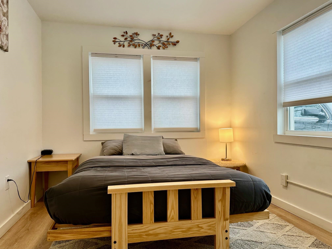
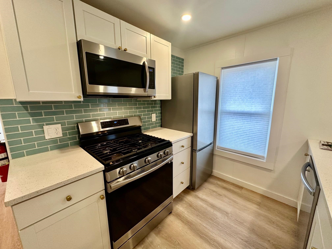
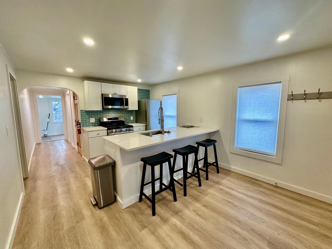
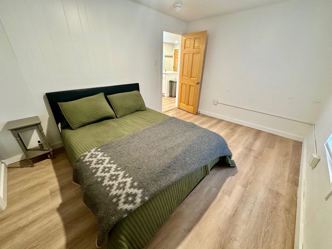
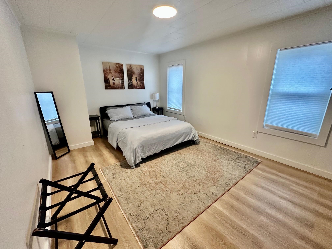
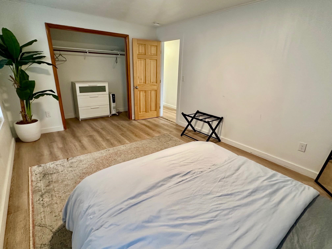
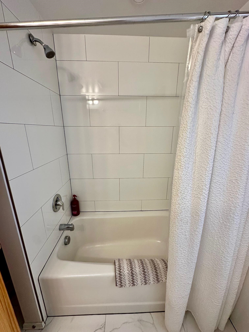
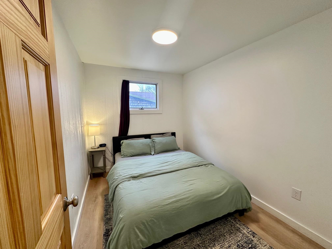
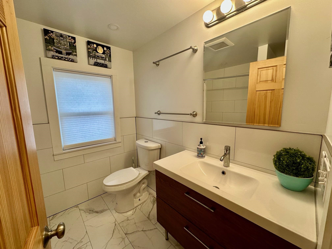
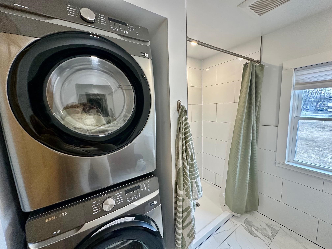
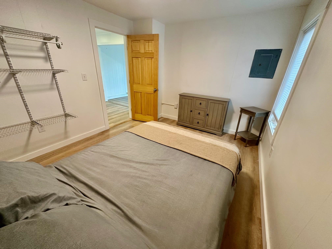
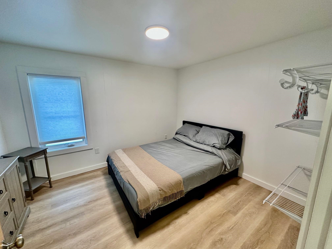
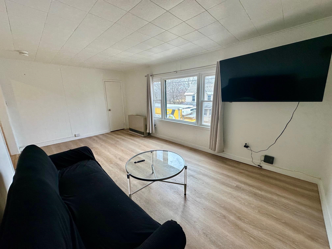
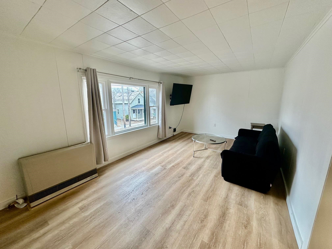
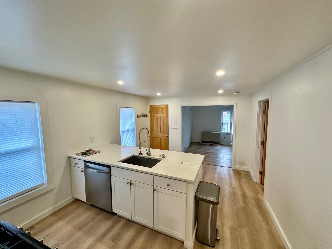
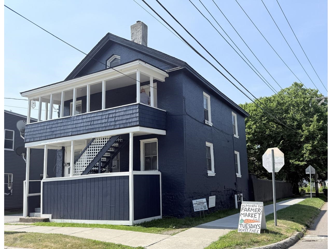
Extensively renovated in 2022, this turnkey duplex offers a rare blend of style, flexibility, and income potential in Burlington’s desirable Manhattan Drive location. The property features two well-designed units, each with 2 bedrooms and 1 full bath, plus a bonus study in the lower unit that can function as a third bedroom, office, or guest space. The home has been thoughtfully updated with modern kitchens, baths, flooring, windows, appliances, and in-unit laundry on both levels. Major improvements completed in 2022 include upgraded electrical, plumbing, and heating systems for code compliance, a standing seam metal roof, rear asphalt shingle roof, new rear vinyl siding, insulation upgrades, paving, and participation in the Vermont Gas weatherization program. The flexible layout is ideal for an owner-occupant seeking to offset expenses with rental income, or for a buyer looking for a hybrid long-term / short-term rental opportunity. The upper unit is leased at $2,700/month, while the lower unit has a strong short-term rental history. Additional features include gas heat, a lower-level heat pump for supplemental heating and cooling, all new appliances, a fully installed EV charger, 3 off-street parking spaces, full basement, and a large fenced yard perfect for pets, entertaining, or outdoor enjoyment. Located close to downtown Burlington, the waterfront, Church Street, and local amenities, this move-in ready duplex also offers future upside with attic bonus/potential expansion possibilities subject to buyer due diligence and approvals. A rare opportunity to own a renovated, income-producing property in one of Burlington’s most convenient neighborhoods.This property has been successfully utilized as a short-term rental. Buyers should verify compliance with all City of Burlington short-term rental regulations, including potential owner-occupancy requirements.
Details
| MLS # | 5080551 |
|---|---|
| Listing Type | For Sale |
| Style | House |
| Sub-Type | Resale |
| Status | (10) Active - Active |
| Year | 1920 |
| Days On Site | 151 |
| Listing Provided By | Four Seasons Sotheby's Int'l Realty | Kurt Schueler |
Features
| Basement | Y |
|---|---|
| Story(s) | 2 |
| Units | 2 |
| Zoning | Residential |
| Acreage | 0.14 |
Interior
| Cooling | Mini Split |
|---|---|
| Heating | Natural Gas, Direct Vent, Electric, Floor Furnace, Heat Pump, Hot Water, Mini Split |
| Appliances | Gas Water Heater, Natural Gas Water Heater |
Exterior
| Exterior Features | Partial Fence, Garden, Natural Shade |
|---|---|
| Roof | Metal |
| Construction Materials | Spray Foam Insulation |
| Foundation Details | Block, Concrete |
| Lot Features | City Lot, Sidewalks, In Town, Near Paths, Near Shopping, Neighborhood, Near Public Transit, Near Hospital, Near School(s) |
Parking
| Garage Yes / No | No |
|---|---|
| Parking Features | Driveway, Off Street, Parking Spaces 3, Paved |
Utilities
| Utilities | Cable Connected, Underground Utilities |
|---|---|
| Electric | 200+ Amp Service, Circuit Breakers |
| Sewer | Public Sewer |
Taxes
| Tax Annual Amount | 11384 |
|---|---|
| Tax Year | 2025 |
Area Information
| State | VT |
|---|---|
| County | Chittenden |
| City | Burlington |
| Zip Code | 05408 |
| Area | VT Chittenden |
| School District | Burlington School District |
| Elementary School | Integrated Arts Academy |
| High School | Burlington High School |
| Listing VS Median (in 05408) | |
Price: $675,000 low | high Med: $0 On site: 151 low | high Med: | |
Market Activity 05408
Request a showing
Request a showing
_20230518140439.png)
Copyright 2026 PrimeMLS. All rights reserved. This information is deemed reliable, but not guaranteed. The data relating to real estate displayed on this Site comes in part from the IDX Program of PrimeMLS. The information being provided is for consumers’ personal, non-commercial use and may not be used for any purpose other than to identify prospective properties consumers may be interested in purchasing.
Contact
Learn More About This Property

| State | VT |
|---|---|
| County | Chittenden |
| City | Burlington |
| Zip Code | 05408 |
| Area | VT Chittenden |
| School District | Burlington School District |
| Elementary School | Integrated Arts Academy |
| High School | Burlington High School |
| Listing VS Median (in 05408) | |
Price: $675,000 low | high Med: $0 On site: 151 low | high Med: | |

Copyright 2026 PrimeMLS. All rights reserved. This information is deemed reliable, but not guaranteed. The data relating to real estate displayed on this Site comes in part from the IDX Program of PrimeMLS. The information being provided is for consumers’ personal, non-commercial use and may not be used for any purpose other than to identify prospective properties consumers may be interested in purchasing.
