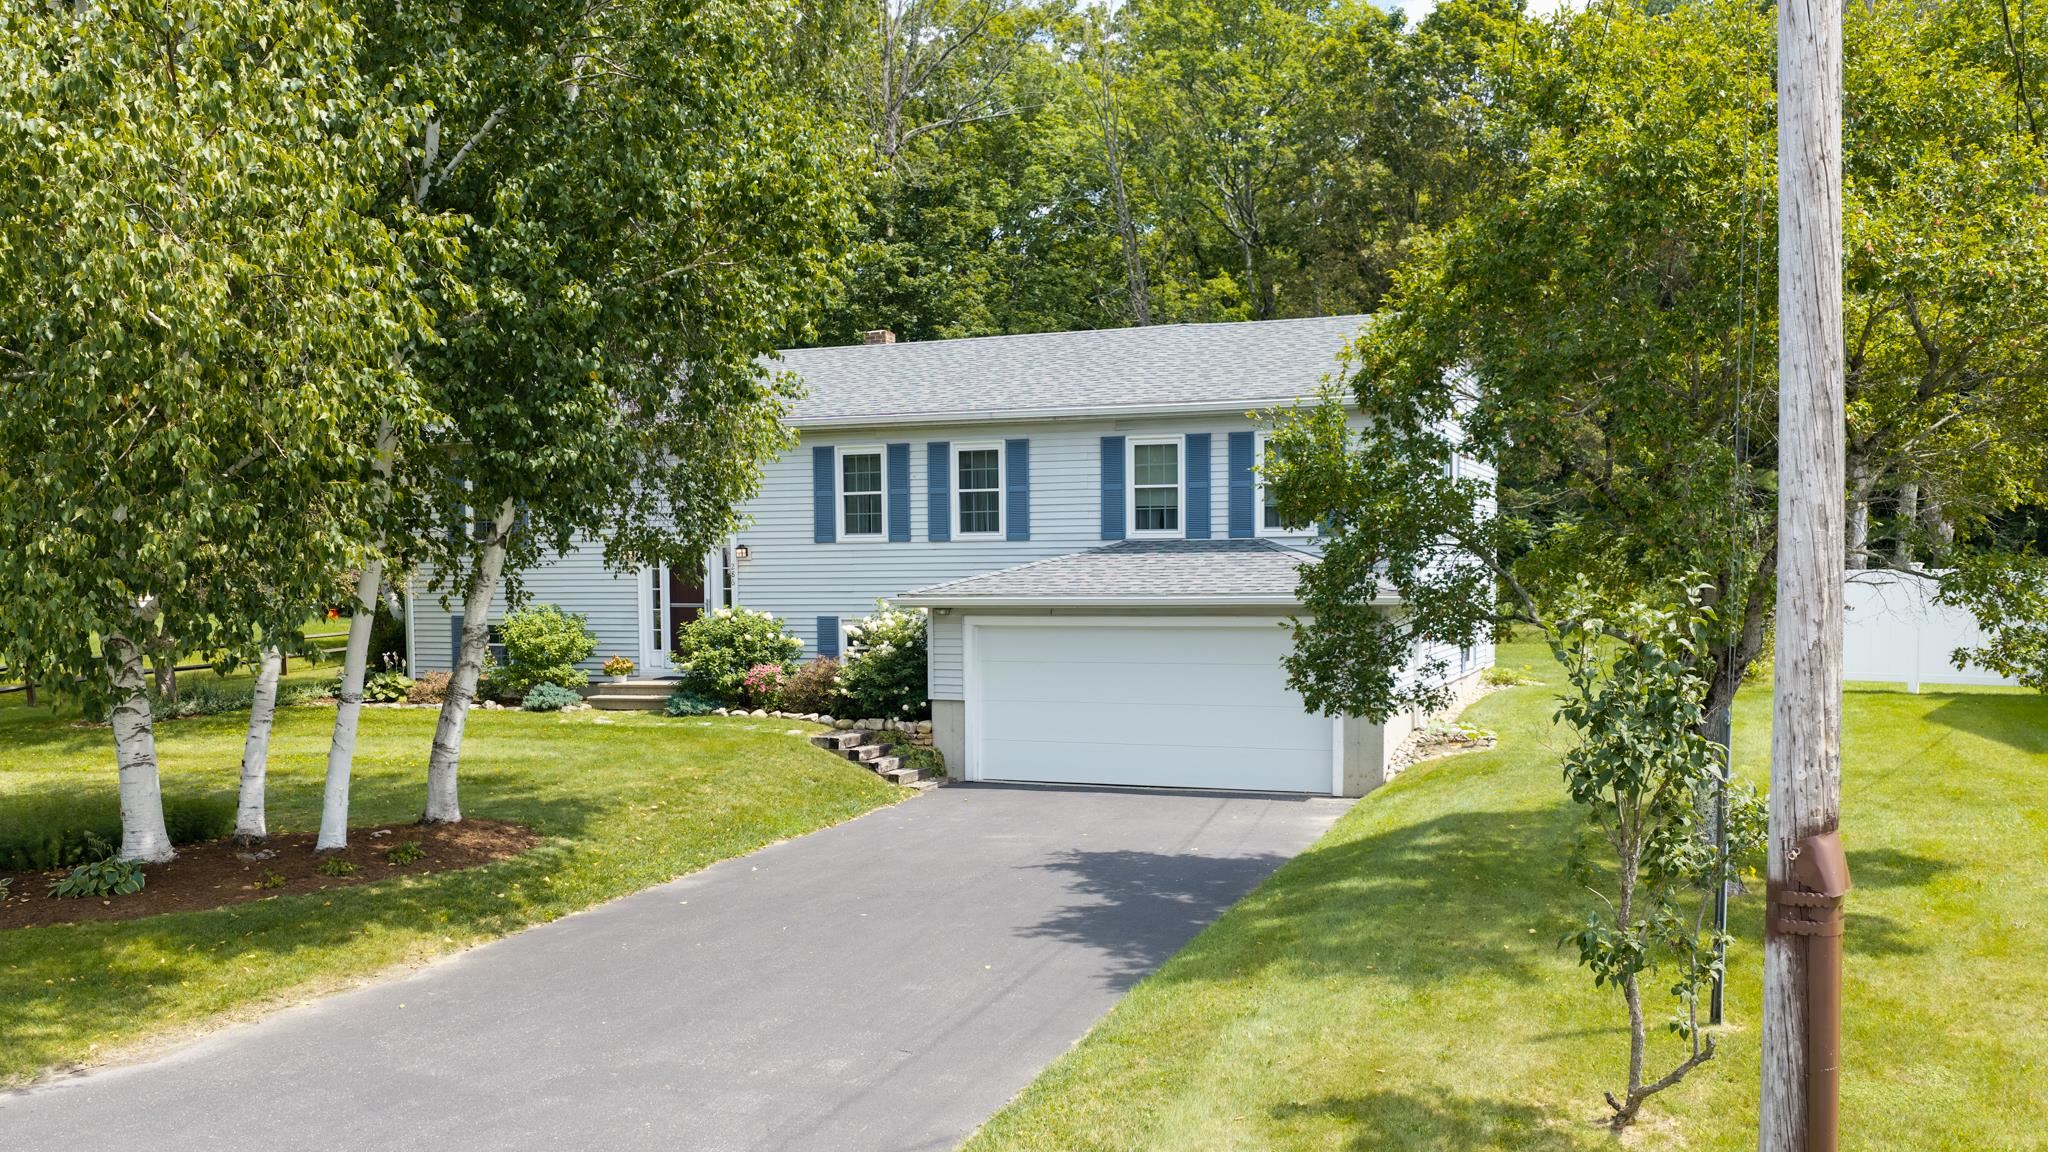
286 Green Mountain Road,Manchester, VT 05255
Manchester, VT 05255


Description
Discover comfort, style, and mountain views at Green Mountain Estates. This meticulously maintained split-level ranch offers four bedrooms, three bathrooms, and a flexible floor plan designed for everyday living. The bright upper level features 3 bedrooms an open-concept kitchen with new appliances and dining area that flows seamlessly into a cozy living room. Sliding door lead to a spacious and private new deck, creating the perfect setting for outdoor dining, morning coffee, or relaxing. The spacious primary suite includes mountain sunset views, a private en suite bathroom and walk in closet while the lower level offers an additional bedroom, a full bath, and a generous family room ideal for entertaining, working from home, or cozy Vermont evenings. Additional highlights include a oversized two-car attached garage, ample storage, and true move-in-ready condition. Set in a welcoming neighborhood with newly paved roads, this home is just minutes from downtown Manchester's; shopping, dining, recreation, golf, and year-round outdoor activities. Whether you're looking for a primary residence, a Vermont retreat, or a home with space to grow, this house offers comfort, convenience, and virtually turn key appeal. Furnishings are negotiable.
Details
| MLS # | 5104913 |
|---|---|
| Listing Type | For Sale |
| Style | House |
| Sub-Type | Resale |
| Status | (10) Active - Active |
| Year | 1985 |
| Days On Site | 60 |
| Listing Provided By | Four Seasons Sotheby's Int'l Realty | Andy Reed |
Features
| Bed(s) | 4 |
|---|---|
| Bath(s) | 3 Total |
| Garage | 2 |
| Basement | Y |
| Story(s) | 1 |
| Zoning | RESD 4 |
| Acreage | 0.33 |
Interior
| Rooms Total | 10 |
|---|---|
| Cooling | Other |
| Heating | Oil, Hot Water, Zoned, Boiler |
| Interior Features | Ceiling Fan(s), Primary BR w/ BA, Natural Light, Walk-In Closet(s) |
| Appliances | Dishwasher, Dryer, Refrigerator, Washer, Gas Stove, Electric Water Heater, Owned Water Heater |
Exterior
| Exterior Features | Deck |
|---|---|
| Roof | Shingle |
| Construction Materials | Wood Frame, Vinyl Siding |
| Foundation Details | Concrete |
| Lot Features | Corner Lot, Landscaped, Mountain View, PRD/PUD, In Town, Near Country Club, Near Golf Course, Near Shopping, Neighborhood |
Parking
| Garage Yes / No | Yes |
|---|---|
| Parking Features | Direct Access, Heated Garage, Driveway, On Site, Paved |
Utilities
| Utilities | Phone, Cable |
|---|---|
| Electric | 150 Amp Service, Circuit Breakers |
| Sewer | Public Sewer |
Area Information
| State | VT |
|---|---|
| County | Bennington |
| City | Manchester |
| Zip Code | 05255 |
| Area | VT Bennington |
| School District | Bennington/Rutland |
| Elementary School | Manchester Elem/Middle School |
| High School | Choice |
| Listing VS Median (in 05255) | |
Price: $535,000 low | high Med: $0 On site: 60 low | high Med: | |
Market Activity 05255
Request a showing
Request a showing
_20230518140439.png)
Copyright 2026 PrimeMLS. All rights reserved. This information is deemed reliable, but not guaranteed. The data relating to real estate displayed on this Site comes in part from the IDX Program of PrimeMLS. The information being provided is for consumers’ personal, non-commercial use and may not be used for any purpose other than to identify prospective properties consumers may be interested in purchasing.
Contact
Learn More About This Property

| State | VT |
|---|---|
| County | Bennington |
| City | Manchester |
| Zip Code | 05255 |
| Area | VT Bennington |
| School District | Bennington/Rutland |
| Elementary School | Manchester Elem/Middle School |
| High School | Choice |
| Listing VS Median (in 05255) | |
Price: $535,000 low | high Med: $0 On site: 60 low | high Med: | |
Copyright 2026 PrimeMLS. All rights reserved. This information is deemed reliable, but not guaranteed. The data relating to real estate displayed on this Site comes in part from the IDX Program of PrimeMLS. The information being provided is for consumers’ personal, non-commercial use and may not be used for any purpose other than to identify prospective properties consumers may be interested in purchasing.
