 New Listing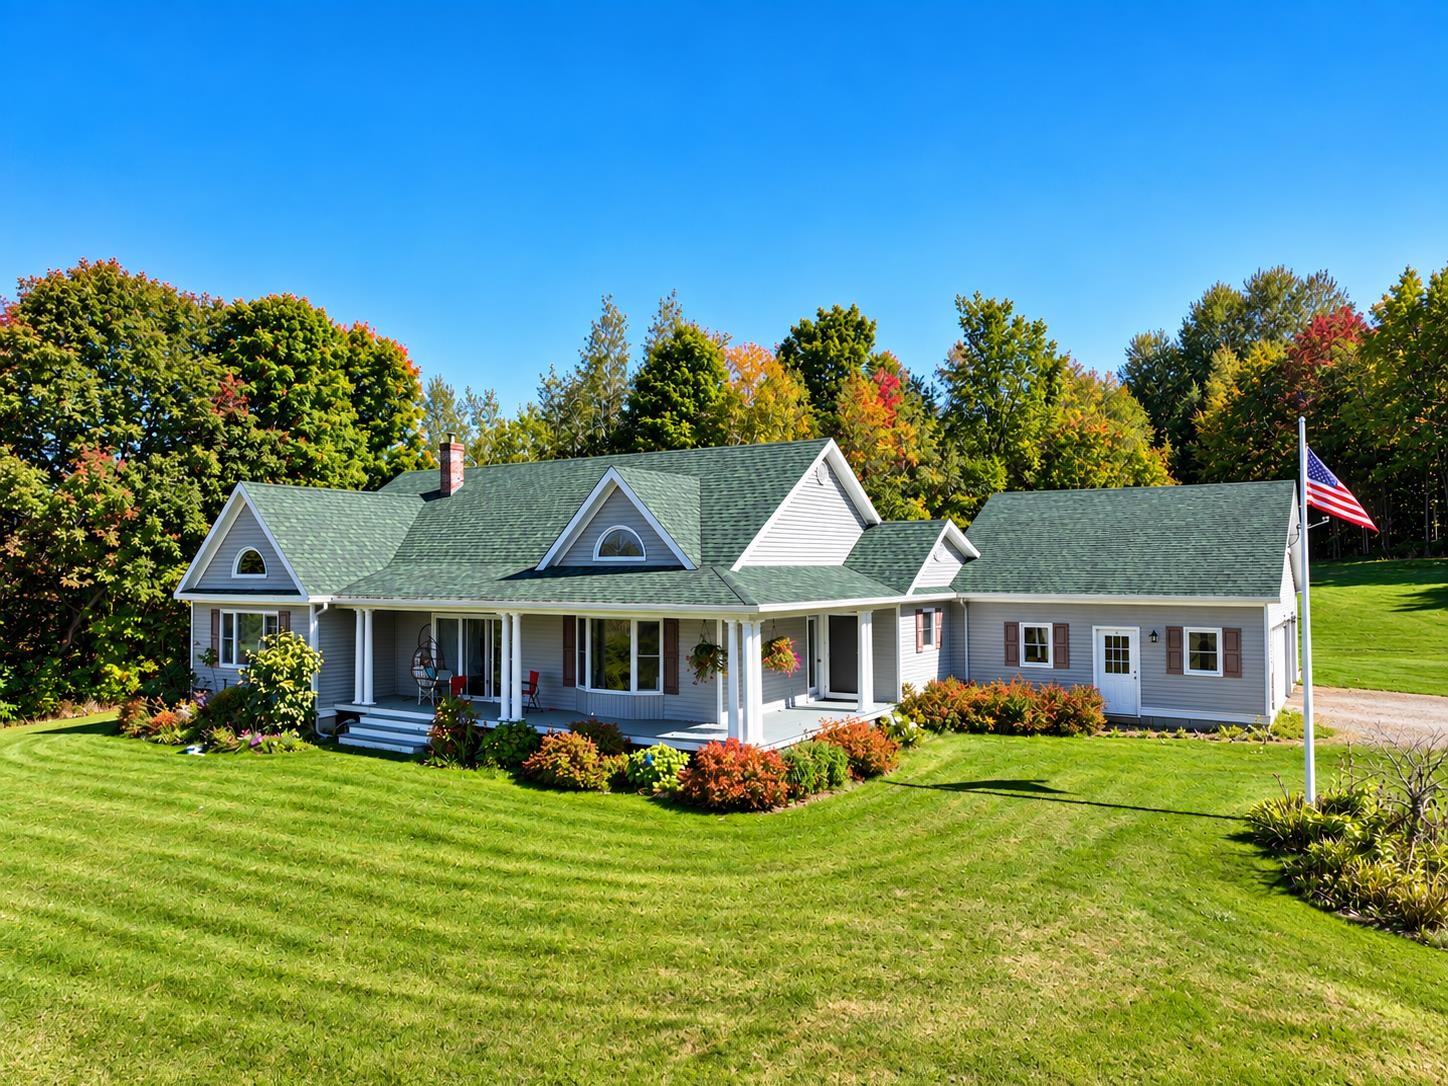
285 Kittridge Road Extension,Newport Town, VT 05857
Newport Town, VT 05857







Description
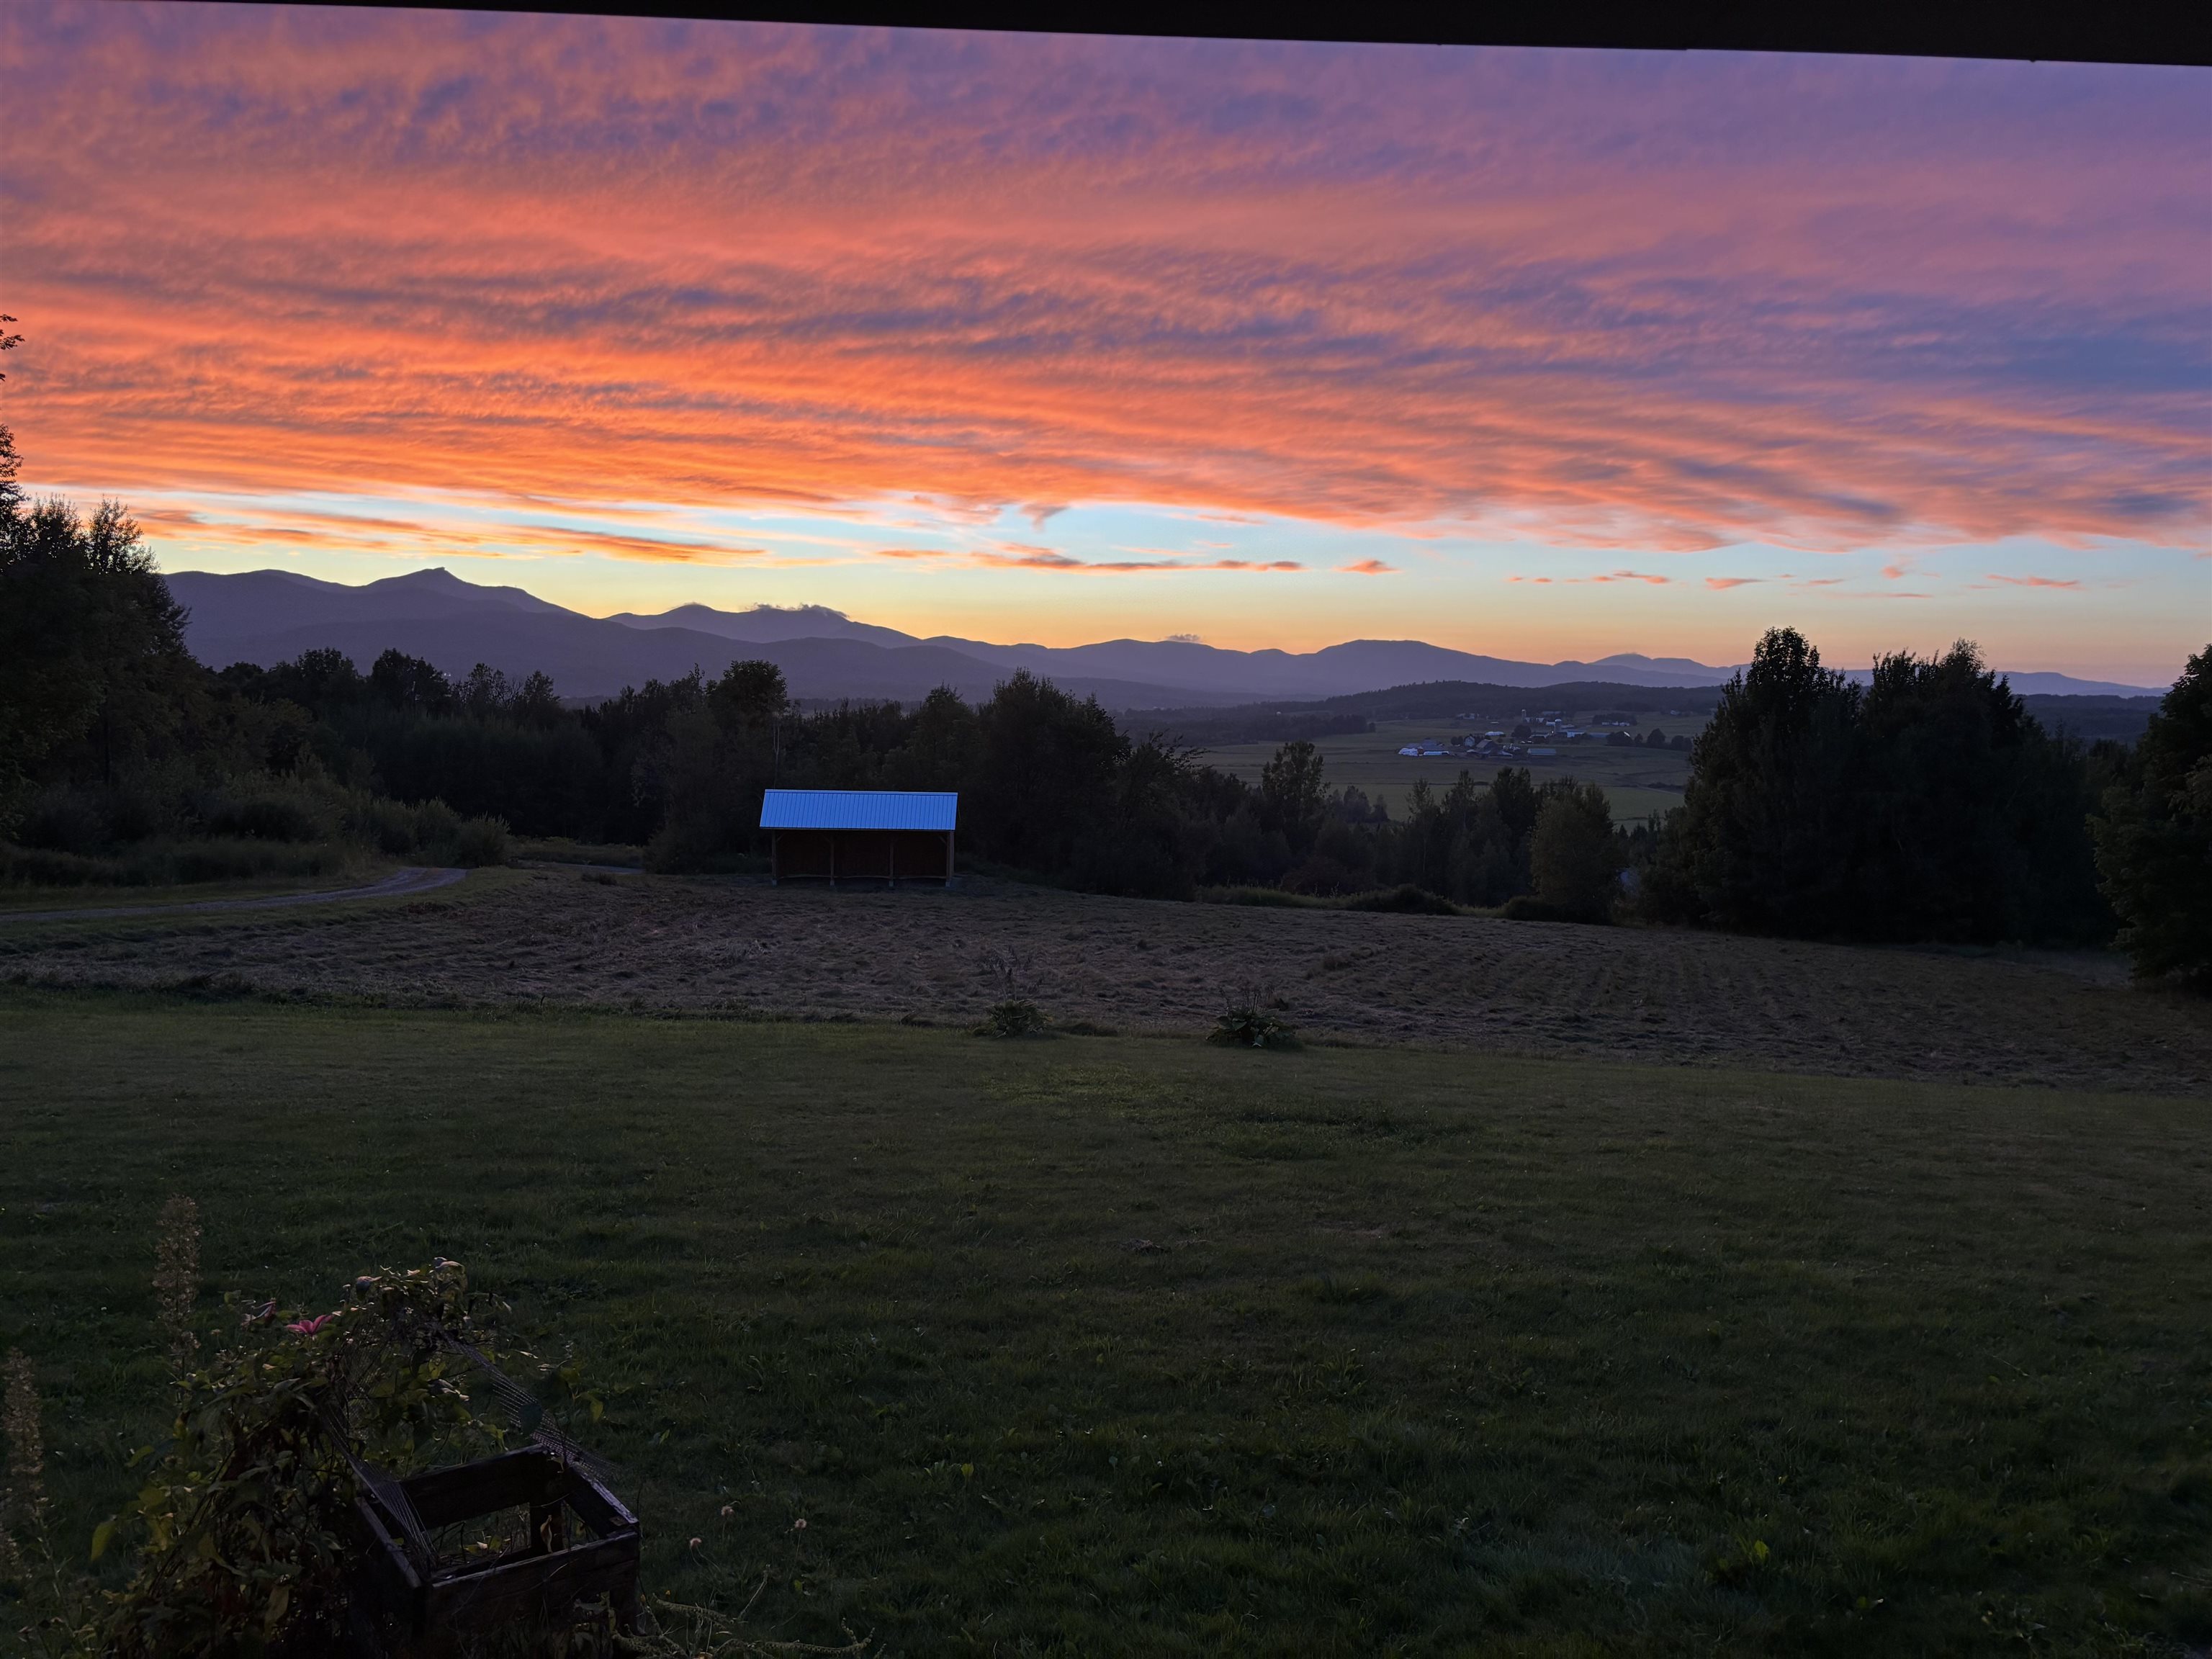
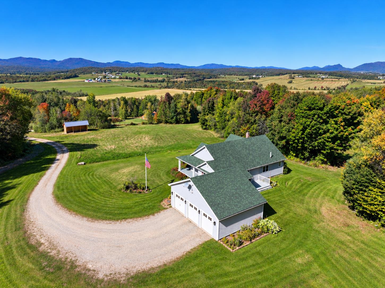
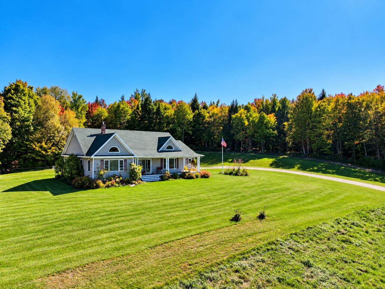
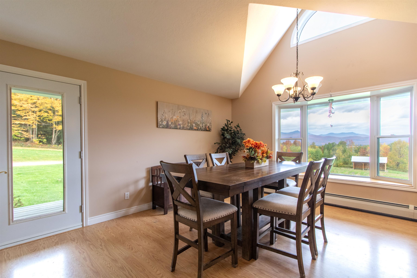
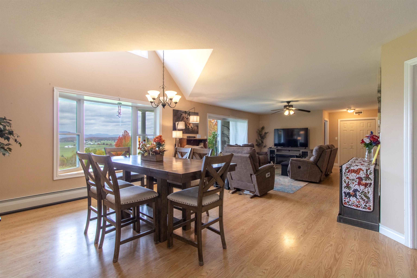
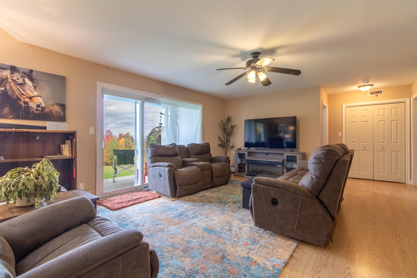
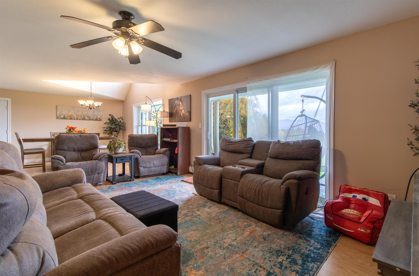
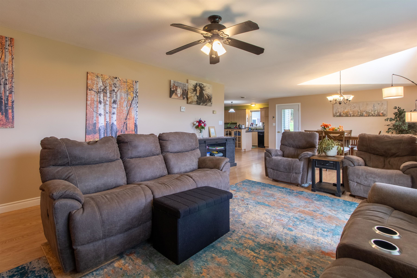
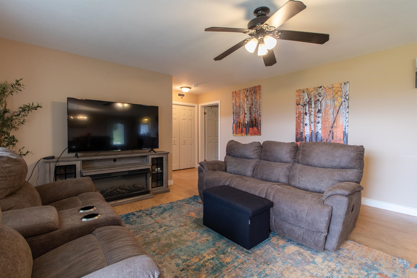
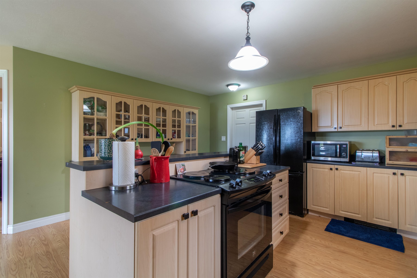
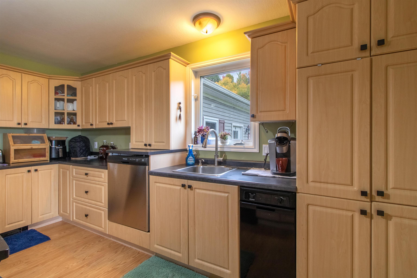
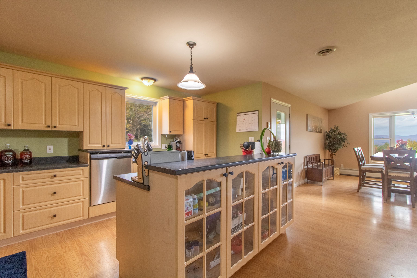
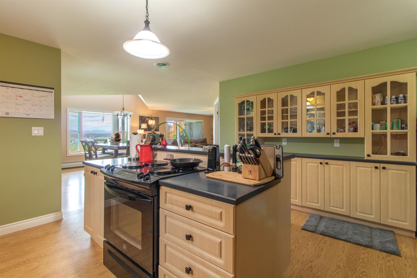
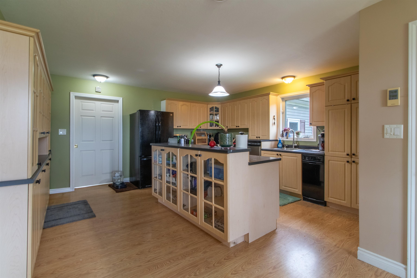
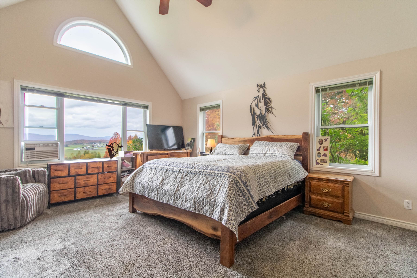
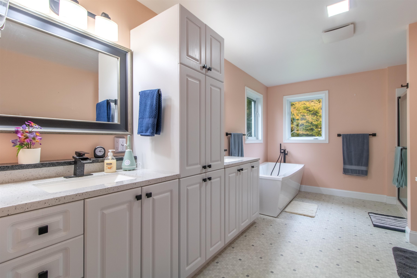
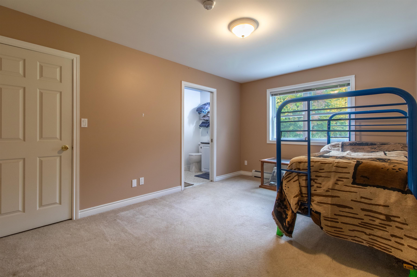
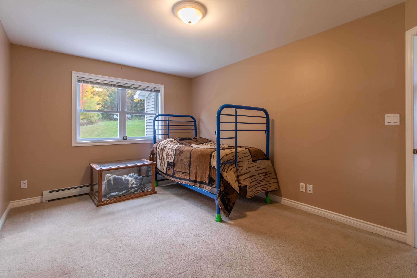
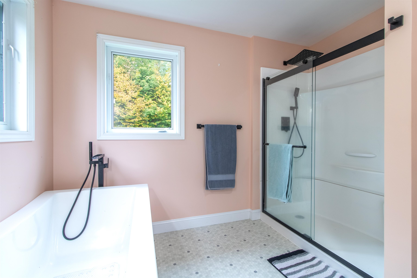
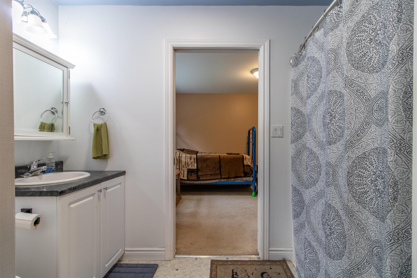
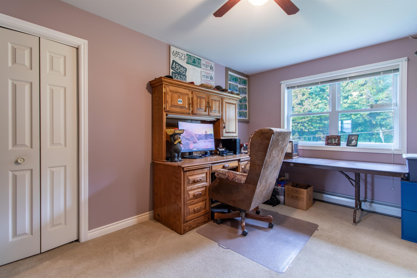
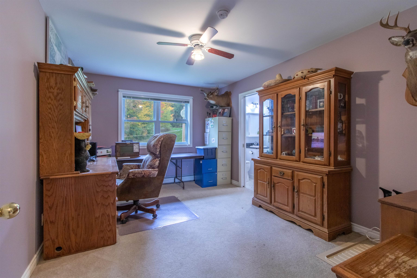
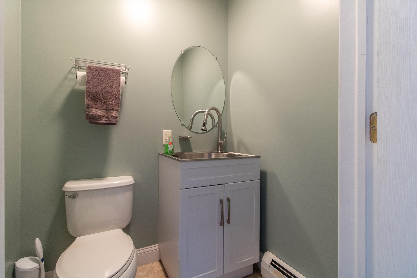
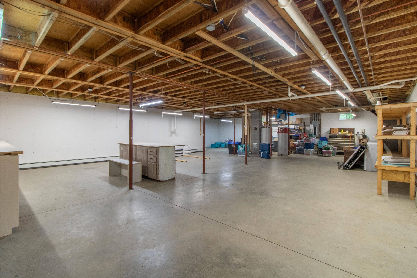
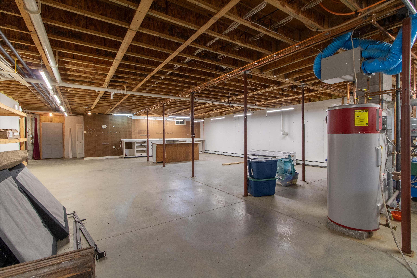
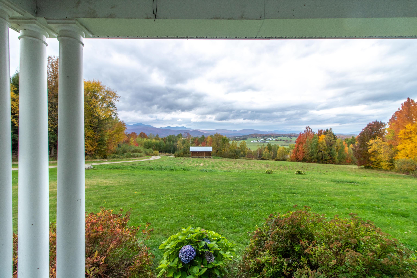
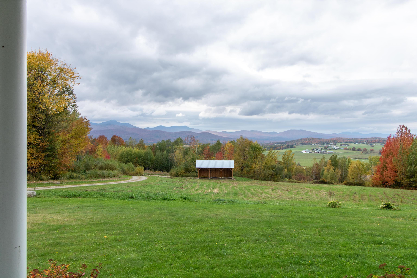
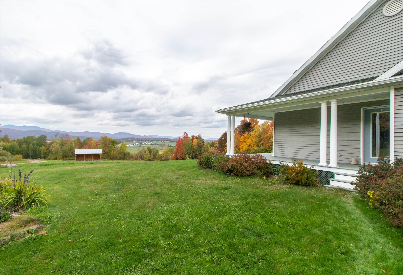
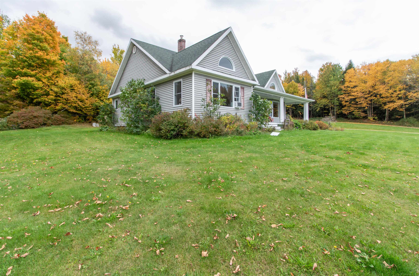
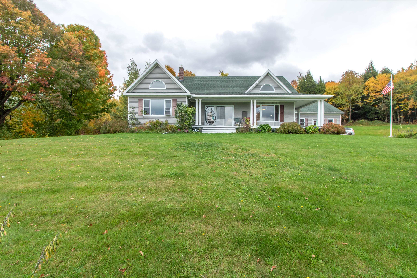
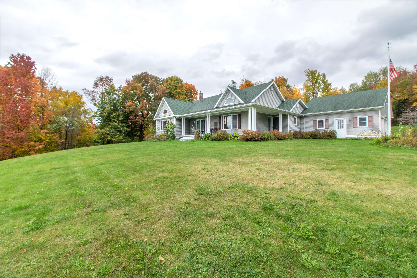
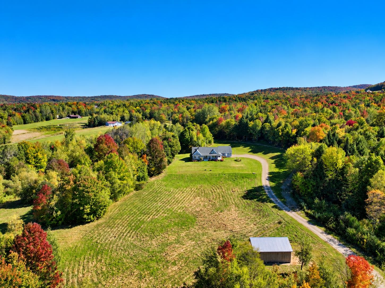
Set in a private country setting with beautiful westerly views toward Jay Peak, this inviting Newport Town home offers the space, functionality, and scenery that make life in Vermont's Northeast Kingdom so appealing. Enjoy quiet mornings on the large covered front porch, sunsets over the mountains, room to garden, and plenty of outdoor space for animals, recreation, or simply enjoying the privacy.Designed for comfortable single-level living, the home features an open kitchen, dining, and living area that creates an easy flow for everyday life and entertaining. The primary suite includes its own private bath, while two additional bedrooms share another full bath, plus there is a convenient half bath. An attached 3-car heated garage provides excellent space for vehicles, equipment, and Vermont winters.The full unfinished basement adds tremendous versatility, with plenty of room for storage, a workshop, hobbies, a home gym, or the potential to finish additional living space. Outside, a large 3-bay run-in shelter/storage building complements the property and makes this an especially appealing option for those looking to keep animals, store equipment, or embrace a more self-sufficient country lifestyle. Ample garden space is ready for next season's vegetables and flowers.Despite the peaceful rural setting, you're well positioned to enjoy everything the area has to offer. Downtown Newport and Lake Memphremagog are within easy reach for shopping, dining, boating, and community amenities, while Jay Peak Resort is close enough for skiing, golf, and year-round recreation. A wonderful opportunity to put down roots in the NEK, with mountain views, privacy, useful acreage, and the space to make country living your own.
Details
| MLS # | 5112857 |
|---|---|
| Listing Type | For Sale |
| Style | House |
| Sub-Type | Resale |
| Status | (10) Active - Active |
| Year | 2000 |
| Days On Site | 2 |
| Listing Provided By | Century 21 Farm & Forest | Nicholas Maclure |
Features
| Bed(s) | 3 |
|---|---|
| Bath(s) | 3 Total |
| Garage | 3 |
| Basement | Y |
| Story(s) | 1 |
| Zoning | Newport Town |
| Acreage | 10.66 |
Interior
| Rooms Total | 5 |
|---|---|
| Cooling | Other |
| Heating | Oil, Hot Water |
| Interior Features | Cathedral Ceiling(s), Dining Area, Kitchen Island, Primary BR w/ BA, Indoor Storage, Walk-In Closet(s) |
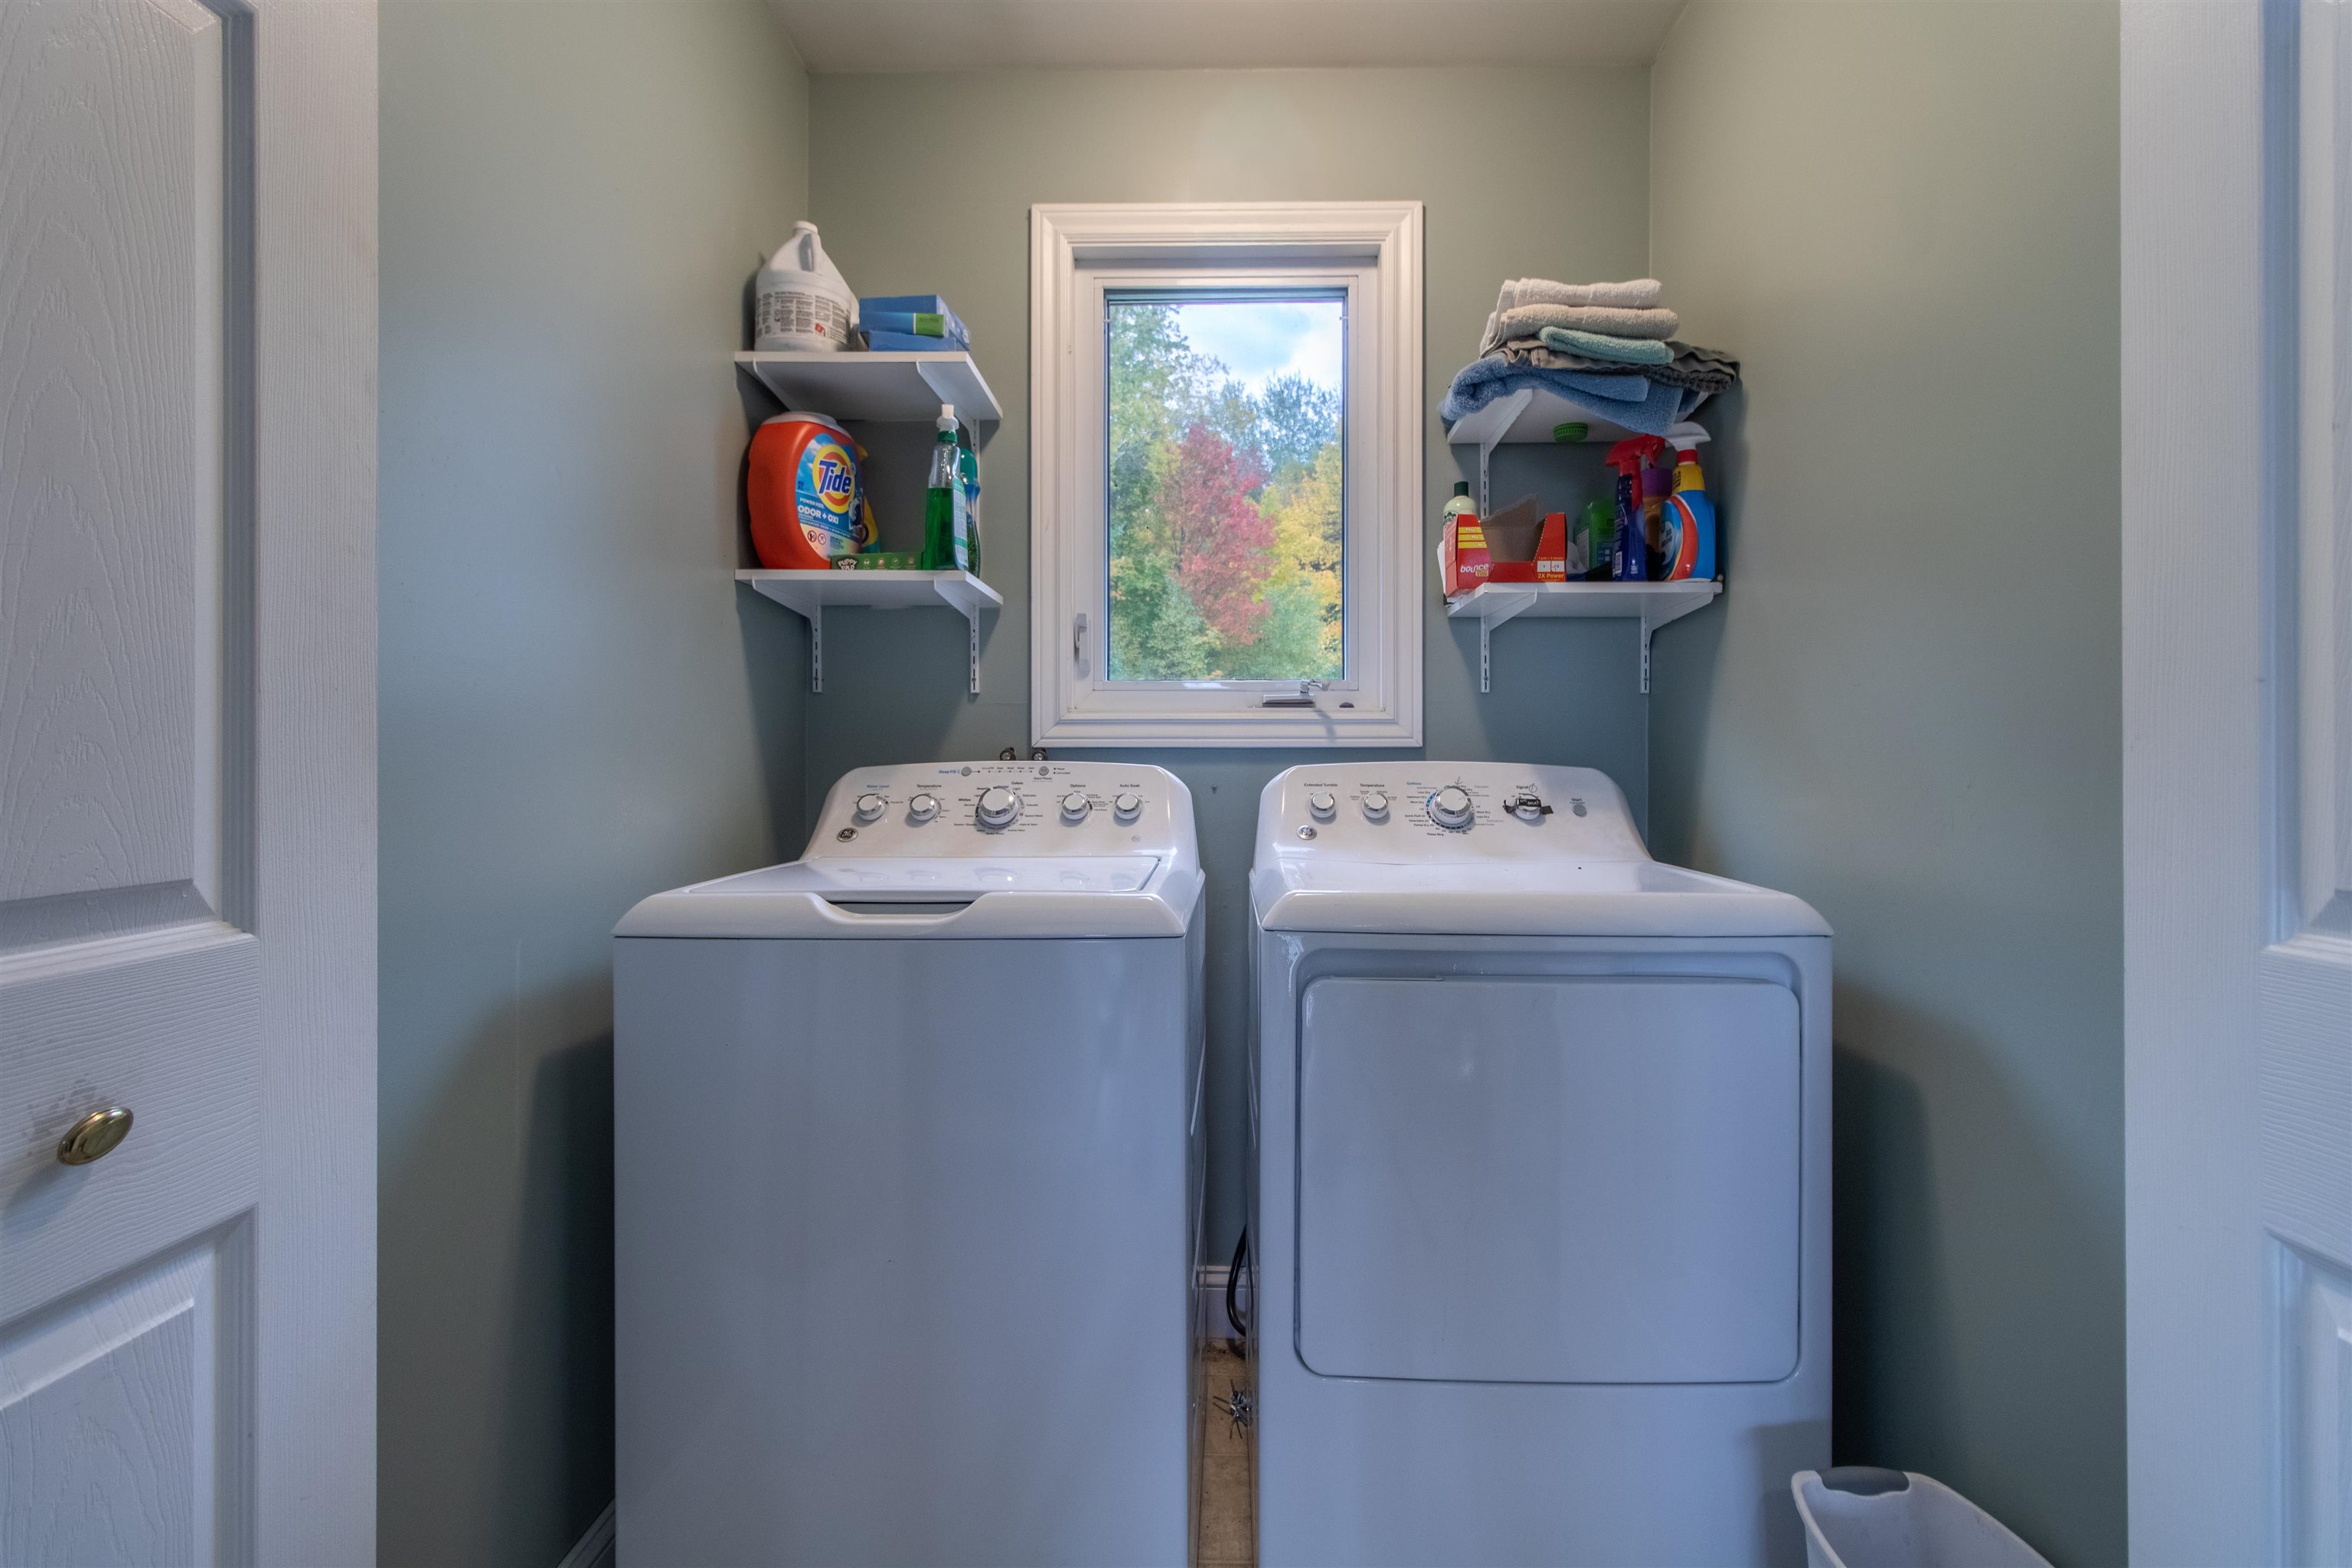
| Appliances | Dishwasher, Dryer, Microwave, Electric Range, Refrigerator, Washer |
Exterior
| Exterior Features | Garden, Natural Shade, Outbuilding, Covered Porch, Shed, Storage |
|---|---|
| Roof | Shingle |
| Construction Materials | Vinyl Siding |
| Foundation Details | Concrete |
| Lot Features | Open Lot, Wooded |
| Accessibility Features | 1st Floor 3/4 Bathroom, 1st Floor Bedroom, 1st Floor Full Bathroom, One-Level Home, 1st Floor Laundry |
Parking
| Garage Yes / No | Yes |
|---|---|
| Parking Features | Attached |
Utilities
| Utilities | Phone Connected |
|---|---|
| Electric | 200+ Amp Service, Circuit Breakers |
| Sewer | Septic Tank |
Taxes
| Tax Annual Amount | 5865 |
|---|---|
| Tax Year | 2026 |
Area Information
| State | VT |
|---|---|
| County | Orleans |
| City | Newport Town |
| Zip Code | 05857 |
| Area | VT Orleans |
| School District | North Country Supervisory Union |
| Elementary School | Newport Town School |
| High School | NorthCntyU |
| Listing VS Median (in 05857) | |
Price: $495,000 low | high Med: $0 On site: 2 low | high Med: | |
Market Activity 05857
Request a showing
Request a showing
_20230518140439.png)
Copyright 2026 PrimeMLS. All rights reserved. This information is deemed reliable, but not guaranteed. The data relating to real estate displayed on this Site comes in part from the IDX Program of PrimeMLS. The information being provided is for consumers’ personal, non-commercial use and may not be used for any purpose other than to identify prospective properties consumers may be interested in purchasing.
Contact
Learn More About This Property

| State | VT |
|---|---|
| County | Orleans |
| City | Newport Town |
| Zip Code | 05857 |
| Area | VT Orleans |
| School District | North Country Supervisory Union |
| Elementary School | Newport Town School |
| High School | NorthCntyU |
| Listing VS Median (in 05857) | |
Price: $495,000 low | high Med: $0 On site: 2 low | high Med: | |
Copyright 2026 PrimeMLS. All rights reserved. This information is deemed reliable, but not guaranteed. The data relating to real estate displayed on this Site comes in part from the IDX Program of PrimeMLS. The information being provided is for consumers’ personal, non-commercial use and may not be used for any purpose other than to identify prospective properties consumers may be interested in purchasing.
