 Price Reduced Listing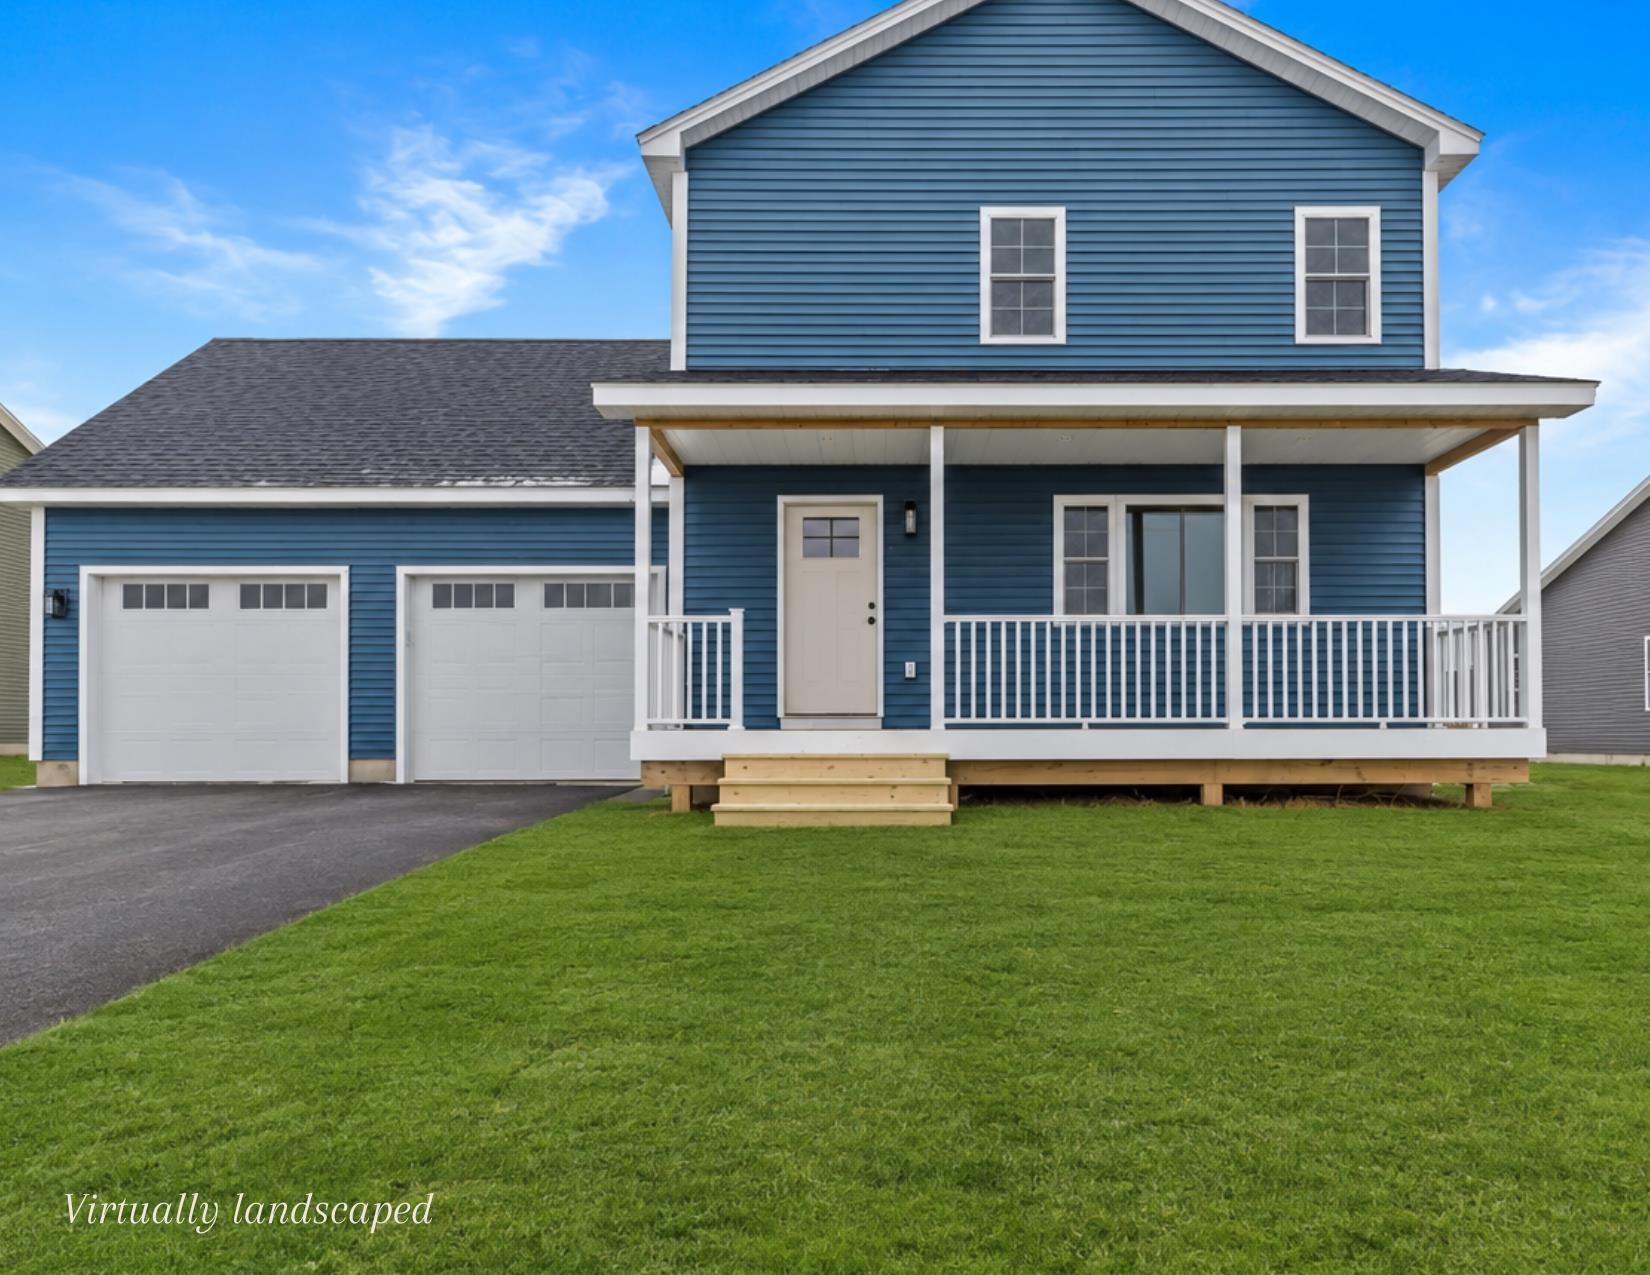
28 Dozer Drive,St. Albans Town, VT 05478
St. Albans Town, VT 05478
Description
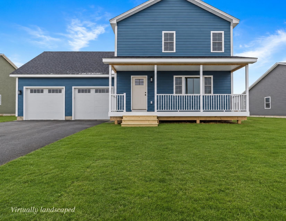
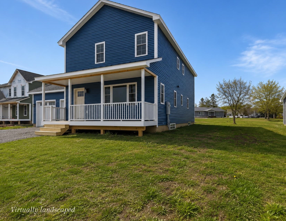
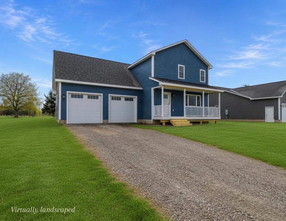
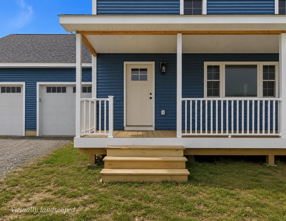
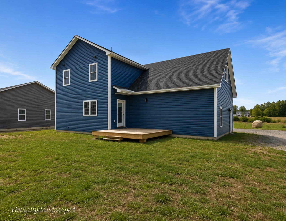
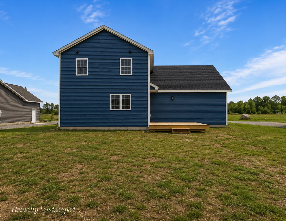
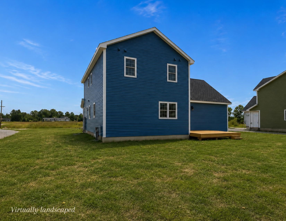
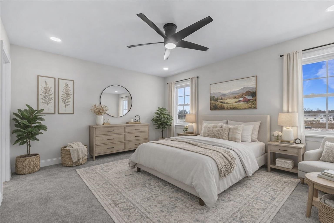
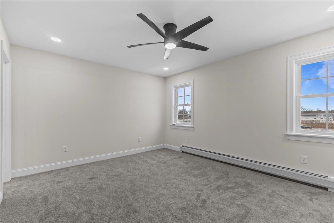
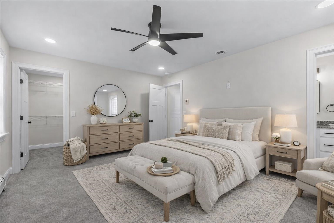
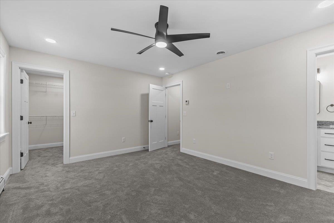
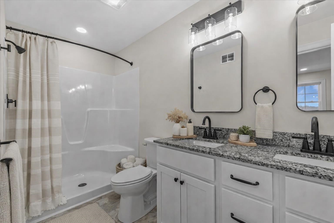
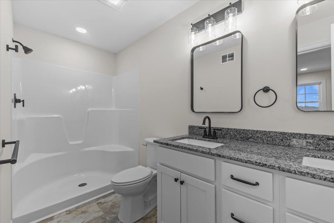
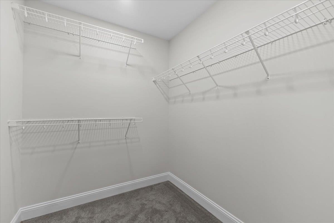
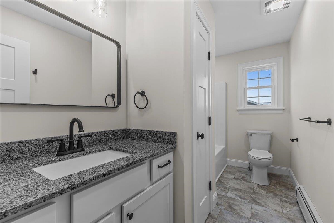
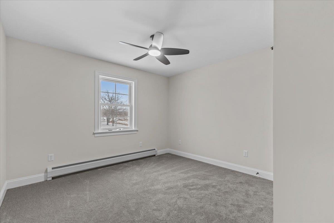
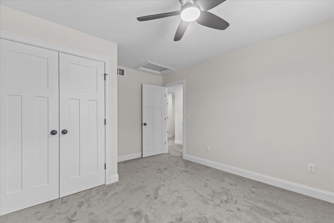
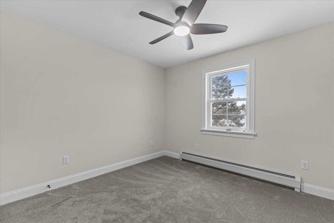
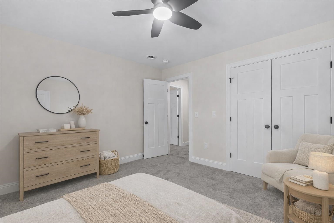
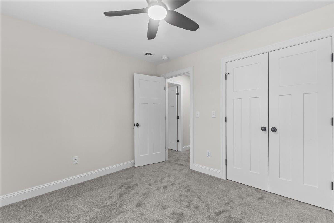
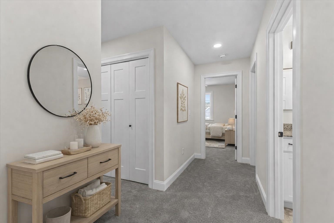
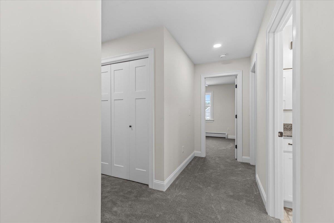
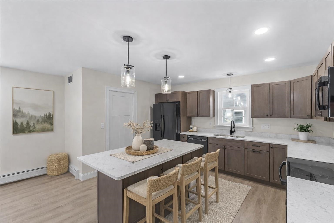
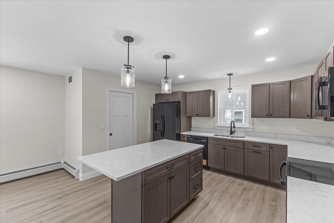
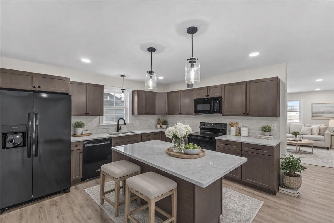
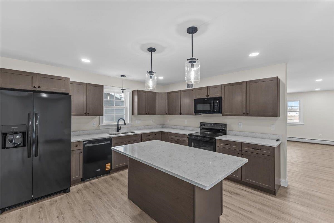
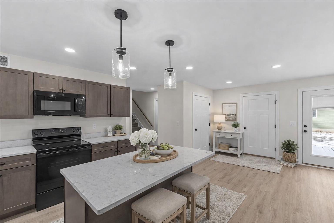
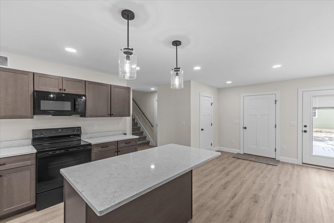
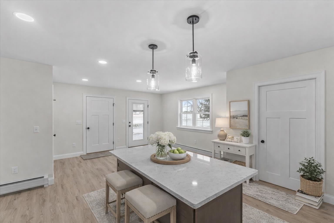
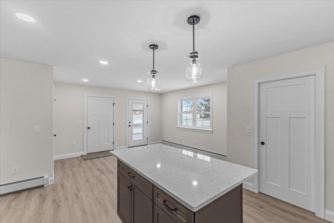
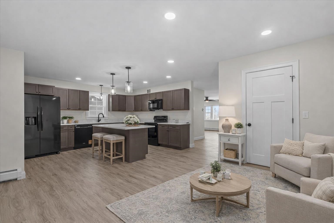
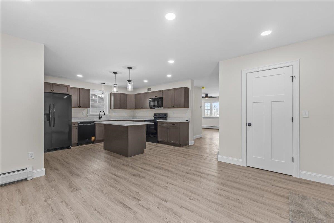
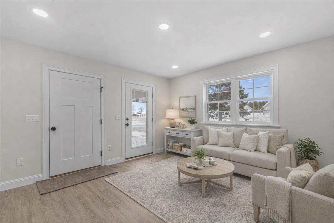
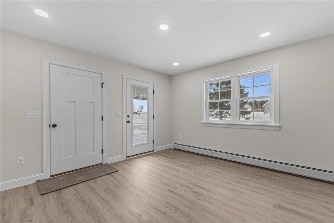
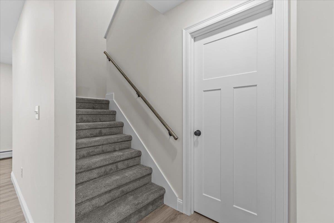
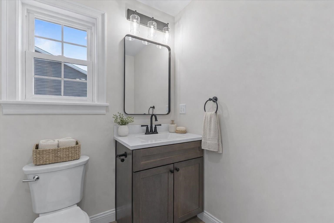
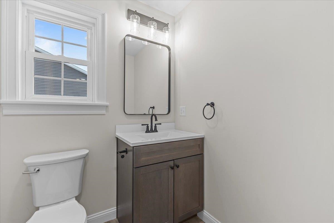
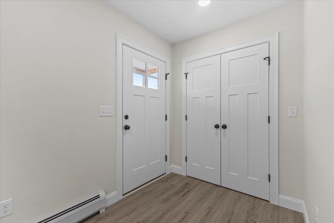
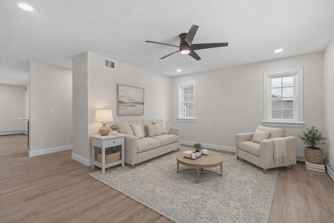
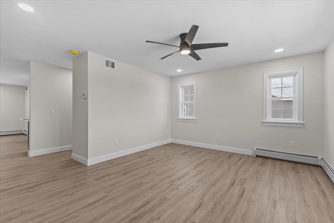
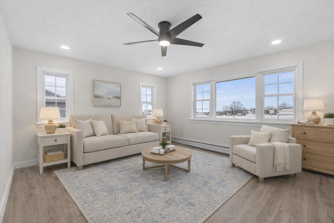
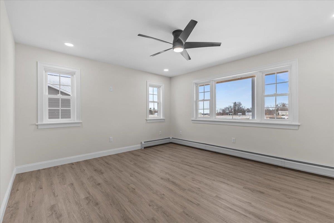
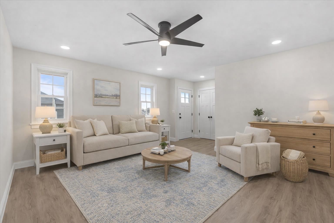
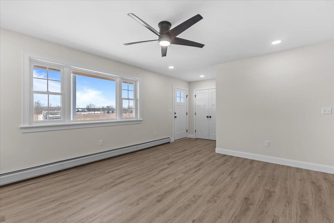
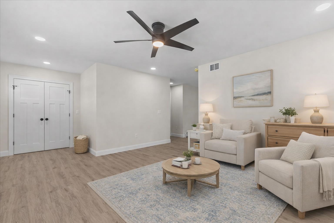
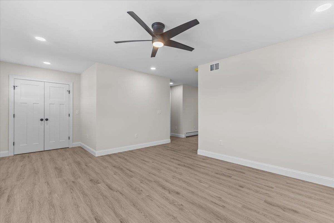
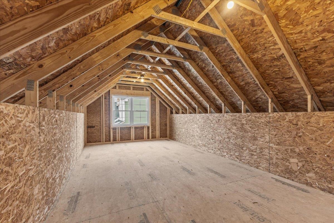
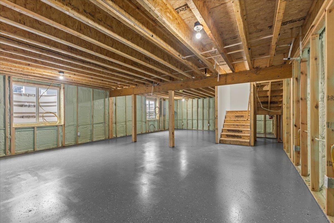
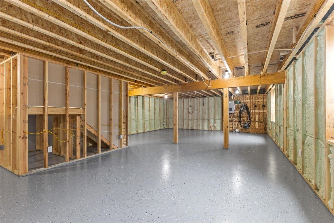
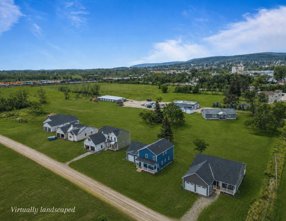
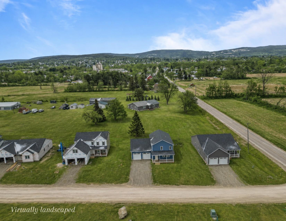
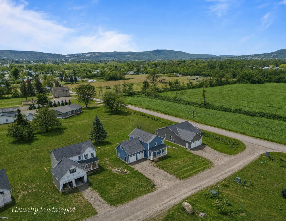
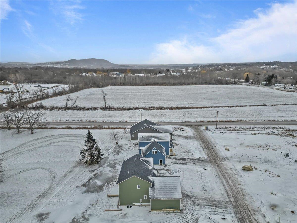
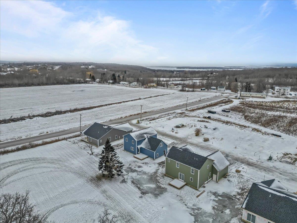
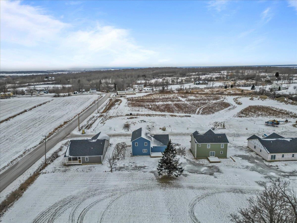
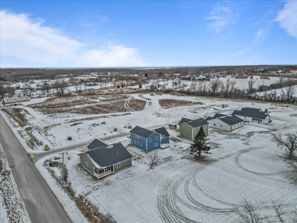
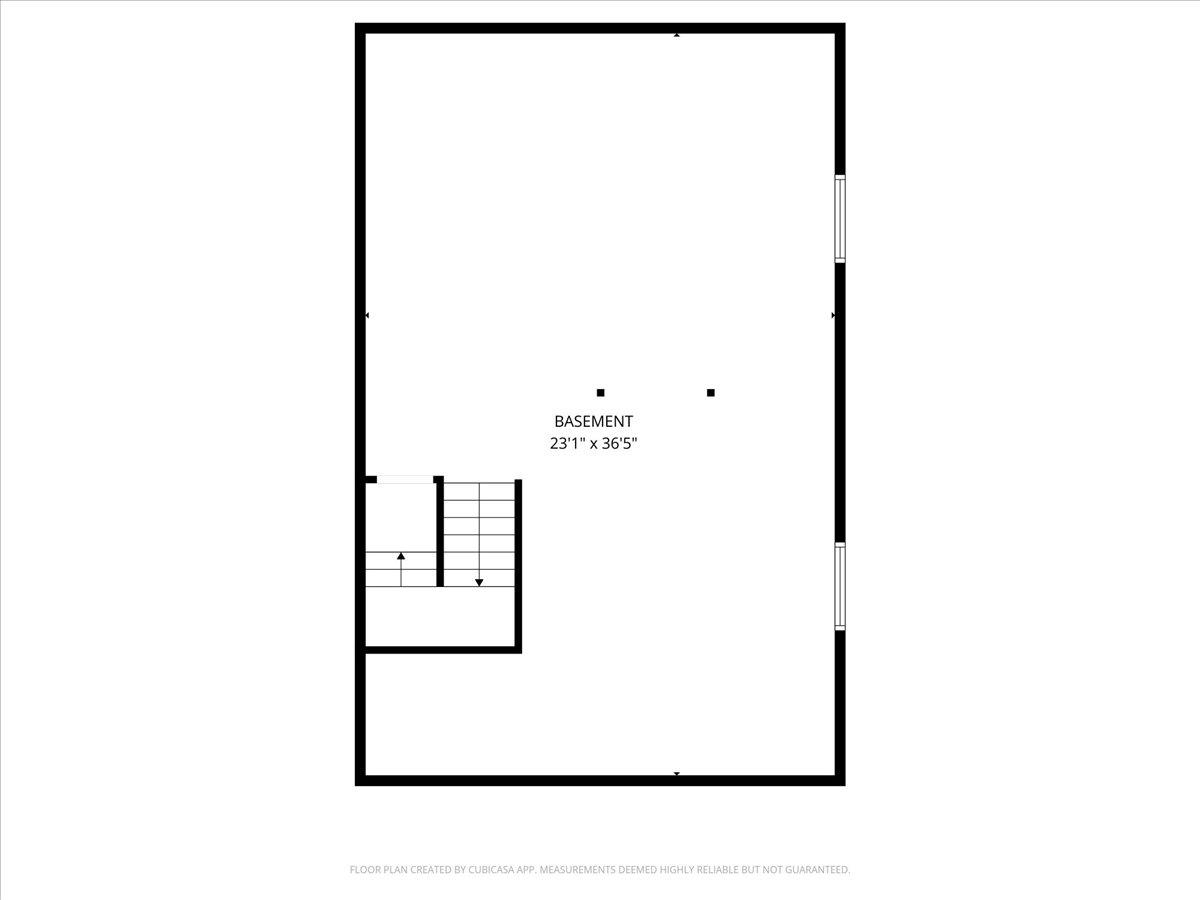
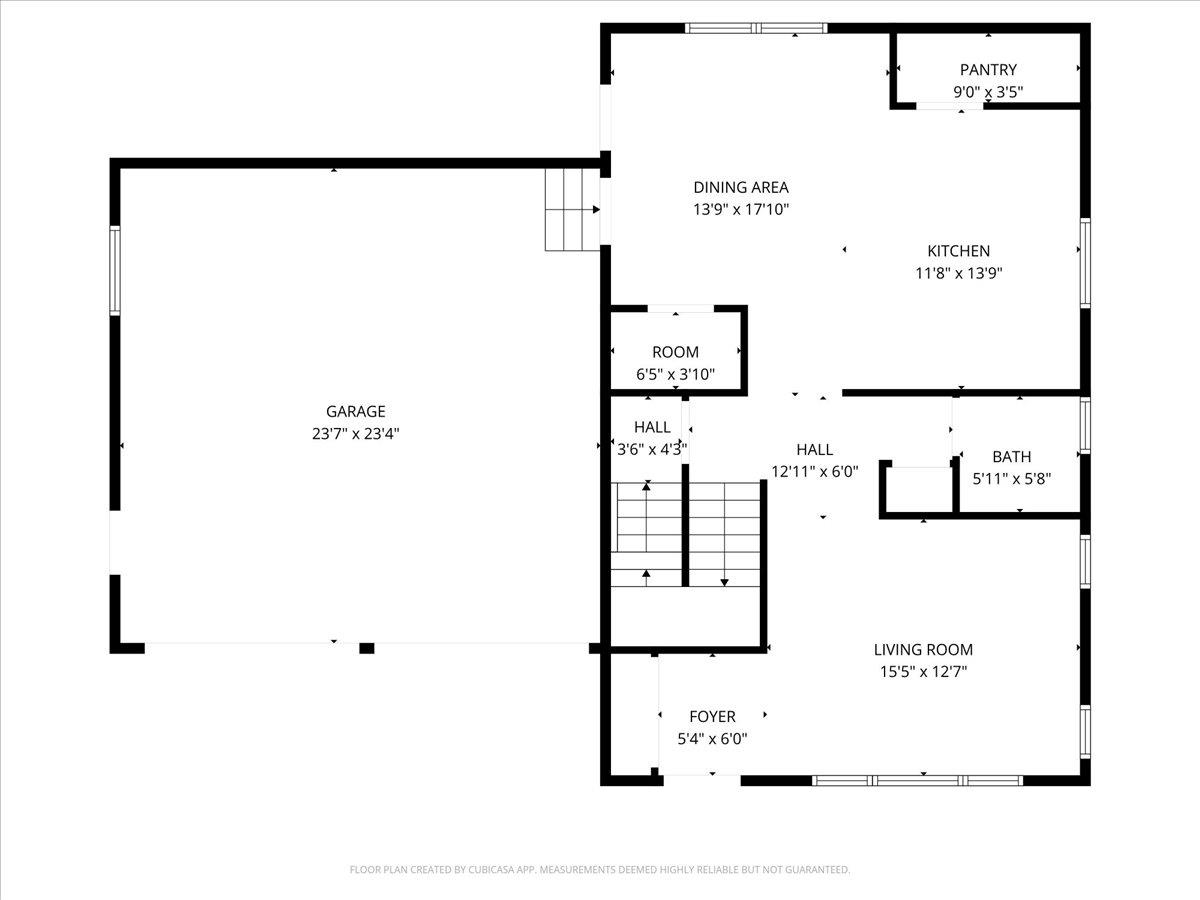
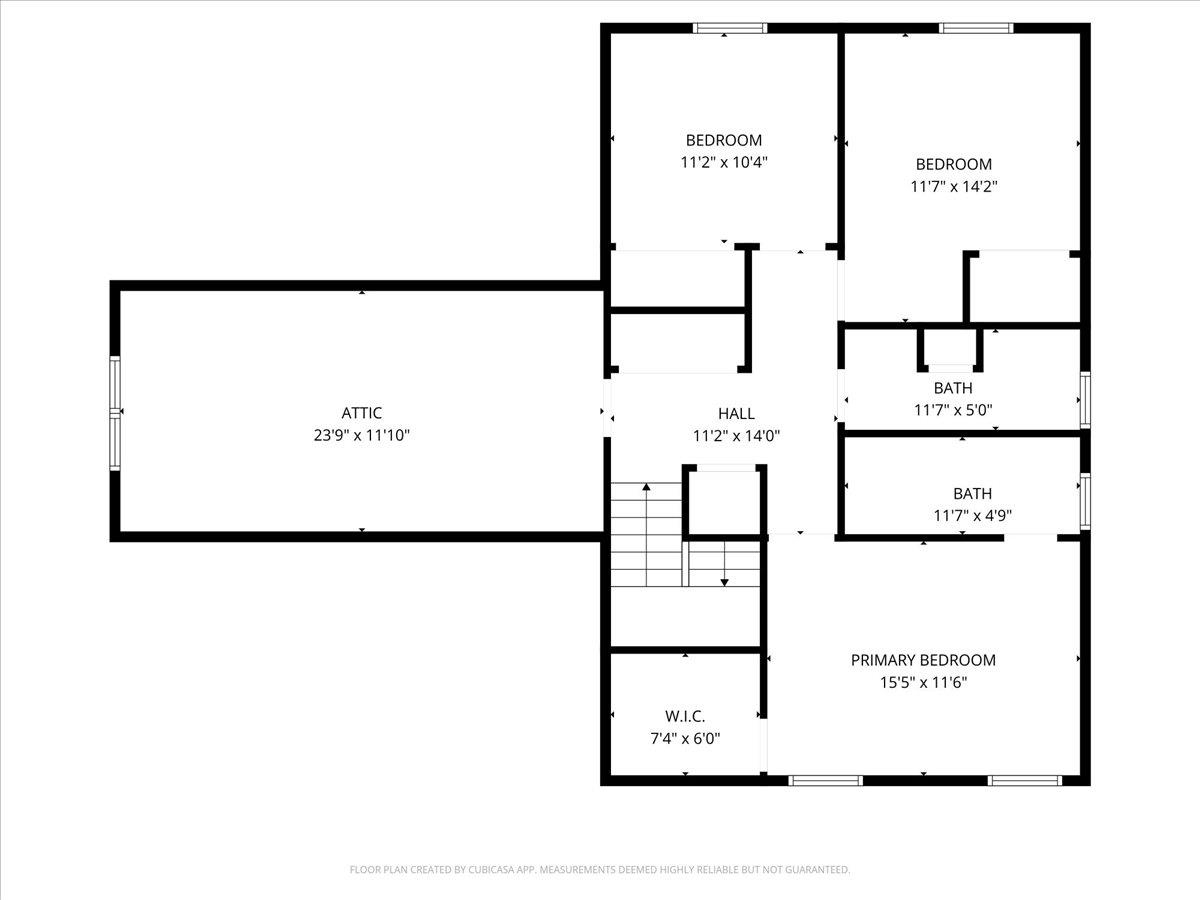
Discover exceptional value in this brand-new, energy-efficient 3-bedroom, 2.5-bath home, perfectly situated in a highly desirable new development in St. Albans. Designed with today's lifestyle in mind, this turn-key residence offers a smart, functional layout that is both stylish and easy to maintain-ideal for buyers seeking comfort and convenience with minimal upkeep. The main level features a spacious, modern kitchen with a large center island, walk-in pantry, sleek black appliances, and abundant workspace-perfect for entertaining or everyday living. The nicely sized living room is filled with natural light from ample windows, creating a bright and welcoming atmosphere. Upstairs, the primary bedroom suite offers a walk-in closet, double-sink vanity, tub, and attractive fixtures. Two additional bedrooms, a full bath, and the convenience of a second-floor washer and dryer complete the level. A bonus room above the garage provides excellent future expansion potential and would be ideal for a home office, hobby room, man cave, or additional living space. The basement offers a massive opportunity to add even more value, featuring epoxy floors, centrally located utilities, and two egress windows that bring in plenty of natural light-making it a perfect candidate for finishing into a recreation area or additional living space. Built with efficiency and ease of ownership in mind, this home is connected to town water and sewer, natural gas, and is designed to be low-maintenance and care-free, allowing you to simply move in and enjoy. This home is just one of many options available within the development. If this layout isn't the perfect fit, additional lots and build packages are available, and the builder is open to build-to-suit custom homes, giving you the opportunity to create exactly what you're looking for in a fantastic St. Albans location.
Details
| MLS # | 5074563 |
|---|---|
| Listing Type | For Sale |
| Style | House |
| Sub-Type | Resale |
| Status | (10) Active - Active |
| Year | 2025 |
| Days On Site | 257 |
| Listing Provided By | Signature Properties of Vermont | Blake M Gintof |
Features
| Bed(s) | 3 |
|---|---|
| Bath(s) | 3 Total |
| Garage | 2 |
| Basement | Y |
| Story(s) | 2 |
| Zoning | Res |
| Acreage | 0.20 |
Interior
| Rooms Total | 7 |
|---|---|
| Cooling | None |
| Heating | Natural Gas, Baseboard, Hot Water, Zoned |
| Interior Features | Dining Area, Kitchen Island, Kitchen/Dining, LED Lighting, Primary BR w/ BA, Walk-In Closet(s), Walk-in Pantry, Programmable Thermostat |
| Appliances | Dishwasher, Dryer, Microwave, Electric Range, Refrigerator, Washer |
Exterior
| Exterior Features | Deck, Covered Porch |
|---|---|
| Roof | Architectural Shingle |
| Construction Materials | Wood Frame, Vinyl Exterior |
| Foundation Details | Poured Concrete |
| Lot Features | Country Setting, Level, Subdivided, Neighborhood |
Parking
| Garage Yes / No | Yes |
|---|---|
| Parking Features | Auto Open, Direct Access, Driveway, Paved, Attached |
Utilities
| Utilities | Cable, Propane, Underground Utilities |
|---|---|
| Electric | 200+ Amp Service, Circuit Breakers |
| Sewer | Public |
Area Information
| State | VT |
|---|---|
| County | Franklin |
| City | St. Albans Town |
| Zip Code | 05478 |
| Area | VT Franklin |
| School District | Franklin Northwest |
| Elementary School | St. Albans Town Educ. Center |
| High School | BellowsFre |
| Listing VS Median (in 05478) | |
Price: $529,900 low | high Med: $347,000 On site: 257 low | high Med: 479 | |
Market Activity 05478
Request a showing
Request a showing
_20230518140439.png)
Copyright 2026 PrimeMLS. All rights reserved. This information is deemed reliable, but not guaranteed. The data relating to real estate displayed on this Site comes in part from the IDX Program of PrimeMLS. The information being provided is for consumers’ personal, non-commercial use and may not be used for any purpose other than to identify prospective properties consumers may be interested in purchasing.
Listed By
Learn More About This Property

| State | VT |
|---|---|
| County | Franklin |
| City | St. Albans Town |
| Zip Code | 05478 |
| Area | VT Franklin |
| School District | Franklin Northwest |
| Elementary School | St. Albans Town Educ. Center |
| High School | BellowsFre |
| Listing VS Median (in 05478) | |
Price: $529,900 low | high Med: $347,000 On site: 257 low | high Med: 479 | |
Copyright 2026 PrimeMLS. All rights reserved. This information is deemed reliable, but not guaranteed. The data relating to real estate displayed on this Site comes in part from the IDX Program of PrimeMLS. The information being provided is for consumers’ personal, non-commercial use and may not be used for any purpose other than to identify prospective properties consumers may be interested in purchasing.
