



Description
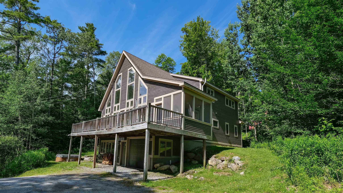
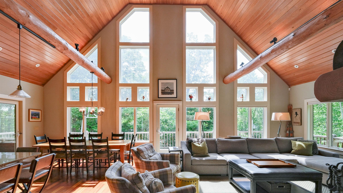
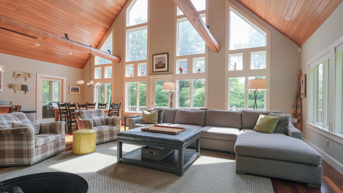
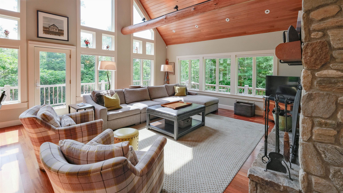
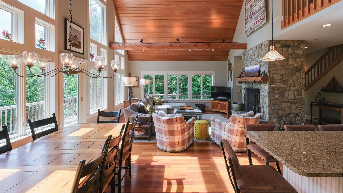
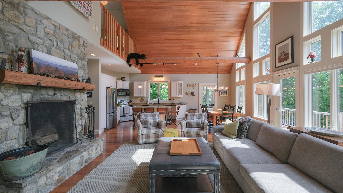
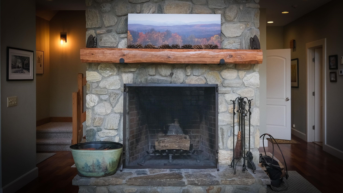
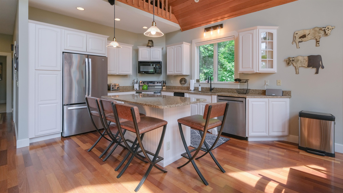
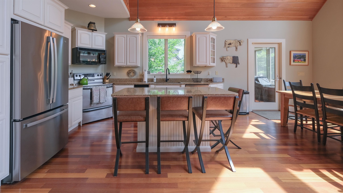
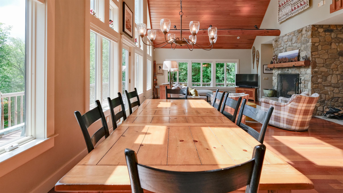
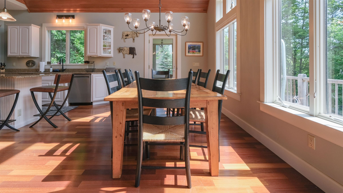
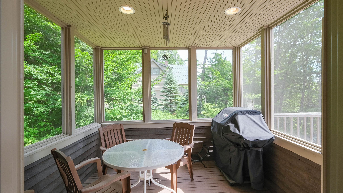
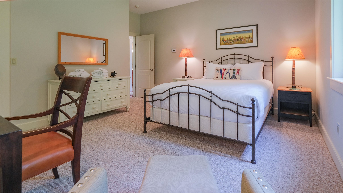
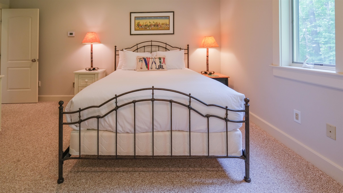
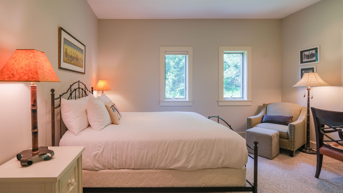
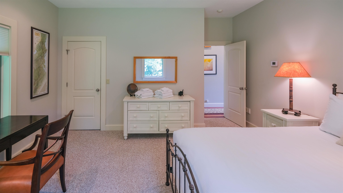
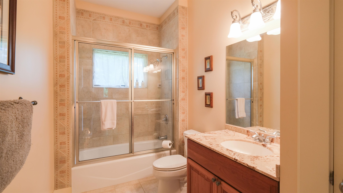
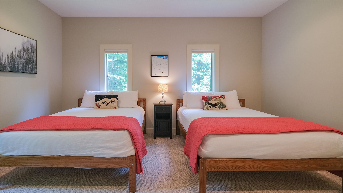
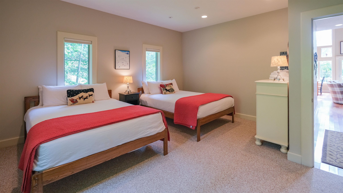
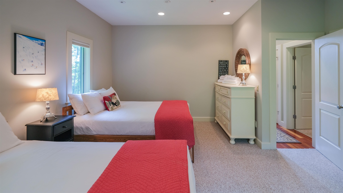
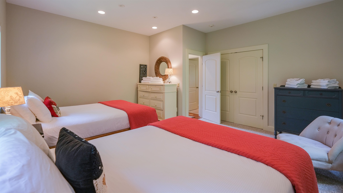
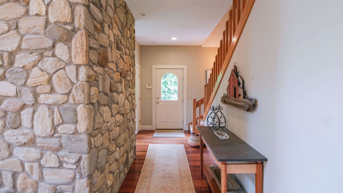
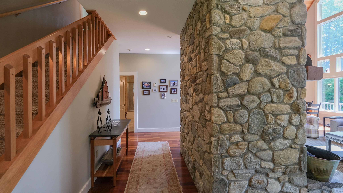
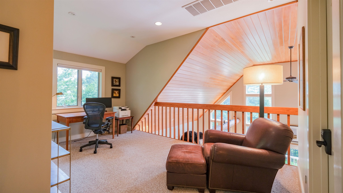
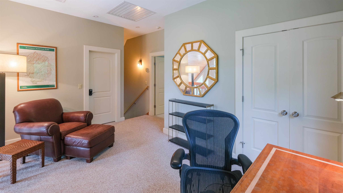
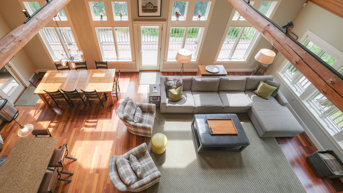
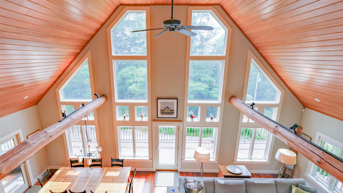
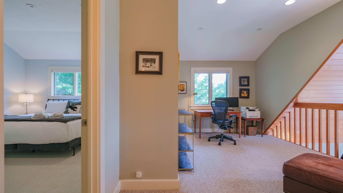
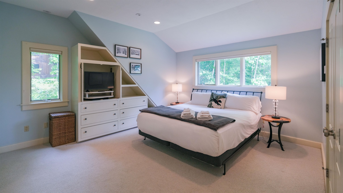
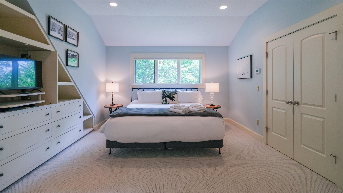
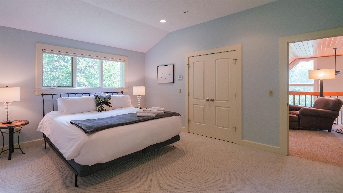
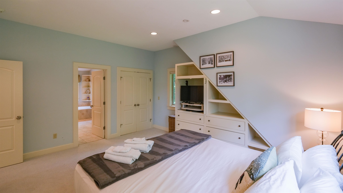
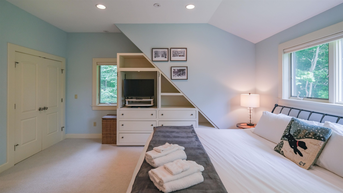
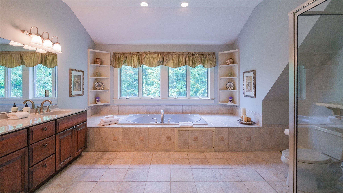
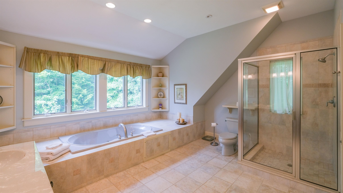
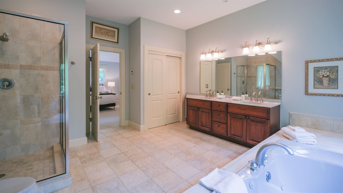
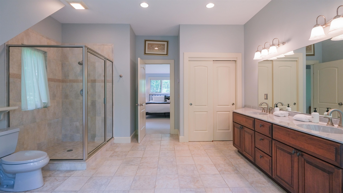
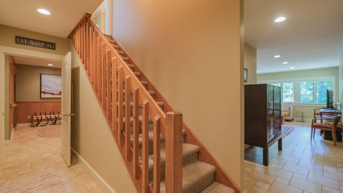
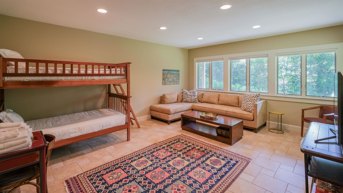
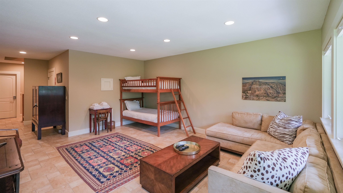
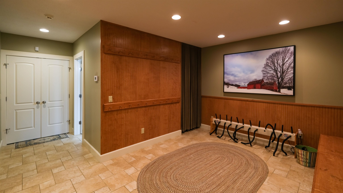
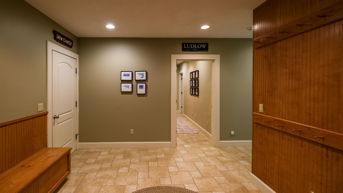
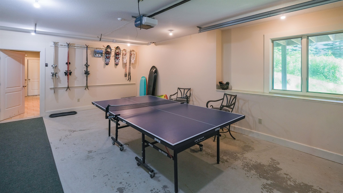
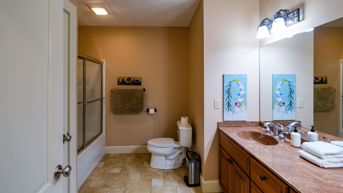
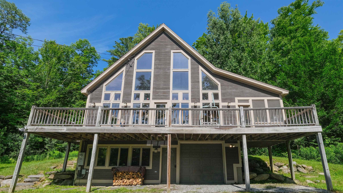
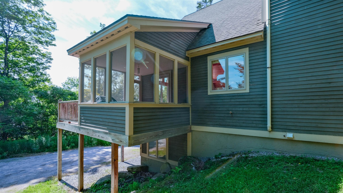
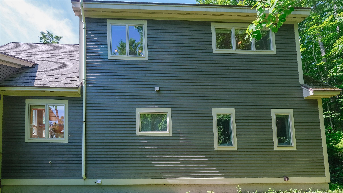
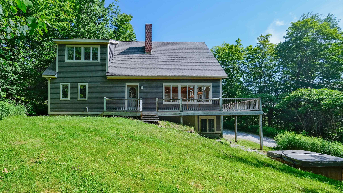
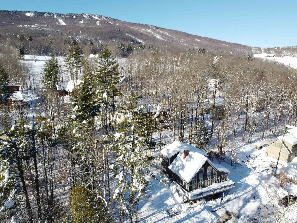
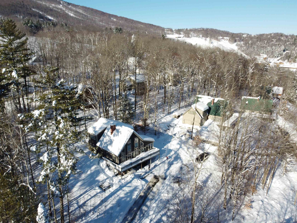
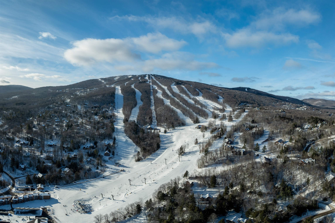
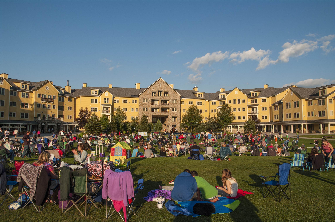
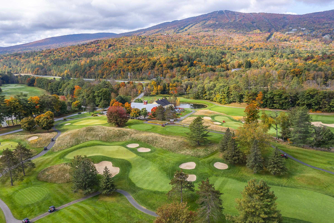
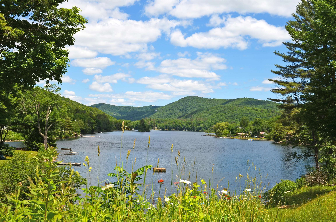
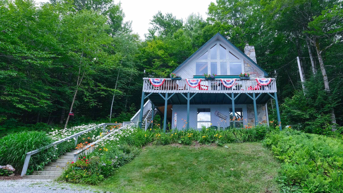
Situated on a peaceful street just moments from the Okemo Base Lodge, this exceptional residence masterfully combines premium craftsmanship with the ultimate ski-town convenience. A short walk from the Okemo Mountain Shuttle. Designed for effortless mountain living, the location offers unparalleled flexibility for your ski days: hop on the neighborhood shuttle, take a short stroll, or make the one-minute drive to be on the lifts in no time. The heart of the home is a dramatic, sun-drenched great room on the main level, anchored by a custom wall of architectural windows that floods the space with natural light. Soaring timber ceilings and rich cherry flooring frame the open-concept living, dining, and kitchen areas, while a commanding stone fireplace serves as the perfect centerpiece for après-ski gatherings. The epicurean kitchen is beautifully appointed with custom cabinetry, a central hosting island, and premium granite countertops. Ultimate comfort is engineered into every floor, featuring high-volume ceilings on all levels and a full radiant heating system complemented by roughed-in central air conditioning. Retreat to three spacious, thoughtfully designed bedrooms and three custom-tiled baths. Functional alpine design shines in the tiled mudroom entry, complete with bespoke built-ins for gear storage, which leads to an attached, heated one-car garage. Outdoor living is equally refined, featuring an expansive front deck that flows into an elegant screened roomideal for seamless indoor-outdoor entertaining all year round. Visit the Okemo real estate community today. Taxes are based on town assessment. ROFR
Details
| MLS # | 5097251 |
|---|---|
| Listing Type | For Sale |
| Style | House |
| Sub-Type | Resale |
| Status | (10) Active - Active |
| Year | 2003 |
| Days On Site | 52 |
| Listing Provided By | William Raveis Real Estate Vermont Properties | Katherine K Burns |
Features
| Bed(s) | 3 |
|---|---|
| Bath(s) | 3 Total |
| Garage | 1 |
| Basement | Y |
| Story(s) | 3 |
| Zoning | Mtn Rec |
| Acreage | 0.48 |
Interior
| Rooms Total | 12 |
|---|---|
| Cooling | None |
| Heating | Oil, Forced Air, Radiant Floor |
| Interior Features | Blinds, Cathedral Ceiling(s), Ceiling Fan(s), Dining Area, Fireplace Screens/Equip, Wood Fireplace, 1 Fireplace, Furnished, Kitchen Island, Kitchen/Dining, Kitchen/Living, Living/Dining, Master BR w/ BA, Natural Light, Natural Woodwork, Soaking Tub, Indoor Storage, Vaulted Ceiling(s), Basement Laundry |
| Appliances | Dishwasher, Disposal, Dryer, Microwave, Electric Range, Refrigerator, Trash Compactor, Washer |
Exterior
| Exterior Features | Deck, Hot Tub, Natural Shade, Porch, Covered Porch, Enclosed Porch, Screened Porch |
|---|---|
| Roof | Shingle, Asphalt Shingle |
| Construction Materials | Wood Frame, Clapboard |
| Foundation Details | Concrete |
| Lot Features | Country Setting, Ski Area, Sloping, Timber, Wooded, Mountain, Near Golf Course, Near Shopping, Near Skiing, Near Snowmobile Trails, Near School(s) |
Parking
| Garage Yes / No | Yes |
|---|---|
| Parking Features | Heated Garage, Driveway, Garage, Off Street, On Site, Parking Spaces 3, Unpaved |
Utilities
| Utilities | Cable |
|---|---|
| Electric | Circuit Breakers |
| Sewer | Private Sewer, Septic Tank |
Taxes
| Tax Annual Amount | 11998.64 |
|---|---|
| Tax Year | 2026 |
Area Information
| State | VT |
|---|---|
| County | Windsor |
| City | Ludlow |
| Zip Code | 05149 |
| Area | VT Windsor |
| School District | Two Rivers Supervisory Union |
| Elementary School | Ludlow Elementary School |
| High School | Choice |
| Listing VS Median (in 05149) | |
Price: $950,000 low | high Med: $397,000 On site: 52 low | high Med: 608.5 | |
Market Activity 05149
Request a showing
Request a showing
_20230518140439.png)
Copyright 2026 PrimeMLS. All rights reserved. This information is deemed reliable, but not guaranteed. The data relating to real estate displayed on this Site comes in part from the IDX Program of PrimeMLS. The information being provided is for consumers’ personal, non-commercial use and may not be used for any purpose other than to identify prospective properties consumers may be interested in purchasing.
Contact
Learn More About This Property

| State | VT |
|---|---|
| County | Windsor |
| City | Ludlow |
| Zip Code | 05149 |
| Area | VT Windsor |
| School District | Two Rivers Supervisory Union |
| Elementary School | Ludlow Elementary School |
| High School | Choice |
| Listing VS Median (in 05149) | |
Price: $950,000 low | high Med: $397,000 On site: 52 low | high Med: 608.5 | |
 | $800,00099 Johnson LoopLudlow, VT 05149 |
Copyright 2026 PrimeMLS. All rights reserved. This information is deemed reliable, but not guaranteed. The data relating to real estate displayed on this Site comes in part from the IDX Program of PrimeMLS. The information being provided is for consumers’ personal, non-commercial use and may not be used for any purpose other than to identify prospective properties consumers may be interested in purchasing.
