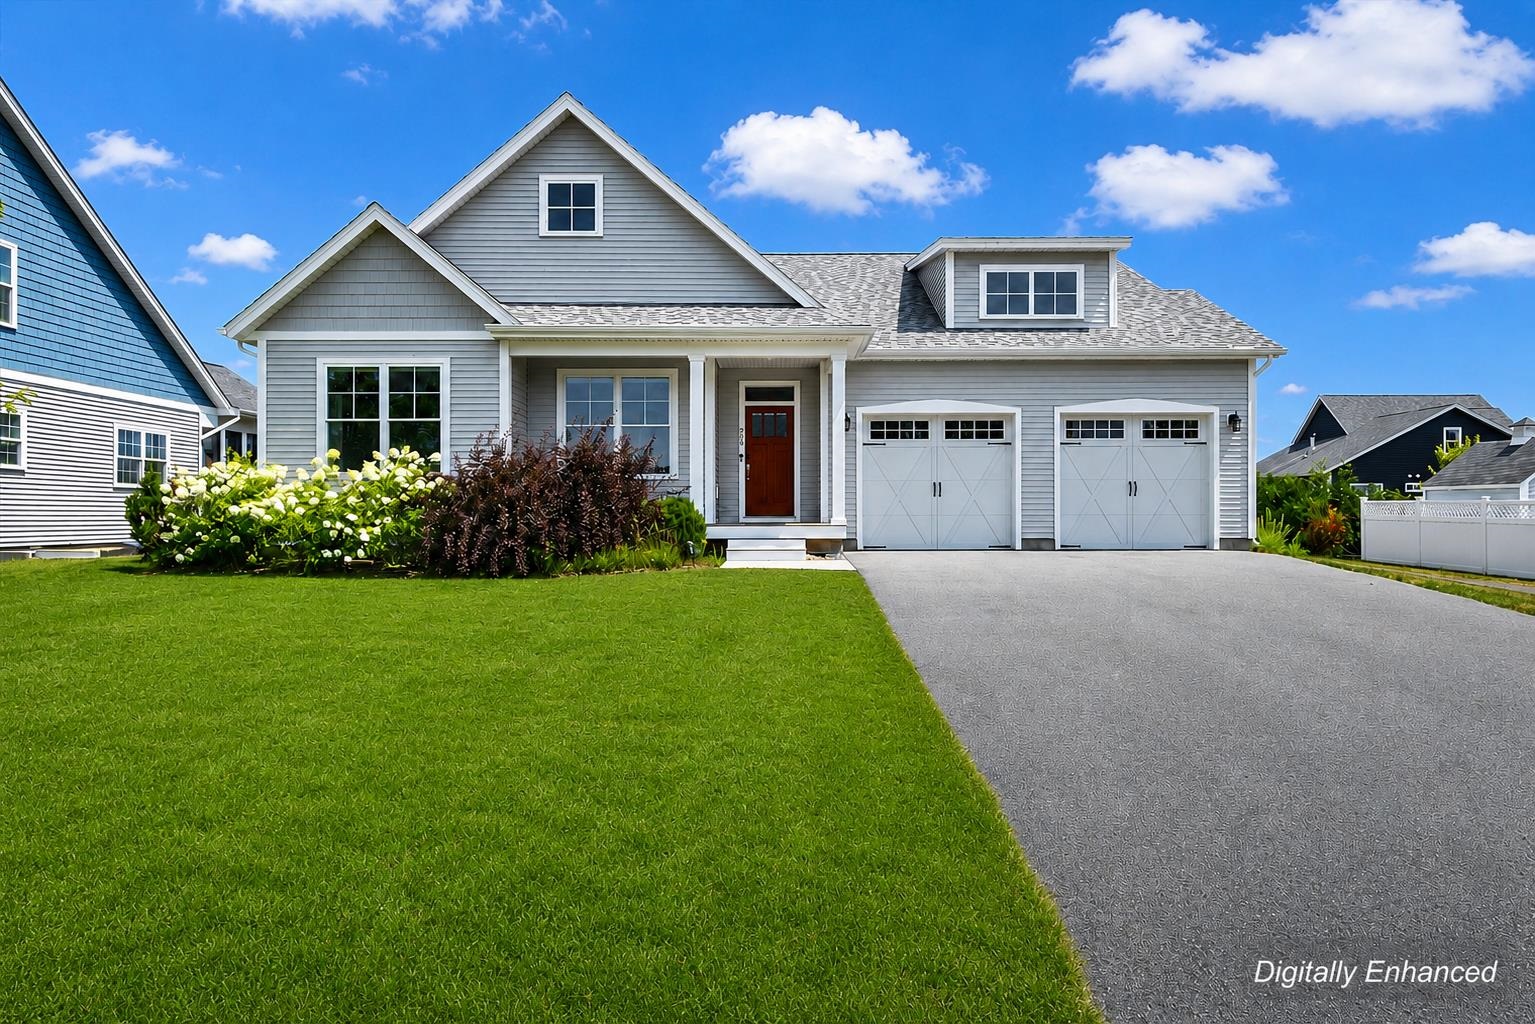
266 Rye Circle,South Burlington, VT 05403
South Burlington, VT 05403


Description
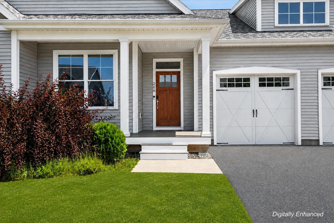
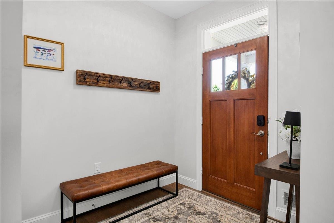
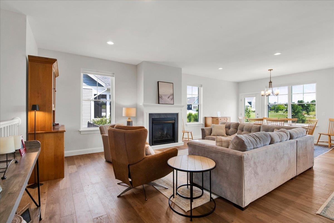
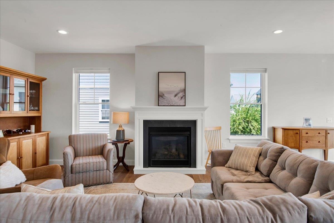
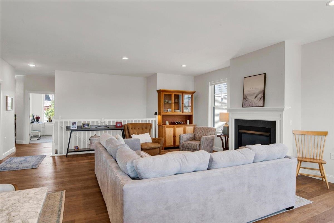
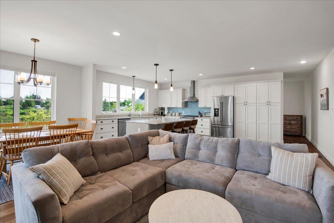
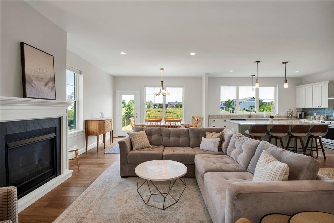
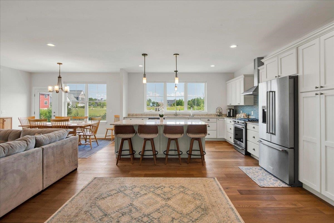
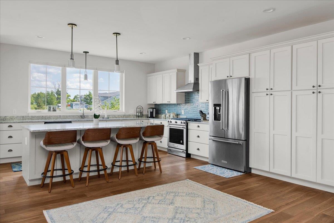
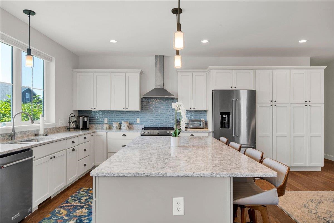
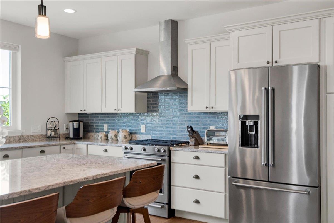
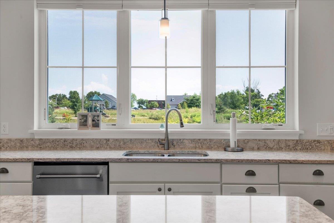
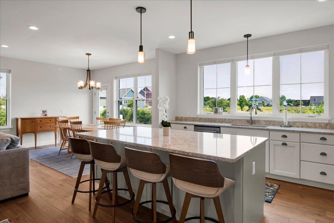
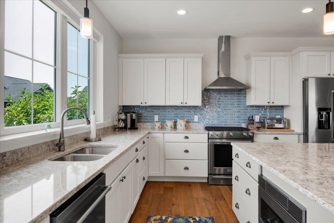
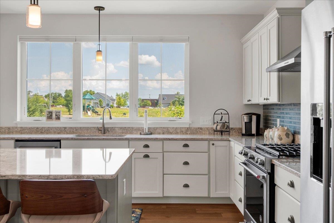
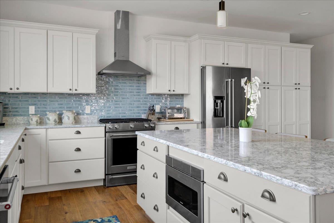
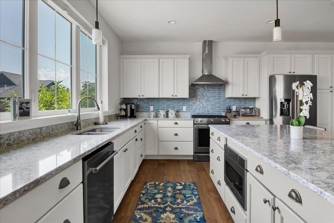
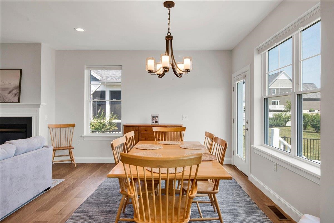
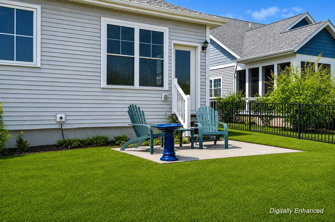
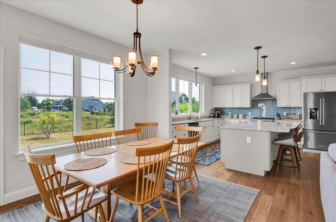
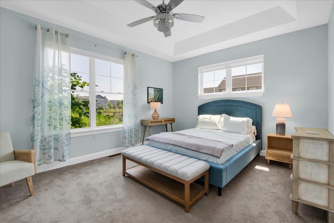
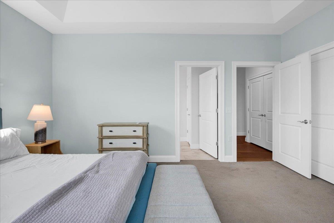
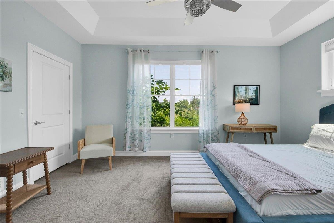
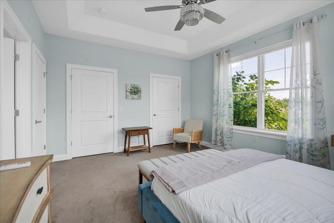
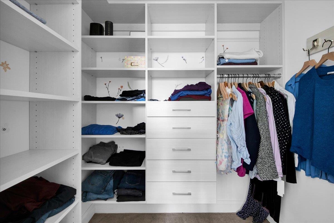
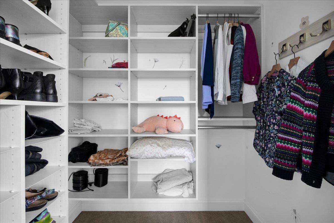
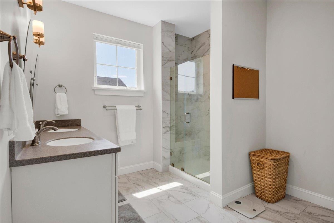
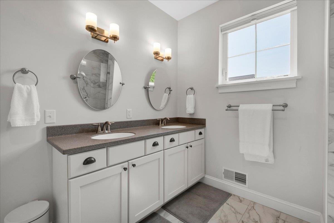
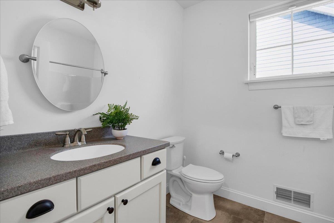
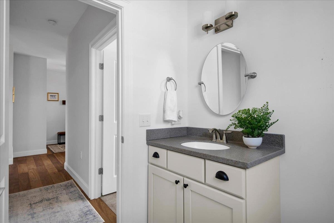
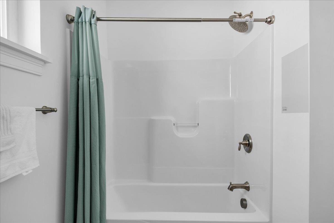
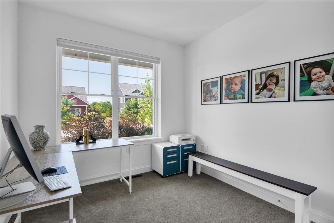
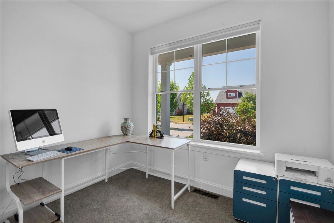
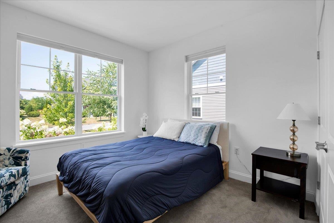
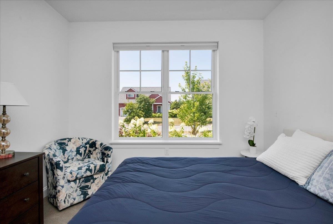
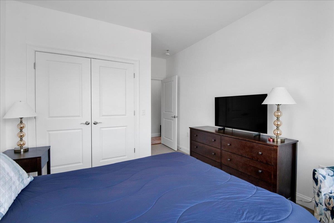
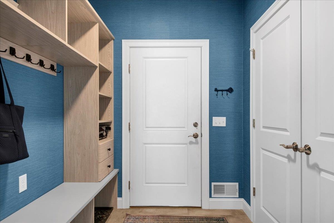
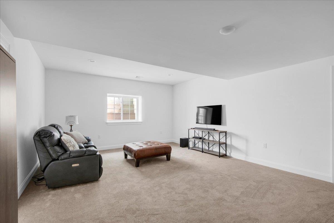
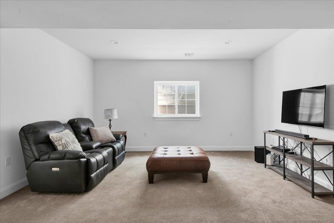
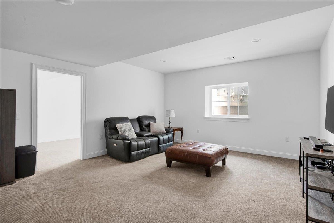
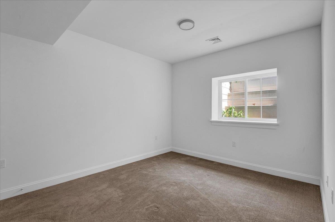
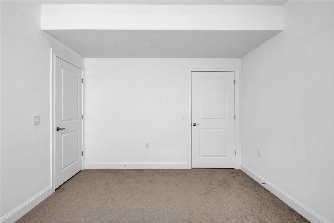
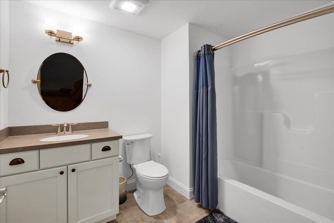
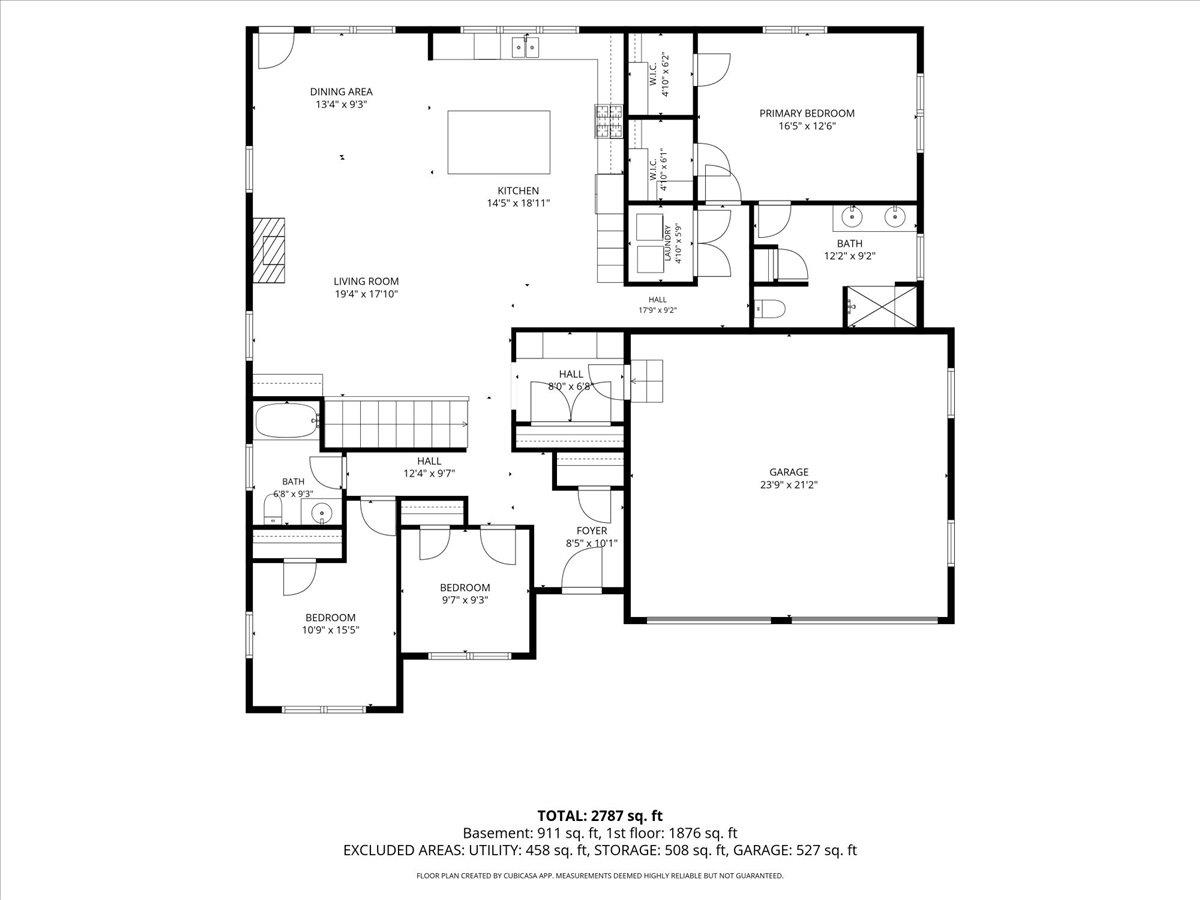
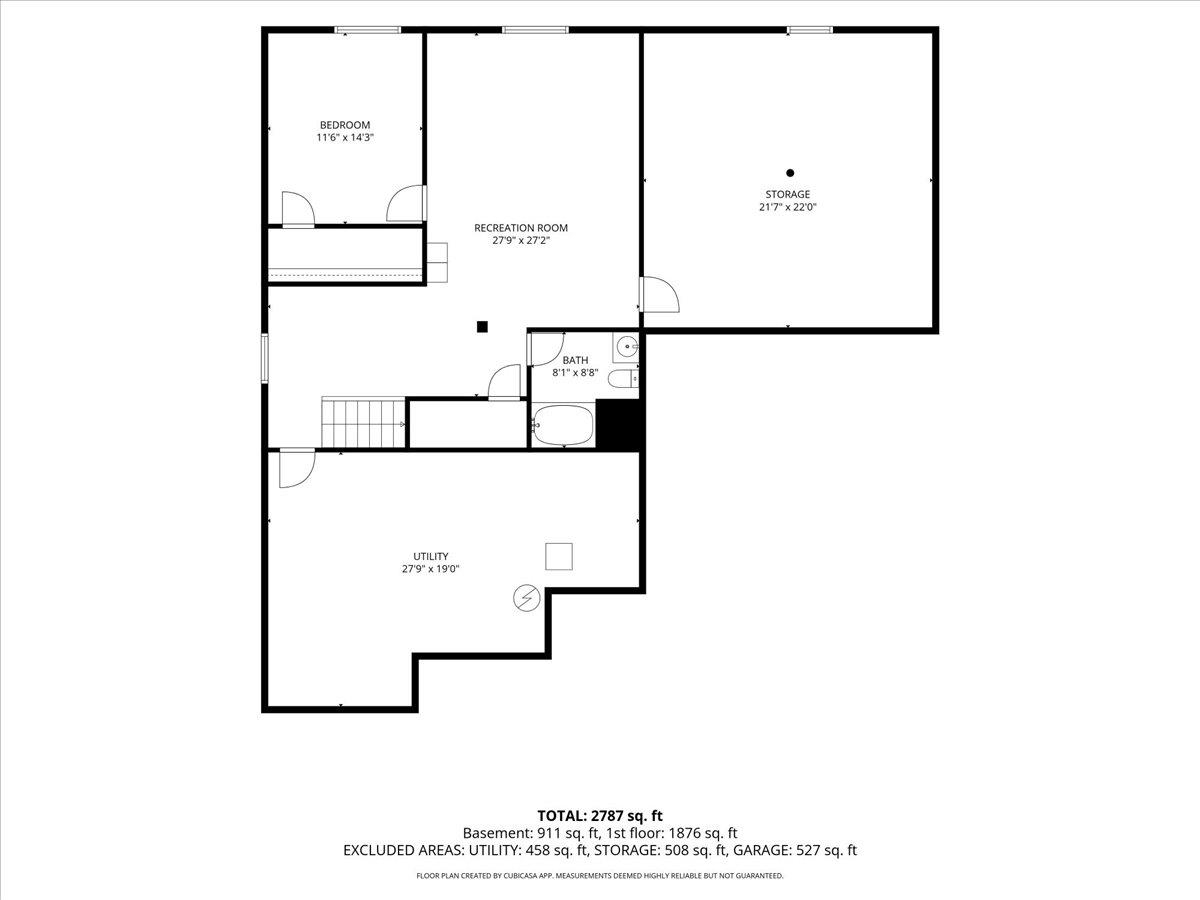
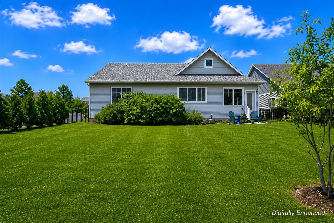
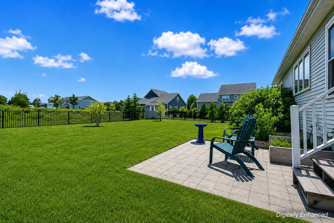
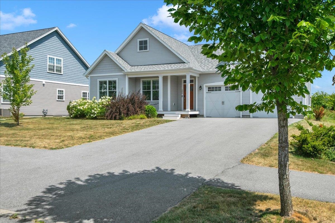
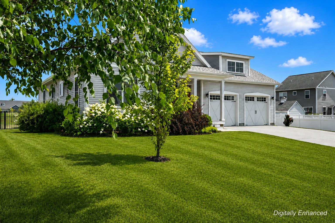
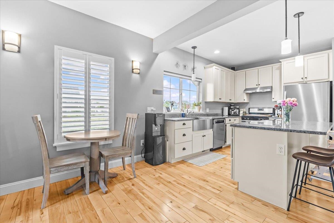
Bright, open, and almost suspiciously easy to live in.Nine-foot ceilings and an airy layout give this newer home room to breathe, while rolling views and adjacent common land bring a sense of openness that feels rare this close to everything. Start the morning on the front porch, end it on the back patio, and let the fully fenced yard handle the space in between. Inside, the kitchen is ready for real life with an enviable amount of counter space and storage. The spacious mudroom catches the daily clutter before it travels any farther, and the rest of the home follows suit with abundant storage throughout. Everything feels thoughtful, tasteful, and efficient without trying too hard. The main level offers true one-level living, including an ensuite primary bedroom and a layout that works beautifully now and continues to make sense as life changes. Downstairs, bonus space with its own bathroom opens up even more possibilities for work, guests, hobbies, movie nights, or whatever life needs next. The location hits the sweet spot. Nature is close, neighborhood surroundings feel open and connected, and South Burlington's everyday conveniences are only minutes away. Market Street and the public library are about a five-minute drive. This is the kind of home that quietly removes friction from the day. Space where you need it. Storage where you want it. Light everywhere. And a layout that feels ready for the long haul.
Details
| MLS # | 5103260 |
|---|---|
| Listing Type | For Sale |
| Style | House |
| Sub-Type | Resale |
| Status | (10) Active - Active |
| Year | 2021 |
| Days On Site | 18 |
| Listing Provided By | Element Real Estate | Jessica Bridge |
Features
| Bed(s) | 4 |
|---|---|
| Bath(s) | 3 Total |
| Garage | 2 |
| Basement | Y |
| Story(s) | 1 |
| Zoning | Res |
| Acreage | 0.26 |
Interior
| Rooms Total | 8 |
|---|---|
| Cooling | Central Air |
| Heating | Forced Air |
| Interior Features | Ceiling Fan(s), Gas Fireplace, Kitchen Island, Kitchen/Dining, Living/Dining, Primary BR w/ BA, Vaulted Ceiling(s), Walk-In Closet(s), 1st Floor Laundry |
| Appliances | Dishwasher, Dryer, Exhaust Hood, Microwave, Gas Range, Refrigerator, Washer |
Exterior
| Exterior Features | Full Fence, Garden, Patio, Covered Porch, Shed |
|---|---|
| Roof | Shingle |
| Construction Materials | Wood Frame |
| Foundation Details | Concrete |
| Lot Features | Curbing, Landscaped, Sidewalks, Neighborhood |
| Accessibility Features | 1st Floor 3/4 Bathroom, 1st Floor Bedroom, 1st Floor Full Bathroom, 1st Floor Laundry |
Parking
| Garage Yes / No | Yes |
|---|---|
| Parking Features | Auto Open, Direct Access, Driveway, Garage, Off Street, Paved, Attached |
Utilities
| Utilities | Cable Available |
|---|---|
| Electric | Circuit Breakers |
| Sewer | Public Sewer |
Taxes
| Tax Annual Amount | 11506.44 |
|---|---|
| Tax Year | 2025 |
| Tax Year Notes | 2025-2026 |
Area Information
| State | VT |
|---|---|
| County | Chittenden |
| City | South Burlington |
| Zip Code | 05403 |
| Area | VT Chittenden |
| School District | South Burlington Sch Distict |
| Elementary School | Choice |
| High School | SouthBurli |
| Listing VS Median (in 05403) | |
Price: $849,000 low | high Med: $0 On site: 18 low | high Med: | |
Market Activity 05403
Request a showing
Request a showing
_20230518140439.png)
Copyright 2026 PrimeMLS. All rights reserved. This information is deemed reliable, but not guaranteed. The data relating to real estate displayed on this Site comes in part from the IDX Program of PrimeMLS. The information being provided is for consumers’ personal, non-commercial use and may not be used for any purpose other than to identify prospective properties consumers may be interested in purchasing.
Contact
Learn More About This Property

| State | VT |
|---|---|
| County | Chittenden |
| City | South Burlington |
| Zip Code | 05403 |
| Area | VT Chittenden |
| School District | South Burlington Sch Distict |
| Elementary School | Choice |
| High School | SouthBurli |
| Listing VS Median (in 05403) | |
Price: $849,000 low | high Med: $0 On site: 18 low | high Med: | |
Copyright 2026 PrimeMLS. All rights reserved. This information is deemed reliable, but not guaranteed. The data relating to real estate displayed on this Site comes in part from the IDX Program of PrimeMLS. The information being provided is for consumers’ personal, non-commercial use and may not be used for any purpose other than to identify prospective properties consumers may be interested in purchasing.
