 Price Reduced Listing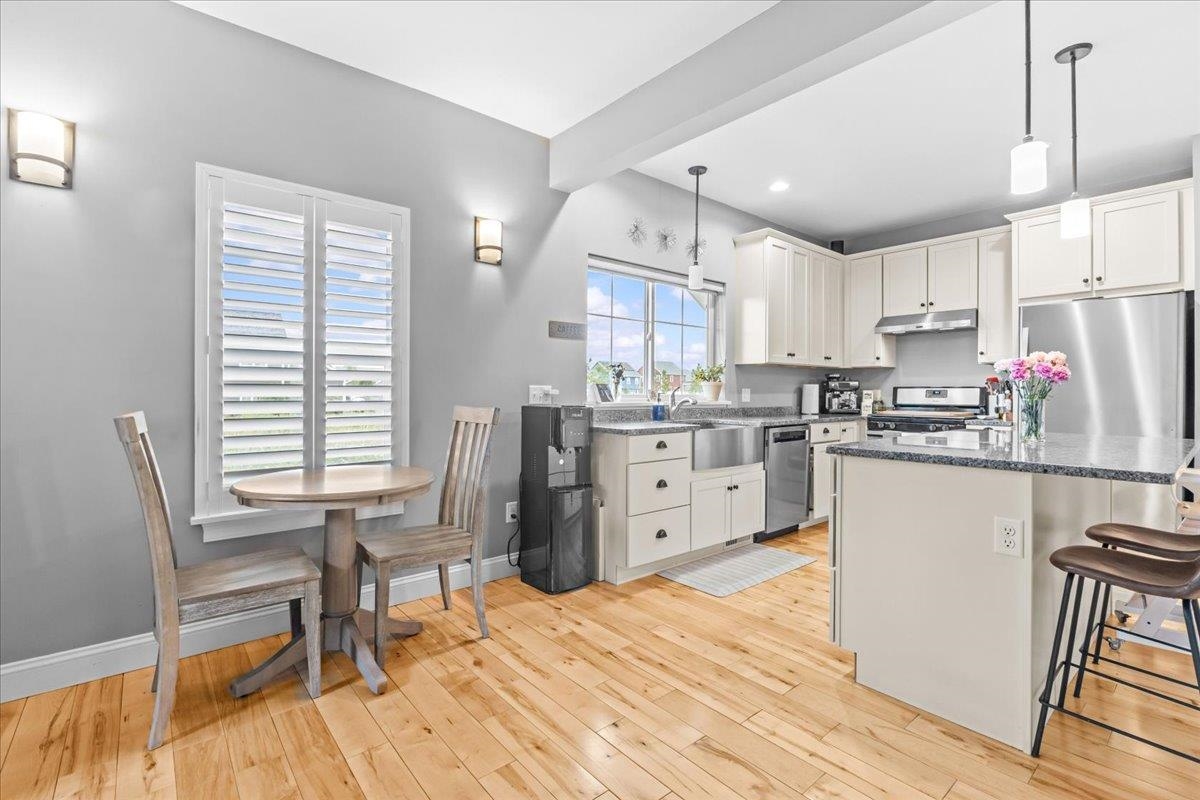
150 Rye Circle,South Burlington, VT 05403
South Burlington, VT 05403


Description
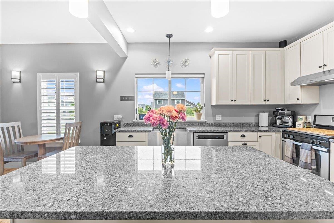
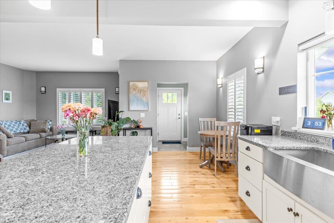
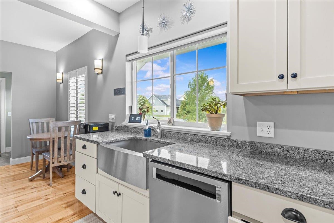
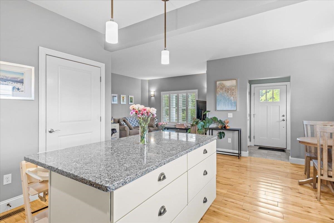
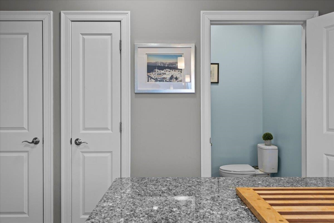
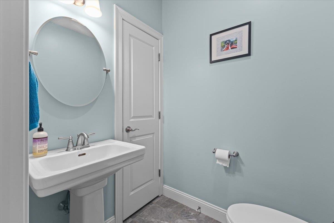
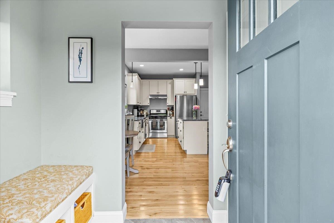
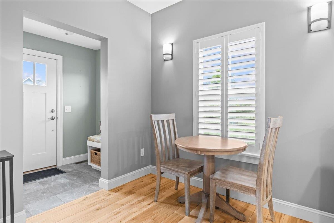
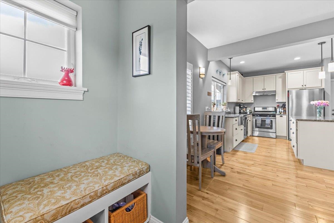
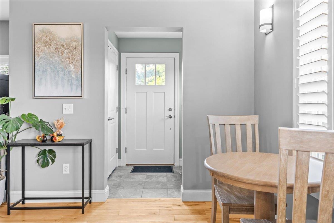
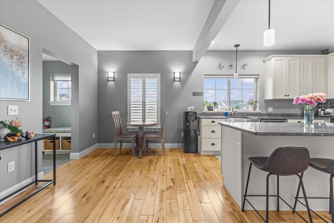
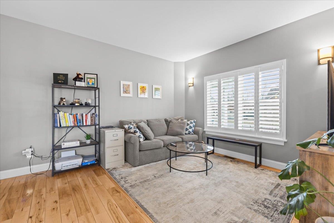
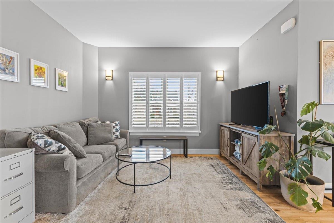
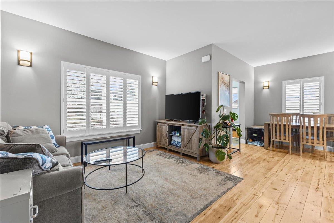
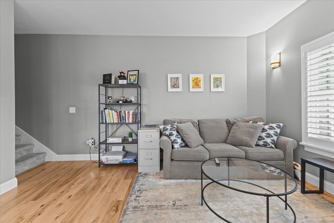
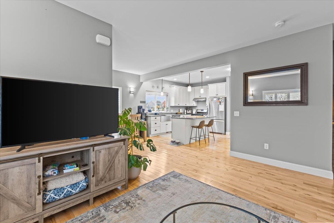
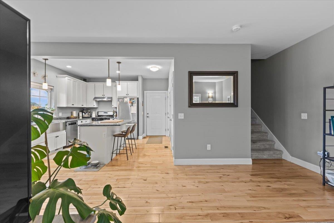
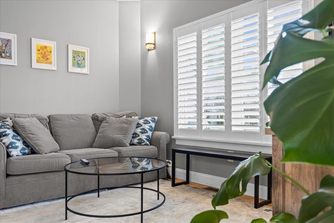
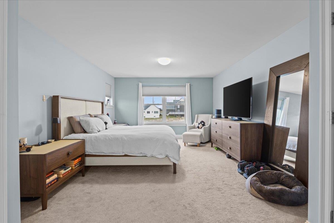
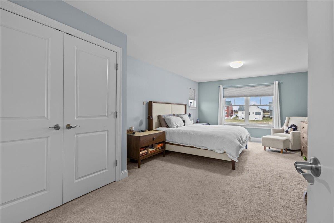
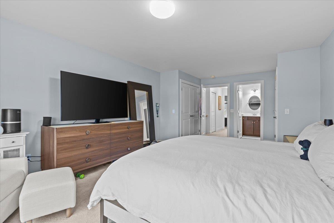
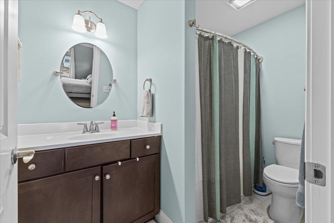
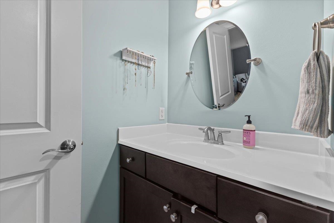
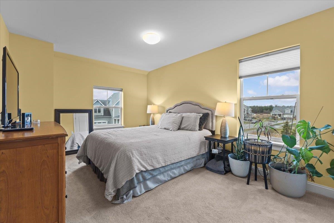
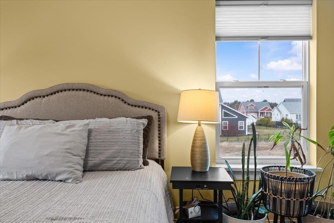
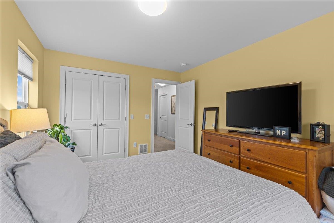
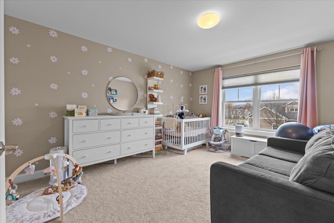
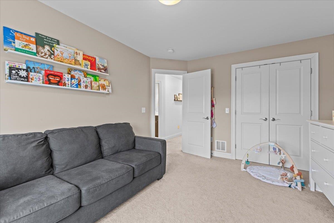
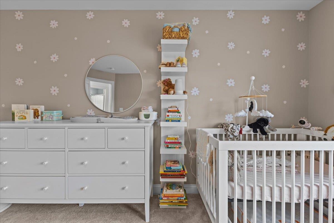
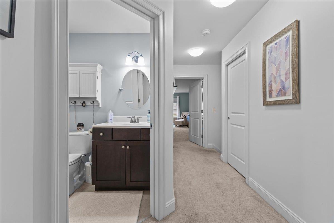
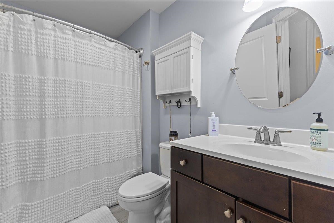
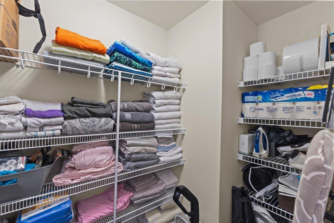
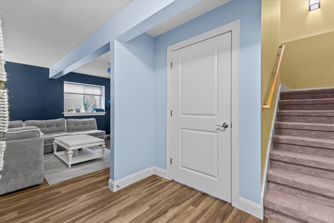
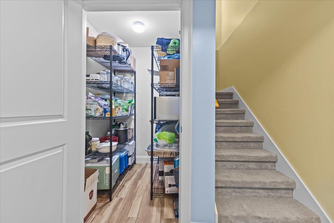
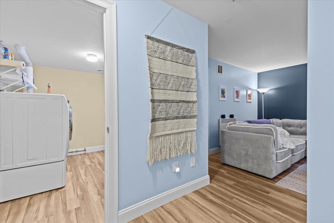
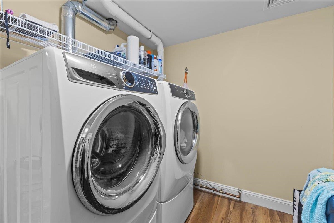
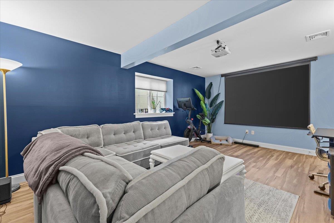
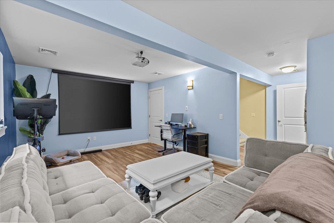
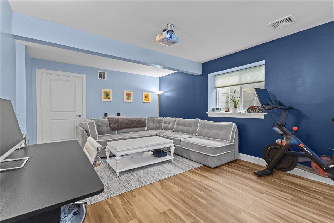
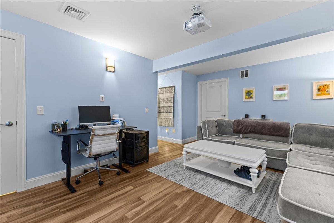
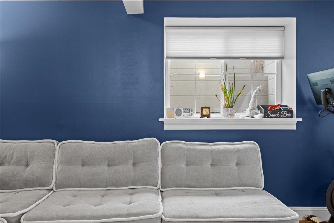
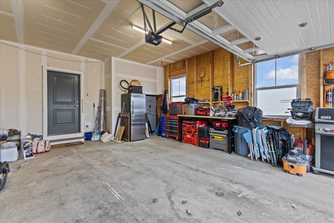
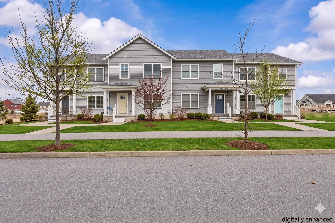
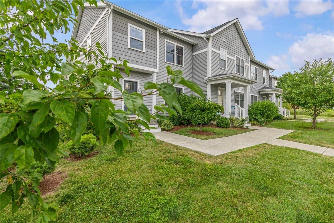
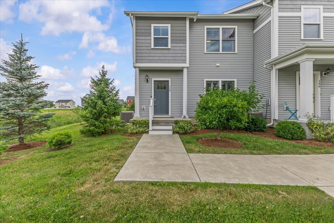
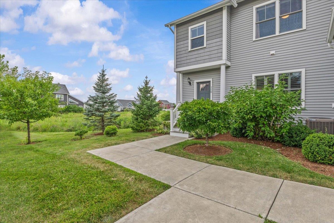
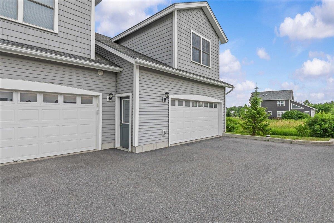
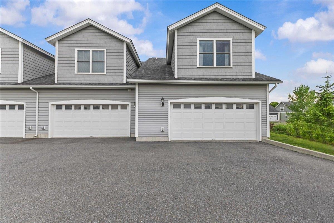
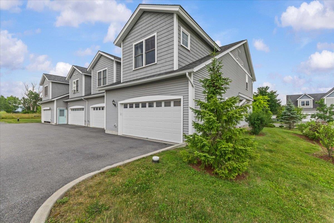
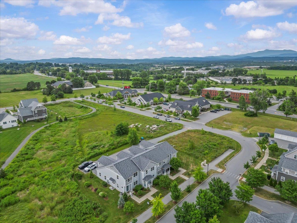
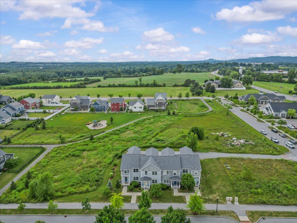
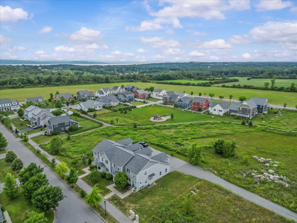
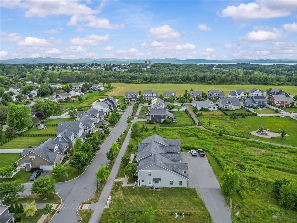
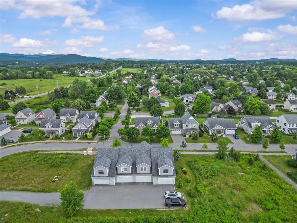
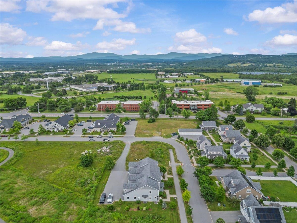
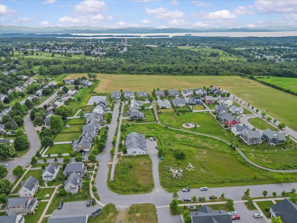
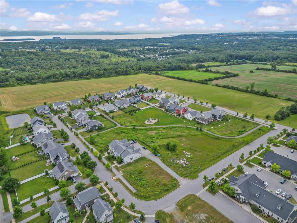
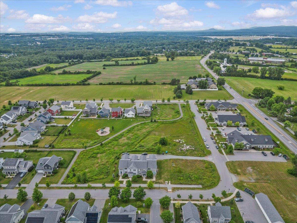
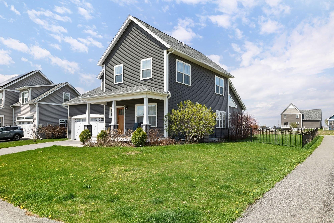
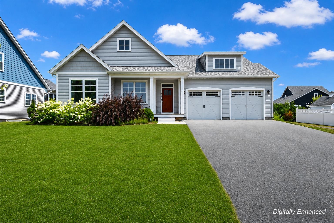
This inviting and well maintained end-unit home offers comfort, privacy, and thoughtful upgrades throughout. The main level features a bright, open concept layout with a spacious kitchen, hardwood floors, living, and dining area, perfect for everyday living and entertaining. The kitchen is beautifully appointed with upgraded cabinetry, granite countertops, a vented hood, pot drawers, a spice cabinet, and breakfast island. All 3 bedrooms are tucked away on the second floor for added privacy. The finished basement expands your living space with a cozy living room, workout area, laundry room, and abundant storage, complete with durable waterproof luxury vinyl plank flooring. Enjoy peaceful views from the kitchen overlooking the neighborhood walking path and playground. Located in the desirable Rye Meadow community, this end unit home sits in a quiet setting of single-family homes and townhomes, offering exceptional privacy. Outdoor enthusiasts will love easy access to hiking and biking paths. Close to Burlington, schools, shopping and restaurants this location cannot be beat!
Details
| MLS # | 5084441 |
|---|---|
| Listing Type | For Sale |
| Style | Condominium |
| HOA Dues | $308 |
| Sub-Type | Resale |
| Status | (30) Under Contract - Pending |
| Year | 2018 |
| Days On Site | 124 |
| Listing Provided By | RE/MAX North Professionals | The Gardner Group |
Features
| Bed(s) | 3 |
|---|---|
| Bath(s) | 3 Total |
| Garage | 2 |
| Basement | Y |
| Story(s) | 2 |
| Zoning | Neighborhood Residential |
Interior
| Rooms Total | 6 |
|---|---|
| Cooling | Central Air |
| Heating | Natural Gas, Hot Air, Radiant Electric |
| Interior Features | Dining Area, Kitchen Island, Primary BR w/ BA, Natural Light, Basement Laundry |
| Appliances | Dishwasher, Disposal, Exhaust Hood, Gas Range, Refrigerator, Tank Water Heater, Heat Pump Water Heater |
Exterior
| Roof | Shingle |
|---|---|
| Construction Materials | Wood Frame, Shingle Siding, Vinyl Siding |
| Foundation Details | Poured Concrete |
| Lot Features | Condo Development, Curbing, Landscaped, Level, Open Lot, PRD/PUD, Sidewalks, Street Lights, Subdivided, Walking Trails, In Town, Near Shopping, Near Hospital, Near School(s) |
Parking
| Garage Yes / No | Yes |
|---|---|
| Parking Features | Auto Open, Direct Access, Garage, Off Street, On Site, Paved, Attached |
Utilities
| Utilities | Cable |
|---|---|
| Electric | 150 Amp Service, Circuit Breakers |
| Sewer | Public Sewer |
Taxes
| Tax Annual Amount | 8444.1 |
|---|---|
| Tax Year | 2025 |
| Tax Year Notes | 2025/2026 |
Area Information
| State | VT |
|---|---|
| County | Chittenden |
| City | South Burlington |
| Zip Code | 05403 |
| Area | VT Chittenden |
| Community Name | Rye Meadow |
| School District | South Burlington Sch Distict |
| Elementary School | Chamberlin School |
| High School | SouthBurli |
| Listing VS Median (in Rye Meadow) | |
Price: $539,900 low | high Med: $0 On site: 124 low | high Med: | |
Market Activity 05403
Request a showing
Request a showing
_20230518140439.png)
Copyright 2026 PrimeMLS. All rights reserved. This information is deemed reliable, but not guaranteed. The data relating to real estate displayed on this Site comes in part from the IDX Program of PrimeMLS. The information being provided is for consumers’ personal, non-commercial use and may not be used for any purpose other than to identify prospective properties consumers may be interested in purchasing.
Contact
Learn More About This Property

| State | VT |
|---|---|
| County | Chittenden |
| City | South Burlington |
| Zip Code | 05403 |
| Area | VT Chittenden |
| Community Name | Rye Meadow |
| School District | South Burlington Sch Distict |
| Elementary School | Chamberlin School |
| High School | SouthBurli |
| Listing VS Median (in Rye Meadow) | |
Price: $539,900 low | high Med: $0 On site: 124 low | high Med: | |
Copyright 2026 PrimeMLS. All rights reserved. This information is deemed reliable, but not guaranteed. The data relating to real estate displayed on this Site comes in part from the IDX Program of PrimeMLS. The information being provided is for consumers’ personal, non-commercial use and may not be used for any purpose other than to identify prospective properties consumers may be interested in purchasing.
