
266 Mountain Street,Brighton, VT 05846
Brighton, VT 05846












Description
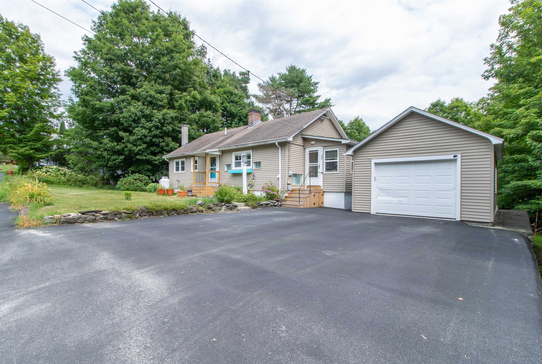
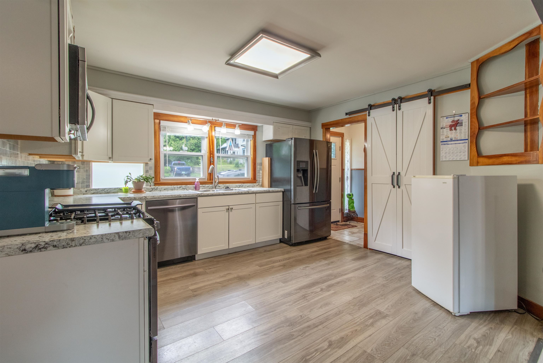
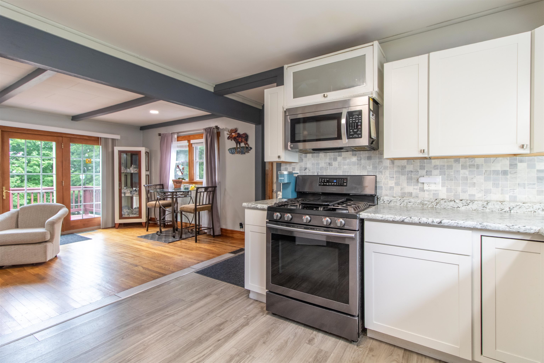
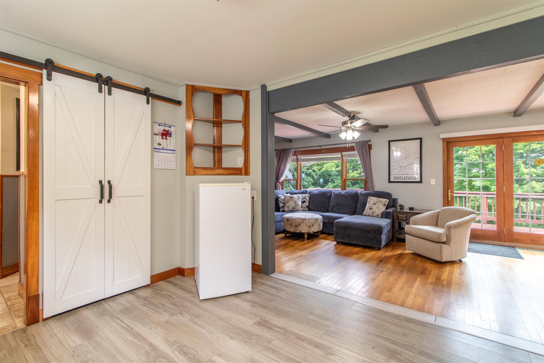
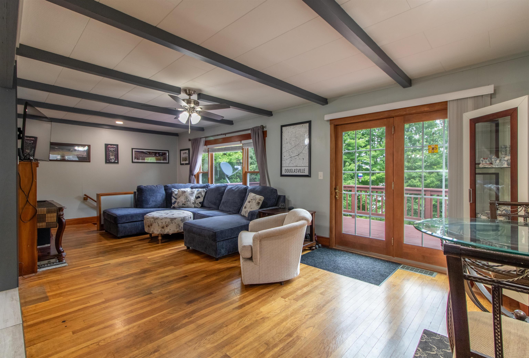
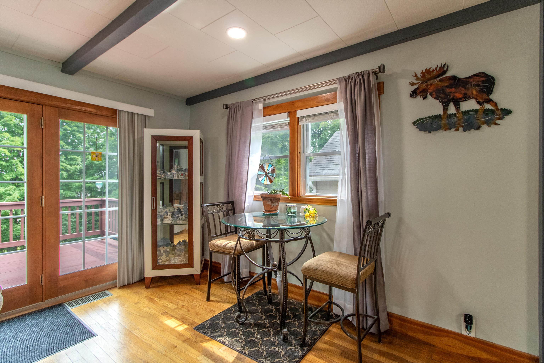
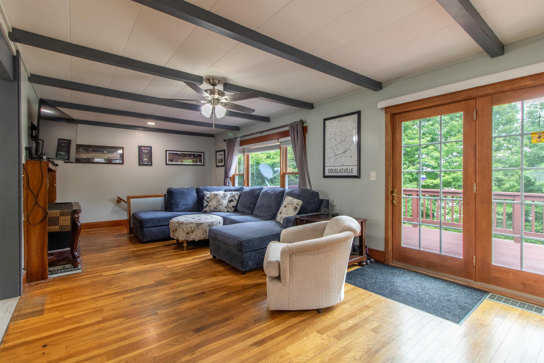
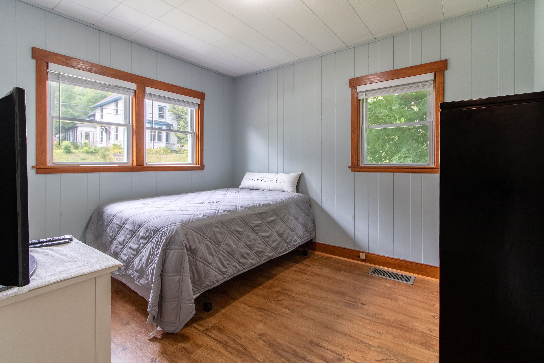
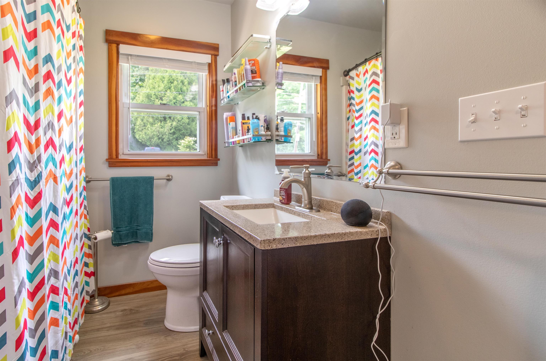
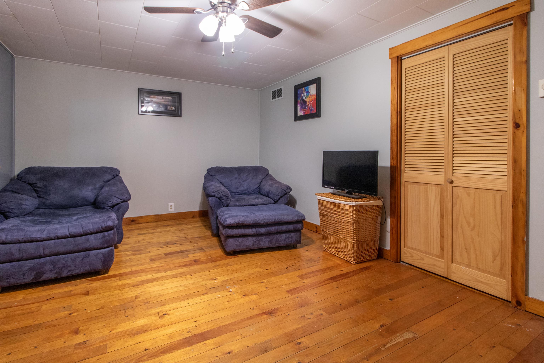
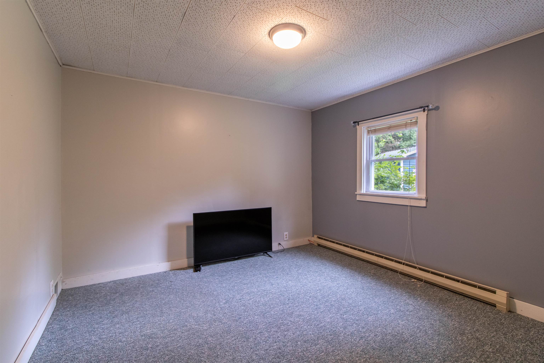
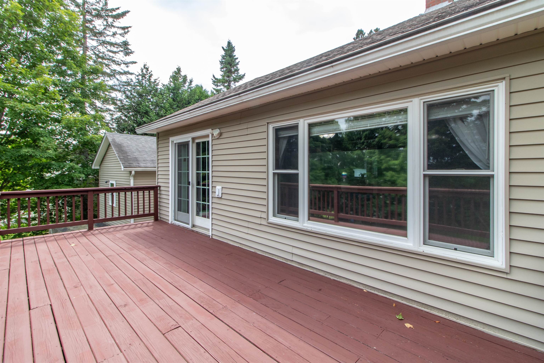
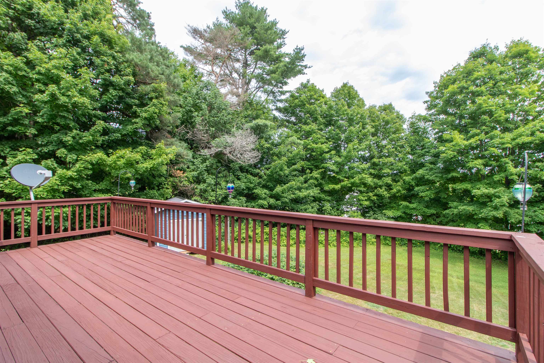
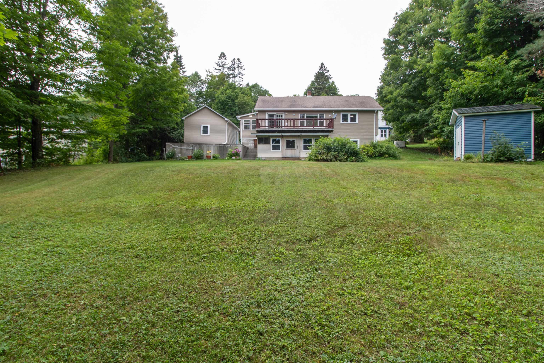
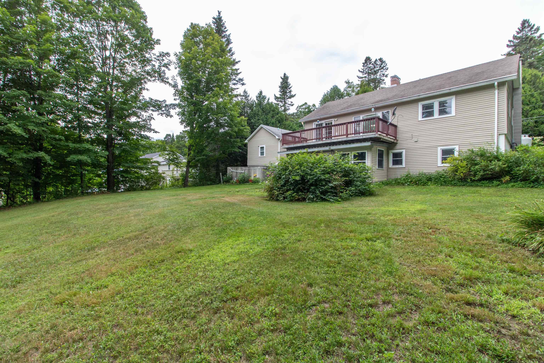
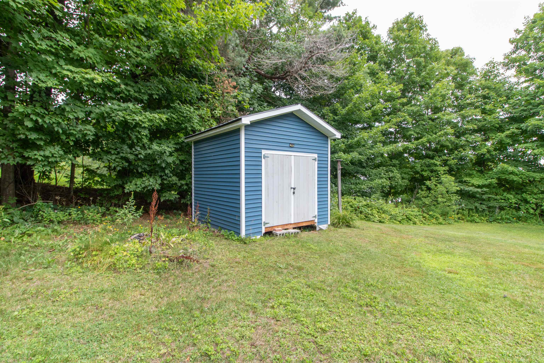
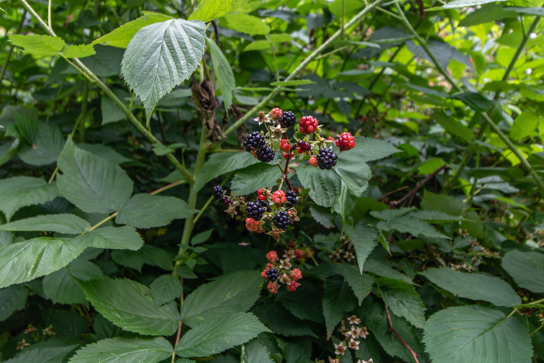
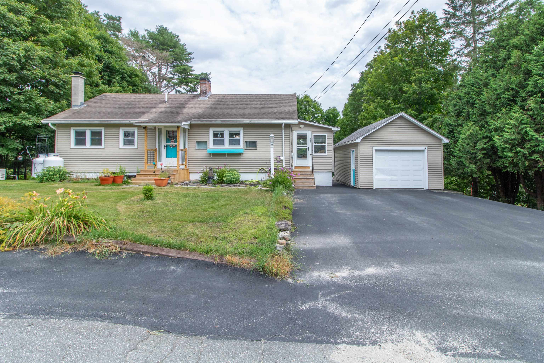
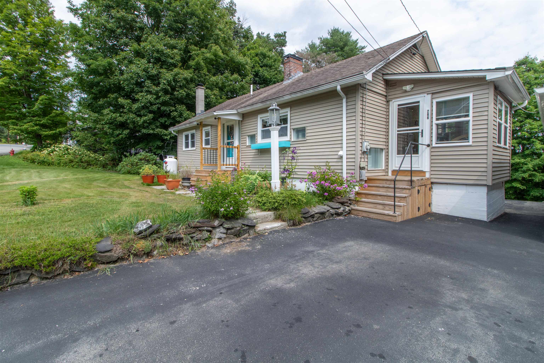
This charming 1960 ranch offers comfortable one-level living with a walkout lower level and a lovely backyard featuring open green space, established berry bushes, and a small shed. Set on a quiet dead end street, the property also includes a paved driveway and a newly renovated one car detached garage. An insulated and heated mudroom porch welcomes you into the beautifully renovated main living area, where the kitchen, dining, and living spaces come together in an inviting open concept floor plan. The kitchen features a convenient walk in pantry with stackable laundry. Just around the corner, a formal entry leads to two bedrooms and a full bath. A wood staircase leads to the lower level, offering two additional bedrooms, walkout to backyard, along with a utility and storage area, providing plenty of flexible space for guests, a home office, hobbies, or recreation. House has new utility systems including a hot air furnace, central AC, and a Rinnai hot water heater. Outdoor enthusiasts will love the location, just minutes from the Bluff Mountain hiking trail, with VAST snowmobile trail access nearby and easy access to ATV riding, hunting, bird watching, skiing, biking, and gorgeous Island Pond Lake. A wonderful opportunity to enjoy comfortable living with Vermont’s four season recreation right at your doorstep.
Details
| MLS # | 5104603 |
|---|---|
| Listing Type | For Sale |
| Style | House |
| Sub-Type | Resale |
| Status | (10) Active - Active |
| Year | 1960 |
| Days On Site | 7 |
| Listing Provided By | Century 21 Farm & Forest/Burke | Brandy Goulet |
Features
| Bed(s) | 4 |
|---|---|
| Bath(s) | 1 Total |
| Garage | 1 |
| Basement | Y |
| Story(s) | 1 |
| Zoning | Residential |
| Acreage | 0.43 |
Interior
| Rooms Total | 8 |
|---|---|
| Cooling | Central Air |
| Heating | Propane, Hot Air |
| Interior Features | Wood Fireplace, 1 Fireplace, Kitchen/Dining, Kitchen/Living, Laundry Hook-ups, Living/Dining, Walk-in Pantry |
| Appliances | Dishwasher, Dryer, Refrigerator, Gas Stove |
Exterior
| Exterior Features | Deck, Garden, Porch, Covered Porch, Heated Porch |
|---|---|
| Roof | Asphalt Shingle |
| Construction Materials | Wood Frame |
| Foundation Details | Concrete |
| Lot Features | Landscaped, Sloped, Trail/Near Trail, In Town, Near Snowmobile Trails, Neighborhood, Near ATV Trail, Near School(s) |
| Accessibility Features | 1st Floor Bedroom, 1st Floor Full Bathroom, 1st Floor Hrd Surfce Flr, Accessible Washer/Dryer, Hard Surface Flooring, Kitchen w/5 Ft. Diameter, 1st Floor Laundry |
Parking
| Garage Yes / No | Yes |
|---|---|
| Parking Features | Detached |
Utilities
| Utilities | None |
|---|---|
| Electric | Circuit Breakers |
| Sewer | Public Sewer |
Taxes
| Tax Annual Amount | 3516.9 |
|---|---|
| Tax Year | 2025 |
Area Information
| State | VT |
|---|---|
| County | Essex |
| City | Brighton |
| Zip Code | 05846 |
| Area | VT Essex |
| School District | North Country Supervisory Union |
| Elementary School | Brighton Elementary |
| High School | NorthCntyU |
| Listing VS Median (in 05846) | |
Price: $275,000 low | high Med: $0 On site: 7 low | high Med: | |
Market Activity 05846
Request a showing
Request a showing
_20230518140439.png)
Copyright 2026 PrimeMLS. All rights reserved. This information is deemed reliable, but not guaranteed. The data relating to real estate displayed on this Site comes in part from the IDX Program of PrimeMLS. The information being provided is for consumers’ personal, non-commercial use and may not be used for any purpose other than to identify prospective properties consumers may be interested in purchasing.
Contact
Learn More About This Property

| State | VT |
|---|---|
| County | Essex |
| City | Brighton |
| Zip Code | 05846 |
| Area | VT Essex |
| School District | North Country Supervisory Union |
| Elementary School | Brighton Elementary |
| High School | NorthCntyU |
| Listing VS Median (in 05846) | |
Price: $275,000 low | high Med: $0 On site: 7 low | high Med: | |

Copyright 2026 PrimeMLS. All rights reserved. This information is deemed reliable, but not guaranteed. The data relating to real estate displayed on this Site comes in part from the IDX Program of PrimeMLS. The information being provided is for consumers’ personal, non-commercial use and may not be used for any purpose other than to identify prospective properties consumers may be interested in purchasing.
