

Description
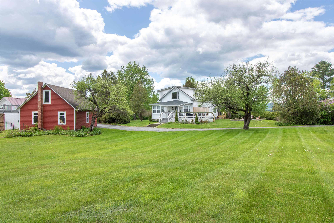
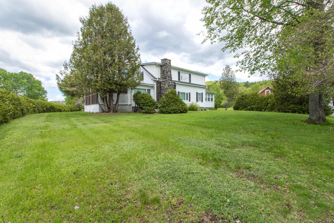
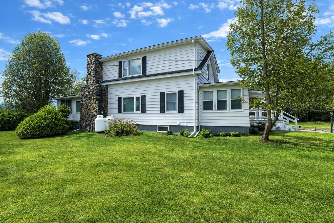
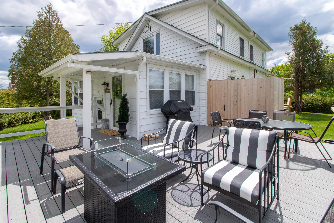
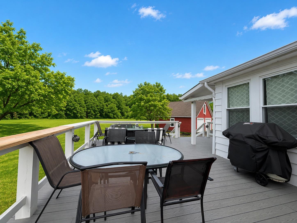
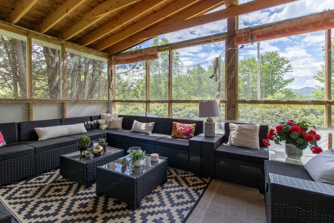
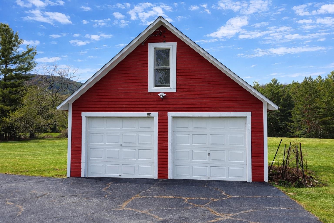
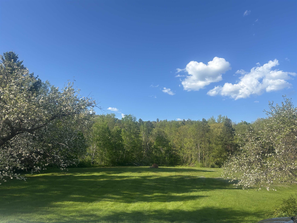
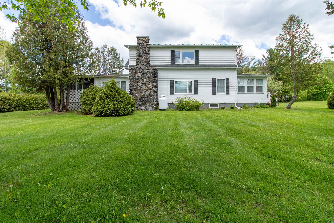
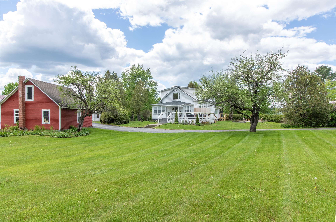
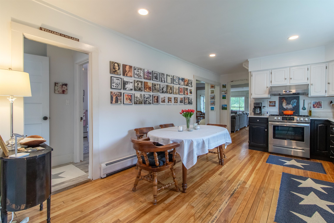
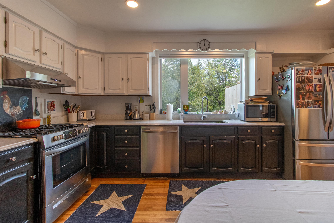
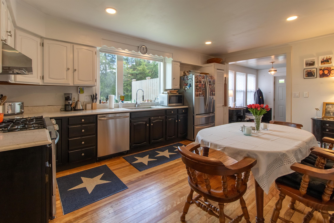
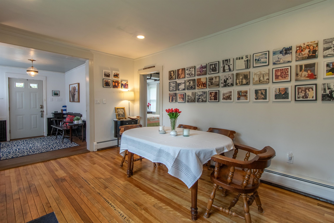
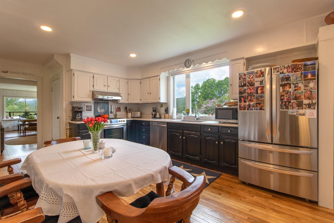
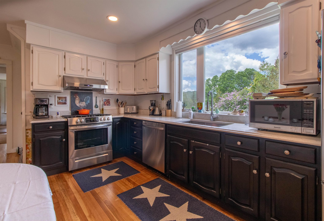
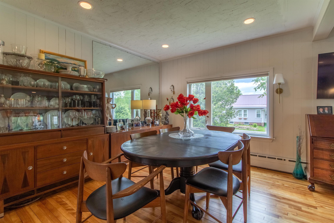
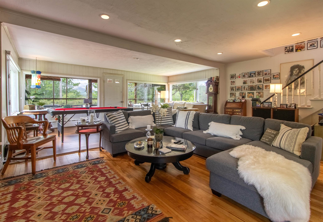
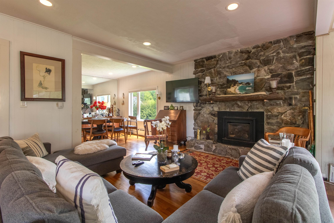
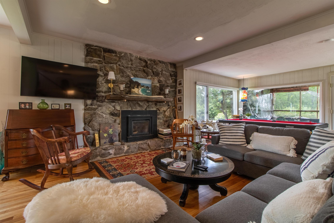
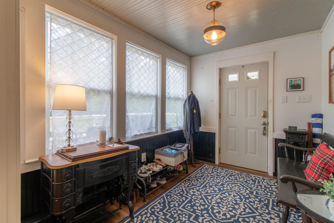
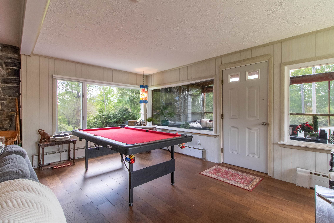
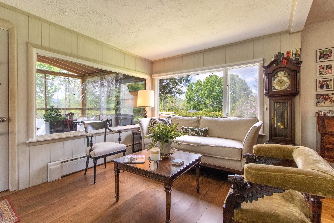
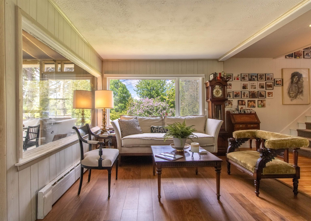
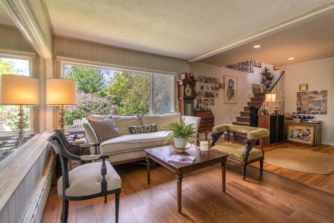
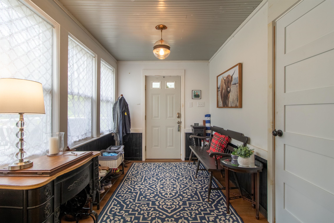
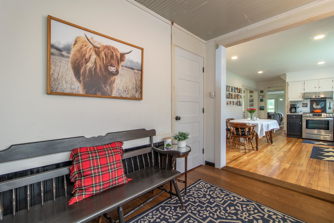
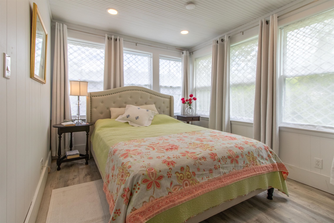
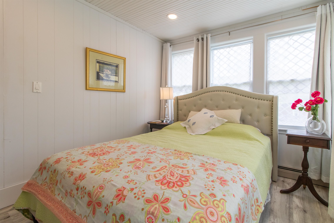
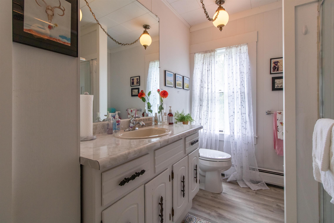
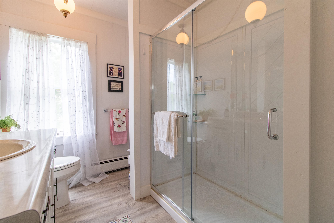
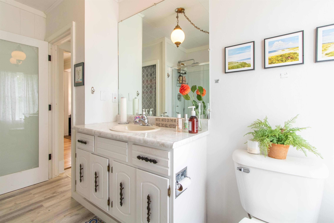
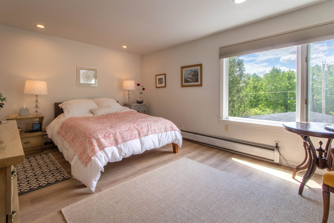
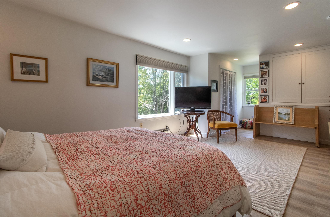
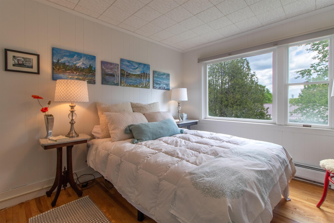
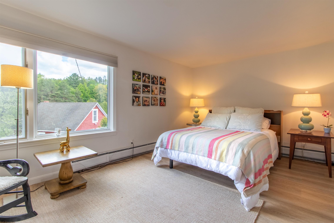
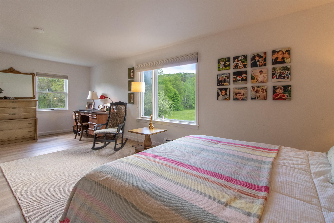
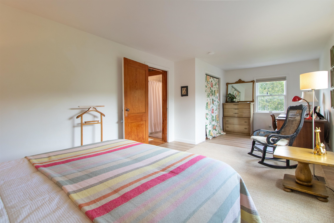
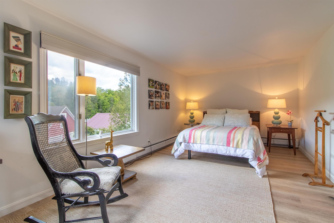
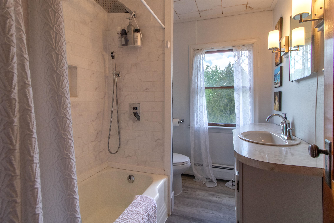
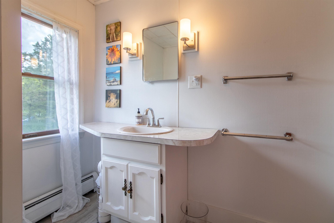
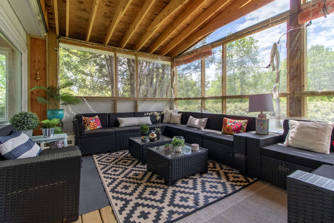
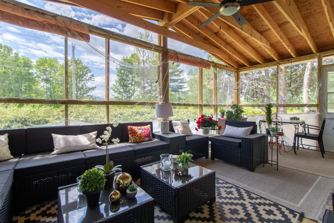
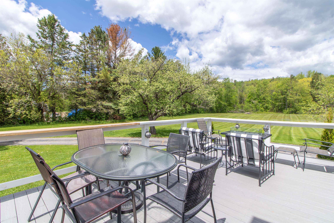
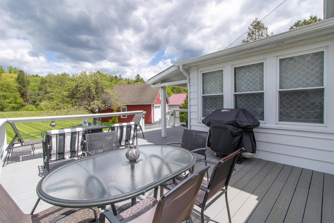
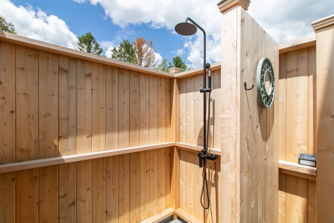
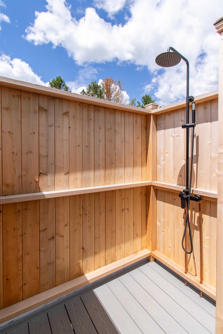
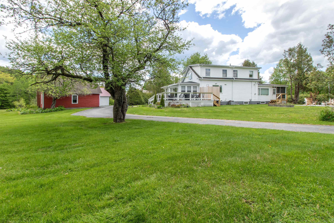
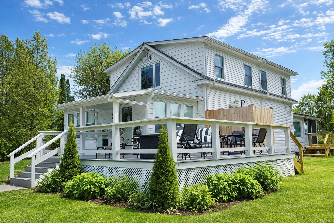
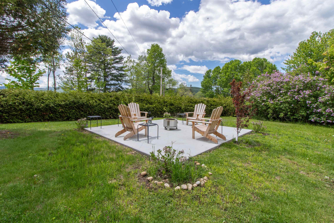
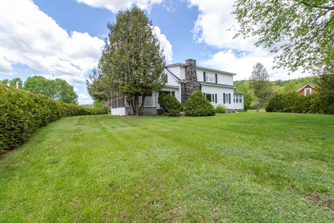
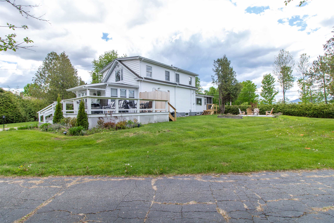
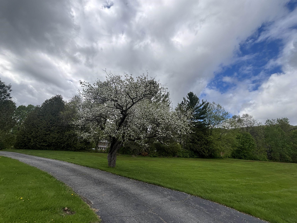
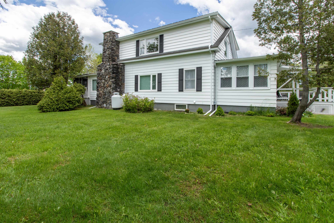
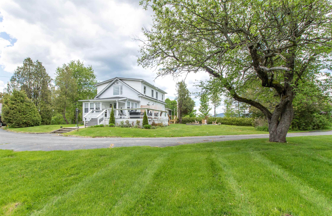
This beautifully renovated 1930s Colonial sits on a lovely 2.5-acre lot in Island Pond, offering direct access to snowmobile and ATV trails, nearby hiking, and Island Pond Lake just a mile away. The historic village center, with restaurants and a café, is also close by. Lovingly passed down through generations, the home has been thoughtfully updated inside and out, leaving little to do but move in and enjoy. Enter through a convenient mudroom that leads into a bright kitchen with new stainless steel appliances. The dining, living, and entertaining areas flow seamlessly together, creating an inviting open-concept layout. The living room features a stunning fireplace fitted with propane for easy use. The first floor also includes a bedroom and full bath for added flexibility. A large covered porch extends off the living room, offering wonderful three-season living space. Upstairs, you’ll find three spacious bedrooms and a second full bath. The heating is a new Weil McLain system and the Electrical panel in the garage and house are newly upgraded. Outside, enjoy a private, well-landscaped setting, a new cedar custom outdoor shower, with cedar hedgerows, a new concrete patio for a firepit, a spacious deck, and open acreage with scenic views. A two-car garage and ample parking complete this exceptional property.
Details
| MLS # | 5084626 |
|---|---|
| Listing Type | For Sale |
| Style | House |
| Sub-Type | Resale |
| Status | (31) Under Contract - Active Under Contract |
| Year | 1932 |
| Days On Site | 121 |
| Listing Provided By | Century 21 Farm & Forest/Burke | Brandy Goulet |
Features
| Bed(s) | 4 |
|---|---|
| Bath(s) | 2 Total |
| Garage | 2 |
| Basement | Y |
| Story(s) | 2 |
| Zoning | 05846 |
| Acreage | 2.50 |
Interior
| Rooms Total | 7 |
|---|---|
| Cooling | None |
| Heating | Baseboard, Hot Water |
| Interior Features | Dining Area, Gas Fireplace, 1 Fireplace, Kitchen/Dining, Laundry Hook-ups, Living/Dining, Natural Light, Natural Woodwork, Security, Basement Laundry |
| Appliances | Dishwasher, Dryer, Refrigerator, Washer, Gas Stove |
Exterior
| Exterior Features | Deck, Garden, Natural Shade, Patio, Porch, Covered Porch, Enclosed Porch, Screened Porch |
|---|---|
| Roof | Asphalt Shingle |
| Construction Materials | Wood Frame |
| Foundation Details | Concrete |
| Lot Features | Landscaped, Level, Trail/Near Trail, Near Snowmobile Trails, Neighborhood, Near ATV Trail, Near School(s) |
| Accessibility Features | 1st Floor Bedroom, 1st Floor Full Bathroom, 1st Floor Hrd Surfce Flr, Hard Surface Flooring |
Parking
| Garage Yes / No | Yes |
|---|---|
| Parking Features | Garage, Parking Spaces 2, Detached |
Utilities
| Utilities | Propane |
|---|---|
| Electric | 100 Amp Service, Circuit Breakers |
| Sewer | Public Sewer |
Taxes
| Tax Annual Amount | 4000.23 |
|---|---|
| Tax Year | 2025 |
Area Information
| State | VT |
|---|---|
| County | Essex |
| City | Brighton |
| Zip Code | 05846 |
| Area | VT Essex |
| School District | North Country Supervisory Union |
| Elementary School | Brighton Elementary |
| High School | NorthCntyU |
| Listing VS Median (in 05846) | |
Price: $399,000 low | high Med: $0 On site: 121 low | high Med: | |
Market Activity 05846
Request a showing
Request a showing
_20230518140439.png)
Copyright 2026 PrimeMLS. All rights reserved. This information is deemed reliable, but not guaranteed. The data relating to real estate displayed on this Site comes in part from the IDX Program of PrimeMLS. The information being provided is for consumers’ personal, non-commercial use and may not be used for any purpose other than to identify prospective properties consumers may be interested in purchasing.
Contact
Learn More About This Property

| State | VT |
|---|---|
| County | Essex |
| City | Brighton |
| Zip Code | 05846 |
| Area | VT Essex |
| School District | North Country Supervisory Union |
| Elementary School | Brighton Elementary |
| High School | NorthCntyU |
| Listing VS Median (in 05846) | |
Price: $399,000 low | high Med: $0 On site: 121 low | high Med: | |

Copyright 2026 PrimeMLS. All rights reserved. This information is deemed reliable, but not guaranteed. The data relating to real estate displayed on this Site comes in part from the IDX Program of PrimeMLS. The information being provided is for consumers’ personal, non-commercial use and may not be used for any purpose other than to identify prospective properties consumers may be interested in purchasing.
