


Description
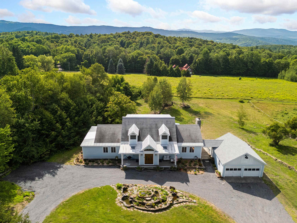
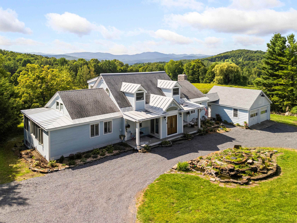
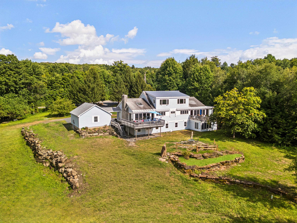
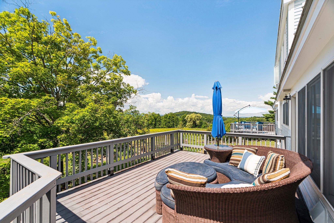
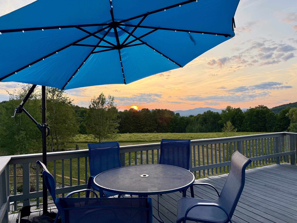
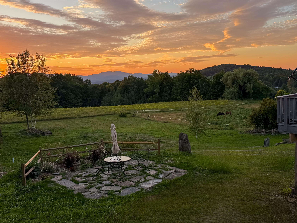
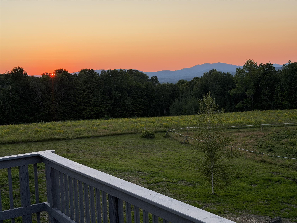
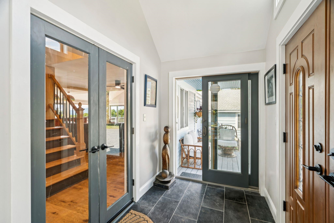
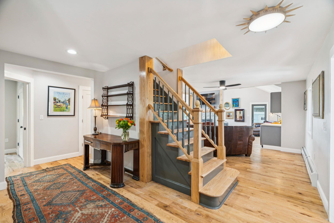
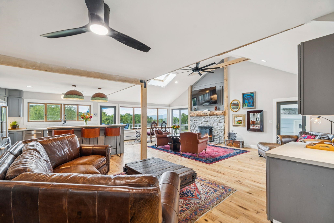
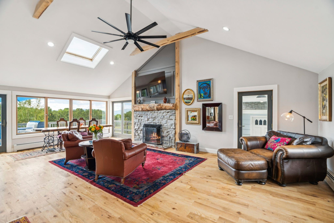
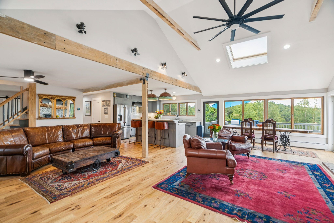
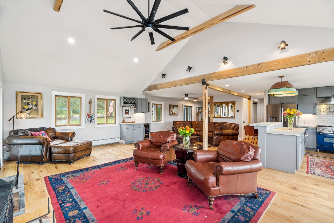
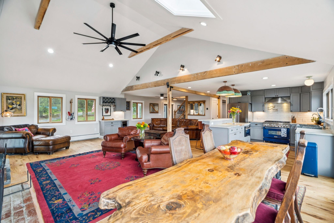
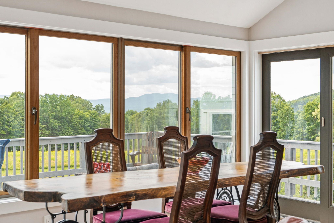
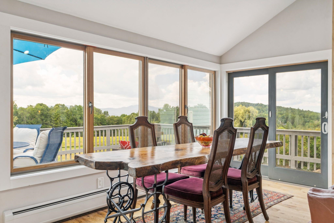
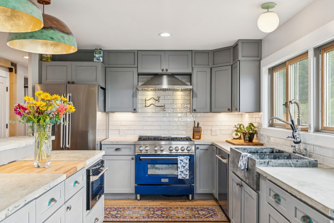
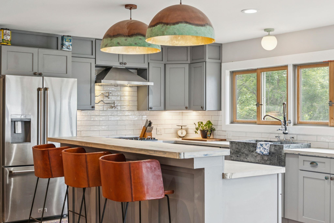
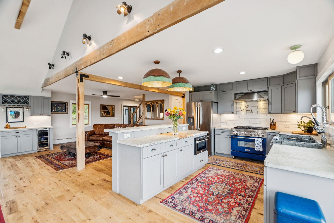
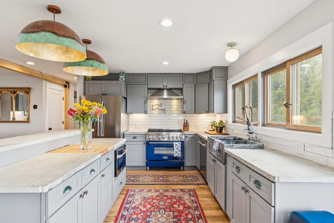
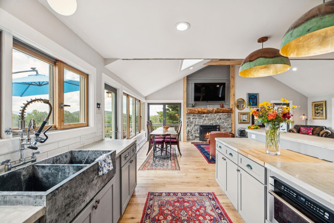
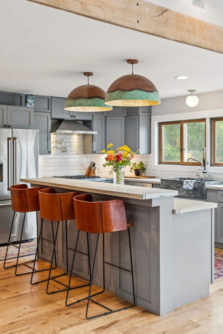
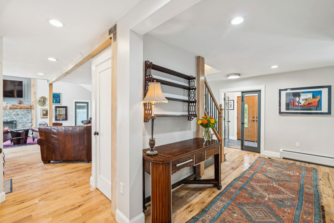
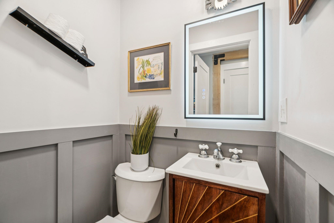
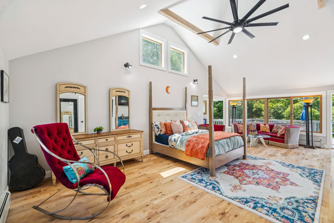
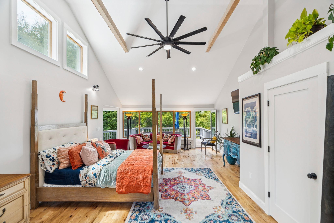
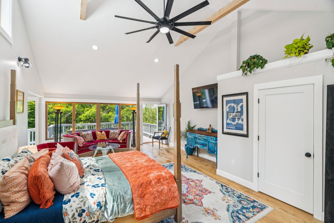
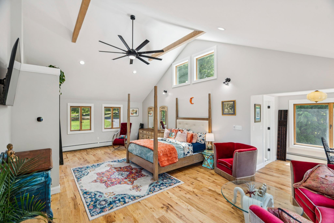
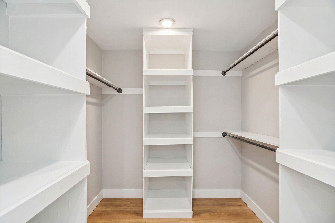
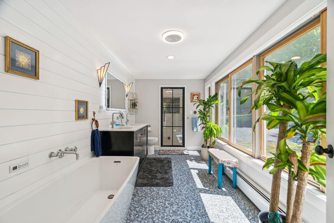
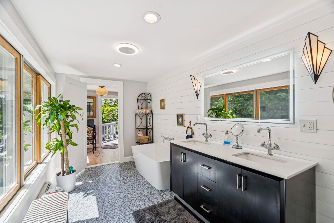
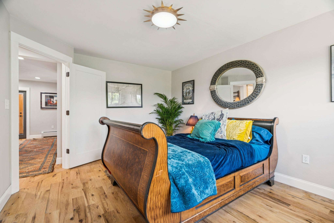
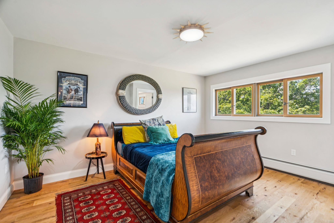
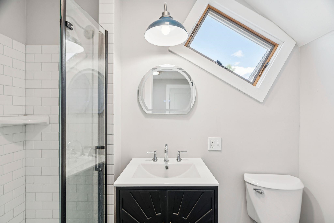
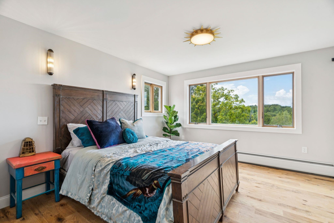
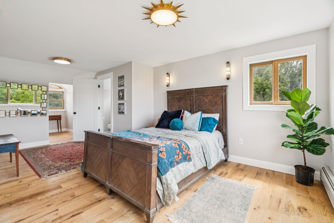
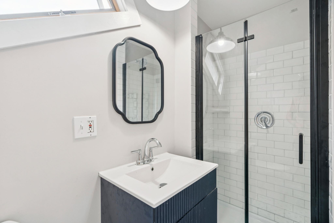
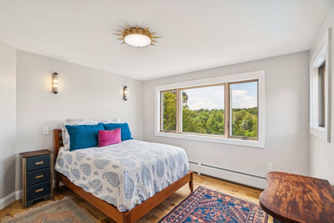
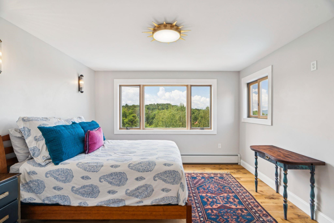
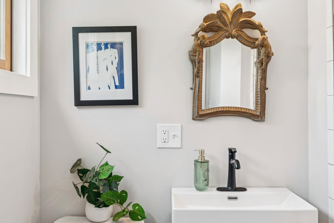
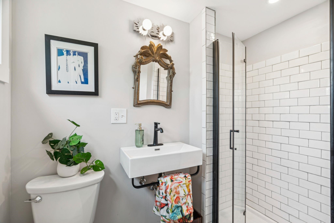
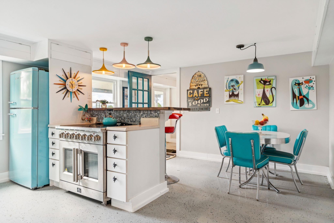
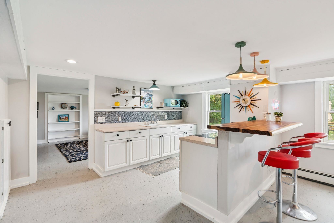
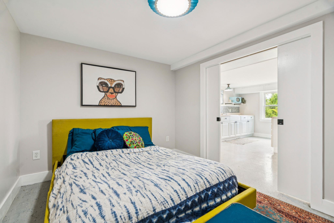
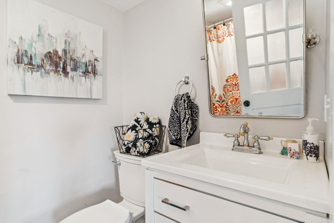
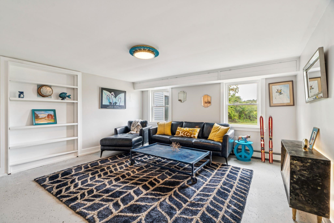
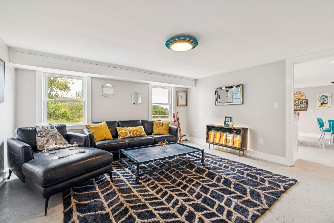
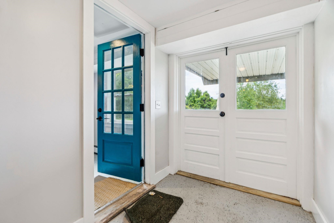
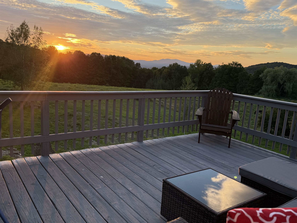
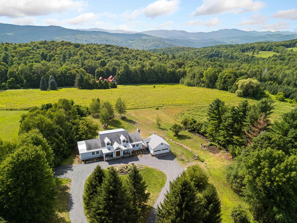
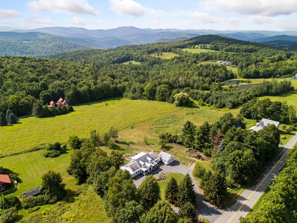
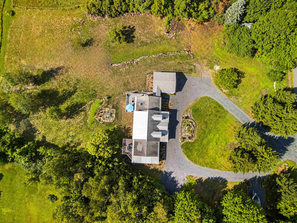
At 2615 North Road, the landscape is ever-present. Expansive decks and walls of windows invite the mountains into everyday life, from the first light across the hills to the rich colors of a Vermont sunset. Set along one of Barnard’s most coveted roads, this fully renovated five-bedroom, 5.5-bath home brings a sophisticated point of view to country living...beautifully considered, effortlessly comfortable and entirely move-in ready. At its heart is an expansive living room anchored by a stone faced wood-burning fireplace which flows into the dining area and gourmet kitchen. Walls of windows keep the scenery constantly in sight. The first-floor primary suite is a private sanctuary featuring a sitting area, walk-in closet, deck and spa-like bath. This exquisite bath includes a self-heating soaking tub, Waterworks fixtures and a steam room. A second en-suite bedroom on the main level offers graceful single-level living, while two additional en-suite bedrooms upstairs provide privacy for family and guests. The lower level features a fully equipped one-bedroom guest suite with distinctive mid-century flair, laundry and a generous unfinished space ready to become a gym, media room or game room. Private, peaceful and impeccably finished, this is Vermont without compromise. Mountain scenery, fireside winters, summer days at nearby Silver Lake and easy access to Killington skiing. Endless year-round adventure are all close at hand. This property offers the polish, comfort and sophistication of a true turnkey country home, just 20 minutes to Woodstock and 2.5 hours to Boston. Public Open House Saturday, 8/15, 11AM-1PM.
Details
| MLS # | 5104362 |
|---|---|
| Listing Type | For Sale |
| Style | House |
| Sub-Type | Resale |
| Status | (10) Active - Active |
| Year | 1971 |
| Days On Site | 8 |
| Listing Provided By | Snyder Donegan Real Estate Group | Susan Hickey |
Features
| Bed(s) | 5 |
|---|---|
| Bath(s) | 6 Total |
| Garage | 2 |
| Basement | Y |
| Story(s) | 2 |
| Zoning | RR |
| Acreage | 1.70 |
Interior
| Rooms Total | 10 |
|---|---|
| Cooling | None |
| Heating | Baseboard, Hot Water, Radiant Electric, Boiler |
| Interior Features | Cathedral Ceiling(s), Ceiling Fan(s), Dining Area, Wood Fireplace, 1 Fireplace, In-Law/Accessory Dwelling, Kitchen Island, Laundry Hook-ups, Living/Dining, Primary BR w/ BA, Natural Light, Security, Soaking Tub, Indoor Storage, Walk-In Closet(s), Pot Filler |
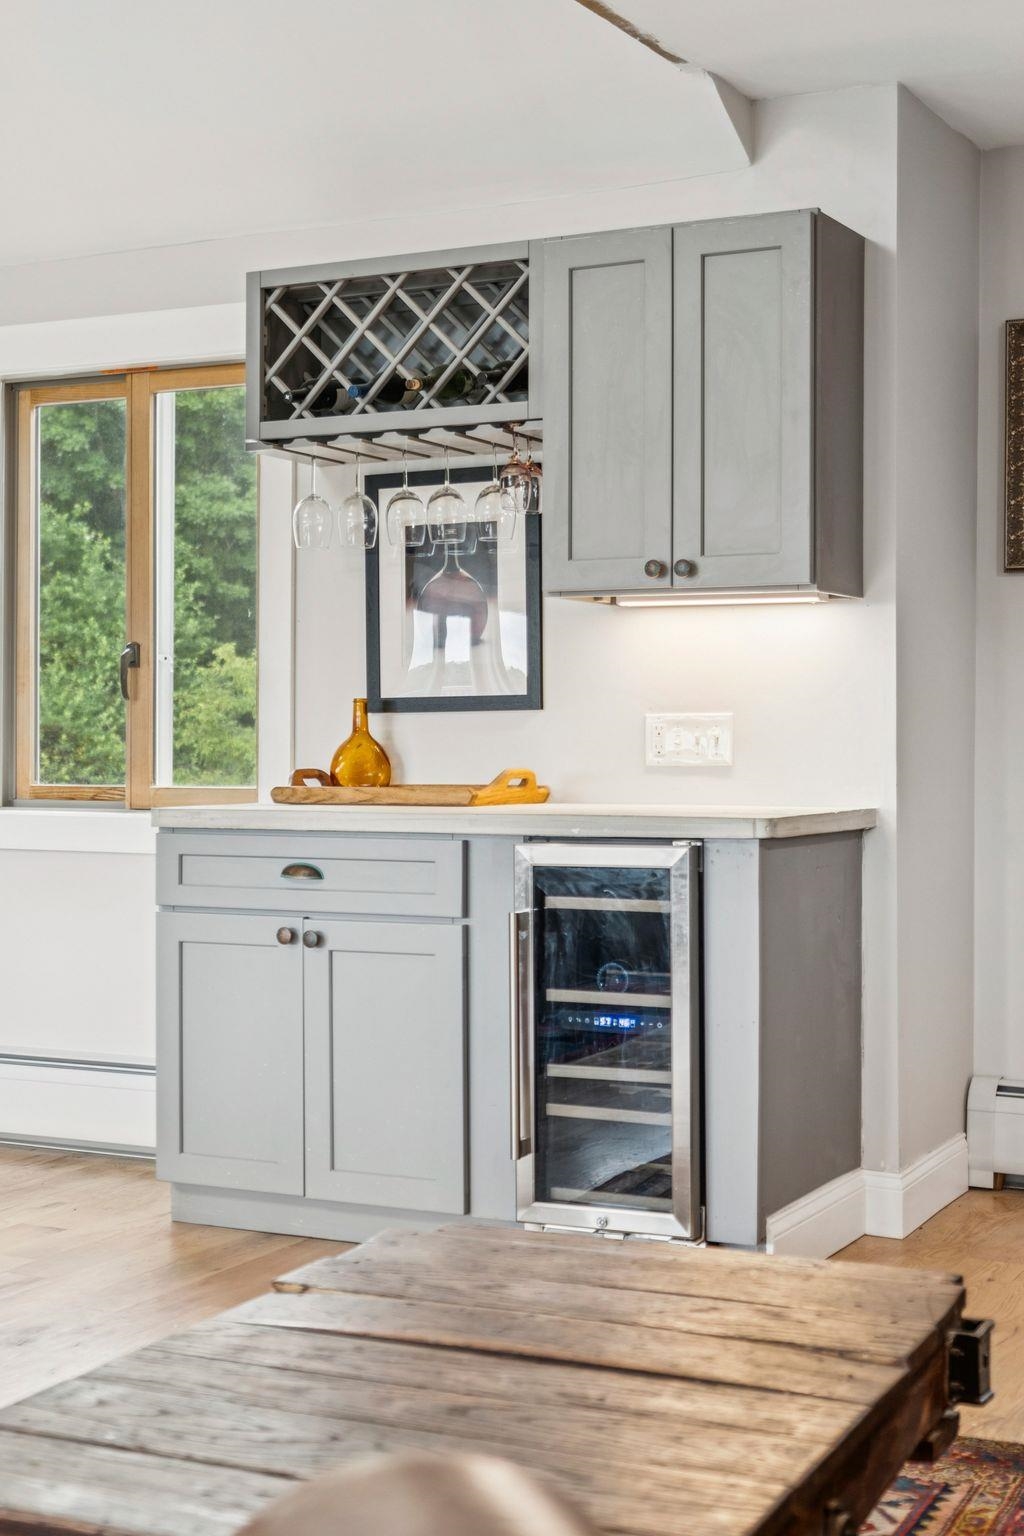
| Appliances | ENERGY STAR Qualified Dishwasher, Exhaust Hood, Microwave, Electric Range, Gas Range, ENERGY STAR Qualified Refrigerator, Wine Cooler |
Exterior
| Exterior Features | Balcony, Deck, Garden, Porch, Window Screens, Double Pane Window(s) |
|---|---|
| Roof | Asphalt Shingle |
| Construction Materials | Clapboard |
| Foundation Details | Poured Concrete |
| Lot Features | Country Setting, Landscaped, Level, Mountain View, Views, Near Shopping, Near Skiing |
| Accessibility Features | 1st Floor 1/2 Bathroom, 1st Floor Bedroom, 1st Floor Full Bathroom, 1st Floor Hrd Surfce Flr, Bathroom w/Step-in Shower, Hard Surface Flooring |
Parking
| Garage Yes / No | Yes |
|---|---|
| Parking Features | Garage |
Utilities
| Utilities | Propane |
|---|---|
| Electric | 200+ Amp Service |
| Sewer | 1500+ Gallon, Concrete, On-Site Septic Exists, Septic Tank |
Taxes
| Tax Annual Amount | 15144.56 |
|---|---|
| Tax Year | 2026 |
Area Information
| State | VT |
|---|---|
| County | Windsor |
| City | Barnard |
| Zip Code | 05031 |
| Area | VT Windsor |
| School District | Mountain Views Supervisory Union |
| Elementary School | Barnard Academy |
| High School | WoodstockS |
| Listing VS Median (in 05031) | |
Price: $1,595,000 low | high Med: $0 On site: 8 low | high Med: | |
Market Activity 05031
Request a showing
Request a showing
_20230518140439.png)
Copyright 2026 PrimeMLS. All rights reserved. This information is deemed reliable, but not guaranteed. The data relating to real estate displayed on this Site comes in part from the IDX Program of PrimeMLS. The information being provided is for consumers’ personal, non-commercial use and may not be used for any purpose other than to identify prospective properties consumers may be interested in purchasing.
Contact
Learn More About This Property

| State | VT |
|---|---|
| County | Windsor |
| City | Barnard |
| Zip Code | 05031 |
| Area | VT Windsor |
| School District | Mountain Views Supervisory Union |
| Elementary School | Barnard Academy |
| High School | WoodstockS |
| Listing VS Median (in 05031) | |
Price: $1,595,000 low | high Med: $0 On site: 8 low | high Med: | |
Copyright 2026 PrimeMLS. All rights reserved. This information is deemed reliable, but not guaranteed. The data relating to real estate displayed on this Site comes in part from the IDX Program of PrimeMLS. The information being provided is for consumers’ personal, non-commercial use and may not be used for any purpose other than to identify prospective properties consumers may be interested in purchasing.
