2551 W Shore Road,Isle La Motte, VT 05463
Isle La Motte, VT 05463















Description
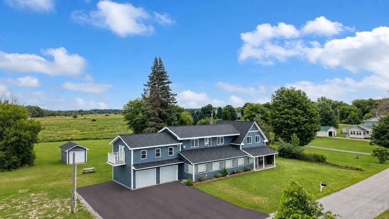
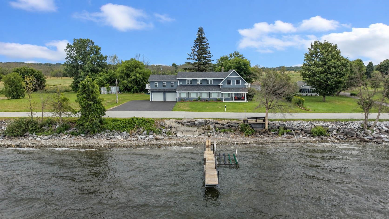
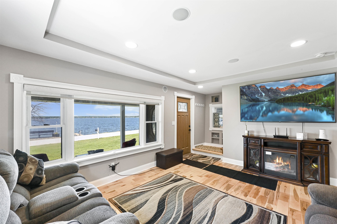
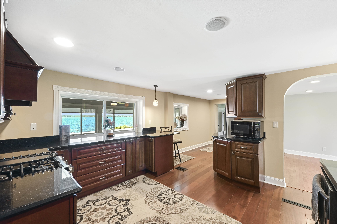
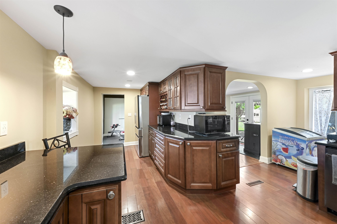
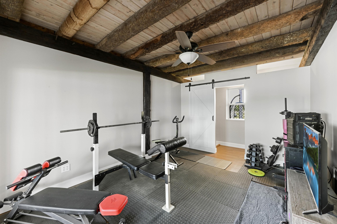
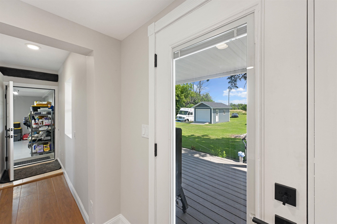
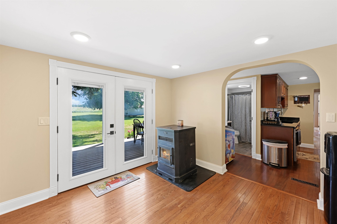
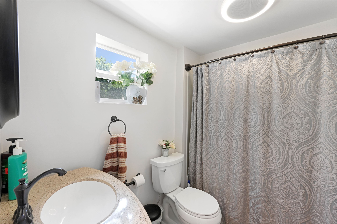
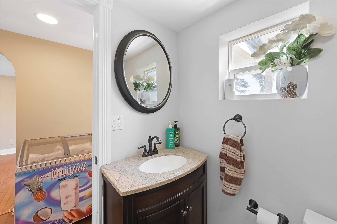
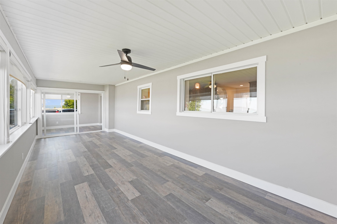
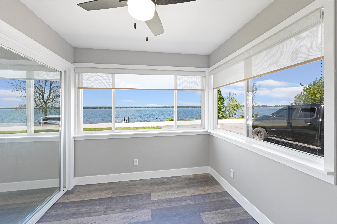
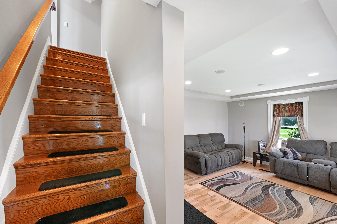
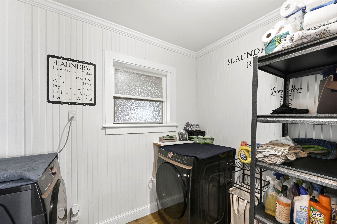
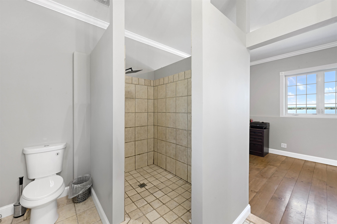
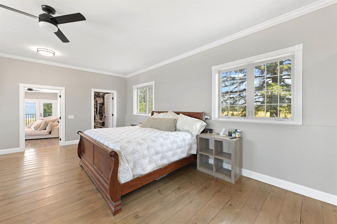
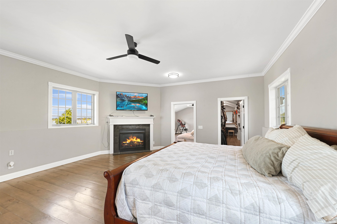
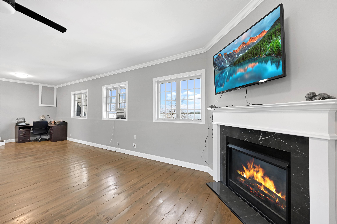
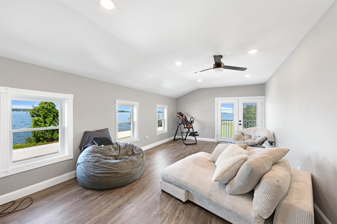
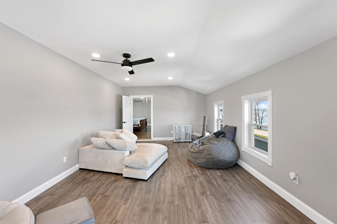
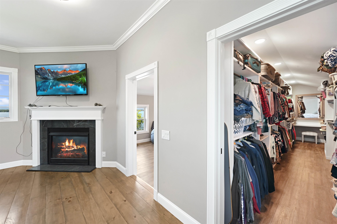
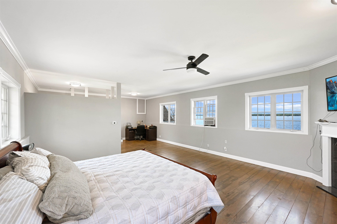
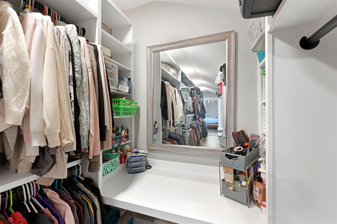
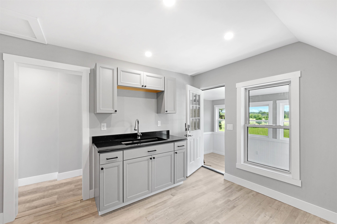
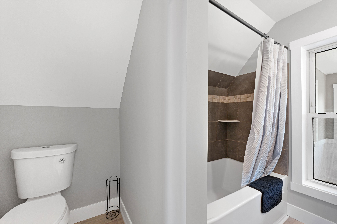
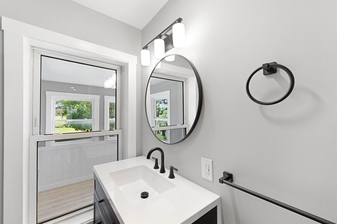
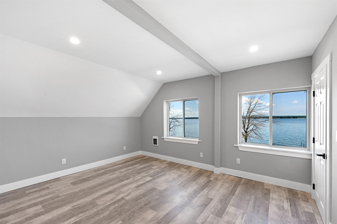
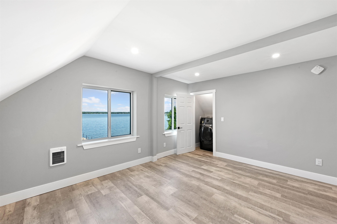
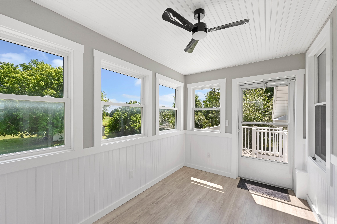
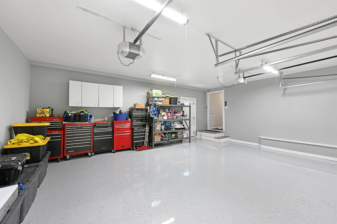
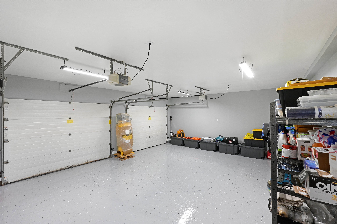
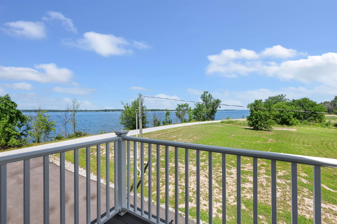
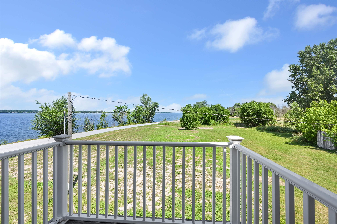
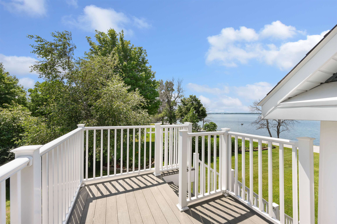
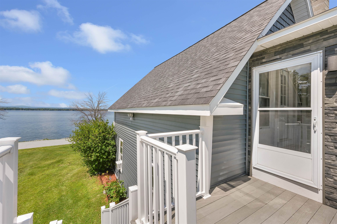
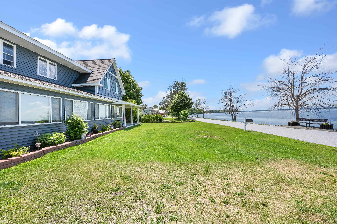
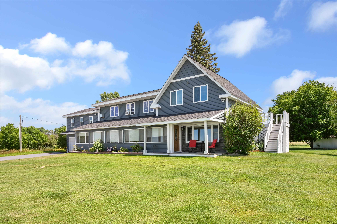
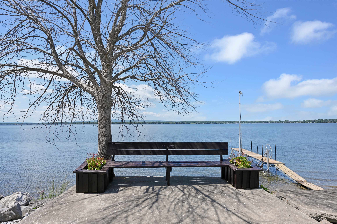
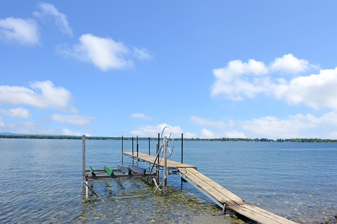
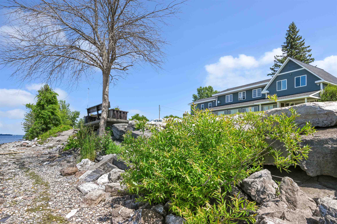
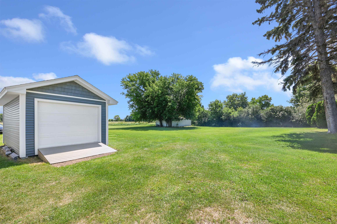
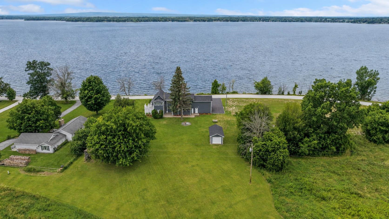
Timeless charm meets exceptional craftsmanship in this beautifully restored 4-bedroom, 3-bath farmhouse overlooking Lake Champlain. Every inch of the home has been thoughtfully renovated by skilled local craftsmen; all the systems are newer, blending historic character with modern comfort. Relax year-round on the enclosed porch while taking in breathtaking west-facing sunsets over the lake and Adirondack Mountains. The back porch overlooks owned rolling fields. The oversized primary bedroom with an ensuite bath, a walk-in closet, and bonus space with lake views is luxurious. The detached 1-car garage, barn, attached 2-car garage, and accessory dwelling unit are practical upgrades. The apartment also overlooks the lake. Set on an extraordinary farm-sized parcel in the Islands, this rare property offers endless possibilities. Whether you're dreaming of a horse property, hobby farm, family compound, or exploring subdivision, the land provides unmatched flexibility. With 11+ acres and over 300 feet of lake frontage, the expansive lot offers privacy, open space, and room to create the lifestyle you've always imagined.A truly one-of-a-kind opportunity combining stunning west-facing Lake Champlain views, remarkable craftsmanship, and exceptional acreage in one of Vermont's most desirable island communities. Properties offering this combination of location, land, and potential rarely come to market.
Details
| MLS # | 5102210 |
|---|---|
| Listing Type | For Sale |
| Style | House |
| Sub-Type | Resale |
| Status | (10) Active - Active |
| Year | 1850 |
| Days On Site | 74 |
| Listing Provided By | Flex Realty | Kris Boyd |
Features
| Bed(s) | 4 |
|---|---|
| Bath(s) | 3 Total |
| Garage | 2 |
| Basement | Y |
| Story(s) | 2 |
| Zoning | res |
| Acreage | 11.92 |
| Water Front | Yes |
Interior
| Rooms Total | 9 |
|---|---|
| Cooling | None |
| Heating | Oil, Pellet Stove, Forced Air, Monitor Type, Zoned, Wall Units |
| Interior Features | Attic with Hatch/Scuttle, Blinds, Cathedral Ceiling(s), Ceiling Fan(s), Dining Area, In-Law/ADU, In-Law Floorplan, Kitchen/Dining, Kitchen/Living, Living/Dining, Primary BR w/ BA, Natural Light, Natural Woodwork, Indoor Storage, Vaulted Ceiling(s), Walk-In Closet(s), Programmable Thermostat, 2nd Floor Laundry |
| Appliances | Dryer, Range Hood, Gas Range, Refrigerator, Washer, Domestic Water Heater, Exhaust Fan, Vented Exhaust Fan |
Exterior
| Exterior Features | Boat Slip, Balcony, Barn, Deck, Garden, Gazebo, Natural Shade, Outbuilding, Patio, Covered Porch, Enclosed Porch, Shed, Storage, Window Screens, ENERGY STAR Qual Windows |
|---|---|
| Roof | Architectural Shingle |
| Construction Materials | Timber Frame, Wood Frame, Vinyl Siding |
| Foundation Details | Concrete, Fieldstone |
| Lot Features | Country Setting, Pasture, Landscaped, Level, Major Road Frontage, Mountain View, Open Lot, Orchard(s), Trail/Near Trail, Views, Walking Trails |
Parking
| Garage Yes / No | Yes |
|---|---|
| Parking Features | Direct Access, Driveway, Garage, Parking Spaces 6+, Paved |
Utilities
| Utilities | Cable Available, Phone Available |
|---|---|
| Electric | 200+ Amp Service |
| Sewer | 1000 Gallon, Concrete, On-Site Septic Exists, Septic Tank |
Taxes
| Tax Annual Amount | 8768.72 |
|---|---|
| Tax Year | 2026 |
Area Information
| State | VT |
|---|---|
| County | Grand Isle |
| City | Isle La Motte |
| Zip Code | 05463 |
| Area | VT Grand Isle |
| School District | Isle La Motte School District |
| Elementary School | Isle La Motte Elem. School |
| High School | Choice |
| Listing VS Median (in 05463) | |
Price: $1,750,000 low | high Med: $475,000 On site: 74 low | high Med: 821 | |
Market Activity 05463
Request a showing
Request a showing
_20230518140439.png)
Copyright 2026 PrimeMLS. All rights reserved. This information is deemed reliable, but not guaranteed. The data relating to real estate displayed on this Site comes in part from the IDX Program of PrimeMLS. The information being provided is for consumers’ personal, non-commercial use and may not be used for any purpose other than to identify prospective properties consumers may be interested in purchasing.
Contact
Learn More About This Property

| State | VT |
|---|---|
| County | Grand Isle |
| City | Isle La Motte |
| Zip Code | 05463 |
| Area | VT Grand Isle |
| School District | Isle La Motte School District |
| Elementary School | Isle La Motte Elem. School |
| High School | Choice |
| Listing VS Median (in 05463) | |
Price: $1,750,000 low | high Med: $475,000 On site: 74 low | high Med: 821 | |
Copyright 2026 PrimeMLS. All rights reserved. This information is deemed reliable, but not guaranteed. The data relating to real estate displayed on this Site comes in part from the IDX Program of PrimeMLS. The information being provided is for consumers’ personal, non-commercial use and may not be used for any purpose other than to identify prospective properties consumers may be interested in purchasing.
