 Price Reduced Listing







Description
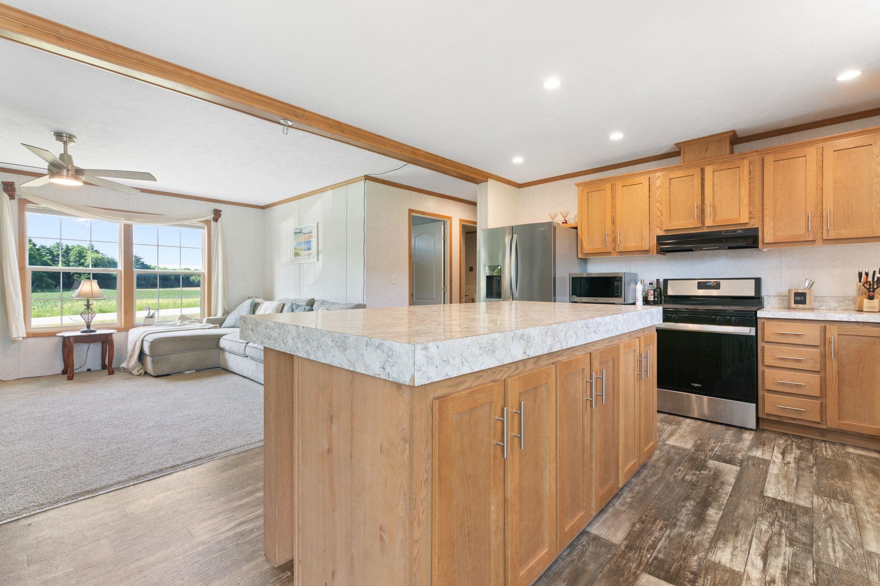
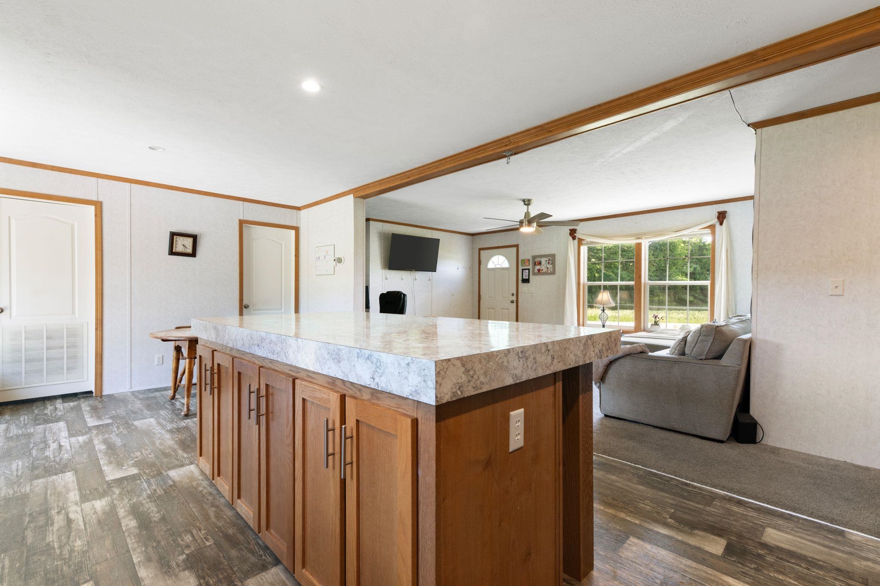
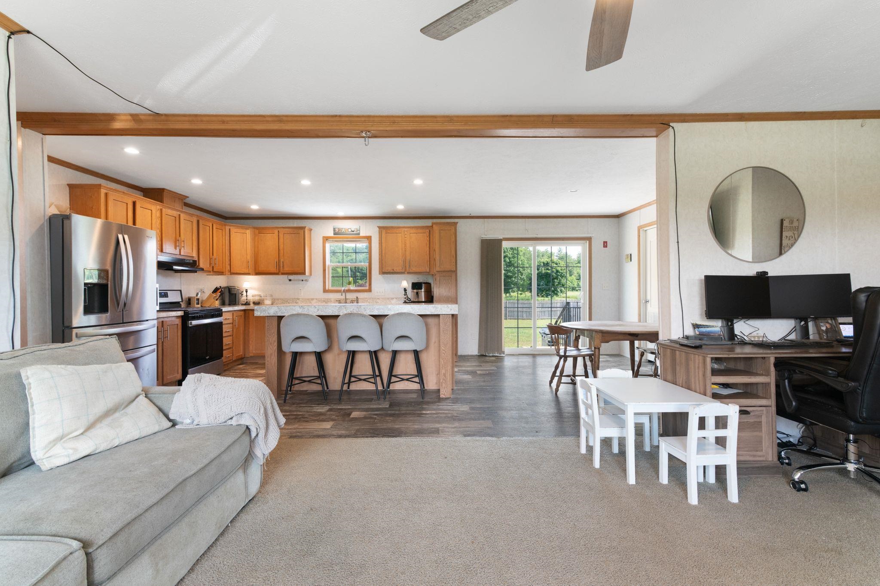
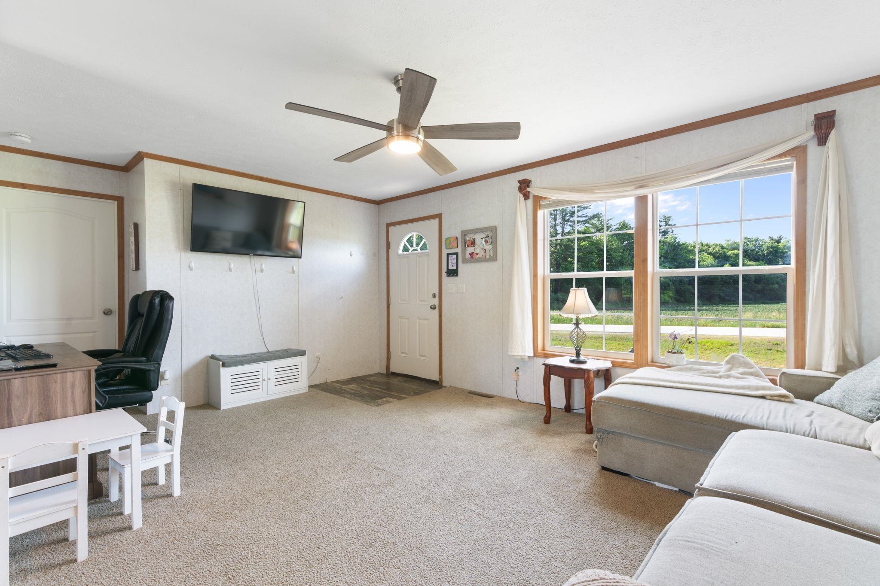
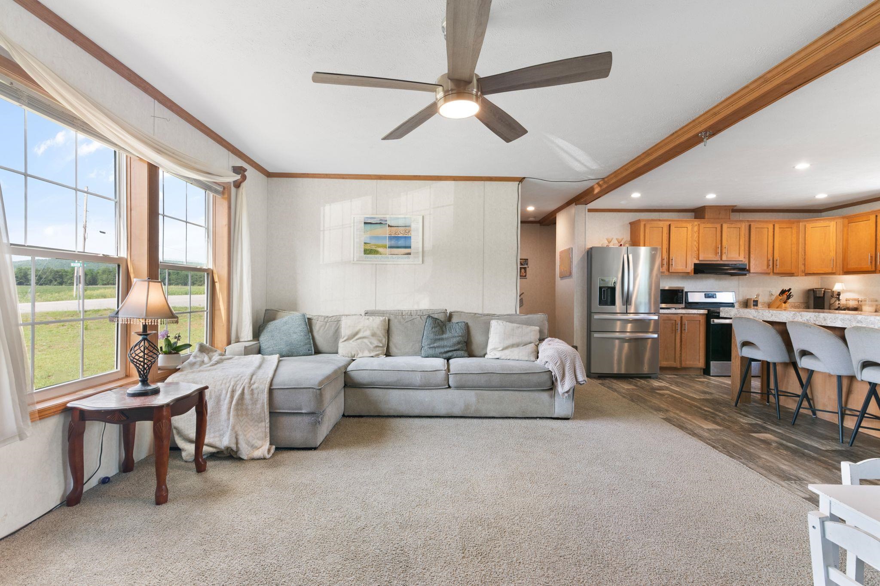
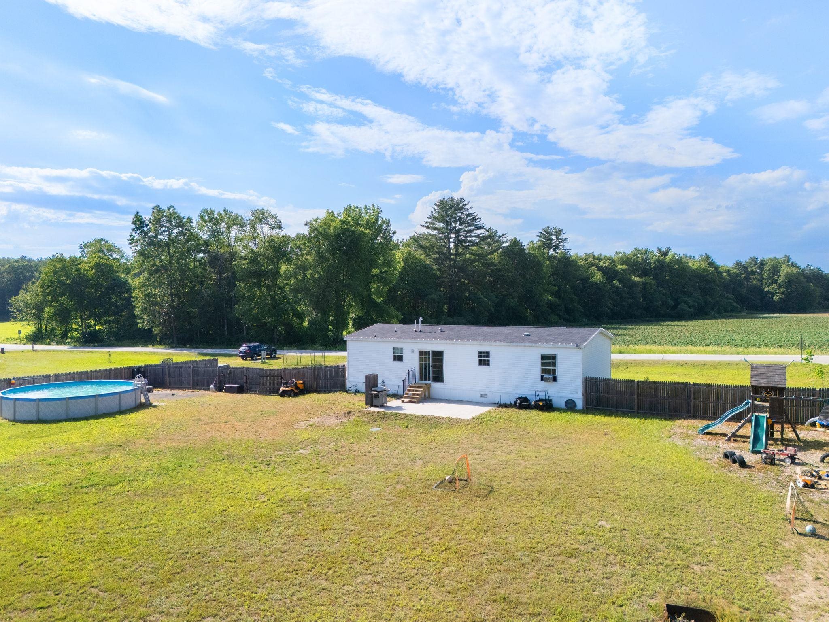
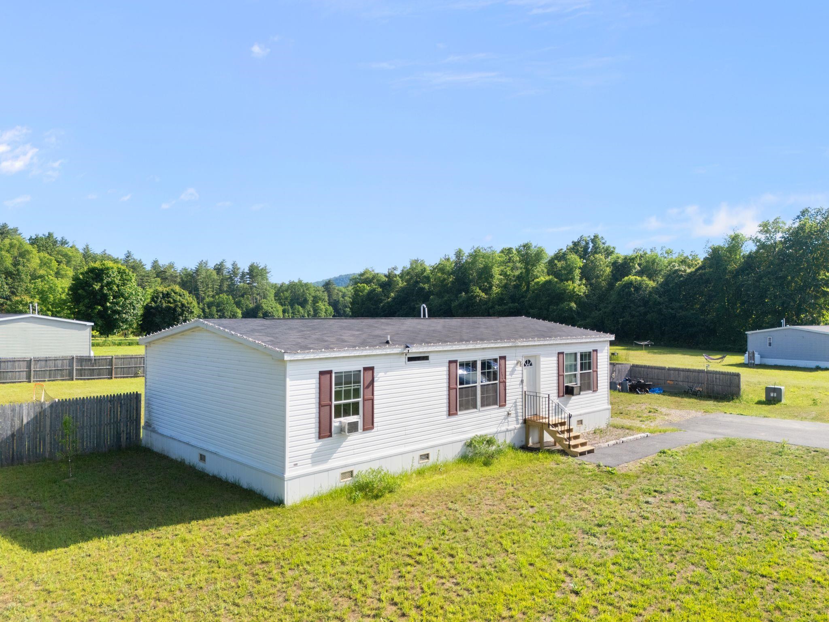
Welcome home to this inviting one-level home in a peaceful and desirable area of Vernon! Completed in 2021, this home offers 3 bedrooms and 2 bathrooms, including a private en-suite bath off the primary bedroom located at one end of the home with the other 2 bedrooms located at the other, this home is thoughtfully laid out for comfortable, easy living. The kitchen is a wonderful gathering space, featuring a large island that's perfect for morning coffee, homework, family meals, or gatherings for the holiday seasons upon us! With everything conveniently located on one level, the home offers an easy and comfortable layout that can grow with you and suit a variety of lifestyles. Outside, you'll find a spacious, level yard that truly feels like an extension of the home. Enjoy summer days in the private above-ground pool, relax or entertain on the newly completed patio, or gather around a future fire pit in the evening under the stars. There's plenty of room for children to play, with a dedicated play area complete with a sandbox and play structure, and a completed area for a garden used in previous years out front. There is ample outdoor space and opportunity here, and a yard this level and spacious is hard to come by! Located on a quiet road in a desirable Vernon neighborhood, you'll enjoy a peaceful setting while being just minutes from the Vernon School (offering school choice!), Brattleboro, Bernardston and the conveniences of the surrounding area. Whether you're looking for your first home, a place to raise a family, or a comfortable home that makes one-level living easy, this property offers a wonderful combination of comfort, outdoor space, and location. Come see why this could be the place you've been waiting to call home!
Details
| MLS # | 5095016 |
|---|---|
| Listing Type | For Sale |
| Style | House |
| Sub-Type | Resale |
| Status | (10) Active - Active |
| Year | 2022 |
| Days On Site | 119 |
| Listing Provided By | Brattleboro Area Realty | Christine M Lewis |
Features
| Bed(s) | 3 |
|---|---|
| Bath(s) | 2 Total |
| Pool | Yes |
| Story(s) | 1 |
| Zoning | none |
| Acreage | 0.60 |
Interior
| Rooms Total | 5 |
|---|---|
| Cooling | Whole House Fan |
| Heating | Propane, ENERGY STAR Qualified Equipment, Forced Air, Hot Air |
| Interior Features | Blinds, Ceiling Fan(s), Dining Area, Kitchen Island, Kitchen/Dining, Kitchen/Family, Kitchen/Living, Laundry Hook-ups, Primary BR w/ BA, Natural Light, Indoor Storage, Walk-in Pantry, 1st Floor Laundry, Smart Thermostat |
| Appliances | Gas Cooktop, ENERGY STAR Qualified Dishwasher, ENERGY STAR Qualified Dryer, Microwave, ENERGY STAR Qualified Refrigerator, ENERGY STAR Qualified Washer, Gas Stove, Electric Water Heater, Exhaust Fan |
Exterior
| Exterior Features | ENERGY STAR Qual Doors, Partial Fence, Garden, Patio, Above Ground Pool, Window Screens, ENERGY STAR Qual Windows, Low E Window(s) |
|---|---|
| Roof | Asphalt Shingle |
| Construction Materials | Batts Insulation, Vinyl Exterior, Vinyl Siding |
| Foundation Details | Concrete Slab, Floating Slab |
| Lot Features | Corner Lot, Country Setting, Level, Views, Near Snowmobile Trails, Rural, Near Railroad, Near School(s) |
Parking
| Garage Yes / No | No |
|---|
Utilities
| Utilities | Cable Available, Propane, Underground Utilities |
|---|---|
| Electric | 100 Amp Service, Circuit Breakers, On-Site, Underground |
| Sewer | 1250 Gallon, Concrete, Existing Leach Field, On-Site Septic Exists, Replacement Field-On Site, Septic Design Available |
Taxes
| Tax Annual Amount | 3868 |
|---|---|
| Tax Year | 2026 |
Area Information
| State | VT |
|---|---|
| County | Windham |
| City | Vernon |
| Zip Code | 05354 |
| Area | VT Windham |
| Listing VS Median (in 05354) | |
Price: $299,900 low | high Med: $0 On site: 119 low | high Med: | |
Market Activity 05354
Request a showing
Request a showing
_20230518140439.png)
Copyright 2026 PrimeMLS. All rights reserved. This information is deemed reliable, but not guaranteed. The data relating to real estate displayed on this Site comes in part from the IDX Program of PrimeMLS. The information being provided is for consumers’ personal, non-commercial use and may not be used for any purpose other than to identify prospective properties consumers may be interested in purchasing.
Contact
Learn More About This Property

| State | VT |
|---|---|
| County | Windham |
| City | Vernon |
| Zip Code | 05354 |
| Area | VT Windham |
| Listing VS Median (in 05354) | |
Price: $299,900 low | high Med: $0 On site: 119 low | high Med: | |
Copyright 2026 PrimeMLS. All rights reserved. This information is deemed reliable, but not guaranteed. The data relating to real estate displayed on this Site comes in part from the IDX Program of PrimeMLS. The information being provided is for consumers’ personal, non-commercial use and may not be used for any purpose other than to identify prospective properties consumers may be interested in purchasing.
