
235 Park Street,Burlington, VT 05401
Burlington, VT 05401















Description
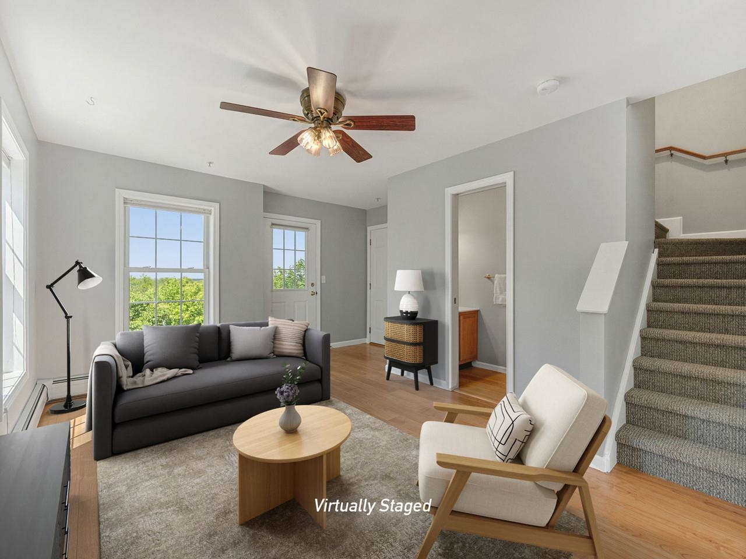
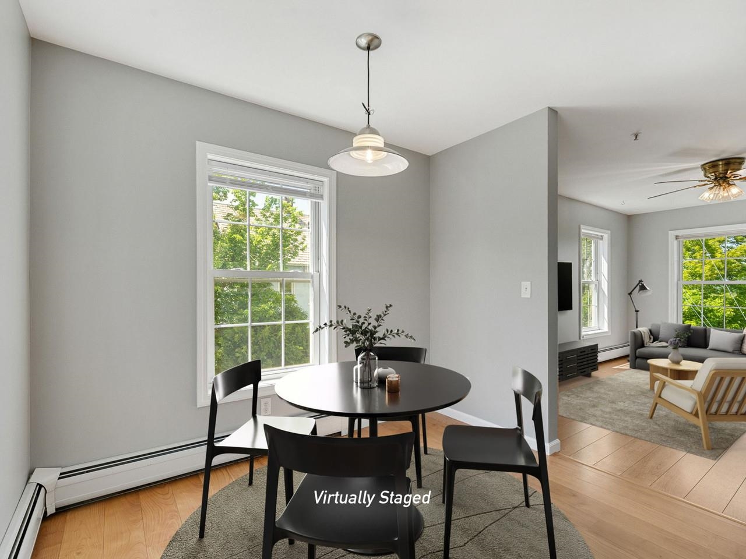
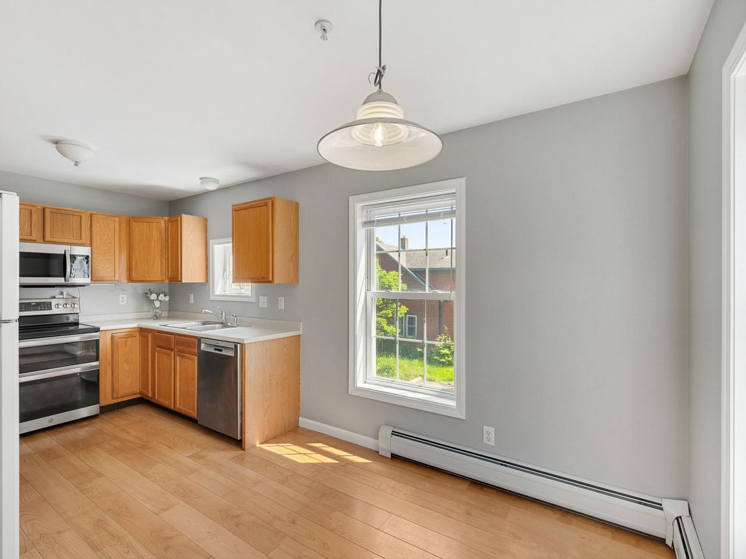
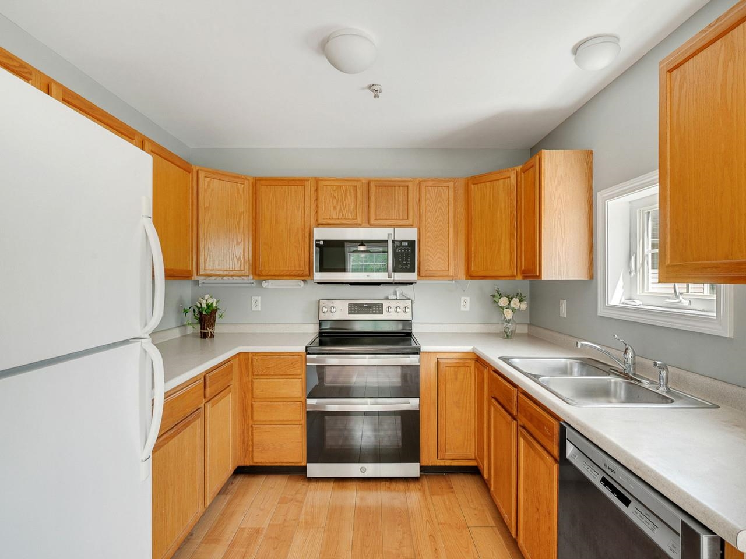
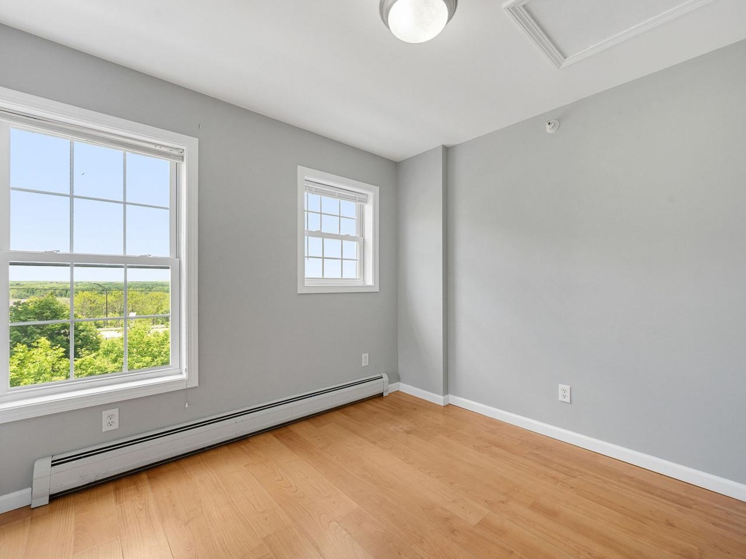
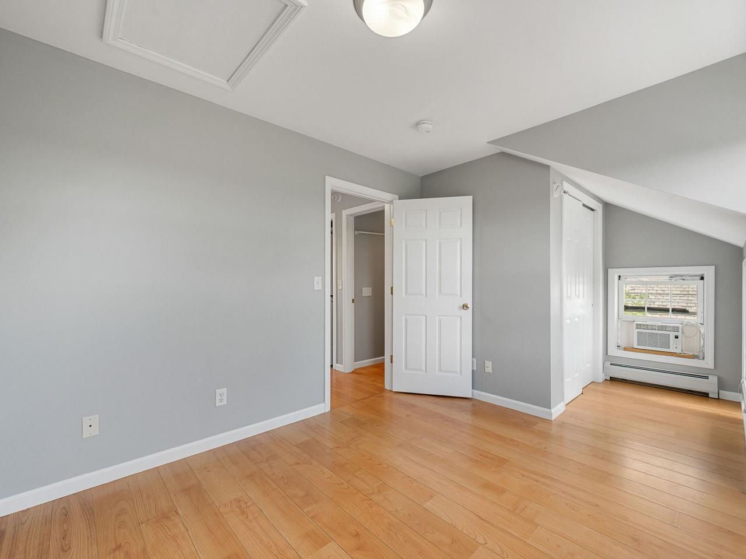
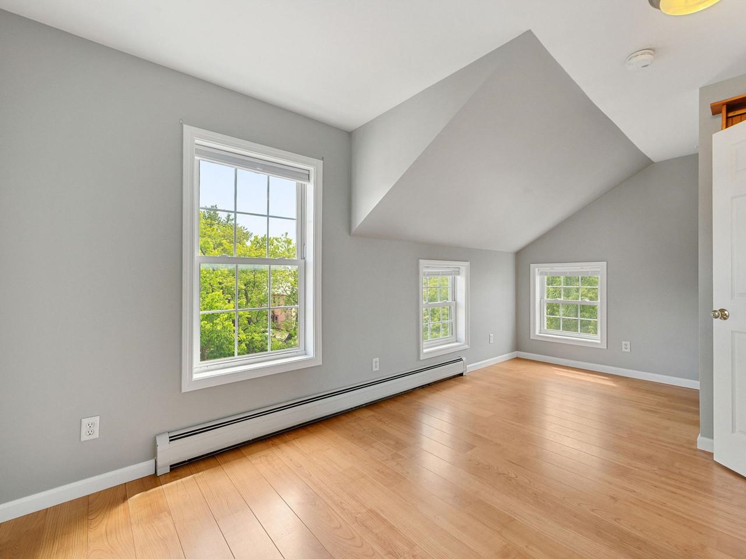
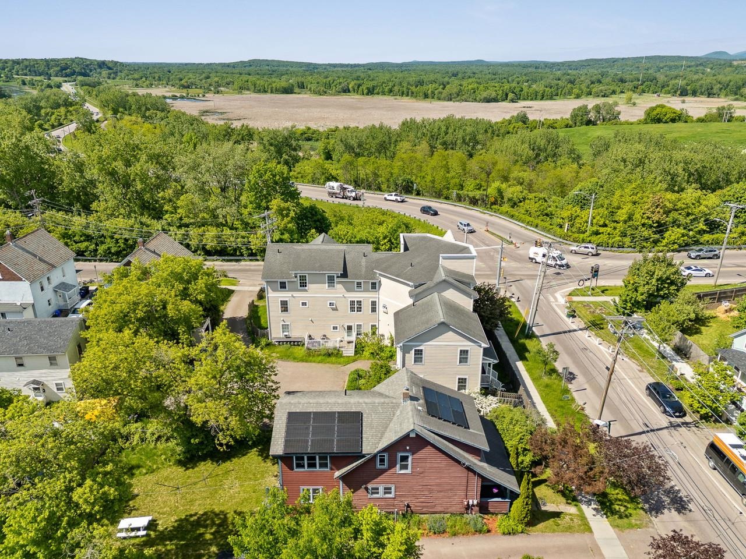
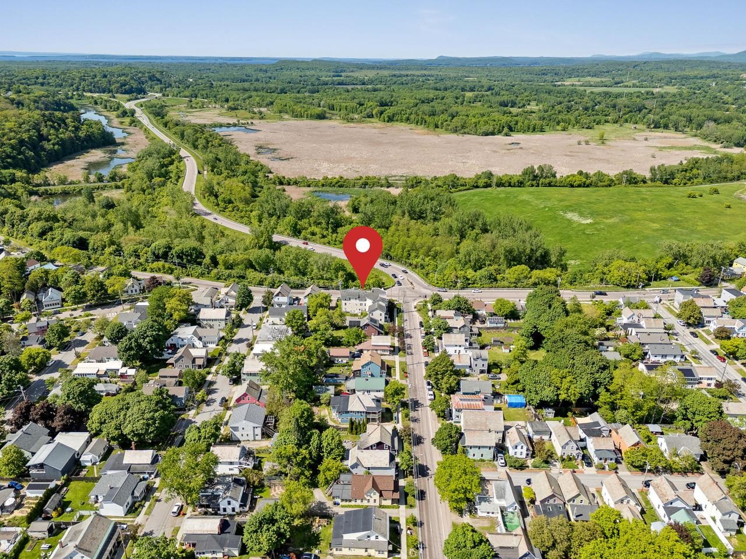
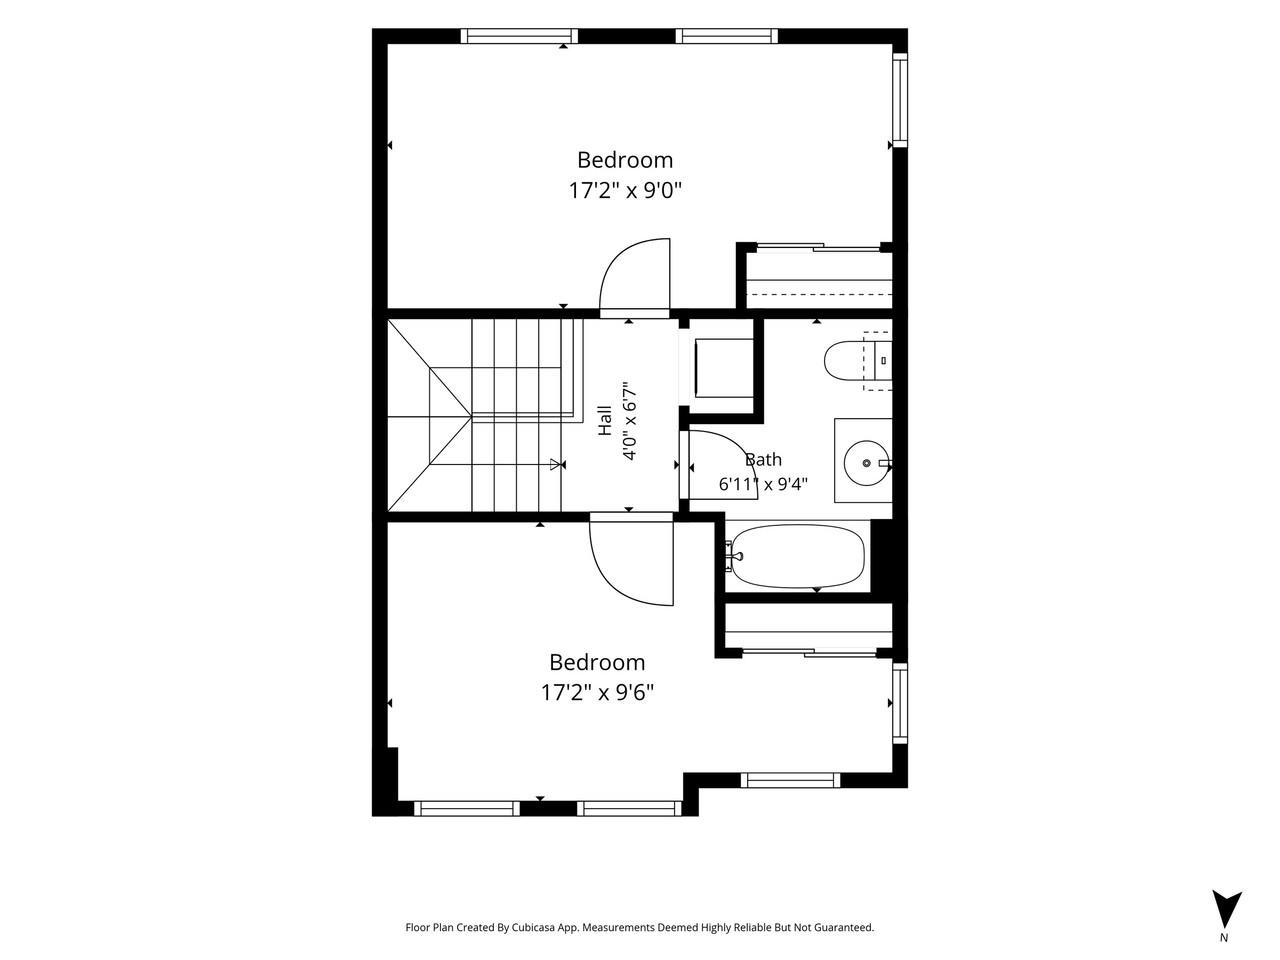
Welcome to Benway Commons, a small development in Burlington’s Old North End! This bright and comfortable, updated, 2-bedroom, 2-bathroom condo offers a great blend of comfort, convenience, and community within a close-knit 7-unit HOA. Spread across two levels, the home features a spacious living room with a balcony overlooking protected land and scenic views of the Intervale. The sunny kitchen and dining area provide plenty of natural light, while fresh paint throughout and new stair carpeting make the home feel move-in ready. Upstairs, you'll find two generously-sized bedrooms, including one with exceptional Intervale views, plus in-unit laundry and a full bath. Need extra storage? This unit comes with an impressive amount of basement storage space for bikes, gear, and seasonal items. An assigned parking space keeps your vehicle close at hand, and additional recent updates: new microwave, newer stove, updated blinds, and a new vanity countertop, add even more value. There is also a bike rack and community garden plots in the back for the owners to use. All this just minutes from downtown Burlington, the waterfront, and Church Street Marketplace. Easy living in a fantastic location!
Details
| MLS # | 5092501 |
|---|---|
| Listing Type | For Sale |
| Style | Condominium |
| HOA Dues | $246 |
| Sub-Type | Resale |
| Status | (10) Active - Active |
| Year | 2004 |
| Days On Site | 81 |
| Listing Provided By | Coldwell Banker Hickok and Boardman | Adam Carron |
Features
| Bed(s) | 2 |
|---|---|
| Bath(s) | 2 Total |
| Basement | Y |
| Story(s) | 2 |
| Zoning | Residential |
Interior
| Rooms Total | 4 |
|---|---|
| Cooling | None |
| Heating | Natural Gas, Baseboard, Zoned |
| Interior Features | Blinds, Ceiling Fan(s), Kitchen/Dining, Natural Light, Indoor Storage, 2nd Floor Laundry |
| Appliances | Dishwasher, Dryer, Microwave, Electric Range, Refrigerator, Washer |
Exterior
| Exterior Features | Balcony |
|---|---|
| Roof | Architectural Shingle |
| Construction Materials | Wood Frame, Vinyl Siding |
| Foundation Details | Concrete |
| Lot Features | Corner Lot, Sidewalks, In Town, Near Public Transit, Near Hospital |
| Accessibility Features | Access to Parking, Paved Parking |
Parking
| Garage Yes / No | No |
|---|---|
| Parking Features | Assigned, Off Street, On Street, Parking Spaces 1, Paved |
Utilities
| Utilities | Cable Available |
|---|---|
| Electric | Circuit Breakers |
| Sewer | Public Sewer |
Taxes
| Tax Annual Amount | 6456.52 |
|---|---|
| Tax Year | 2025 |
| Tax Year Notes | 2025-2026 |
Area Information
| State | VT |
|---|---|
| County | Chittenden |
| City | Burlington |
| Zip Code | 05401 |
| Area | VT Chittenden |
| Community Name | Benway Commons |
| School District | Burlington School District |
| Elementary School | Assigned |
| High School | Burlington High School |
| Listing VS Median (in Benway Commons) | |
Price: $280,000 low | high Med: $0 On site: 81 low | high Med: | |
Market Activity 05401
Request a showing
Request a showing
_20230518140439.png)
Copyright 2026 PrimeMLS. All rights reserved. This information is deemed reliable, but not guaranteed. The data relating to real estate displayed on this Site comes in part from the IDX Program of PrimeMLS. The information being provided is for consumers’ personal, non-commercial use and may not be used for any purpose other than to identify prospective properties consumers may be interested in purchasing.
Contact
Learn More About This Property

| State | VT |
|---|---|
| County | Chittenden |
| City | Burlington |
| Zip Code | 05401 |
| Area | VT Chittenden |
| Community Name | Benway Commons |
| School District | Burlington School District |
| Elementary School | Assigned |
| High School | Burlington High School |
| Listing VS Median (in Benway Commons) | |
Price: $280,000 low | high Med: $0 On site: 81 low | high Med: | |


Copyright 2026 PrimeMLS. All rights reserved. This information is deemed reliable, but not guaranteed. The data relating to real estate displayed on this Site comes in part from the IDX Program of PrimeMLS. The information being provided is for consumers’ personal, non-commercial use and may not be used for any purpose other than to identify prospective properties consumers may be interested in purchasing.
