 Price Reduced Listing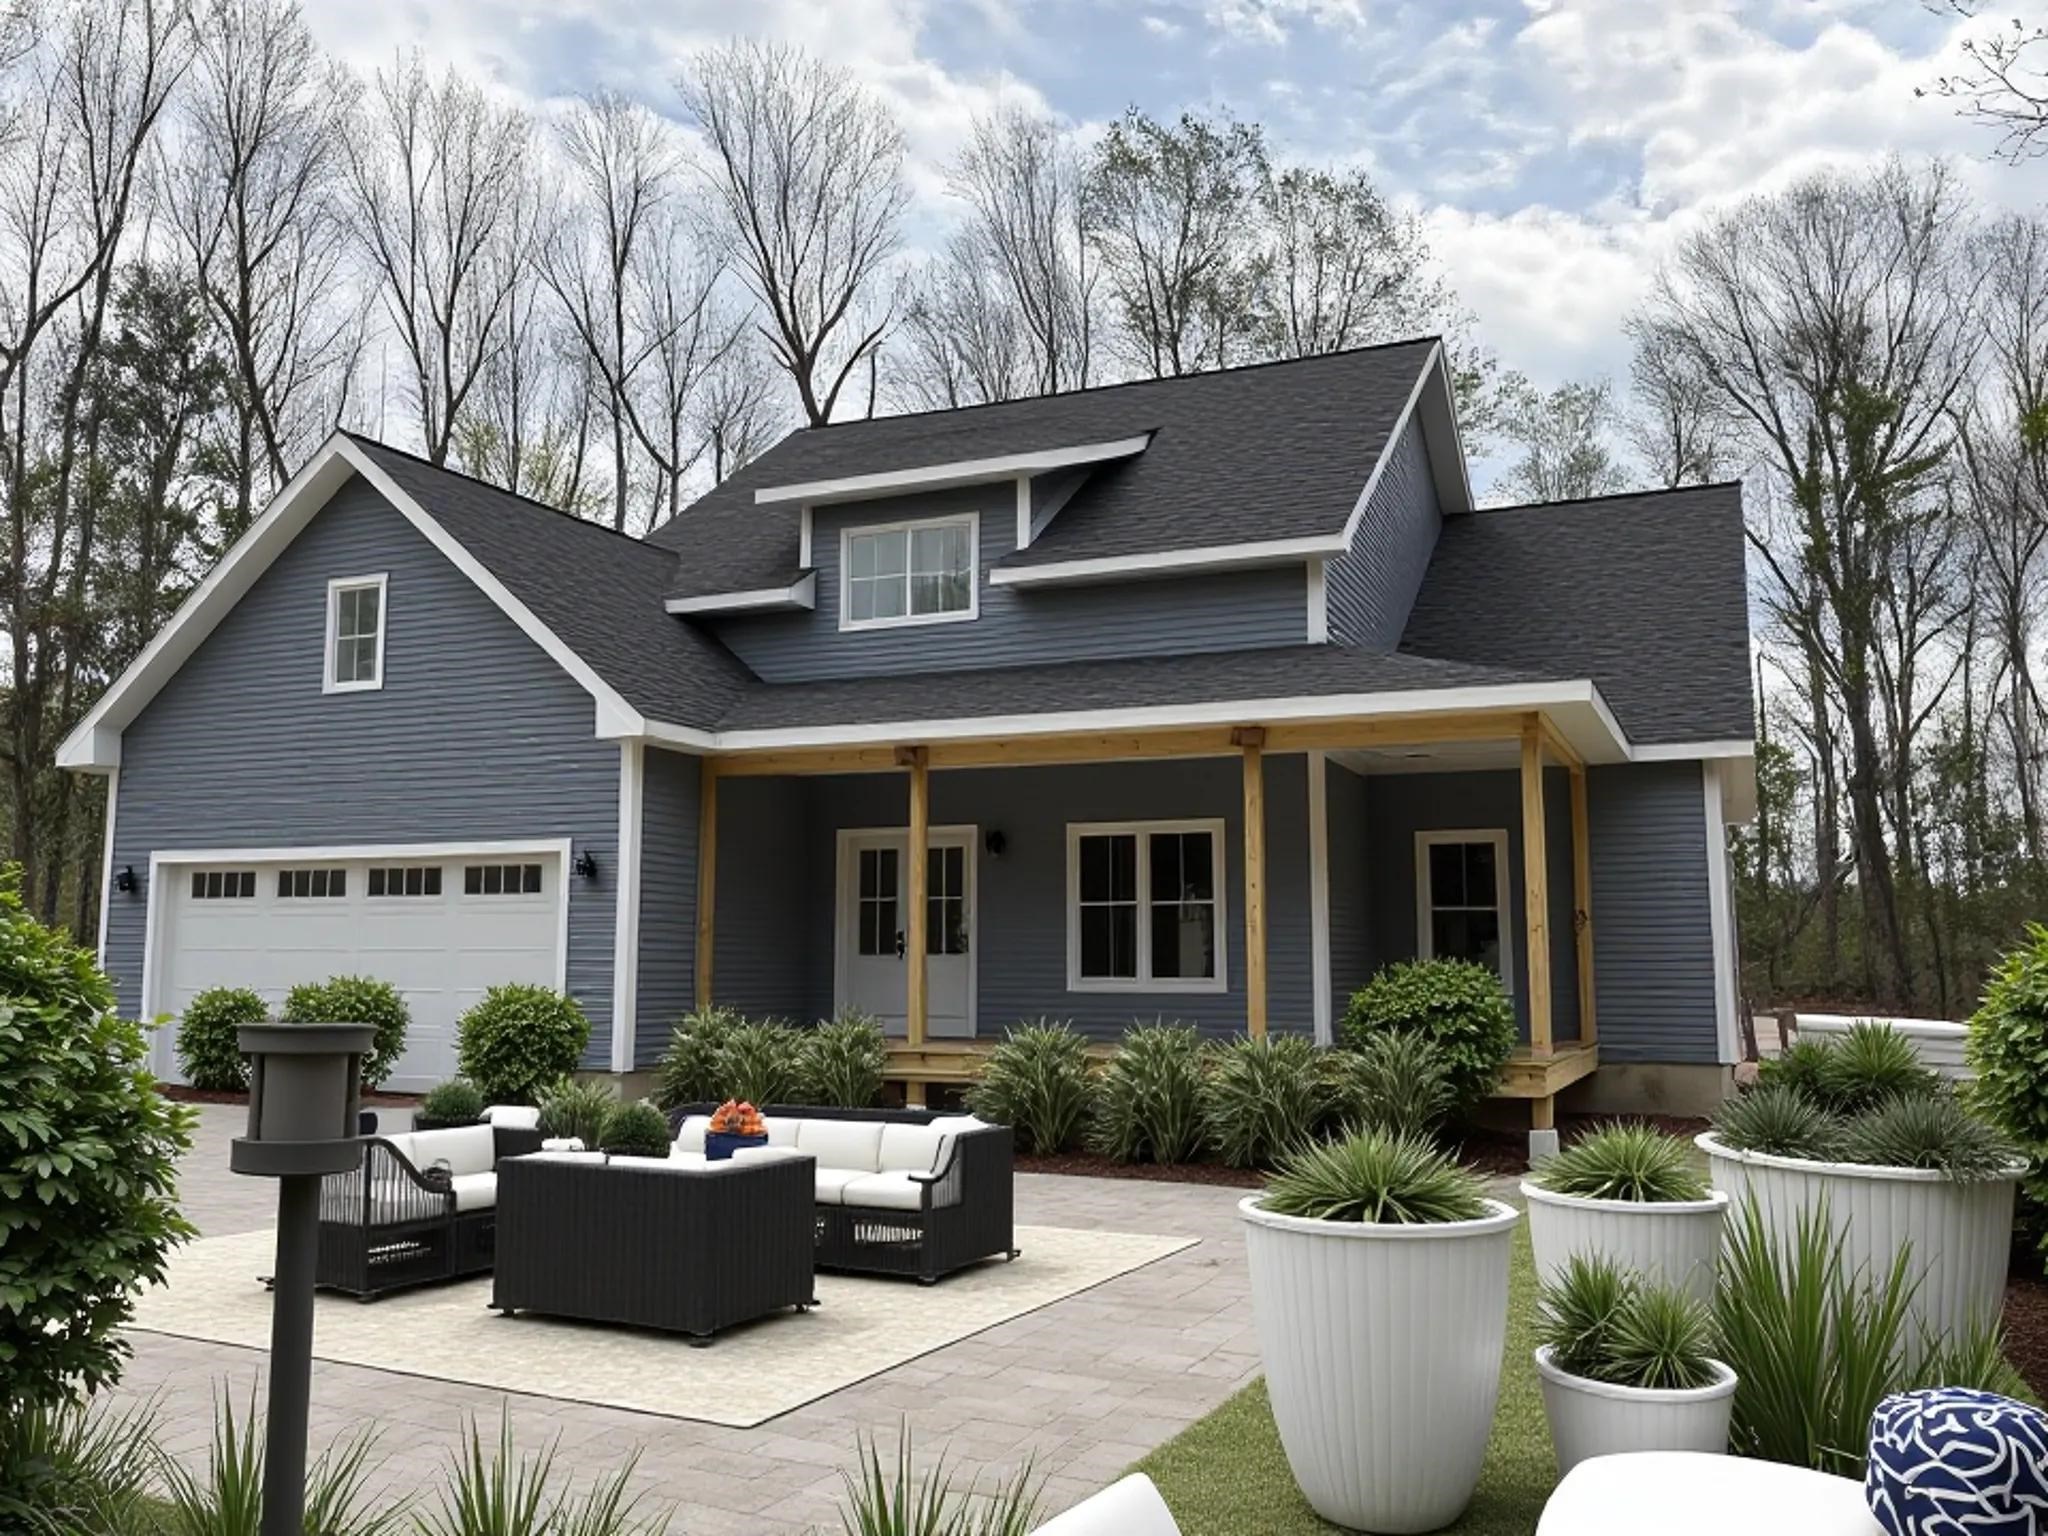

Description
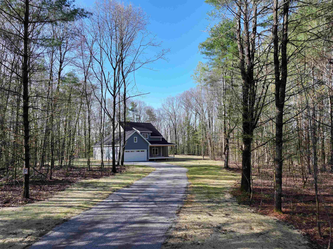
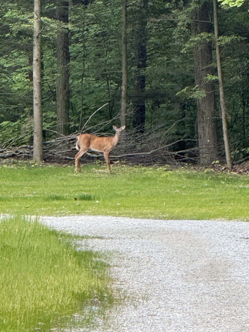
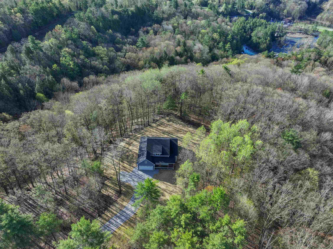
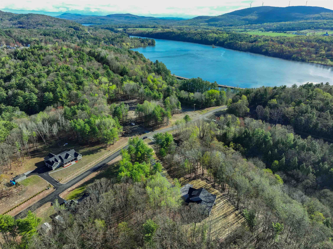
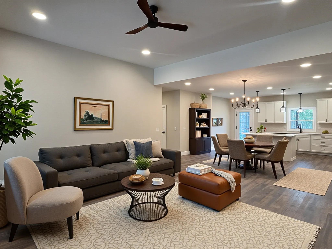
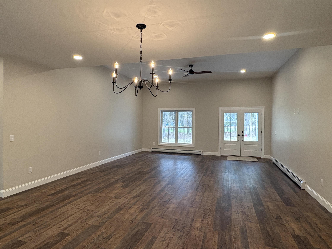
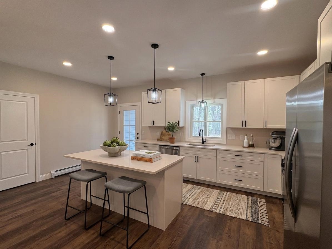
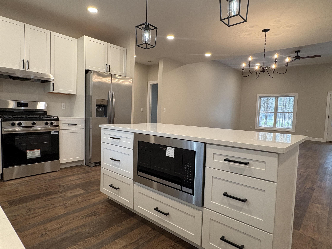
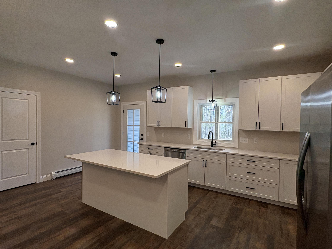
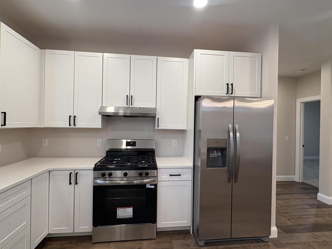
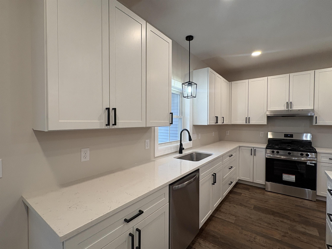
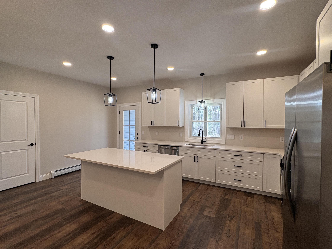
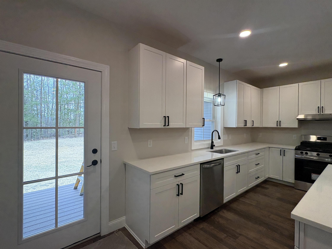
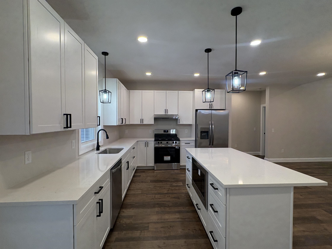
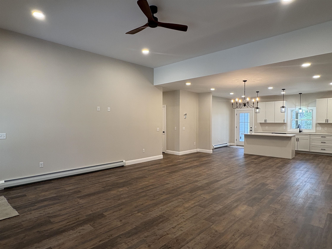
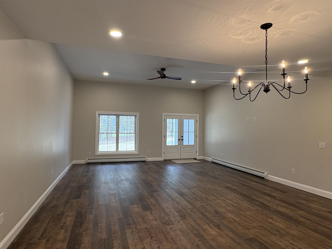
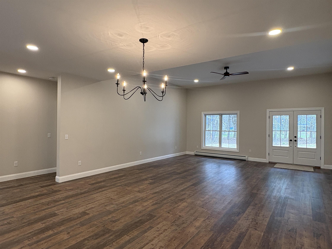
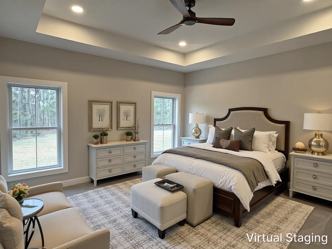
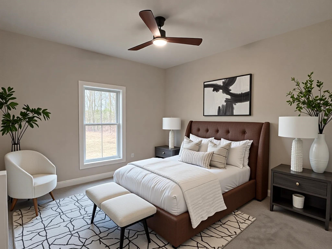
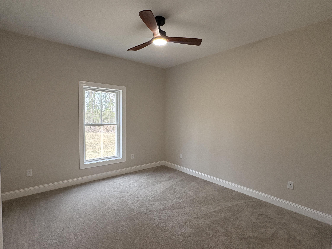
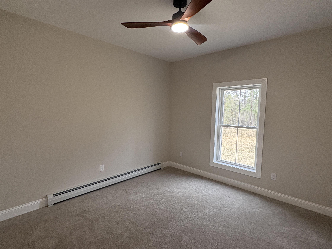
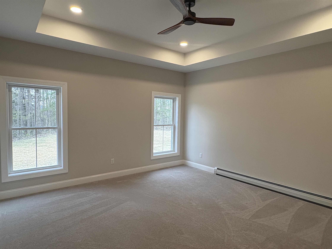
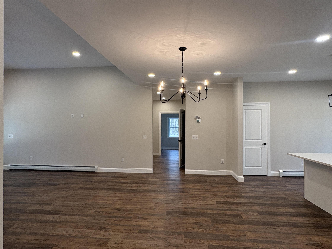
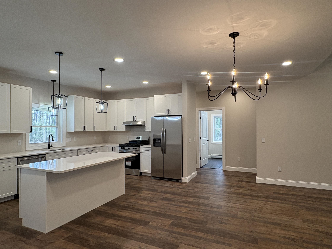
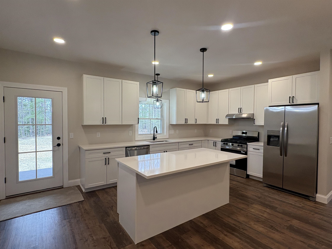
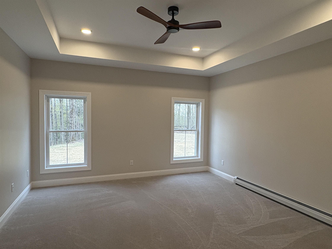
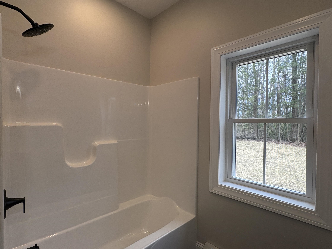
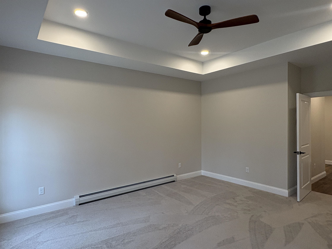
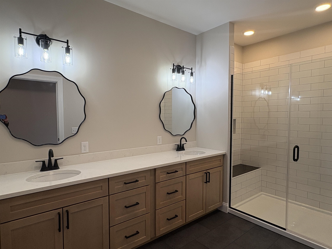
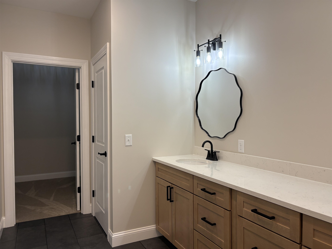
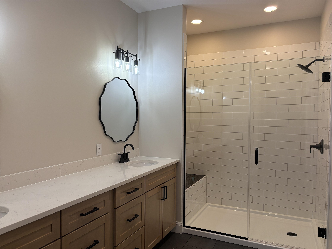
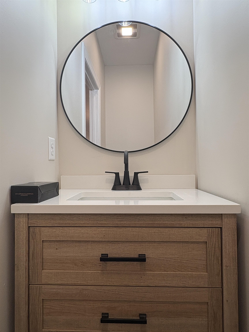
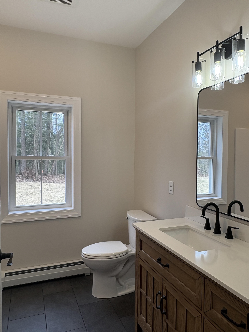
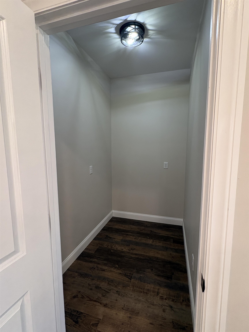
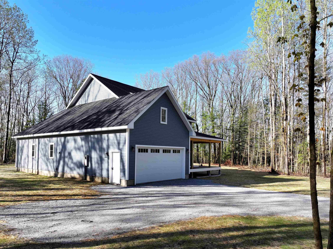
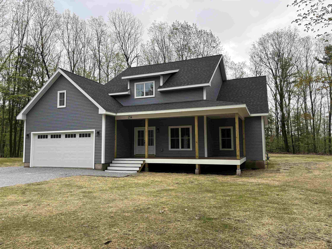
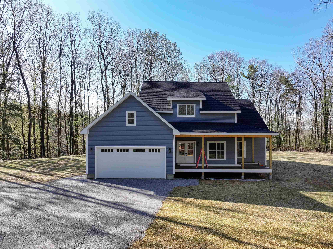
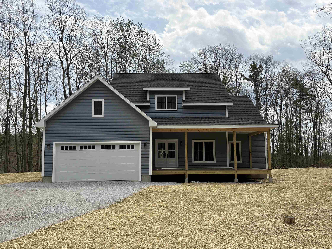
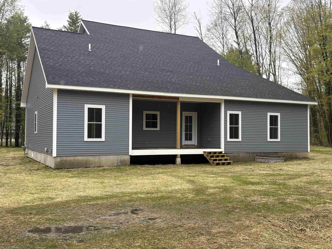
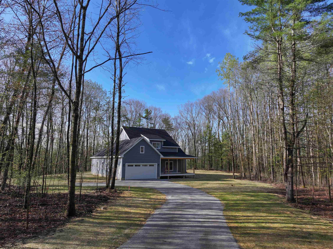
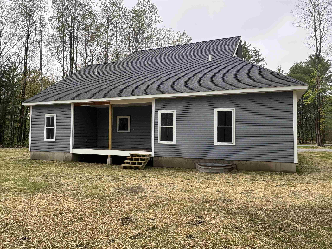
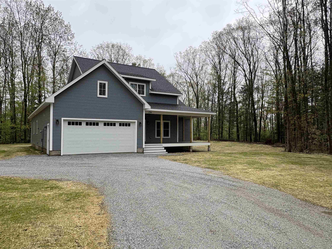
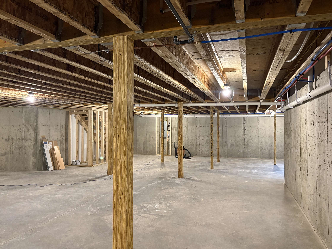
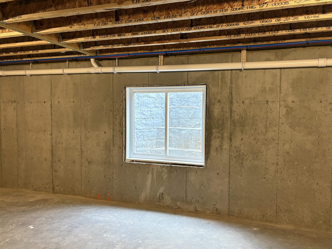
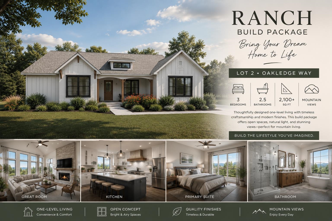
Welcome home to the perfect blend of luxury, privacy and nature. This beautiful new construction home offers 3 bedrooms; 2.5 bathrooms and an open-concept floor plan designed for modern living and entertaining. Situated on a stunning 1.85-acre lot, this property is located just minutes from I-89 providing easy access to amenities while maintaining the peaceful, serene feeling of country living. Wake up each morning to deer wandering through the yard, songbirds filling the air, and majestic eagles soaring from their nearby nest. Located in an exclusive 9-lot high-end subdivision, this property offers exceptional privacy with common land directly behind the home, creating the feeling of an expansive natural backyard. This home also features a full basement with an egress window offering endless possibilities for future expansion. Add an additional bedroom, home office, family room, gym, or recreation space to suit your needs. This is a rare opportunity to own a home in one of the area’s most desirable and unique locations. Don’t miss your chance to experience the beauty, tranquility , and lifestyle this exceptional property has to offer.
Details
| MLS # | 5089204 |
|---|---|
| Listing Type | For Sale |
| Style | House |
| Sub-Type | Resale |
| Status | (10) Active - Active |
| Year | 2026 |
| Days On Site | 96 |
| Listing Provided By | Champagne Real Estate | Andrea Champagne |
Features
| Bed(s) | 3 |
|---|---|
| Bath(s) | 3 Total |
| Garage | 2 |
| Basement | Y |
| Story(s) | 1 |
| Zoning | R2 |
| Acreage | 1.85 |
Interior
| Rooms Total | 5 |
|---|---|
| Cooling | None |
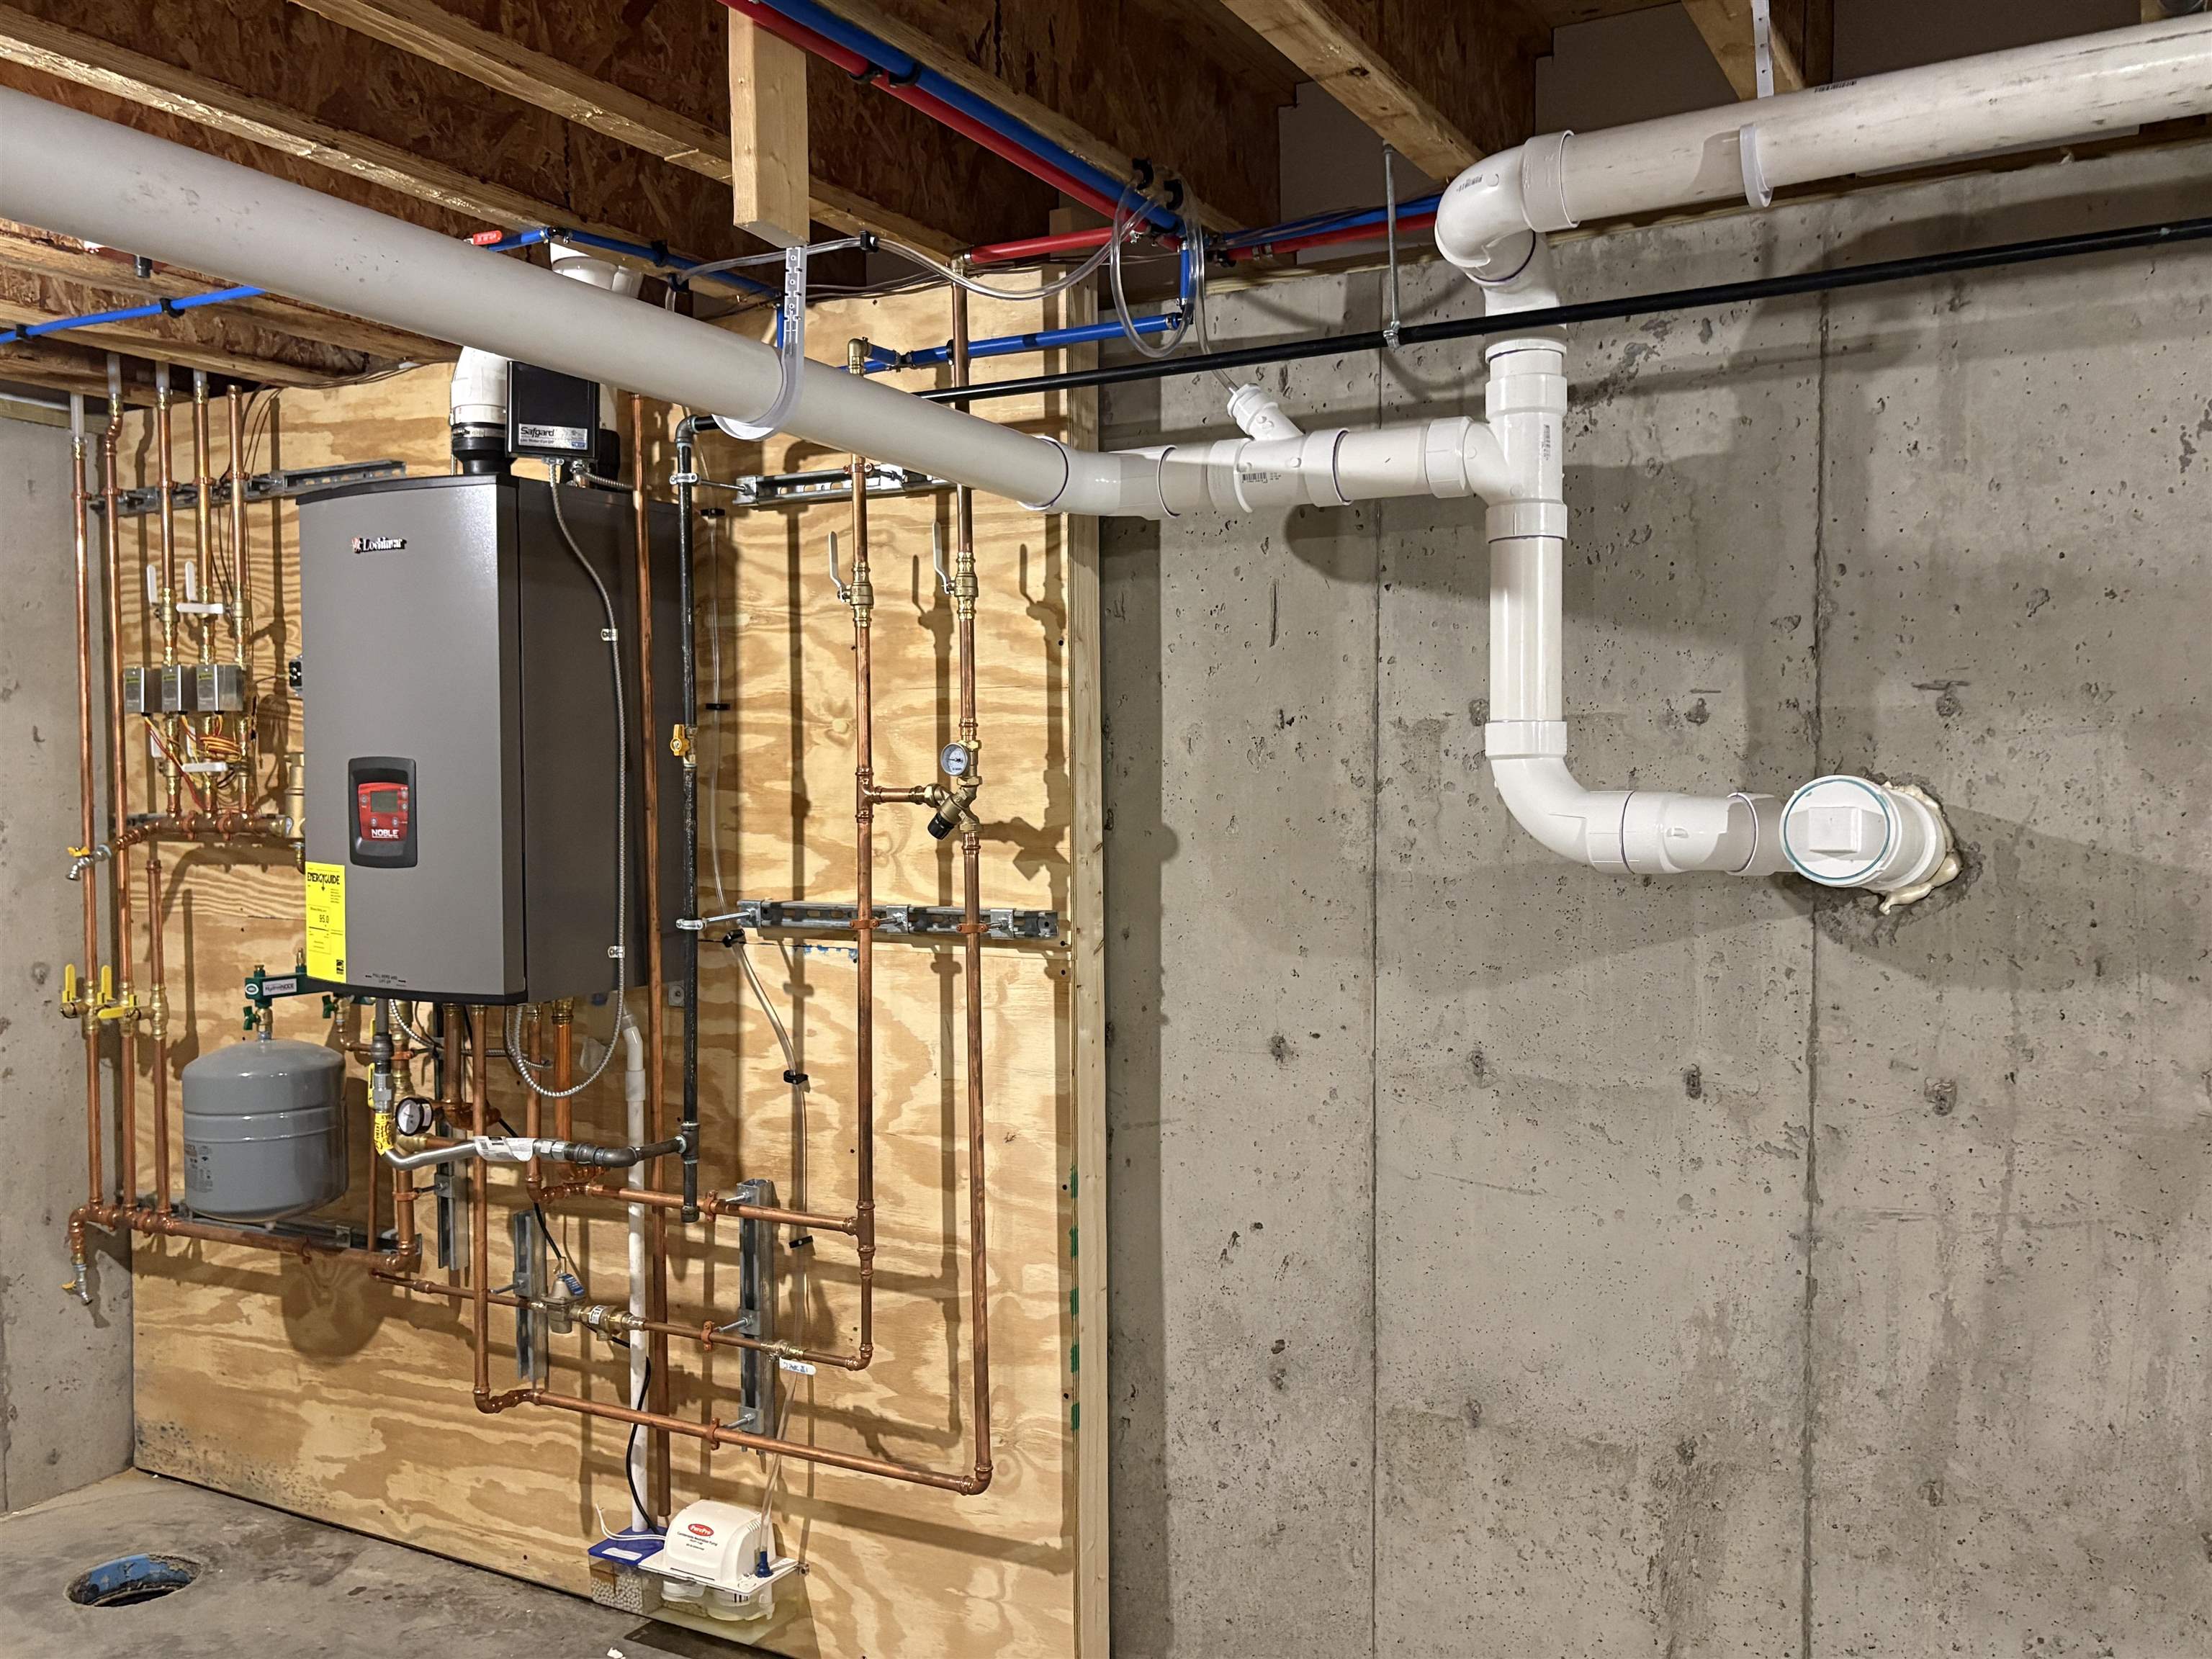
| Heating | Baseboard, Hot Water |
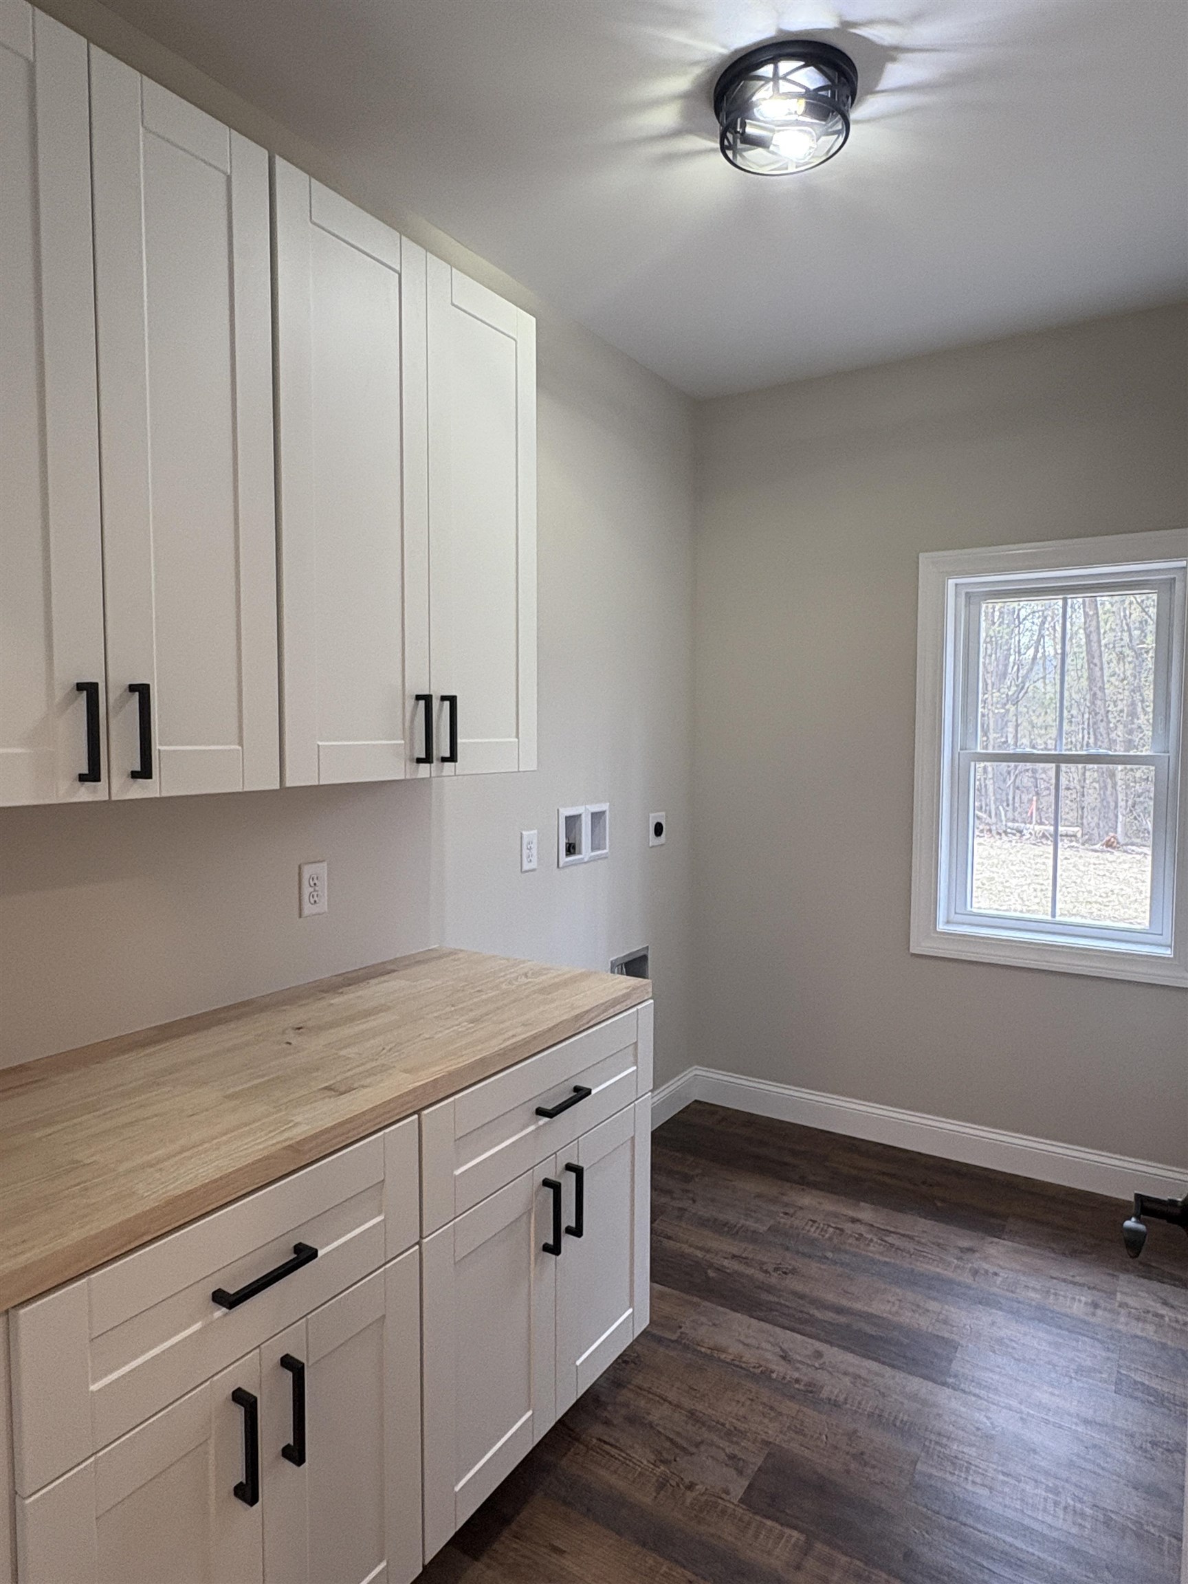
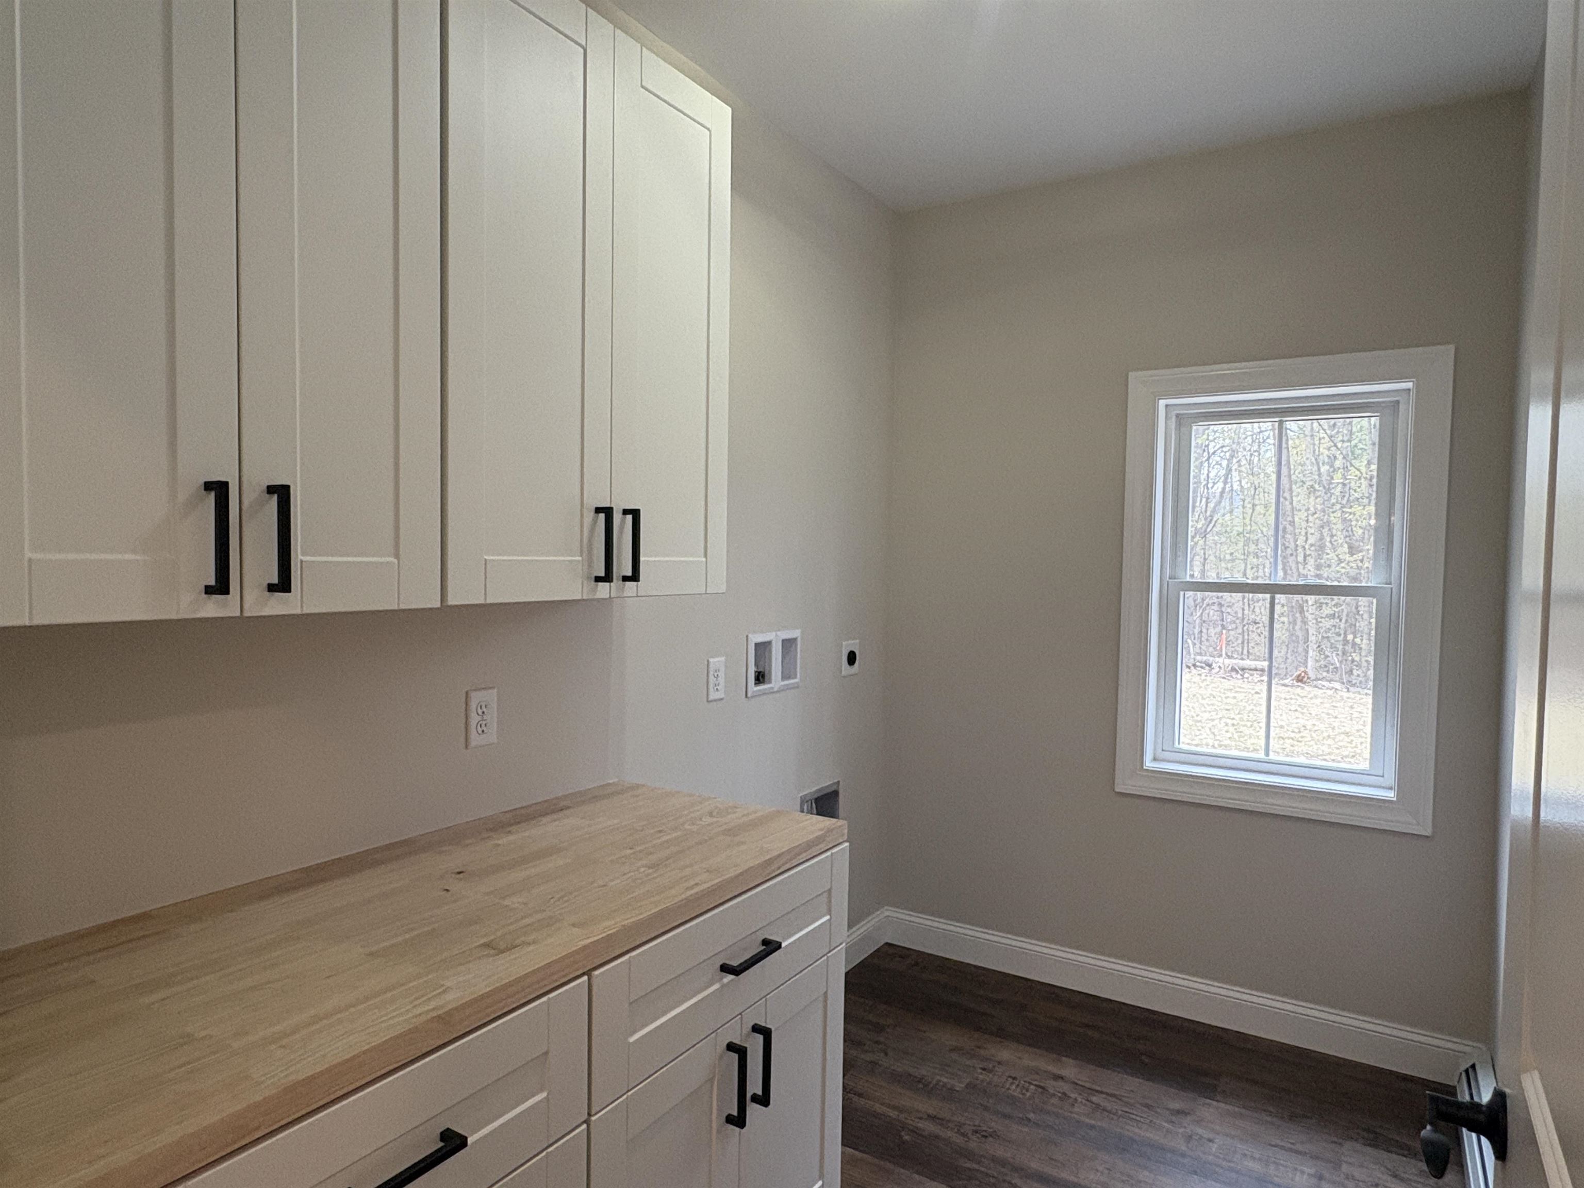
| Interior Features | Ceiling Fan(s), Dining Area, Kitchen/Dining, Kitchen/Family, Laundry Hook-ups, LED Lighting, Primary BR w/ BA, Walk-In Closet(s), Walk-in Pantry, 1st Floor Laundry |
| Appliances | Dishwasher, Microwave, Gas Range, Refrigerator |
Exterior
| Exterior Features | Covered Porch |
|---|---|
| Roof | Shingle |
| Construction Materials | Wood Frame, Composition Exterior |
| Foundation Details | Concrete |
| Lot Features | Level |
Parking
| Garage Yes / No | Yes |
|---|
Utilities
| Utilities | Cable, Phone |
|---|---|
| Electric | Circuit Breakers |
| Sewer | Septic Tank |
Taxes
| Tax Lot | 4 |
|---|
Area Information
| State | VT |
|---|---|
| County | Chittenden |
| City | Milton |
| Zip Code | 05468 |
| Area | VT Chittenden |
| School District | Milton Town |
| Elementary School | Milton Elementary School |
| High School | MiltonSeni |
| Listing VS Median (in 05468) | |
Price: $699,000 low | high Med: $492,455 On site: 96 low | high Med: 476 | |
Market Activity 05468
Request a showing
Request a showing
_20230518140439.png)
Copyright 2026 PrimeMLS. All rights reserved. This information is deemed reliable, but not guaranteed. The data relating to real estate displayed on this Site comes in part from the IDX Program of PrimeMLS. The information being provided is for consumers’ personal, non-commercial use and may not be used for any purpose other than to identify prospective properties consumers may be interested in purchasing.
Contact
Learn More About This Property

| State | VT |
|---|---|
| County | Chittenden |
| City | Milton |
| Zip Code | 05468 |
| Area | VT Chittenden |
| School District | Milton Town |
| Elementary School | Milton Elementary School |
| High School | MiltonSeni |
| Listing VS Median (in 05468) | |
Price: $699,000 low | high Med: $492,455 On site: 96 low | high Med: 476 | |
Copyright 2026 PrimeMLS. All rights reserved. This information is deemed reliable, but not guaranteed. The data relating to real estate displayed on this Site comes in part from the IDX Program of PrimeMLS. The information being provided is for consumers’ personal, non-commercial use and may not be used for any purpose other than to identify prospective properties consumers may be interested in purchasing.
