230 Pine Meadow Drive,Colchester, VT 05446
Colchester, VT 05446

Description
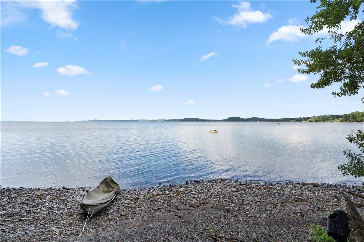
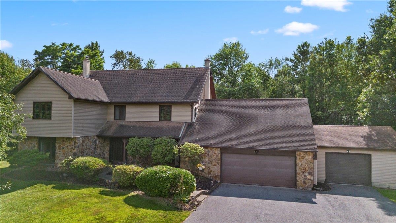
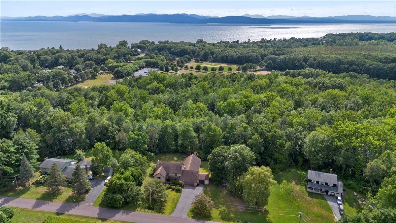
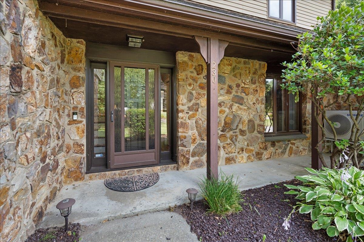
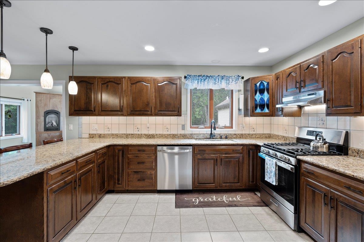
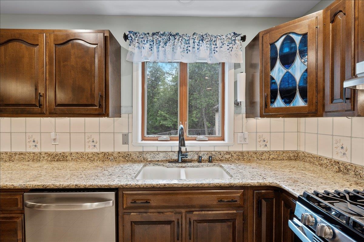
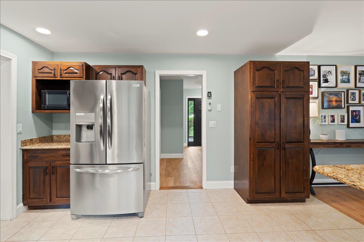
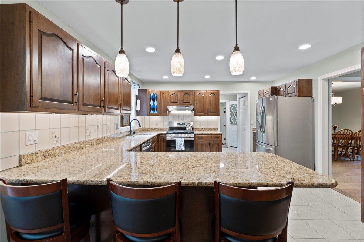
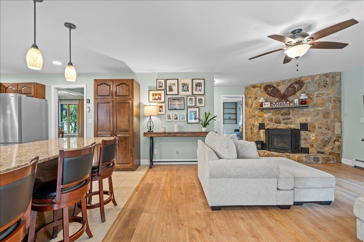
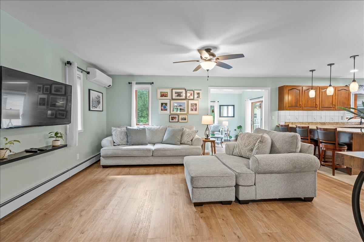
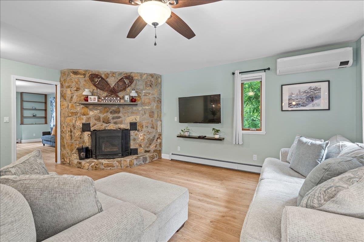
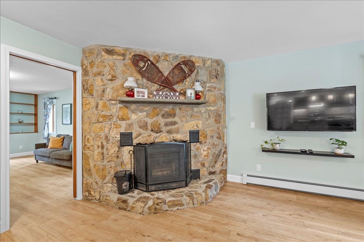
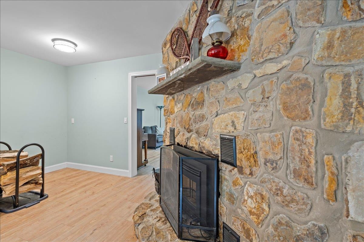
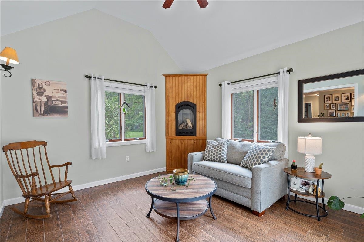
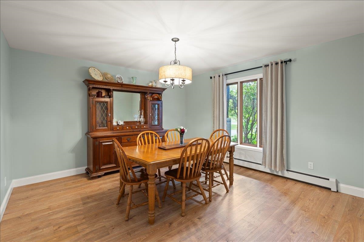
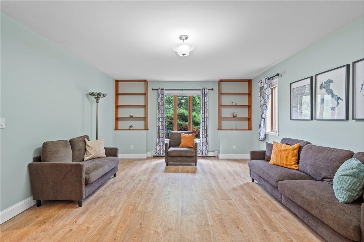
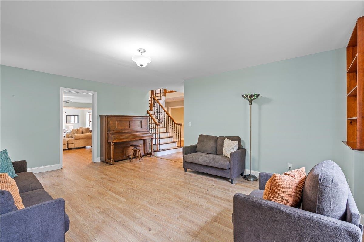
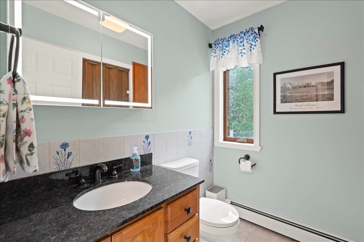
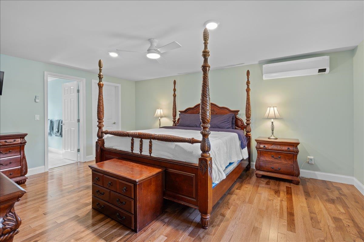
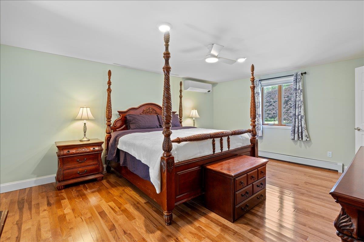
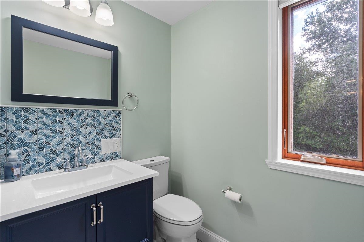
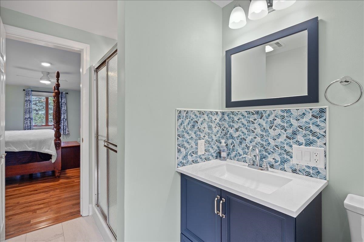
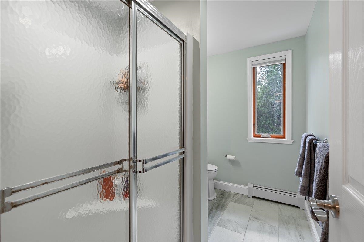
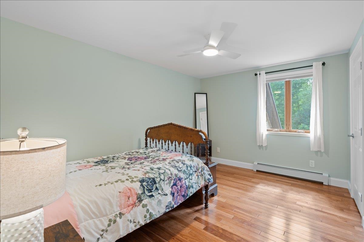
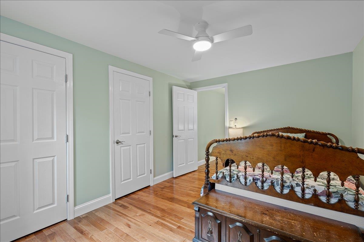
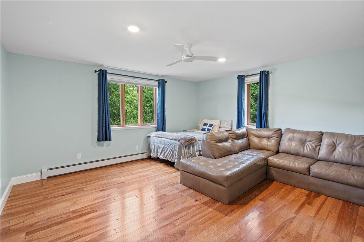
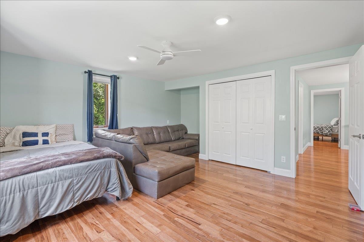
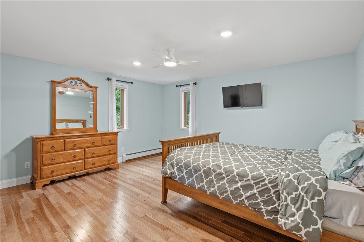
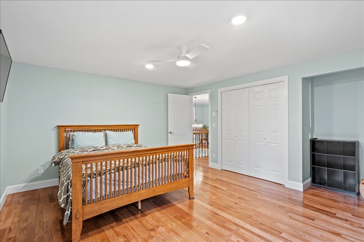
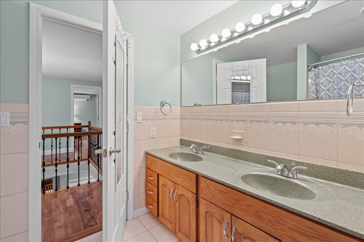

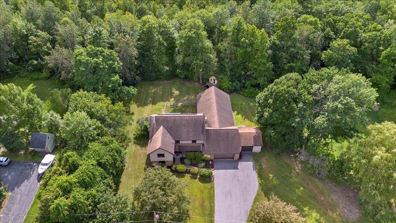
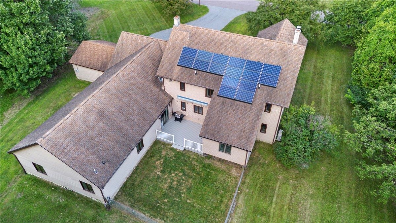
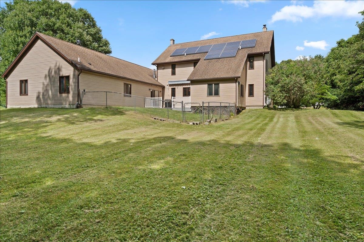
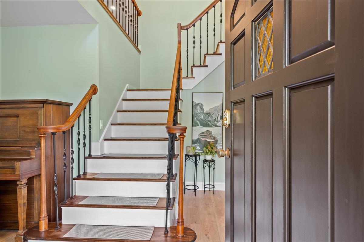
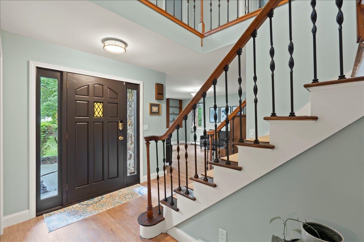
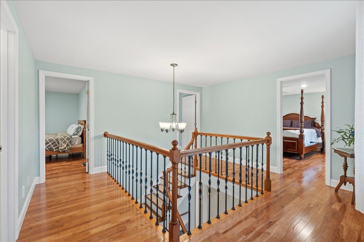
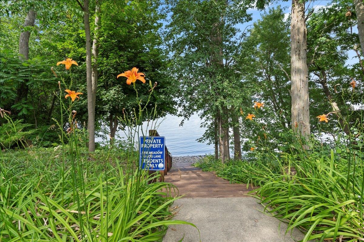
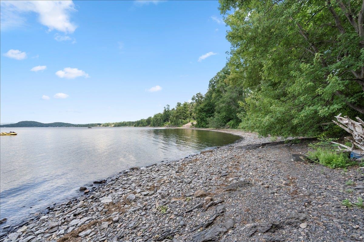
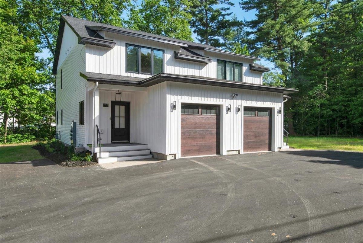
Rare opportunity to own a beautifully updated 4-bedroom home on 2.5 private acres in one of Colchester's most desirable neighborhoods, complete with deeded Lake Champlain beach access, mooring rights, and direct access to Airport Park's miles of walking, biking, and cross-country ski trails right from your backyard. Designed for comfortable everyday living and entertaining, this spacious home features a formal living room, formal dining room, and an inviting family room that opens to the kitchen with a large granite center island. Relax year-round in the sunroom with a gas fireplace. Thoughtfully updated throughout, the home offers hardwood flooring on the upper level, luxury vinyl plank flooring on the lower level, and tile flooring in the kitchen and bathrooms. Additional improvements include fresh wall and ceiling paint and updated trim & doors throughout the main house, modern light fixtures, an updated primary bath. Outside, enjoy the welcoming front porch, spacious back deck, fenced area for pets or play, and a private backyard surrounded by nature. The attached garage includes attic storage above, providing plenty of room for vehicles, outdoor gear, and seasonal items. Offering a rare combination of acreage, deeded lake access, trail connectivity, quality updates, and an unbeatable Colchester location just minutes from Burlington, schools, shopping, and UVM Medical Center, this exceptional property delivers the Vermont lifestyle you've been waiting for.Seller is a licensed Real Estate Agent.
Details
| MLS # | 5101561 |
|---|---|
| Listing Type | For Sale |
| Style | House |
| Sub-Type | Resale |
| Status | (30) Under Contract - Pending |
| Year | 1985 |
| Days On Site | 26 |
| Listing Provided By | RE/MAX North Professionals | Darcy Handy |
Features
| Bed(s) | 4 |
|---|---|
| Bath(s) | 4 Total |
| Garage | 3 |
| Story(s) | 2 |
| Zoning | R2 |
| Acreage | 2.57 |
Interior
| Rooms Total | 8 |
|---|---|
| Cooling | Mini Split |
| Heating | Natural Gas, Baseboard, Heat Pump, Radiant Floor, Wood Stove, Gas Fireplace |
| Interior Features | Blinds, Ceiling Fan(s), Dining Area, Gas Fireplace, 1 Fireplace, Kitchen Island, Kitchen/Family, Primary BR w/ BA, Walk-In Closet(s), Wood Stove Insert, 1st Floor Laundry, Walkup Attic |
| Appliances | Dishwasher, Dryer, Exhaust Hood, Microwave, Refrigerator, Washer, Gas Stove, On Demand Water Heater, Exhaust Fan |
Exterior
| Exterior Features | Deck, Dog Fence, Natural Shade, Covered Porch, ROW to Water, Shed, Window Screens |
|---|---|
| Roof | Shingle |
| Construction Materials | Masonry, Wood Frame, Vinyl Siding |
| Foundation Details | Concrete Slab |
| Lot Features | Level, Street Lights, Wetlands, Wooded, Near Paths, Near Shopping, Neighborhood, Near School(s) |
Parking
| Garage Yes / No | Yes |
|---|---|
| Parking Features | Auto Open, Direct Access, Storage Above, Driveway, Garage, Paved, Attached |
Utilities
| Utilities | Cable, Gas On-Site, Underground Gas, Phone Connected, Phone |
|---|---|
| Electric | Circuit Breakers |
| Sewer | 1000 Gallon, Conventional Leach Field, Replacement Field-On Site |
Taxes
| Tax Annual Amount | 11720 |
|---|---|
| Tax Assessed Value | 786000 |
| Tax Year | 2027 |
Area Information
| State | VT |
|---|---|
| County | Chittenden |
| City | Colchester |
| Zip Code | 05446 |
| Area | VT Chittenden |
| School District | Colchester School District |
| Elementary School | Porters Point School |
| High School | Colchester |
| Listing VS Median (in 05446) | |
Price: $990,000 low | high Med: $1,505,000 On site: 26 low | high Med: 1090 | |
Market Activity 05446
Request a showing
Request a showing
_20230518140439.png)
Copyright 2026 PrimeMLS. All rights reserved. This information is deemed reliable, but not guaranteed. The data relating to real estate displayed on this Site comes in part from the IDX Program of PrimeMLS. The information being provided is for consumers’ personal, non-commercial use and may not be used for any purpose other than to identify prospective properties consumers may be interested in purchasing.
Contact
Learn More About This Property

| State | VT |
|---|---|
| County | Chittenden |
| City | Colchester |
| Zip Code | 05446 |
| Area | VT Chittenden |
| School District | Colchester School District |
| Elementary School | Porters Point School |
| High School | Colchester |
| Listing VS Median (in 05446) | |
Price: $990,000 low | high Med: $1,505,000 On site: 26 low | high Med: 1090 | |
Copyright 2026 PrimeMLS. All rights reserved. This information is deemed reliable, but not guaranteed. The data relating to real estate displayed on this Site comes in part from the IDX Program of PrimeMLS. The information being provided is for consumers’ personal, non-commercial use and may not be used for any purpose other than to identify prospective properties consumers may be interested in purchasing.
