23 Thorpe Avenue,St. Albans City, VT 05478
St. Albans City, VT 05478


Description
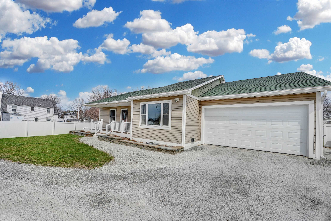
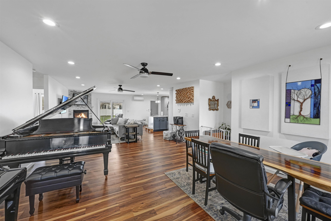
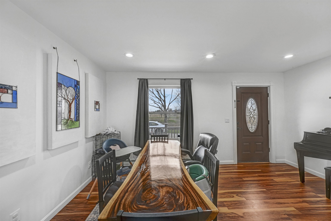
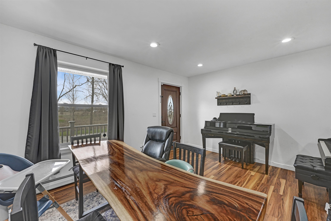
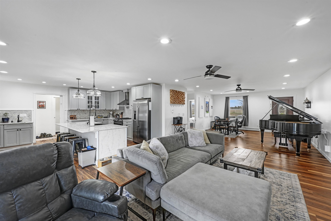
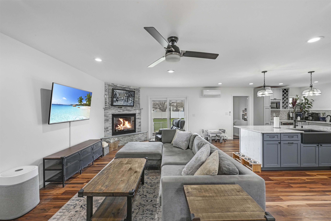
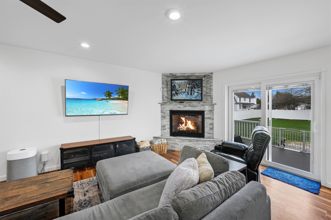
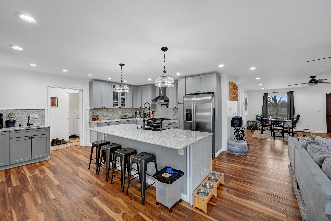
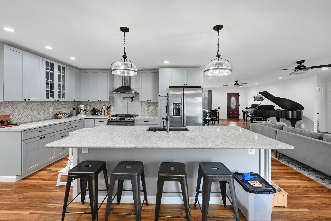
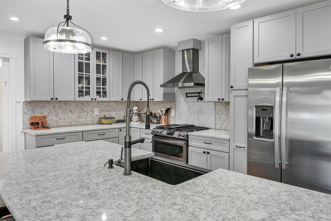
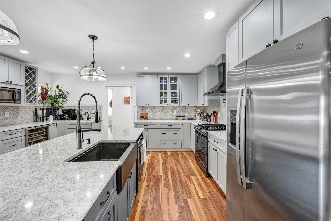
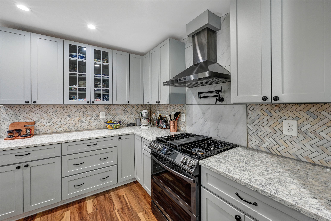
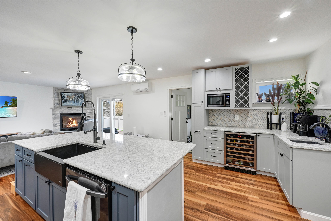
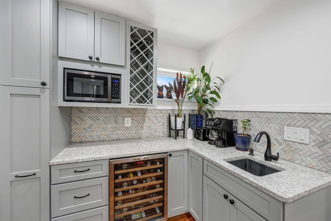
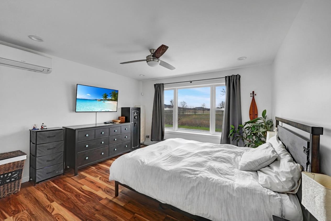
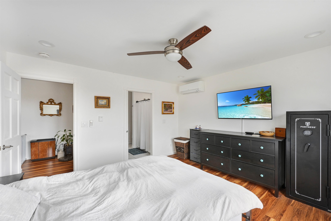
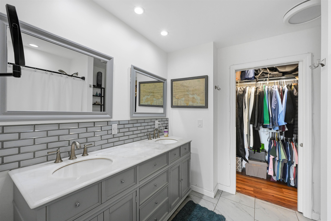
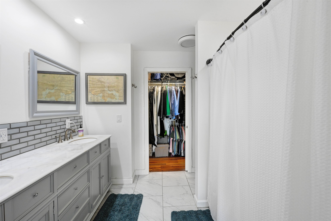
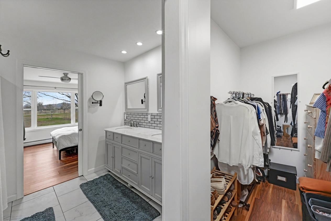
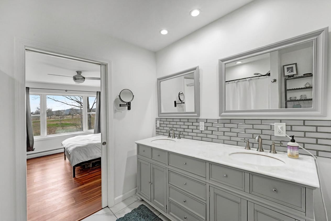
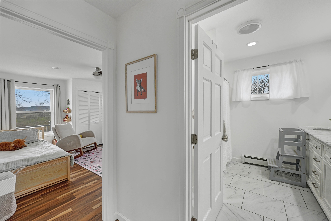
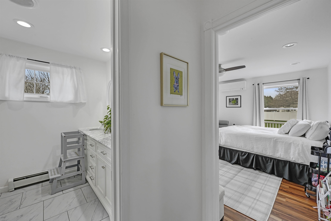
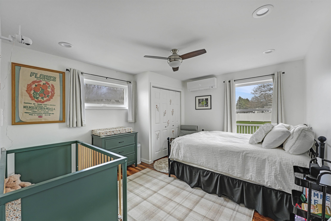
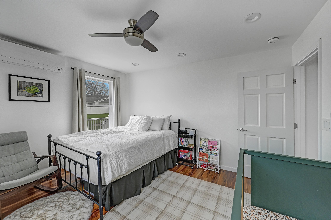
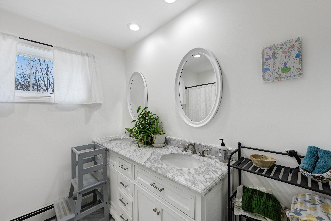
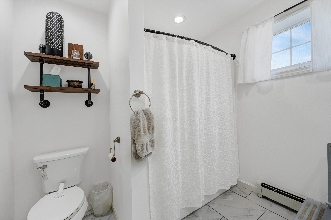
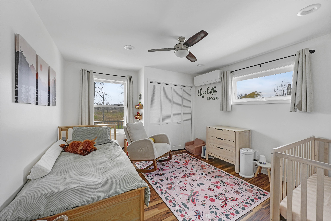
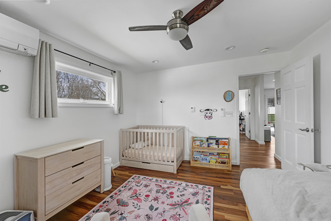
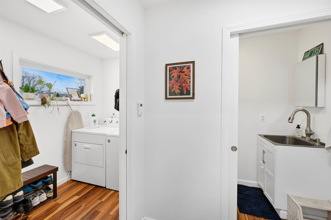
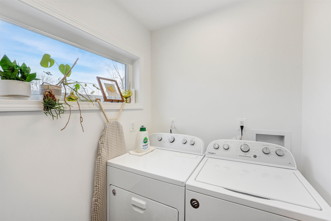
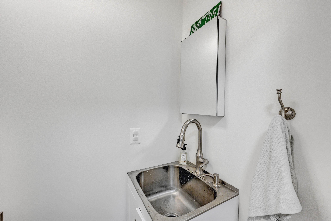
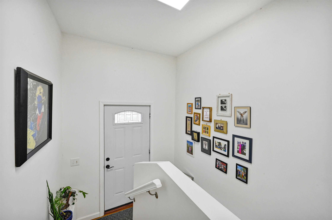
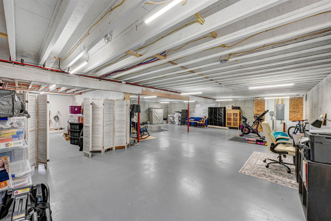
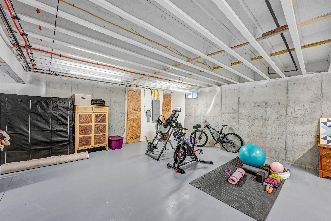
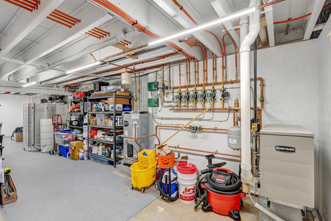
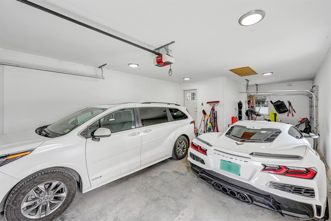
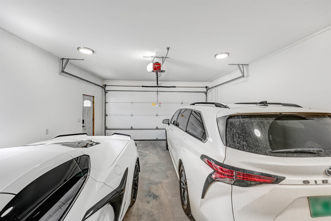
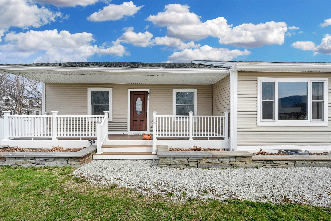
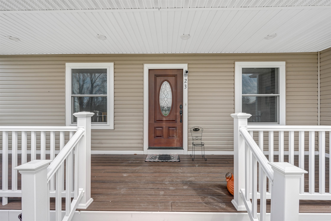
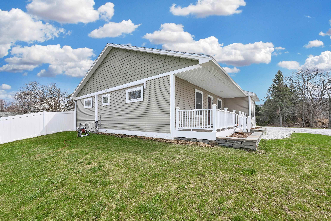
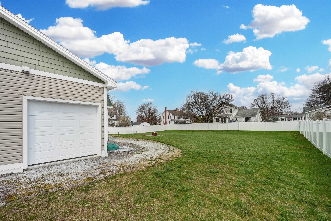
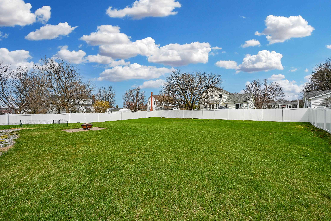
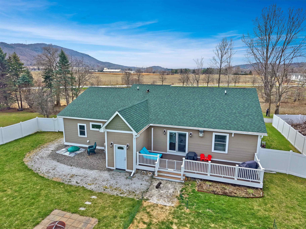
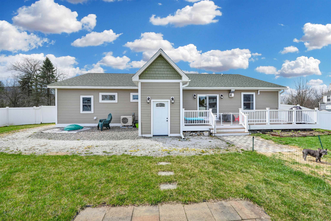
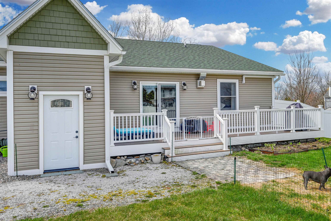
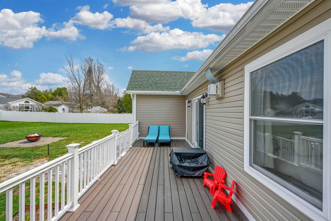
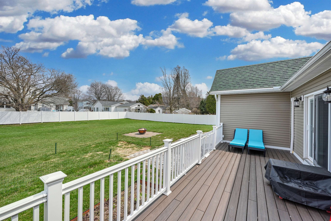
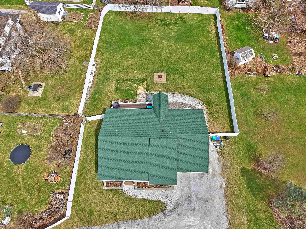
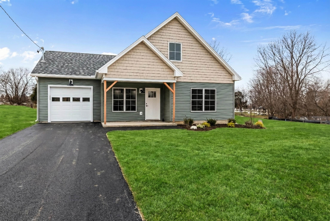
Welcome to this beautifully maintained ranch in St. Albans City offering modern finishes, easy single-level living, and impressive bonus space. This 3-bedroom, 2.5-bath home features 1,756 finished living space, an open and inviting layout, and a spacious kitchen with island, double oven, gas range, wine cooler, and ample cabinetry. The bright living area offers natural light, a gas fireplace, and comfortable flow into the dining and kitchen spaces, creating an ideal setup for everyday living and entertaining. The primary suite includes a private bath and walk-in closet, while first-floor laundry adds convenience. Set on a landscaped nearly half-acre lot with a privacy fence and mountain views the property also offers a deck, heated 2-car garage, and a full unfinished basement perfect for storage, hobbies, gym space, or future expansion. Additional highlights include natural gas heat, radiant floor heat in the garage, heat pump, mini-split cooling, public water and sewer, security system, and cable availability. A move-in-ready home with thoughtful upgrades, generous space and a convenient location near I-89, walkable to downtown, just blocks away from Northwestern Medical Center, St. Albans City amenities, and local schools. This is a must see! Book your time to view!
Details
| MLS # | 5085964 |
|---|---|
| Listing Type | For Sale |
| Style | House |
| Sub-Type | Resale |
| Status | (30) Under Contract - Pending |
| Year | 2021 |
| Days On Site | 112 |
| Listing Provided By | Flex Realty | Chris Williams |
Features
| Bed(s) | 3 |
|---|---|
| Bath(s) | 3 Total |
| Garage | 2 |
| Basement | Y |
| Story(s) | 1 |
| Zoning | Res |
| Acreage | 0.44 |
Interior
| Rooms Total | 5 |
|---|---|
| Cooling | Mini Split |
| Heating | Natural Gas, Baseboard, Heat Pump, Radiant Floor |
| Interior Features | Bar, Blinds, Ceiling Fan(s), Gas Fireplace, 1 Fireplace, Kitchen Island, Master BR w/ BA, Natural Light, Walk-In Closet(s), 1st Floor Laundry, Common Heating/Cooling, Attic with Pulldown |
| Appliances | Dishwasher, Freezer, Microwave, Mini Fridge, Double Oven, Gas Range, Refrigerator, Washer, Wine Cooler, Gas Dryer, Exhaust Fan, Vented Exhaust Fan |
Exterior
| Exterior Features | Deck, Full Fence, Other - See Remarks |
|---|---|
| Roof | Shake, Shingle |
| Construction Materials | Vinyl Siding |
| Foundation Details | Concrete Slab |
| Lot Features | Landscaped, Mountain View |
Parking
| Garage Yes / No | Yes |
|---|---|
| Parking Features | Heated Garage, Driveway, Garage, Parking Spaces 2 |
Utilities
| Utilities | Cable |
|---|---|
| Electric | Circuit Breakers |
| Sewer | Public Sewer |
Taxes
| Tax Annual Amount | 10401.36 |
|---|---|
| Tax Year | 2026 |
Area Information
| State | VT |
|---|---|
| County | Franklin |
| City | St. Albans City |
| Zip Code | 05478 |
| Area | VT Franklin |
| School District | Maple Run USD |
| Elementary School | St. Albans Town Educ. Center |
| High School | Bellows Free Academy |
| Listing VS Median (in 05478) | |
Price: $499,000 low | high Med: $269,900 On site: 112 low | high Med: 411 | |
Market Activity 05478
Request a showing
Request a showing
_20230518140439.png)
Copyright 2026 PrimeMLS. All rights reserved. This information is deemed reliable, but not guaranteed. The data relating to real estate displayed on this Site comes in part from the IDX Program of PrimeMLS. The information being provided is for consumers’ personal, non-commercial use and may not be used for any purpose other than to identify prospective properties consumers may be interested in purchasing.
Contact
Learn More About This Property

| State | VT |
|---|---|
| County | Franklin |
| City | St. Albans City |
| Zip Code | 05478 |
| Area | VT Franklin |
| School District | Maple Run USD |
| Elementary School | St. Albans Town Educ. Center |
| High School | Bellows Free Academy |
| Listing VS Median (in 05478) | |
Price: $499,000 low | high Med: $269,900 On site: 112 low | high Med: 411 | |

Copyright 2026 PrimeMLS. All rights reserved. This information is deemed reliable, but not guaranteed. The data relating to real estate displayed on this Site comes in part from the IDX Program of PrimeMLS. The information being provided is for consumers’ personal, non-commercial use and may not be used for any purpose other than to identify prospective properties consumers may be interested in purchasing.
