 New Listing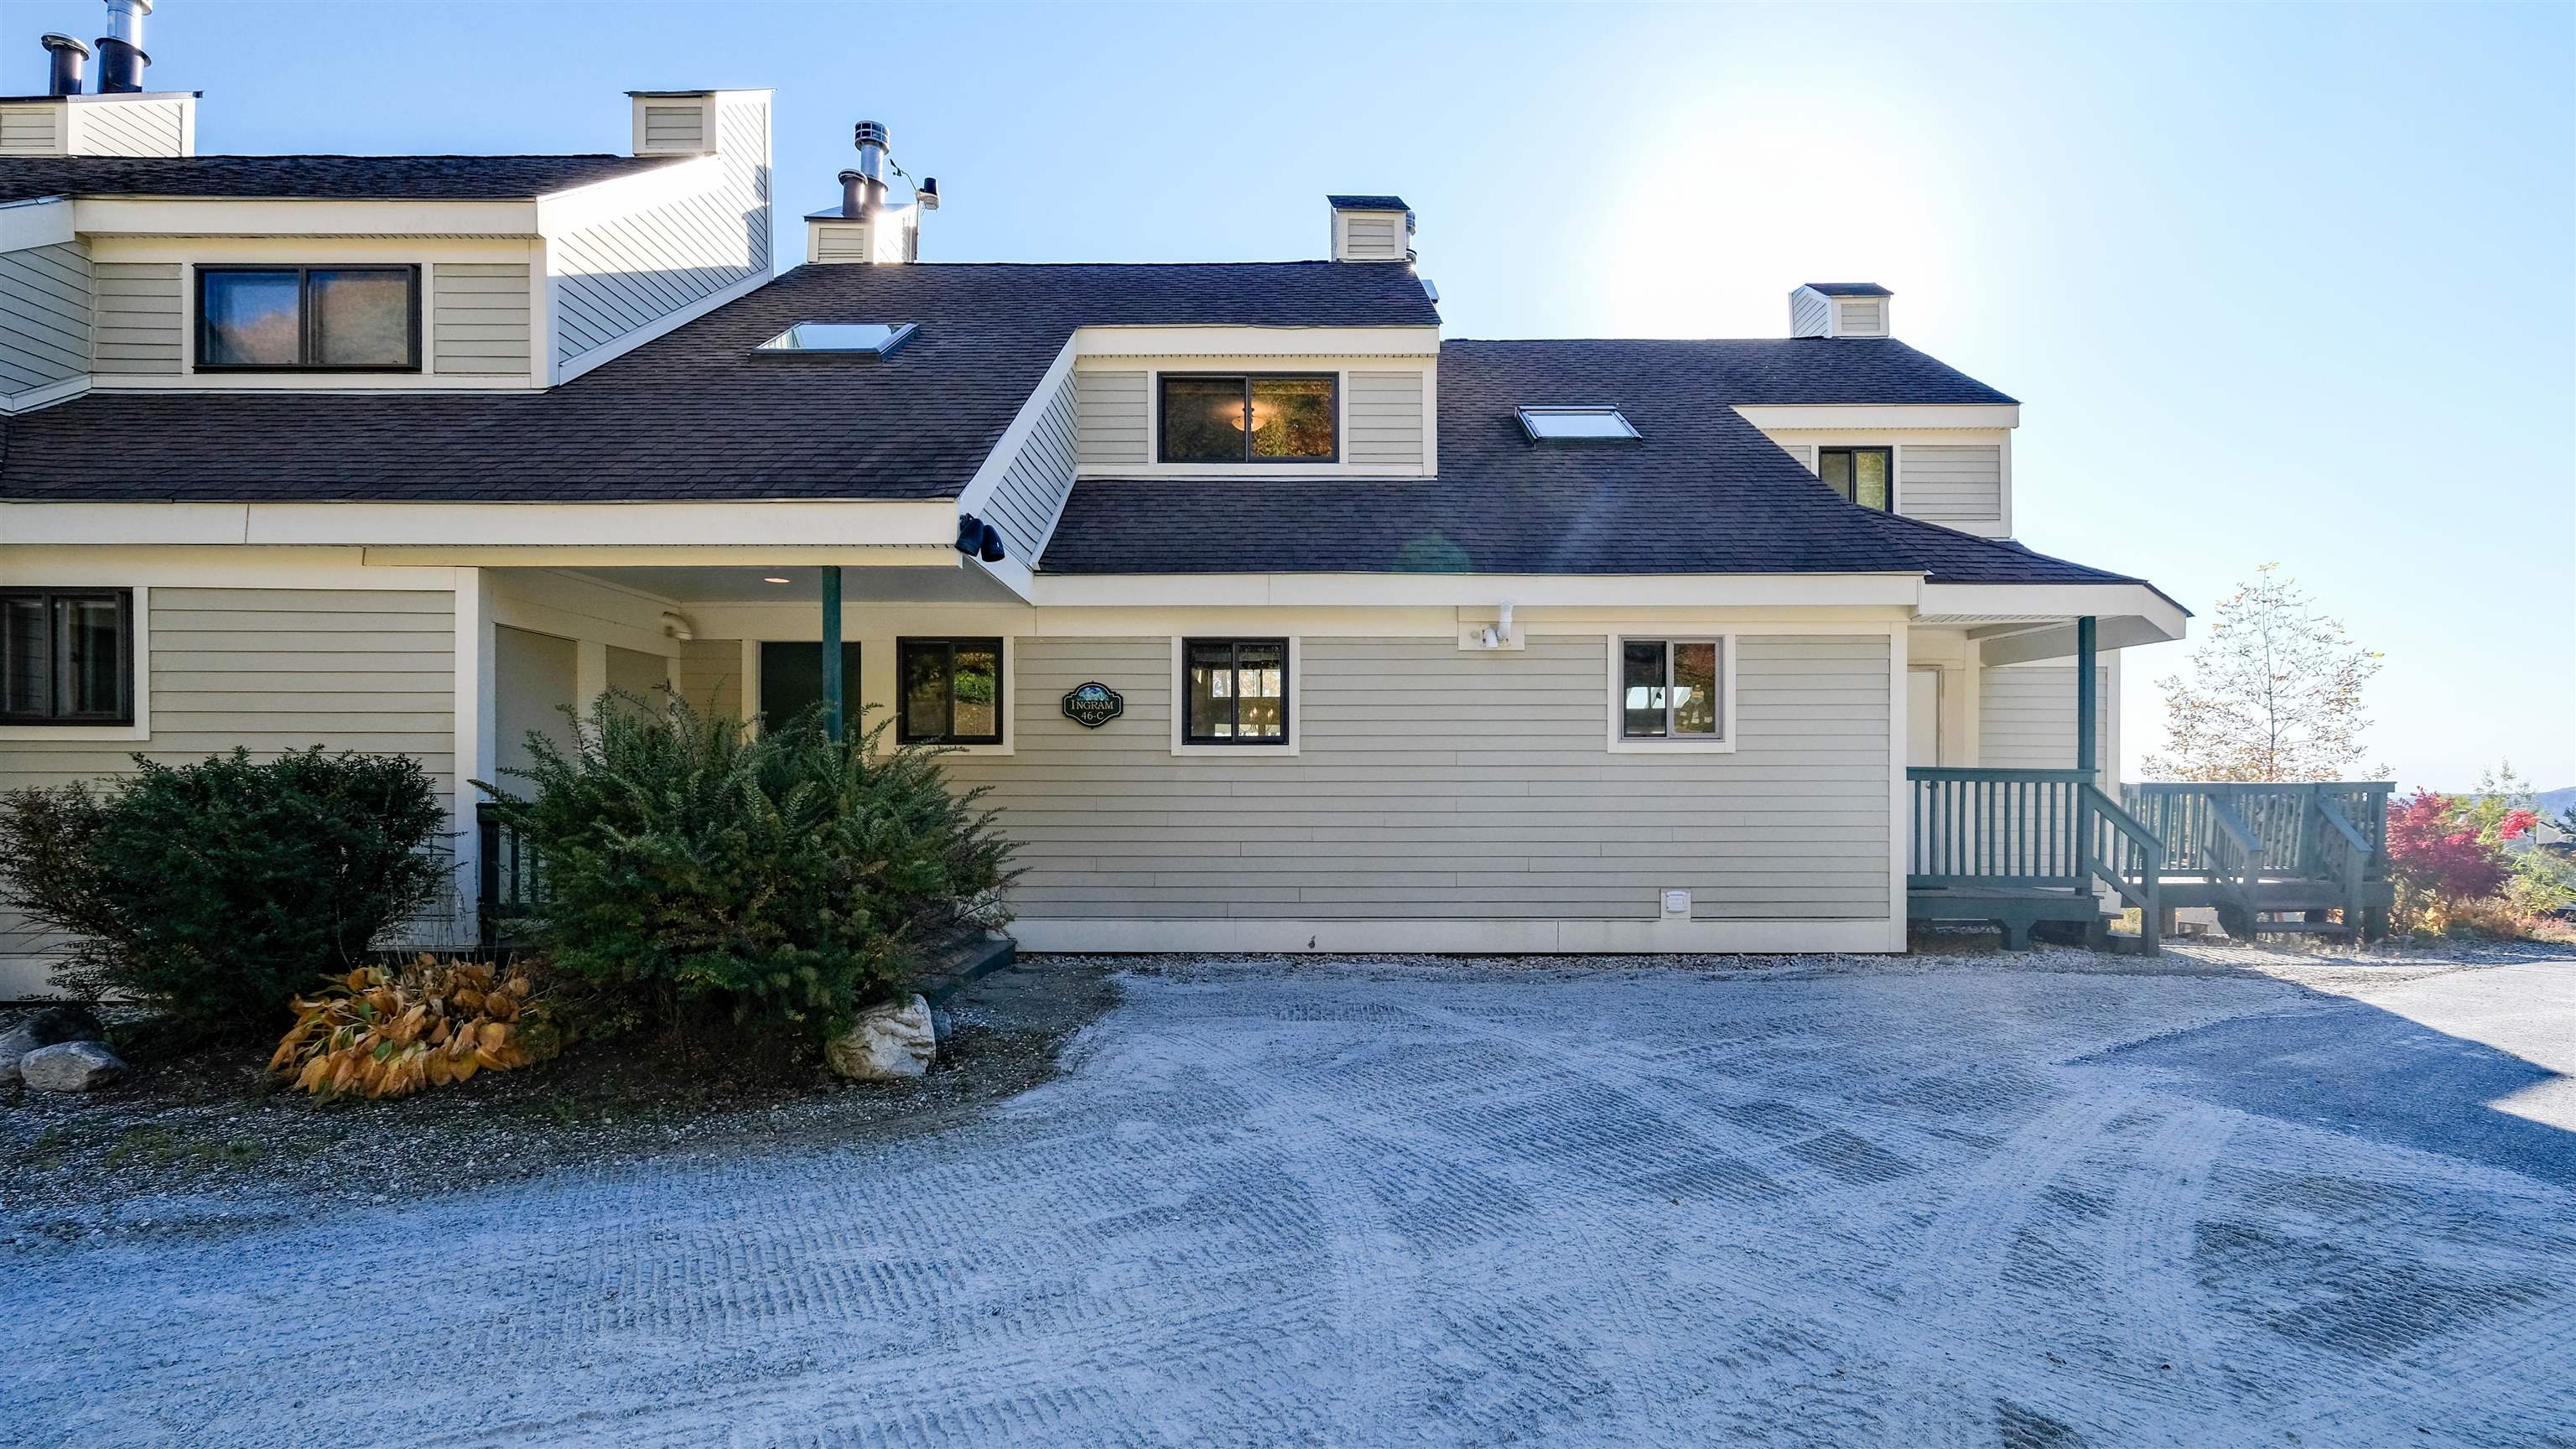
224 Okemo Trailside Extension,Ludlow, VT 05149
Ludlow, VT 05149




Description
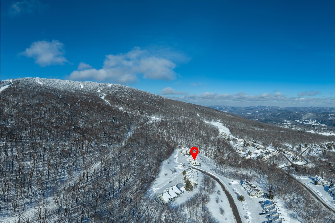
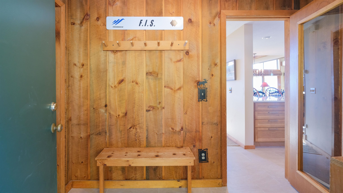
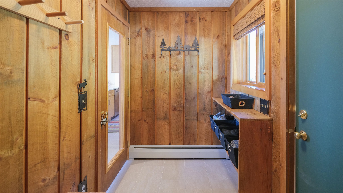
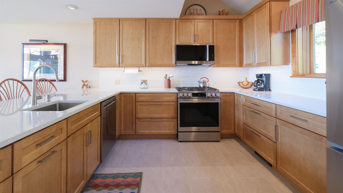
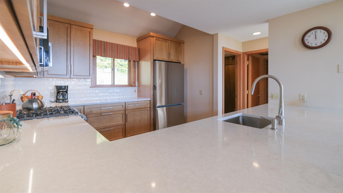
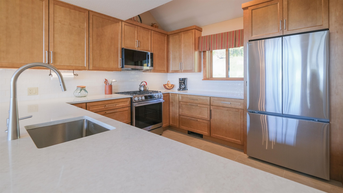
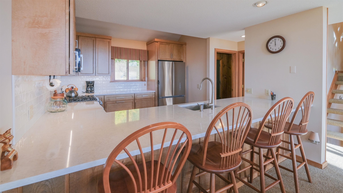
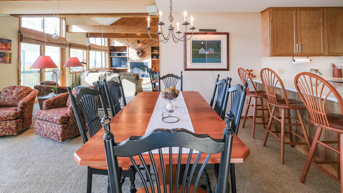
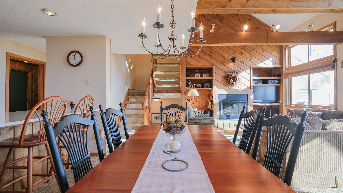
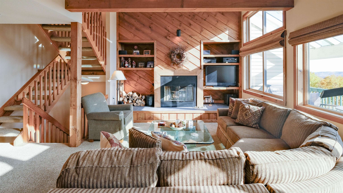
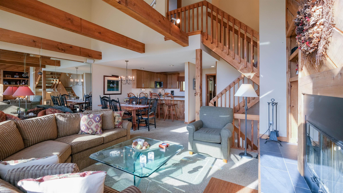
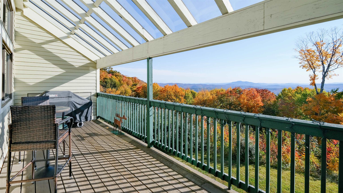
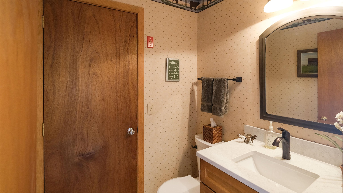
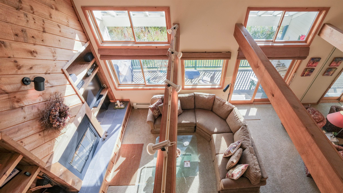
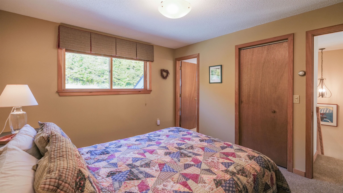
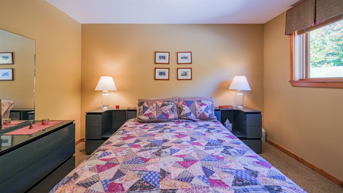
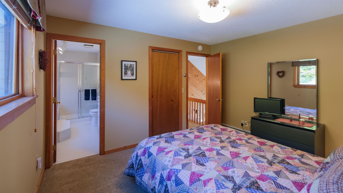
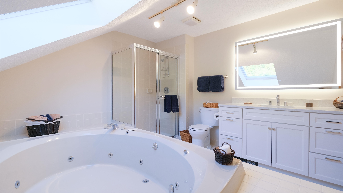
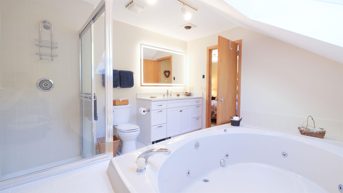
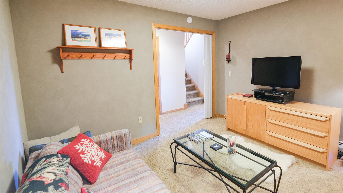
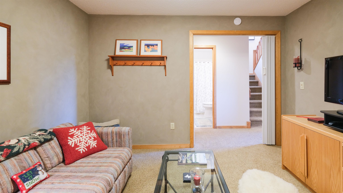
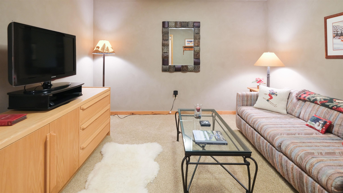
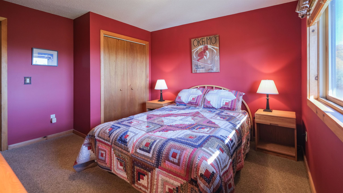
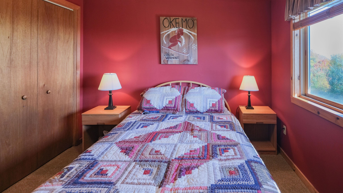
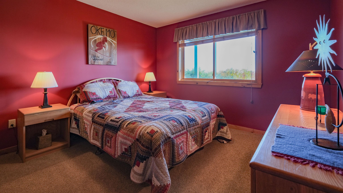
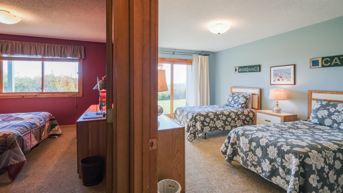
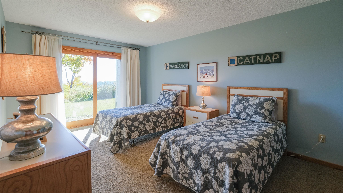
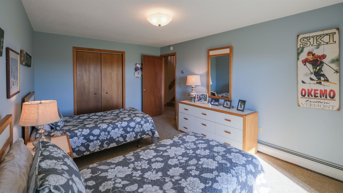
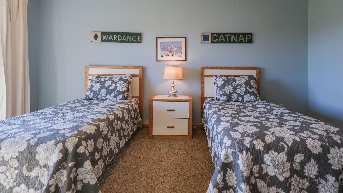
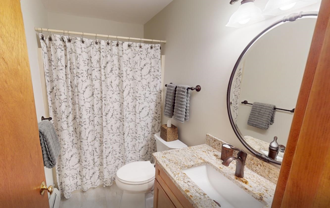
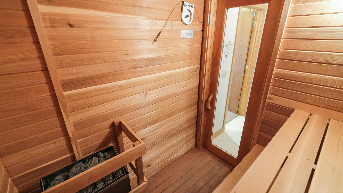
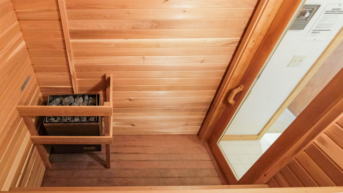
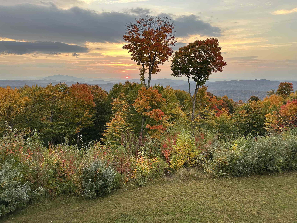
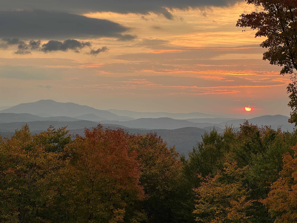
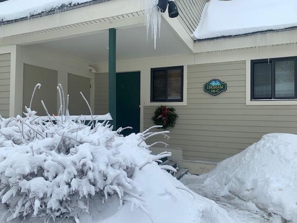
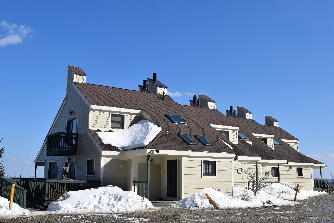
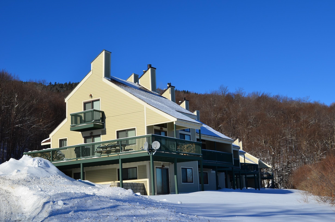
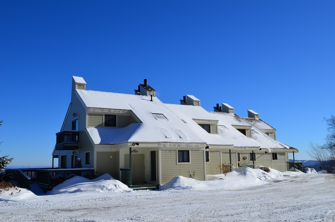
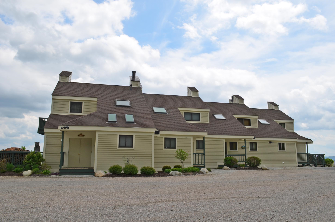
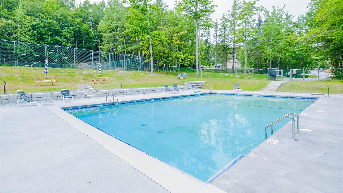
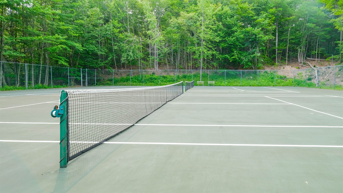
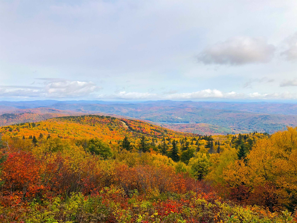
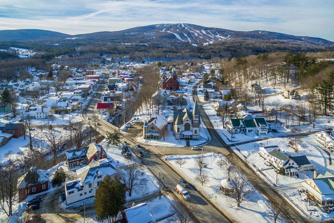
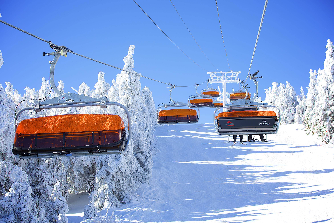
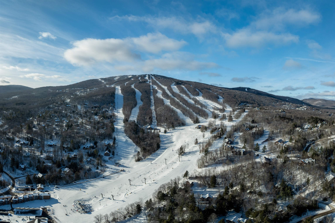
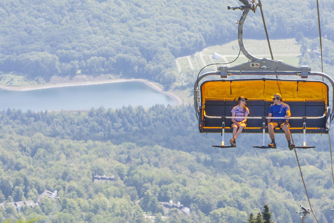
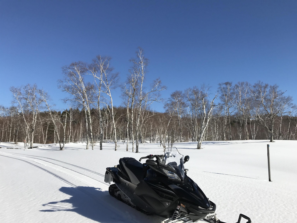
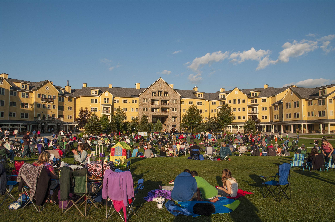
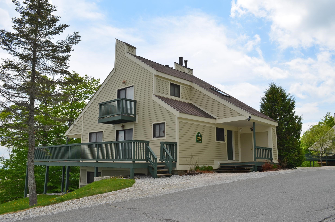
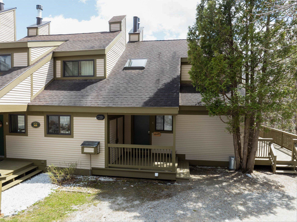
Trailside 46 C. Perched at the top of the Okemo Trailside community, just below Catnap ski trail and bordering the Okemo State Forest, this spacious three-bedroom-plus-family-room townhome offers spectacular panoramic mountain views to the east. The well-appointed kitchen features a vaulted ceiling, breakfast bar, and plenty of space for gathering. An open dining and living area is anchored by a wood-burning fireplace and framed by cathedral ceilings, with direct access to a large covered deck where you can take in the beautiful surroundings. The private primary suite features a skylit whirlpool tub, while two additional bedrooms share a full bath with a sauna, perfect for relaxing after a day on the slopes. A separate family room provides additional space for movie nights, games, or gathering with family and friends. Two private ski lockers add convenient storage for all your mountain gear. Enjoy on-demand shuttle service to the Sachem ski trail during the winter season, while summer brings access to a swimming pool and tennis courts. With hiking right outside your door and Okemo's year-round recreational opportunities nearby, this is a wonderful mountain retreat in every season. Visit the Okemo real estate community today. Taxes are based on town assessment.
Details
| MLS # | 5113744 |
|---|---|
| Listing Type | For Sale |
| Style | Condominium |
| HOA Dues | $4,321 |
| Sub-Type | Resale |
| Status | (10) Active - Active |
| Year | 1986 |
| Days On Site | 3 |
| Listing Provided By | William Raveis Real Estate Vermont Properties | Katherine K Burns |
Features
| Bed(s) | 3 |
|---|---|
| Bath(s) | 3 Total |
| Basement | Y |
| Pool | Yes |
| Story(s) | 2 |
| Zoning | Mtn Rec |
Interior
| Rooms Total | 7 |
|---|---|
| Cooling | None |
| Heating | Baseboard |
| Interior Features | Blinds, Cathedral Ceiling(s), Dining Area, Draperies, Wood Fireplace, 1 Fireplace, Furnished, Kitchen/Dining, Kitchen/Living, Living/Dining, Primary BR w/ BA, Natural Light, Sauna, Skylight, Soaking Tub, Vaulted Ceiling(s), Whirlpool Tub, 1st Floor Laundry, Basement Laundry |
| Appliances | Dishwasher, Dryer, Microwave, Gas Range, Refrigerator, Washer, Propane Water Heater |
Exterior
| Exterior Features | Deck, In-Ground Pool, Porch, Covered Porch, Storage, Tennis Court(s) |
|---|---|
| Roof | Shingle |
| Construction Materials | Wood Frame, Composition Exterior |
| Foundation Details | Concrete |
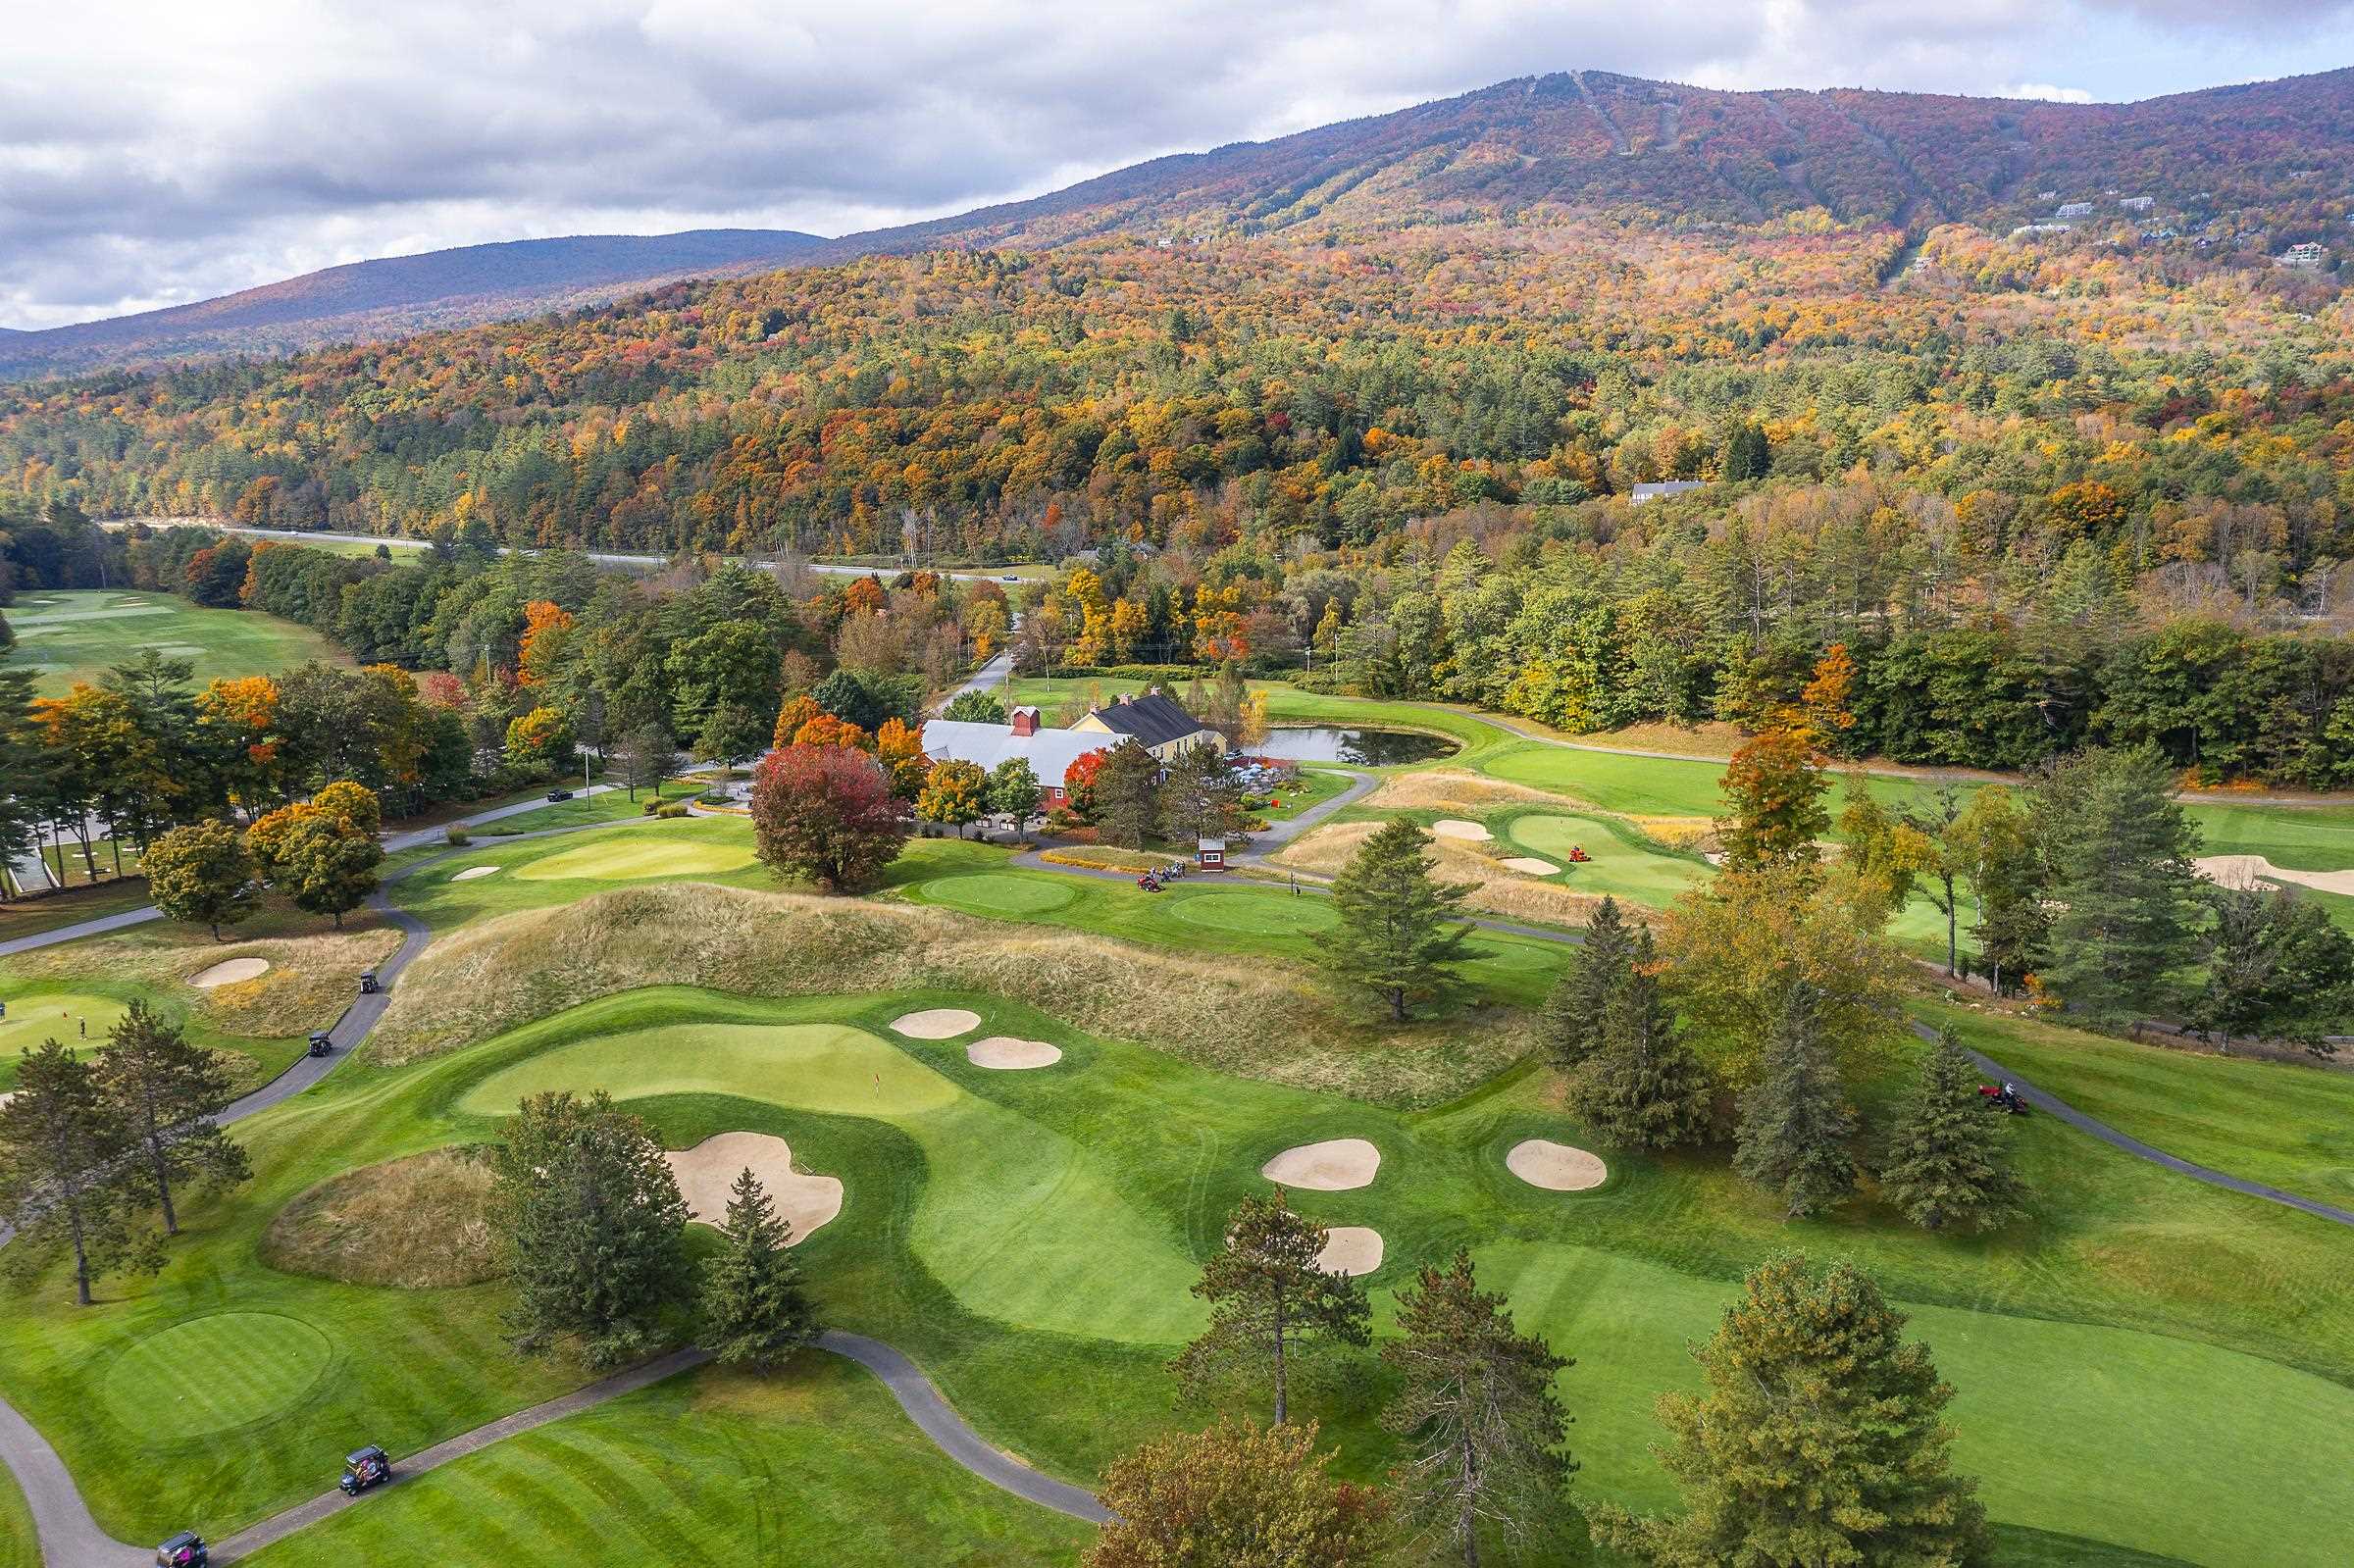
| Lot Features | Condo Development, Country Setting, Landscaped, Mountain View, Recreational, Ski Area, Sloped, Subdivided, Timber, Trail/Near Trail, Views, Walking Trails, Wooded, Mountain, Near Golf Course, Near Shopping, Near Skiing, Near Snowmobile Trails, Near School(s) |
| Accessibility Features | 1st Floor 1/2 Bathroom |
Parking
| Garage Yes / No | No |
|---|---|
| Parking Features | Deeded, Driveway, Off Street, On Site, Parking Spaces 2, Permit Required, Unassigned, Unpaved |
Utilities
| Utilities | Cable |
|---|---|
| Electric | Circuit Breakers |
| Sewer | Public |
Taxes
| Tax Annual Amount | 8881.4 |
|---|---|
| Tax Year | 2026 |
Area Information
| State | VT |
|---|---|
| County | Windsor |
| City | Ludlow |
| Zip Code | 05149 |
| Area | VT Windsor |
| Community Name | Trailside Village |
| School District | Two Rivers Supervisory Union |
| Elementary School | Ludlow Elementary School |
| High School | Choice |
| Listing VS Median (in Trailside Village) | |
Price: $715,000 low | high Med: $0 On site: 3 low | high Med: | |
Market Activity 05149
Request a showing
Request a showing
_20230518140439.png)
Copyright 2026 PrimeMLS. All rights reserved. This information is deemed reliable, but not guaranteed. The data relating to real estate displayed on this Site comes in part from the IDX Program of PrimeMLS. The information being provided is for consumers’ personal, non-commercial use and may not be used for any purpose other than to identify prospective properties consumers may be interested in purchasing.
Contact
Learn More About This Property

| State | VT |
|---|---|
| County | Windsor |
| City | Ludlow |
| Zip Code | 05149 |
| Area | VT Windsor |
| Community Name | Trailside Village |
| School District | Two Rivers Supervisory Union |
| Elementary School | Ludlow Elementary School |
| High School | Choice |
| Listing VS Median (in Trailside Village) | |
Price: $715,000 low | high Med: $0 On site: 3 low | high Med: | |
Copyright 2026 PrimeMLS. All rights reserved. This information is deemed reliable, but not guaranteed. The data relating to real estate displayed on this Site comes in part from the IDX Program of PrimeMLS. The information being provided is for consumers’ personal, non-commercial use and may not be used for any purpose other than to identify prospective properties consumers may be interested in purchasing.
